Save
Ask
Tour
Hide
Share
$1,599,000
5 Days On Site

28776 Summit Ranch Drive
Golden, CO 80401

For Sale|Single Family Residence|Active
4
Beds
4
Total Baths
1
Full Bath
3
Partial Baths
4,370
SqFt
$366
/SqFt
1993
Built
Subdivision:
Summit Ranch
County:
Jefferson
Call Now: 303-809-9259
Is this the listing for you? We can help make it yours.
303-809-9259
28776 Summit Ranch Drive28776 Summit Ranch Drive28776 Summit Ranch Drive28776 Summit Ranch Drive
Save
Ask
Tour
Hide
Share

Mortgage Calculator

Monthly Payment (Est.)

Enter an interest rate to see your estimated monthly payment.
Calculator powered by Showcase IDX, a Constellation1 Company. Copyright ©2026 Information is deemed reliable but not guaranteed.

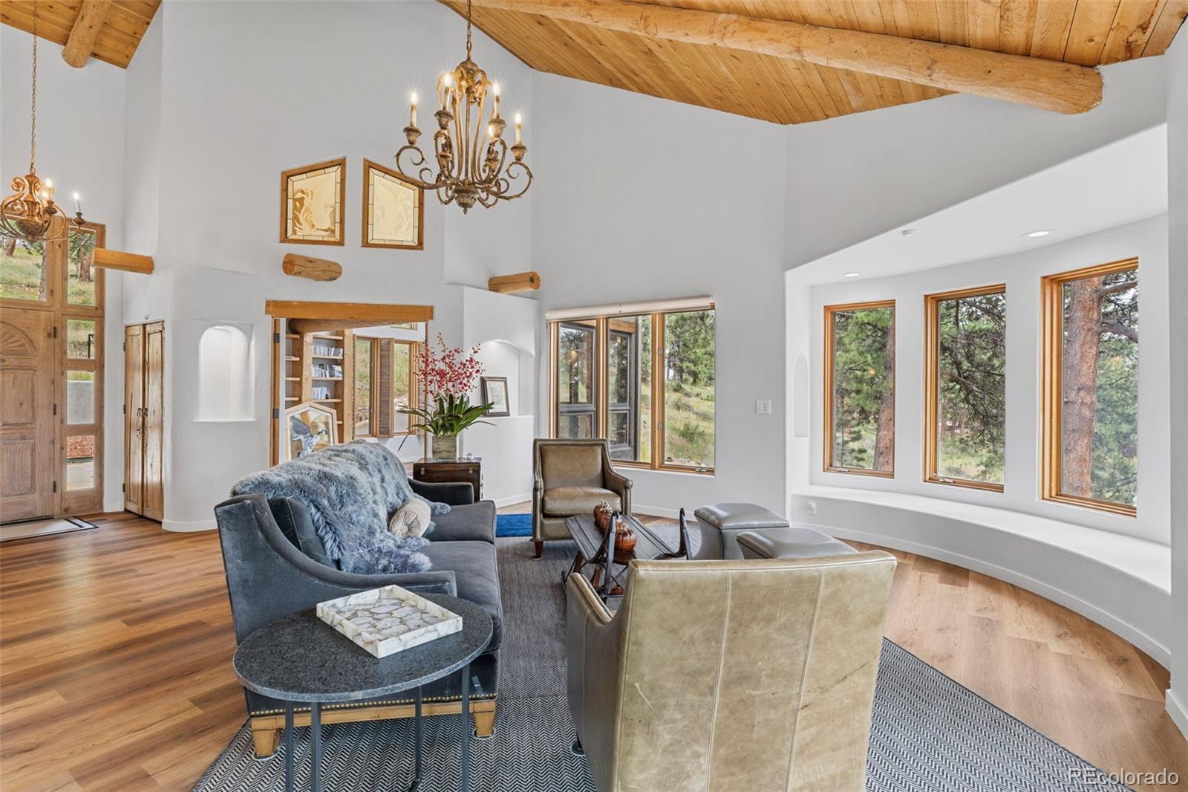
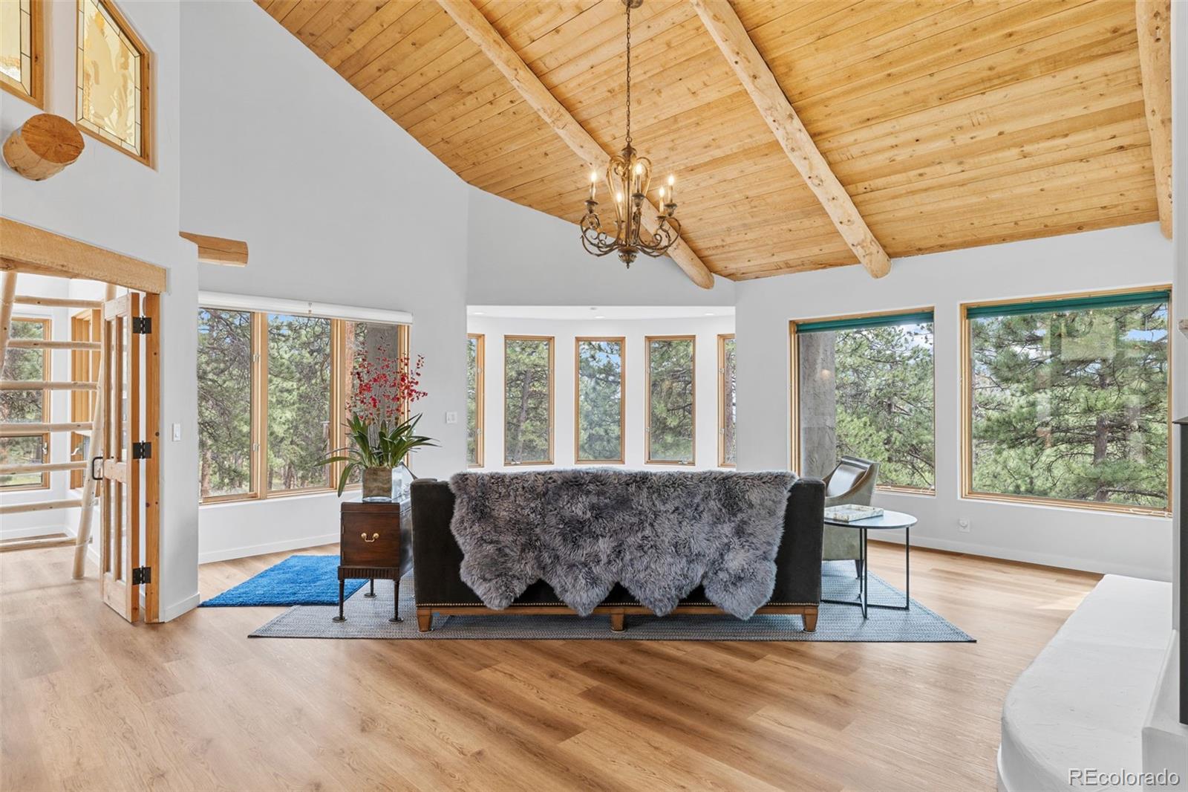
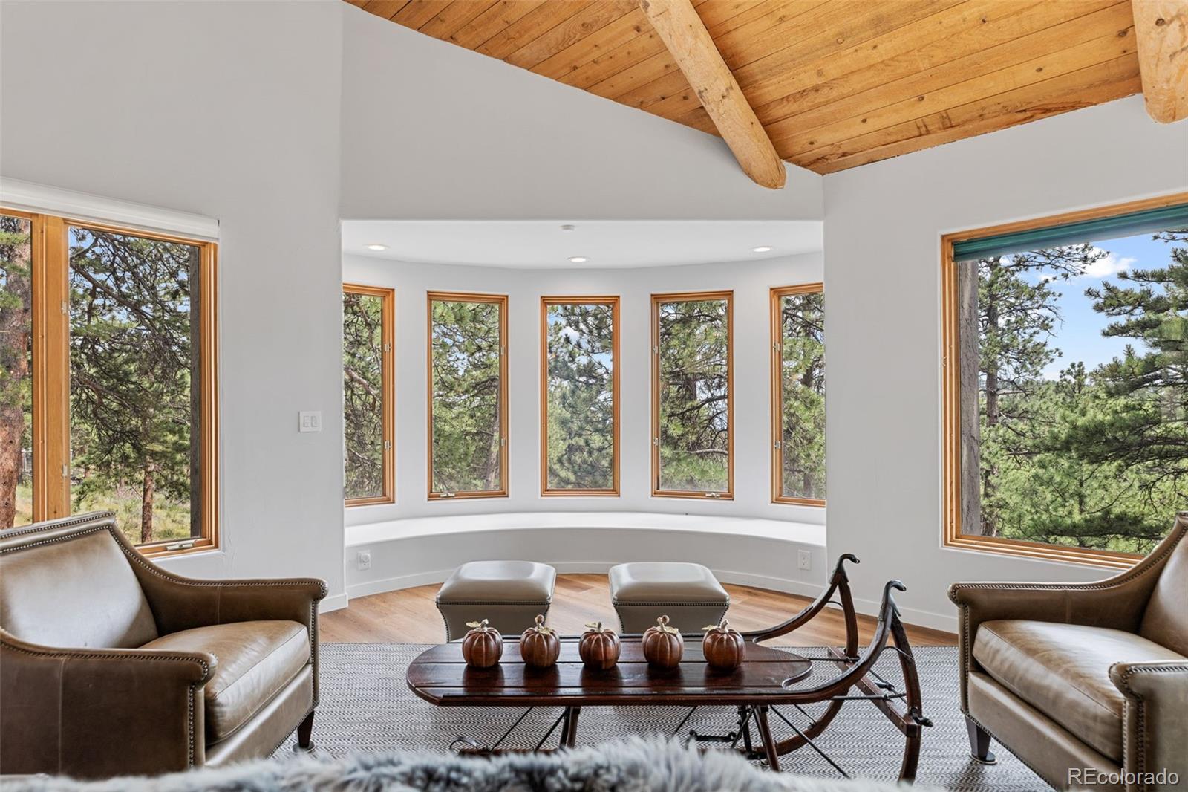
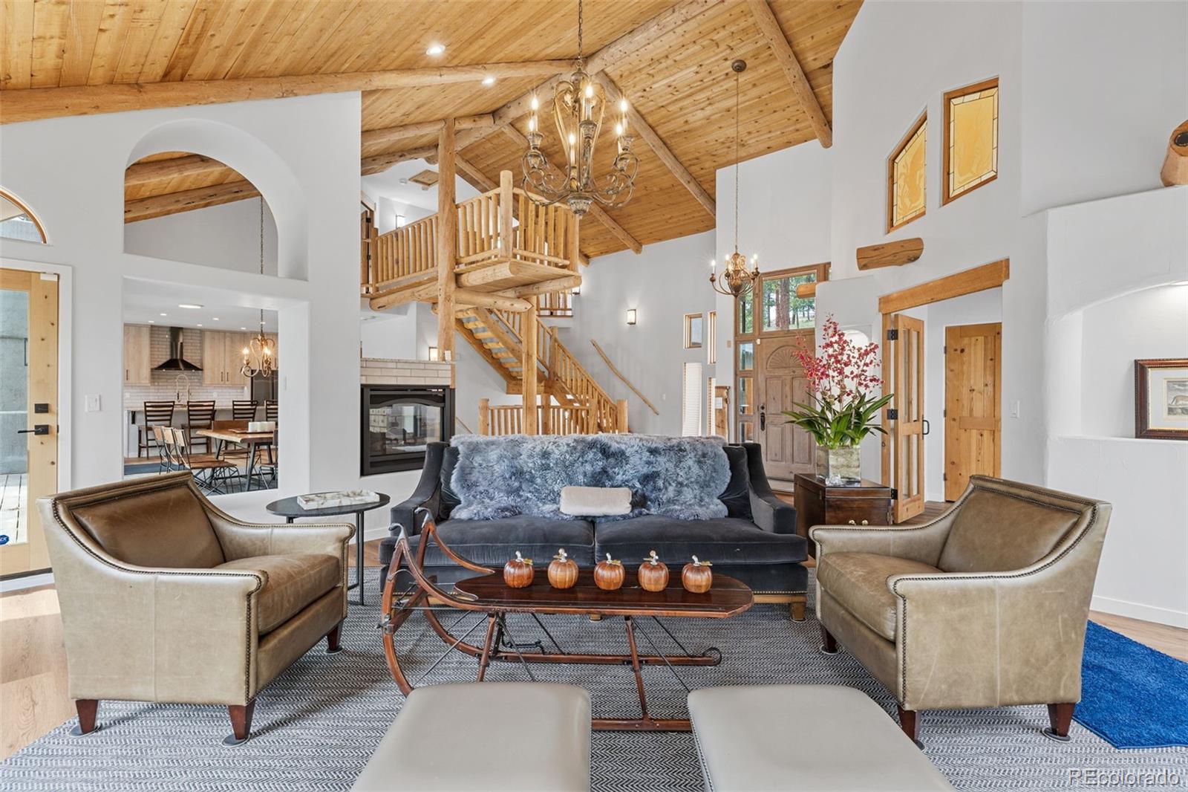
Welcome to your ultimate modern and private mountain retreat in the foothills of Golden. This spectacular home was recently renovated down to the studs, seamlessly blending exquisite architectural details with modern luxury on a private 4-acre lot just 15 minutes from downtown Evergreen and Golden. The main level boasts soaring ceilings, exposed beams, ornate wood trim, and solid wood doors. A spacious great room features a rounded sitting alcove, a dramatic three-sided fireplace, and massive picture windows framing serene nature views. French doors lead to one of three total decks nestled among the trees. The chef’s dream kitchen includes a large island, premuim appliances, stone counters, and a large walk-in pantry. A convenient mudroom with a custom live-edge bench is right off the garage. For remote work, the grand, high-ceiling office serves as a true showstopper, complete with a floor-to-ceiling rustic bookshelf and a unique timber loft. The primary suite is a private oasis, offering its own attached deck, a large walk-in closet, and a spa-like bathroom with a dual vanity, soaking tub, and a large walk-in shower with a rainfall fixture. Nearby, a flexible second upstairs bedroom/office holds excellent potential for a future en-suite conversion. The bright, walk-out lower level feels like main-floor living, showcasing a wall of windows across two spacious bedrooms—both featuring dedicated en-suite bathrooms. Enjoy complete peace of mind with a newer, hardwired Generac generator system, and newer boiler and electrical. Located just down the street from the 2,400-acre Genesee Mountain Park and the Beaver Brook Trail system, this property delivers the perfect balance of secluded mountain peace and easy access to I-70, El Rancho/Bergen Park.

Save
Ask
Tour
Hide
Share
Listing Snapshot
Price 
$1,599,000
Days On Site 
5 Days
Bedrooms 
4
Inside Area (SqFt) 
4,370 sqft
Total Baths 
4
Full Baths 
1
Partial Baths 
3
Lot Size 
4 Acres
Year Built 
1993
MLS® Number 
4368993
Status 
Active
Property Tax 
$8,788
HOA/Condo/Coop Fees 
N/A
Sq Ft Source 
Plans
Friends & Family
Recent Activity
3 days agoListing updated with changes from the MLS®
3 days agoStatus changed to Active
5 days agoListing first seen on site
General Features
Acres 
4
Attached Garage 
Yes
Direction Faces 
Southwest
Garage 
Yes
Garage Spaces 
3
Levels 
Two
Parking 
AsphaltAttached
Parking Spaces 
3
Property Condition 
Updated/Remodeled
Property Sub Type 
Single Family Residence
Sewer 
Septic Tank
SqFt Above 
2783
SqFt Below 
1587
SqFt Total 
4609
Style 
Mountain Contemporary
Water Source 
PrivateWell
Zoning 
SR-5
Interior Features
Appliances 
DishwasherDryerOvenRange HoodRefrigeratorWasher
Basement 
Exterior EntryFinishedFullWalk-Out Access
Cooling 
Ceiling Fan(s)Other
Fireplace 
Yes
Fireplace Features 
GasGreat Room
Fireplaces 
1
Flooring 
Wood
Heating 
BaseboardHot WaterNatural GasRadiantRadiant Floor
Interior 
Ceiling Fan(s)Eat-in KitchenEntrance FoyerGranite Counters
Laundry Features 
In Unit
Bathroom Full 
Level - Upper
Bathroom Half 
Level - Main
Bathroom Three Quarter 
Level - BasementDescription - newly renovated walk in shower
Bedroom 
Level - BasementDescription - w/ensuite
Great Room 
Level - MainDescription - Tall ceilings with 3 sided fireplace
Kitchen 
Level - Main
Laundry 
Level - MainDescription - with mudroom
Office 
Level - MainDescription - Great views! with loft space above
Save
Ask
Tour
Hide
Share
Exterior Features
Construction Details 
LogStucco
Exterior 
BalconyDog Run
Fencing 
Partial
Lot Features 
SlopedWoodedMany TreesRolling Slope
Patio And Porch 
Deck
Roof 
Spanish Tile
View 
Mountain(s)
Waterview 
Mountain(s)
Community Features
School District 
Jefferson County R-1
Financing Terms Available 
1031 ExchangeCashConventional
Roads 
Paved
Schools
School District
Jefferson County R-1
Elementary School
Ralston
Middle School
Bell
High School
Golden
Listing courtesy of The Golden Group [email protected]


The content relating to real estate for sale in this Web site comes in part from the Internet Data eXchange ("IDX") program of METROLIST, INC., DBA RECOLORADO real estate listings held by brokers other than The Golden Group are marked with the IDX Logo. This information is being provided for the consumers' personal, non-commercial use and may not be used for any other purpose. All information subject to change and should be independently verified.

Neighborhood & Commute
Source: Walkscore
Save
Ask
Tour
Hide
Share