Save
Ask
Tour
Hide
Share
$1,135,000
New Listing

4743 S Cedar Road
Evergreen, CO 80439

For Sale|Single Family Residence|Active
4
Beds
2
Total Baths
2
Full Baths
2,024
SqFt
$561
/SqFt
1914
Built
Subdivision:
Mary Williams
County:
Jefferson
Call Now: 303-809-9259
Is this the listing for you? We can help make it yours.
303-809-9259
4743 S Cedar Road4743 S Cedar Road4743 S Cedar Road4743 S Cedar Road
Save
Ask
Tour
Hide
Share

Mortgage Calculator

Monthly Payment (Est.)

$5,178
Calculator powered by Showcase IDX, a Constellation1 Company. Copyright ©2026 Information is deemed reliable but not guaranteed.

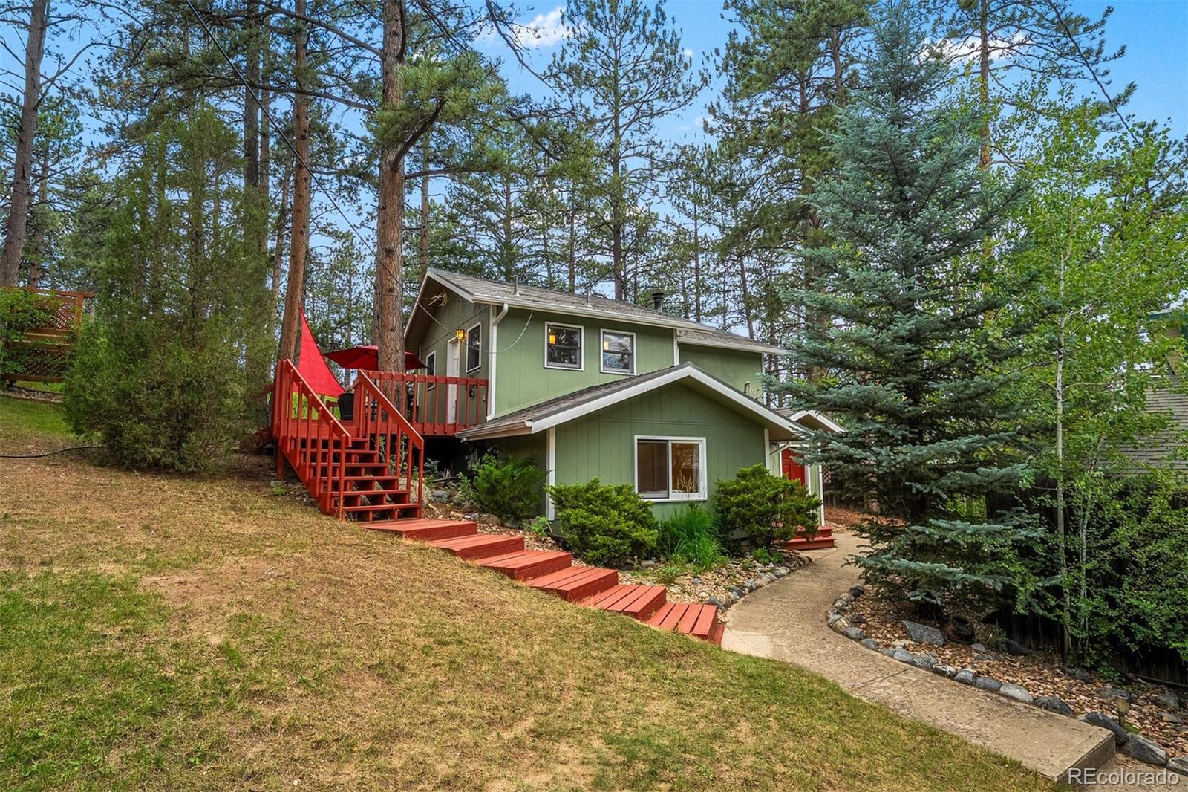
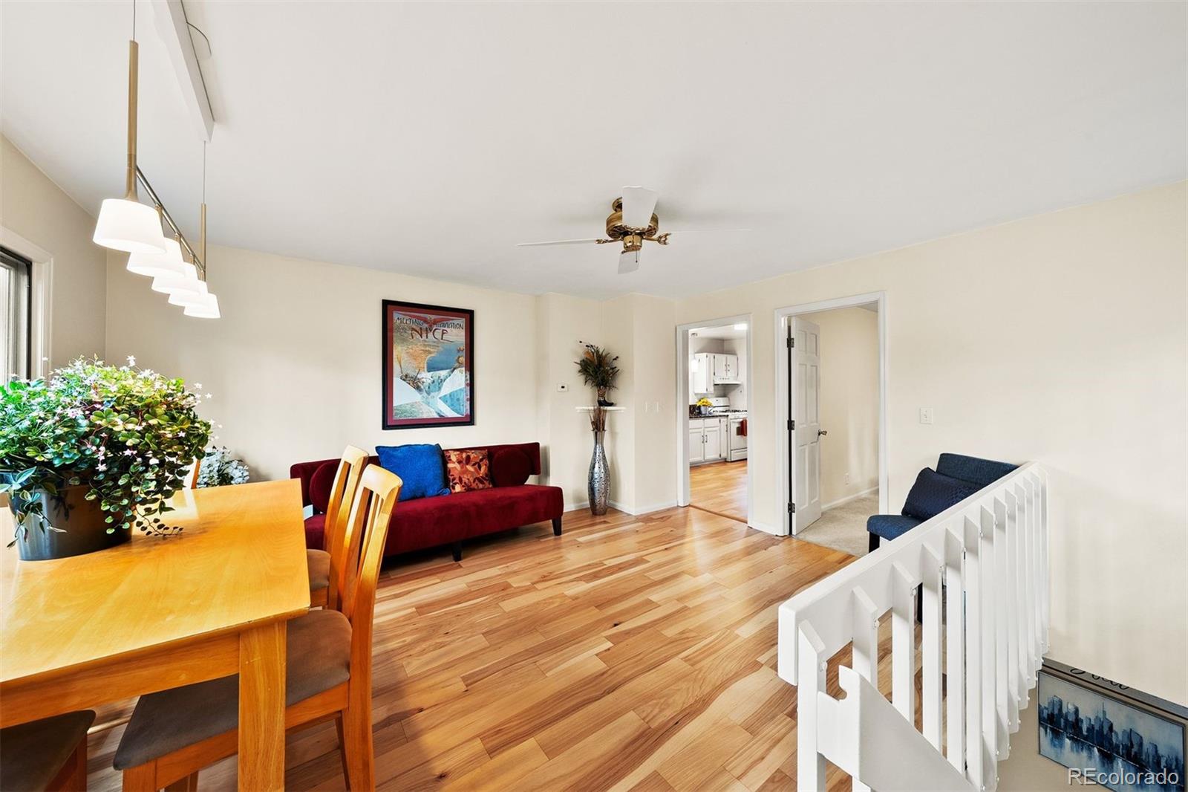
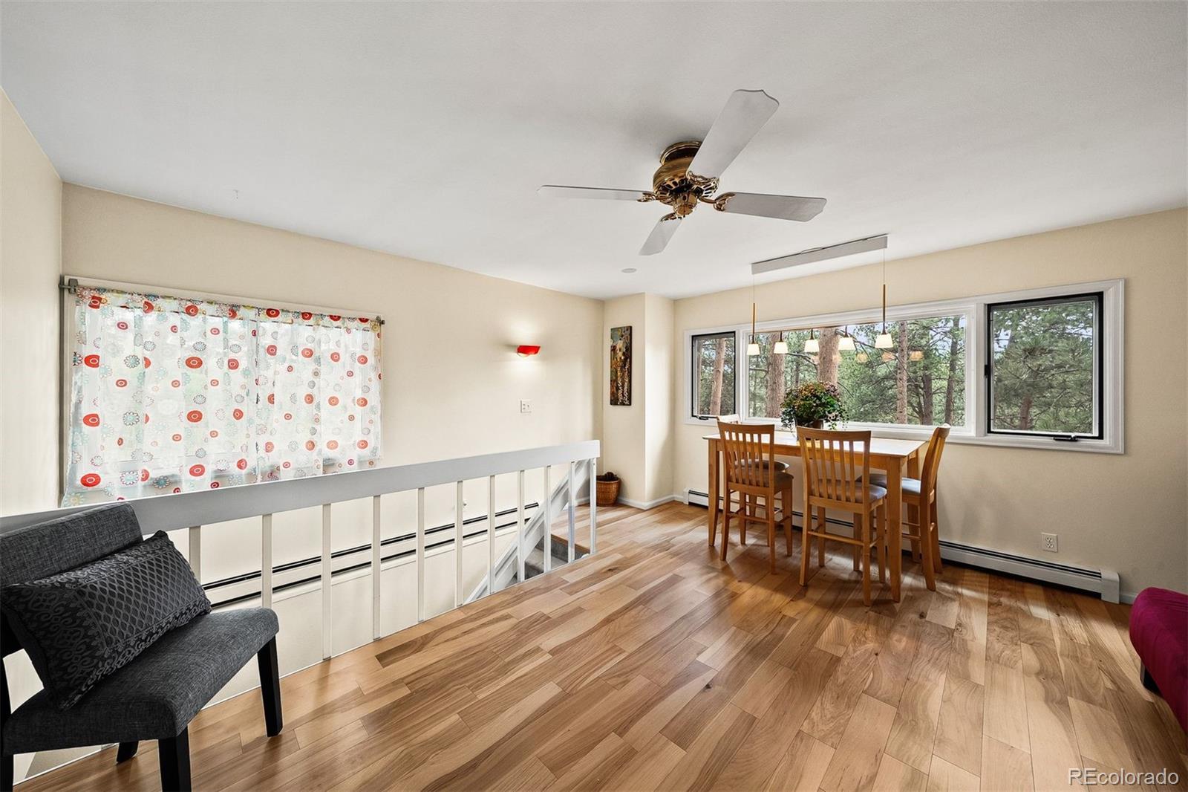
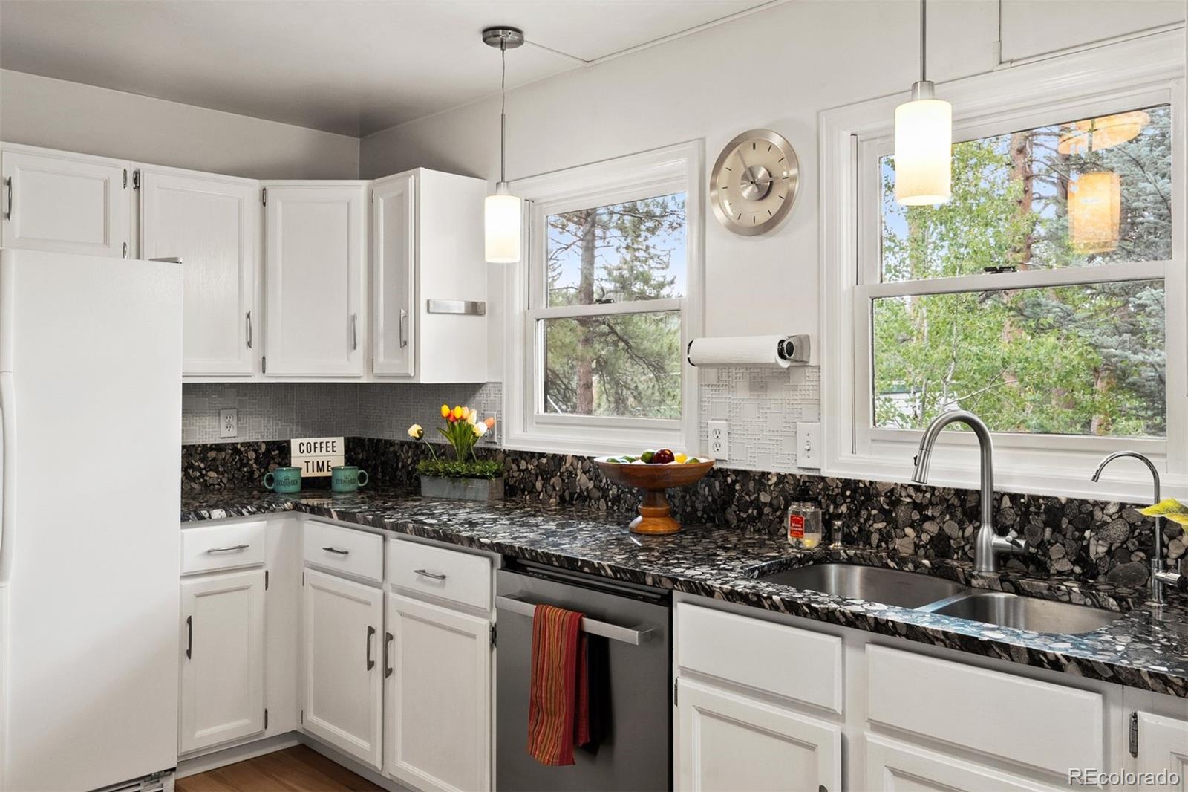
A once in a lifetime rare opportunity to own 2 homes just steps away from coveted Evergreen Lake! Imagine waking up and taking in the amazing mountain views and overlooking Evergreen Lake. Each home has been meticulously maintained and cared for. Enjoy morning walks around the stunning lake and take in the daily wildlife sightings of the Elk and Deer. Both homes have been immaculately kept and updated and are truly turn key ready. Both homes have updated kitchens to include new cabinets, counters, lighting and flooring. Spa-like tranquil updated bathrooms with designer tile accents, new tile flooring, lighting, vanities and fixtures. Enjoy the open sunny floor plans that both homes offer! Newer windows in both homes, new roofs, freshly painted interior and exteriors. The roofs are an F-Wave high impact resistant synthetic shingle. The primary home has gorgeous wood flooring on the main level, all other rooms have newer carpeting. Enjoy the amazing sunny decks that both homes offer that are positioned to take in the views of the lake, mountains and wildlife. Private laundry facilities are located in each home. Partially fenced in yard with privacy cross fencing so each home has its very own private yard and garden. The main home does have a fenced yard to keep the furry family members contained. The location of the home's is absolutely perfect to easily walk to downtown Evergreen, Evergreen Library, Evergreen High School, Evergreen Lake & Golf Course, Three Sisters Trail System & Dedisse Park. This unique location offers the ability to walk to multiple restaurants, coffee shops and retail stores. Very easy access and within 8 minutes to I-70 for a commute to Denver or up the mountain for world class skiing. Each home has its own storage shed for all your additional treasures. Plenty of parking with an oversized driveway and one of the homes has a carport area. No HOA! Opportunity to live in one home and rent the other or use it as an ADU. Your Lake Shire Awaits!

Save
Ask
Tour
Hide
Share
Listing Snapshot
Price 
$1,135,000
Days On Site 
0 Days
Bedrooms 
4
Inside Area (SqFt) 
2,024 sqft
Total Baths 
2
Full Baths 
2
Partial Baths 
N/A
Lot Size 
0.26 Acres
Year Built 
1914
MLS® Number 
4365389
Status 
Active
Property Tax 
$2,961
HOA/Condo/Coop Fees 
N/A
Sq Ft Source 
Public Records
Friends & Family
Recent Activity
23 hours agoListing updated with changes from the MLS®
23 hours agoListing first seen on site
General Features
Acres 
0.26
Foundation 
Slab
Levels 
One
Parking 
Gravel
Parking Spaces 
5
Property Condition 
Updated/Remodeled
Property Sub Type 
Single Family Residence
Security 
Carbon Monoxide Detector(s)Smoke Detector(s)
SqFt Above 
2024
SqFt Total 
2024
Style 
Mountain ContemporaryTraditional
Utilities 
Natural Gas AvailableCable AvailableElectricity ConnectedNatural Gas ConnectedPhone Connected
Water Source 
Public
Zoning 
MR-1
Interior Features
Appliances 
DishwasherDryerMicrowaveOvenRefrigeratorWasher
Basement 
FullWalk-Out Access
Cooling 
Ceiling Fan(s)None
Fireplace 
Yes
Fireplace Features 
GasGreat Room
Fireplaces 
1
Flooring 
CarpetTileWood
Furnished 
Unfurnished
Heating 
BaseboardForced AirNatural Gas
Interior 
Ceiling Fan(s)Entrance FoyerGranite CountersHigh Speed InternetOpen Floorplan
Main Level Bedrooms 
2
Window Features 
Double Pane Windows
Bathroom Full 
Level - BasementDescription - Main House (Unit A)
Bedroom 
Level - BasementDescription - Second Home (Unit B)
Dining Room 
Level - MainDescription - Second Home (Unit B)
Great Room 
Level - MainDescription - Second Home (Unit B)
Kitchen 
Level - MainDescription - Second Home ( Unit B)
Laundry 
Level - BasementDescription - Main House (Unit A)
Utility Room 
Level - BasementDescription - Main House (Unit A)
Save
Ask
Tour
Hide
Share
Exterior Features
Construction Details 
FrameVinyl SidingWood Siding
Exterior 
BalconyPrivate Yard
Fencing 
FencedFull
Patio And Porch 
DeckFront Porch
Roof 
Composition
Waterfront 
Yes
Waterfront Features 
Lake Front
Windows/Doors 
Double Pane Windows
Community Features
Financing Terms Available 
CashConventionalFHAVA Loan
Roads 
GravelPaved
School District 
Jefferson County R-1
Schools
School District
Jefferson County R-1
Elementary School
Wilmot
Middle School
Evergreen
High School
Evergreen
Listing courtesy of LIV Sotheby's International Realty [email protected]


The content relating to real estate for sale in this Web site comes in part from the Internet Data eXchange ("IDX") program of METROLIST, INC., DBA RECOLORADO real estate listings held by brokers other than LIV Sotheby's International Realty are marked with the IDX Logo. This information is being provided for the consumers' personal, non-commercial use and may not be used for any other purpose. All information subject to change and should be independently verified.

Neighborhood & Commute
Source: Walkscore
Save
Ask
Tour
Hide
Share