Save
Ask
Tour
Hide
Share
$1,100,000
5 Days On Site

3896 S Dawson Street
Aurora, CO 80014

For Sale|Single Family Residence|Active Under Contract
7
Beds
6
Total Baths
3
Full Baths
3
Partial Baths
6,392
SqFt
$172
/SqFt
1993
Built
Subdivision:
Meadow Hills
County:
Arapahoe
Call Now: 303-809-9259
Is this the listing for you? We can help make it yours.
303-809-9259
Upcoming Open Houses
Sat, Aug 22, 10:00 AM - 2:00 PM
3896 S Dawson Street3896 S Dawson Street3896 S Dawson Street3896 S Dawson Street
Save
Ask
Tour
Hide
Share

Mortgage Calculator

Monthly Payment (Est.)

$5,019
Calculator powered by Showcase IDX, a Constellation1 Company. Copyright ©2026 Information is deemed reliable but not guaranteed.

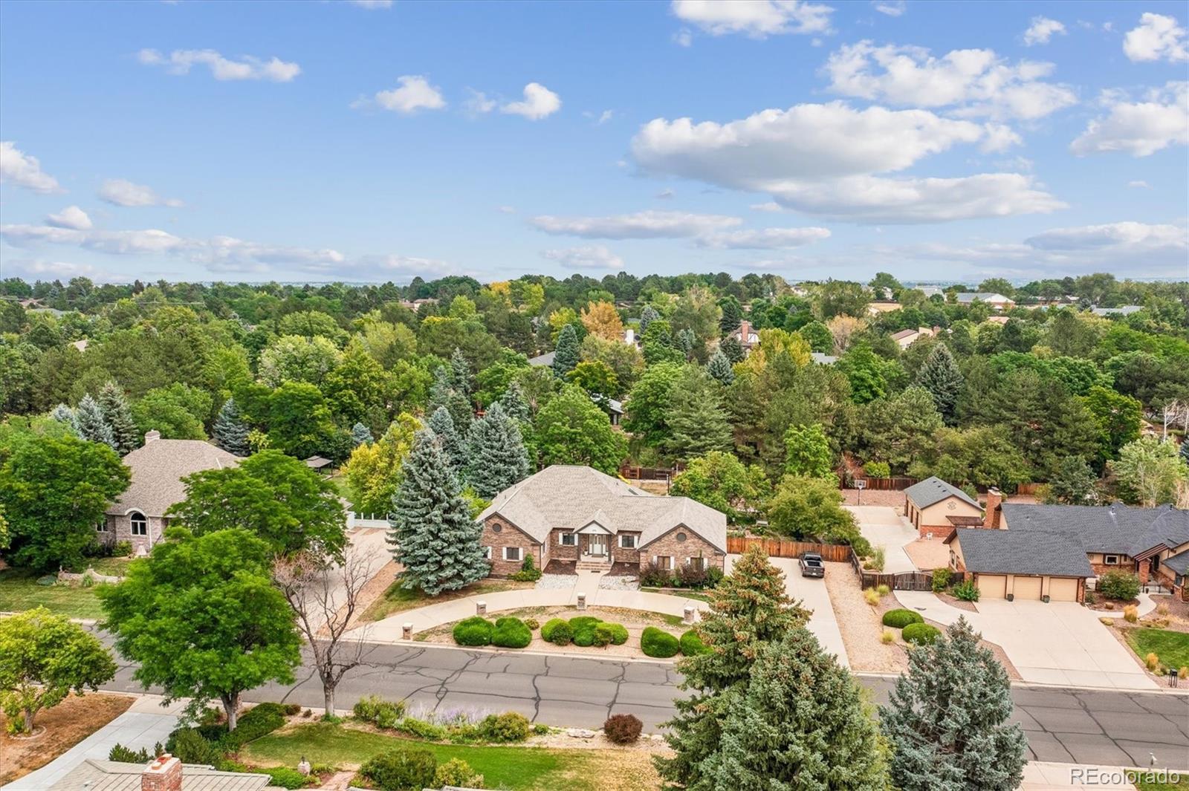
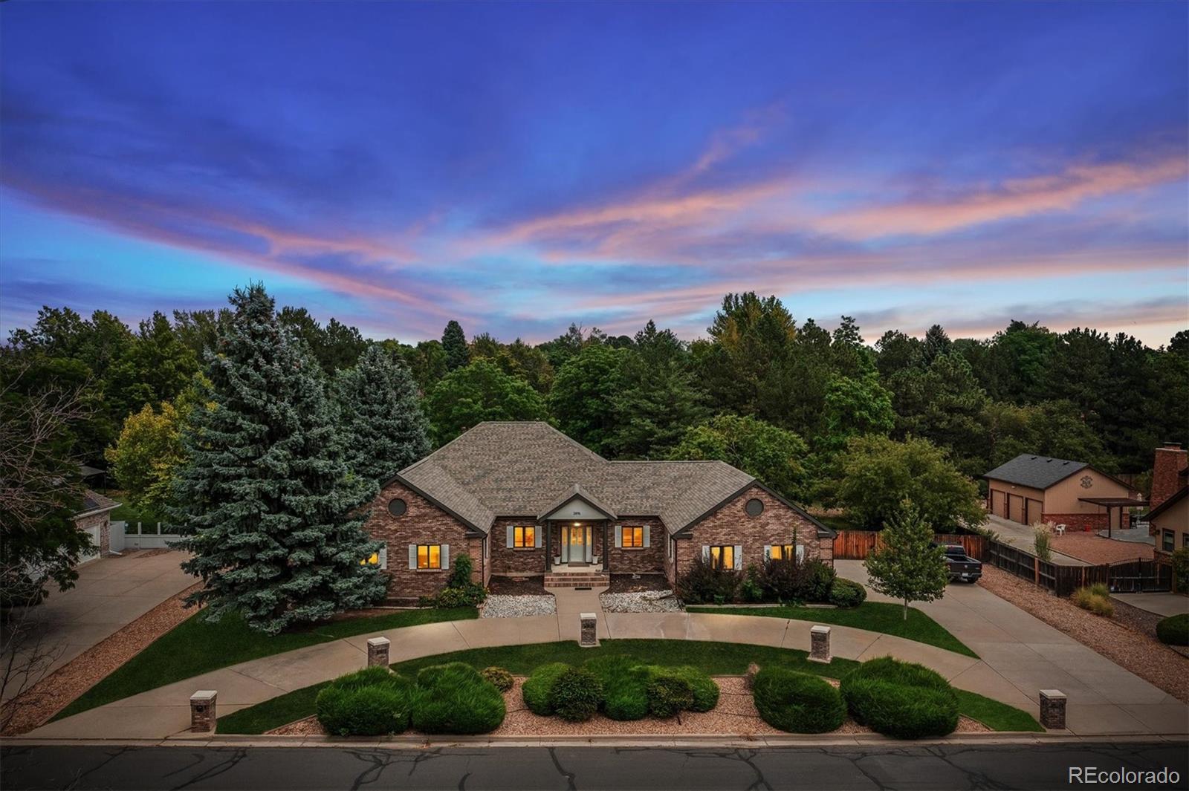
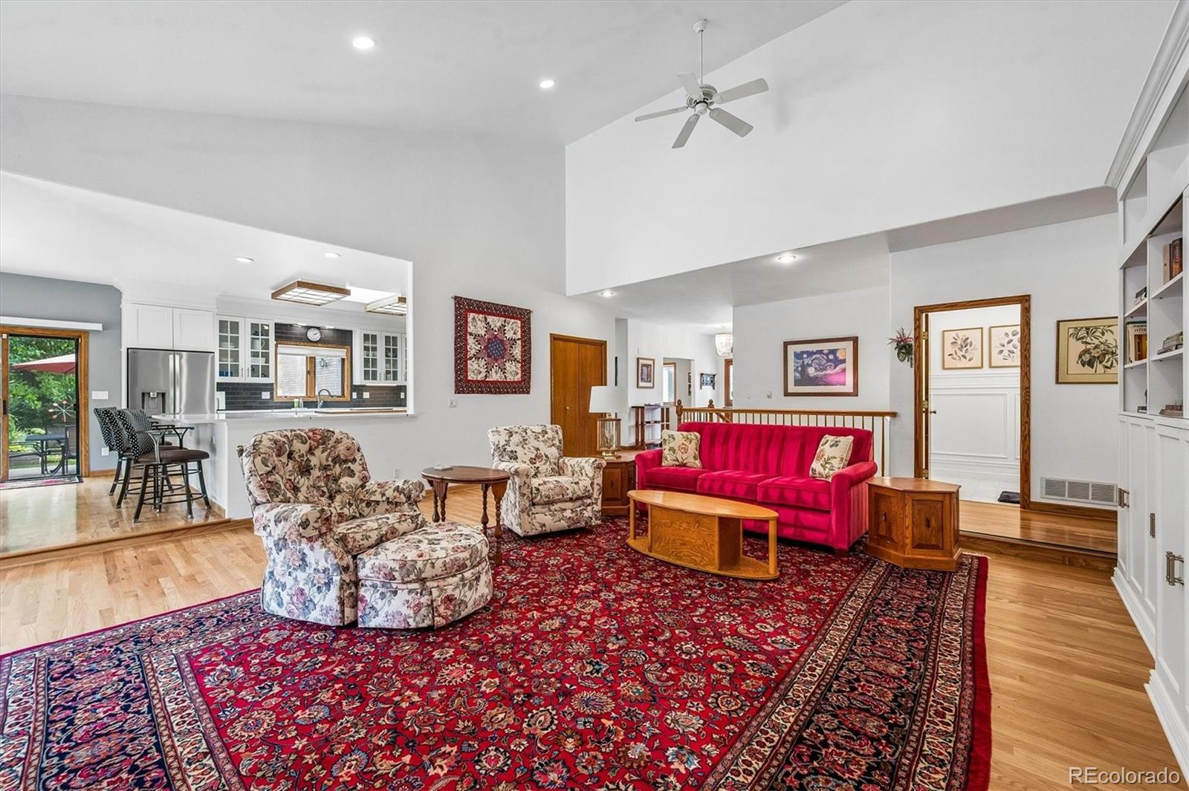
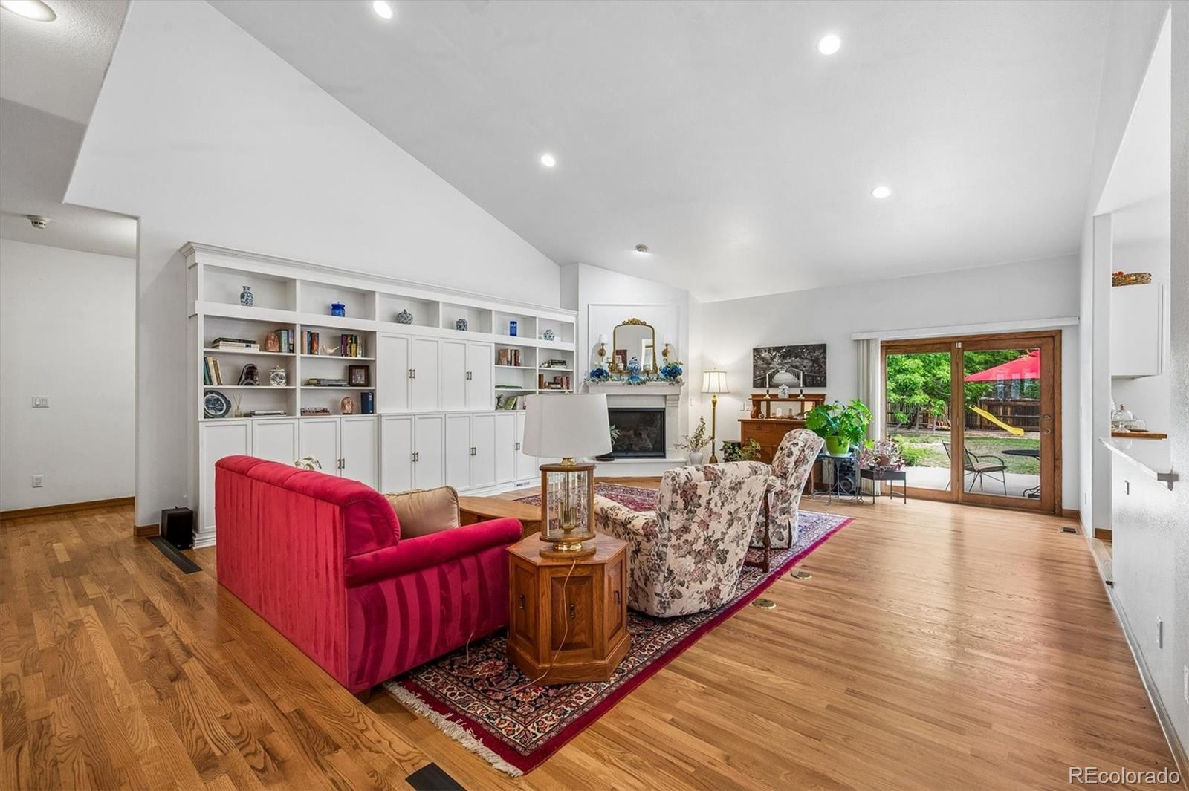
JUST LISTED, OPEN HOUSE AUGUST 22 & 23. Nestled on over a half-acre lot in sought-after Meadow Hills Estates, this custom-designed brick ranch offers exceptional living inside and out. The main floor features 4 spacious bedrooms, each with walk-in closets, plus expansive hardwood floors, a large remodeled kitchen, a formal dining room, and a private office. The floor plan is ideal for multi-generational living, with 2 laundry areas. The 3-car garage offers room for 3 cars or trucks, a workshop, and storage for motorcycles/golf carts and bikes. The finished basement adds 2 additional bedrooms, 2 baths, a game area for entertaining, a gym/studio, and a bonus playroom or theater room. Outside, enjoy a private retreat with a large patio, garden area, half-court sports court, circular drive, and additional concrete pad, perfect for play, gatherings, or relaxation. Set in an established neighborhood of 125 custom homes, the property is steps from Meadow Hills Golf Course (18 holes, tennis, pool, clubhouse) and close to Cherry Creek State Park. Zoned for the highly rated Cherry Creek School District, with quick access to shopping, dining, the Nine Mile Light Rail Station, and major highways to the Denver Tech Center, downtown Denver, and an easy commute to DIA. This home checks every box: comfort, quality, and an unbeatable location. Thoughtful upgrades throughout offer peace of mind, including French drains with wall curtains, newer HVAC, a radon mitigation system, a new roof and skylight, and a newly updated living room fireplace.

Save
Ask
Tour
Hide
Share
Listing Snapshot
Price 
$1,100,000
Days On Site 
5 Days
Bedrooms 
7
Inside Area (SqFt) 
6,392 sqft
Total Baths 
6
Full Baths 
3
Partial Baths 
3
Lot Size 
0.65 Acres
Year Built 
1993
MLS® Number 
4254928
Status 
Active Under Contract
Property Tax 
$6,090
HOA/Condo/Coop Fees 
$16.67 monthly
Sq Ft Source 
Public Records
Friends & Family
Recent Activity
3 days agoListing updated with changes from the MLS®
3 days agoStatus changed to Active Under Contract
5 days agoListing first seen on site
General Features
Acres 
0.65
Attached Garage 
Yes
Foundation 
Slab
Garage 
Yes
Garage Spaces 
3
Levels 
One
Parking 
Circular DrivewayOversizedAttached
Parking Spaces 
3
Property Sub Type 
Single Family Residence
Security 
Carbon Monoxide Detector(s)Smoke Detector(s)
Sewer 
Public Sewer
SqFt Above 
3467
SqFt Below 
2925
SqFt Total 
7052
Style 
Traditional
Utilities 
Natural Gas AvailableCable AvailableElectricity ConnectedNatural Gas ConnectedPhone Available
Water Source 
Public
Interior Features
Appliances 
OvenDishwasherDisposalDouble OvenGas Water HeaterMicrowaveRangeRange HoodRefrigeratorSelf Cleaning Oven
Basement 
Sump PumpFull
Cooling 
Ceiling Fan(s)Central Air
Fireplace 
Yes
Fireplace Features 
Master BedroomGasGreat Room
Fireplaces 
2
Flooring 
CarpetTileWood
Furnished 
Unfurnished
Heating 
Forced Air
Interior 
Breakfast BarBuilt-in FeaturesCeiling Fan(s)Eat-in KitchenEntrance FoyerHigh CeilingsHigh Speed InternetIn-Law FloorplanKitchen IslandOpen FloorplanPantryWalk-In Closet(s)Wet Bar
Laundry Features 
SinkLaundry Closet
Main Level Bedrooms 
4
Bathroom Full 
Level - Main
Bathroom Half 
Level - MainDescription - fully remodeled nd updated
Bathroom Three Quarter 
Level - Basement
Bedroom 
Dimensions - 15 x 12Level - Main
Bonus Room 
Dimensions - 19 x 15Level - BasementDescription - lives has playroom but made as a theater room
Dining Room 
Dimensions - 13 x 12Level - MainDescription - hardwood floors, formal dining room
Exercise Room 
Dimensions - 25 x 18Level - Basement
Family Room 
Dimensions - 32 x 22Level - BasementDescription - Huge family and game room, with wet bar could easily add a downstairs kitchen for multi-generaltional living
Great Room 
Dimensions - 22 x 18Level - MainDescription - vaulted ceilings, expansive hardwood, fireplace
Kitchen 
Dimensions - 25 x 14Level - MainDescription - remodeled kitchen with breakfast bar and dining area, gas range plus additonal wall oven and microwave, great space for entertaining
Laundry 
Level - BasementDescription - lower level laundry hok up in utility room
Office 
Dimensions - 15 x 12Level - MainDescription - hardwood floors, private office upon enterng the home
Save
Ask
Tour
Hide
Share
Exterior Features
Construction Details 
BrickFrame
Exterior 
BarbecueGardenPrivate Yard
Fencing 
FencedFull
Lot Features 
Level
Patio And Porch 
CoveredFront PorchPatio
Road Frontage 
Private Road
Roof 
Composition
Spa Features 
Bath
Community Features
Association Dues 
200
Financing Terms Available 
CashConventional
HOA Fee Frequency 
Annually
Roads 
Paved
School District 
Cherry Creek 5
Schools
School District
Cherry Creek 5
Elementary School
Polton
Middle School
Prairie
High School
Overland
Listing courtesy of Equity Colorado Real Estate [email protected]


The content relating to real estate for sale in this Web site comes in part from the Internet Data eXchange ("IDX") program of METROLIST, INC., DBA RECOLORADO real estate listings held by brokers other than Equity Colorado Real Estate are marked with the IDX Logo. This information is being provided for the consumers' personal, non-commercial use and may not be used for any other purpose. All information subject to change and should be independently verified.

Neighborhood & Commute
Source: Walkscore
Save
Ask
Tour
Hide
Share