Save
Ask
Tour
Hide
Share
$615,000
14 Days On Site

3921 Miller Street
Wheat Ridge, CO 80033

For Sale|Single Family Residence|Active
2
Beds
2
Total Baths
2
Full Baths
1,829
SqFt
$336
/SqFt
1998
Built
Subdivision:
Cambridge Park
County:
Jefferson
Call Now: 303-809-9259
Is this the listing for you? We can help make it yours.
303-809-9259
3921 Miller Street3921 Miller Street3921 Miller Street3921 Miller Street
Save
Ask
Tour
Hide
Share

Mortgage Calculator

Monthly Payment (Est.)

$2,806
Calculator powered by Showcase IDX, a Constellation1 Company. Copyright ©2026 Information is deemed reliable but not guaranteed.

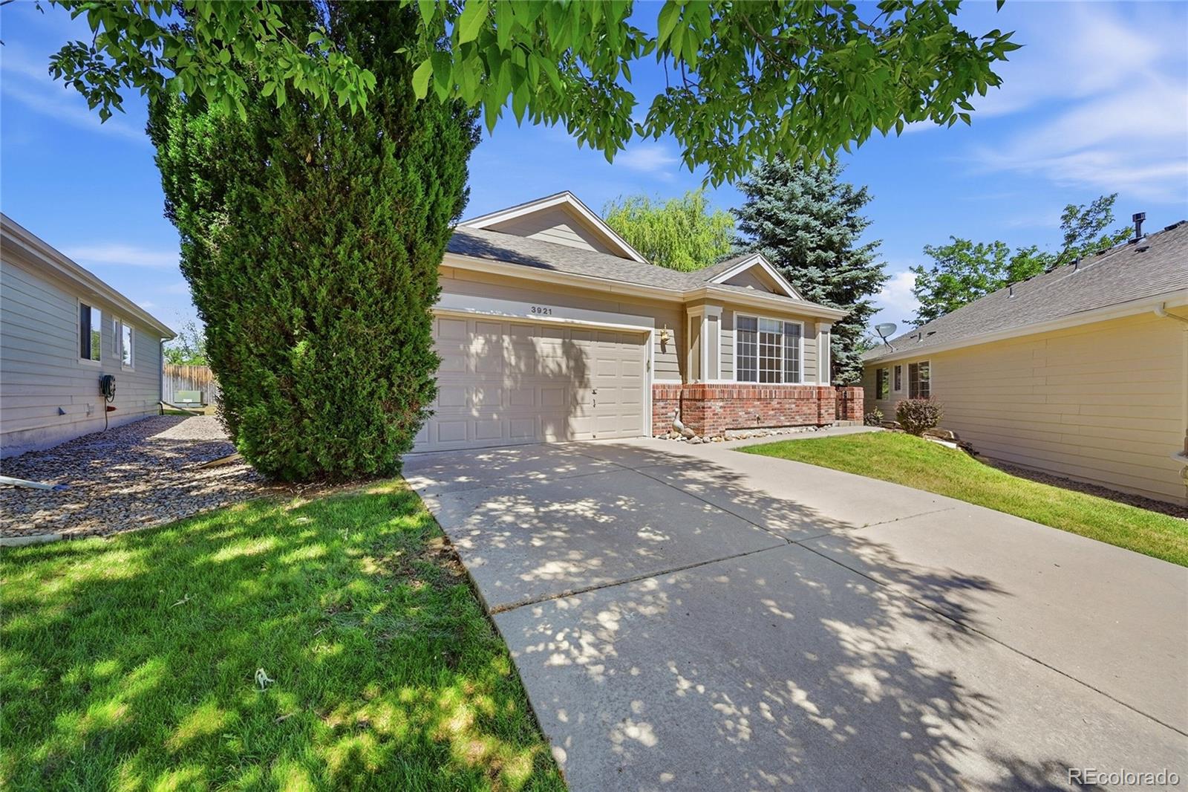
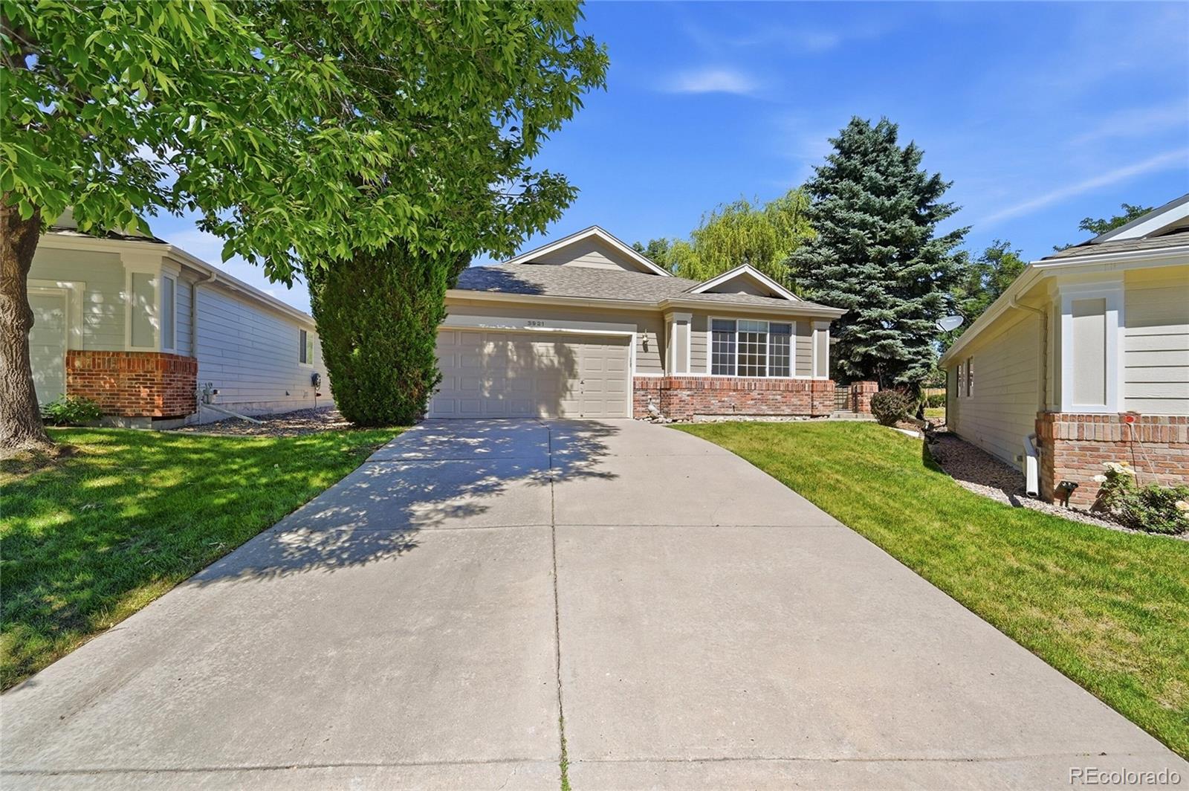
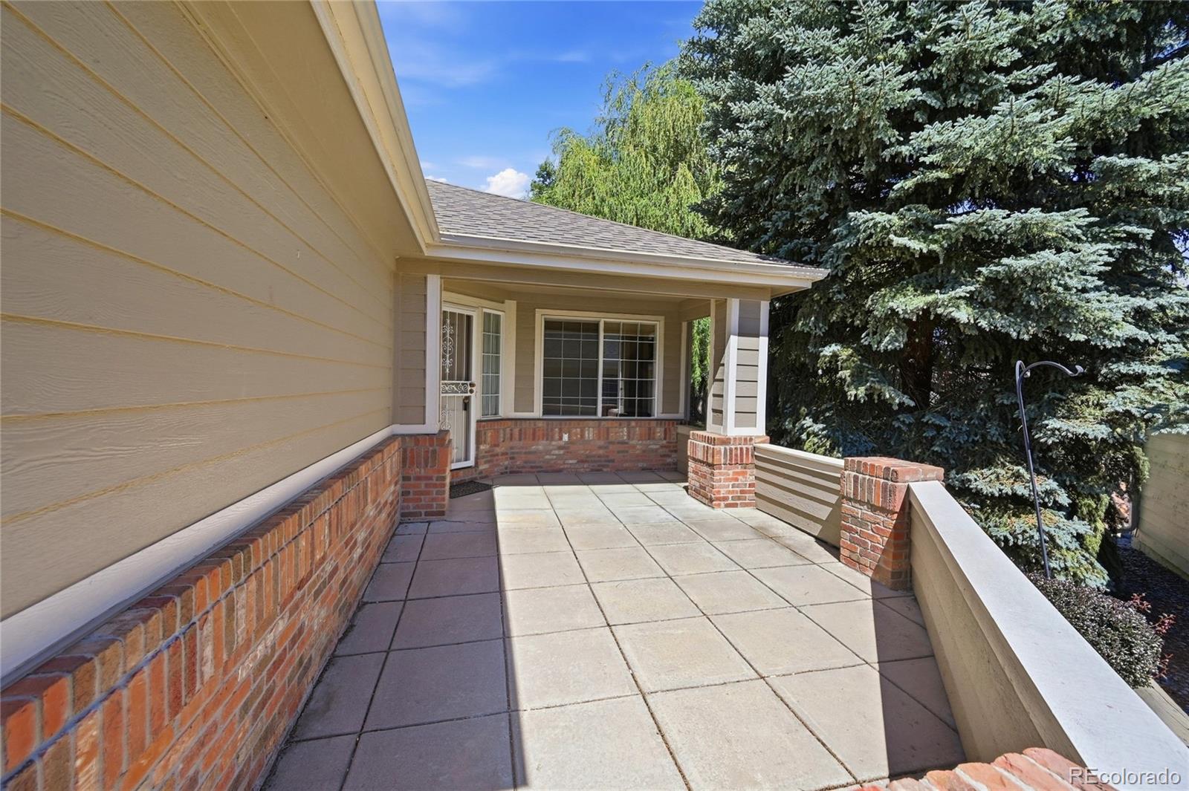
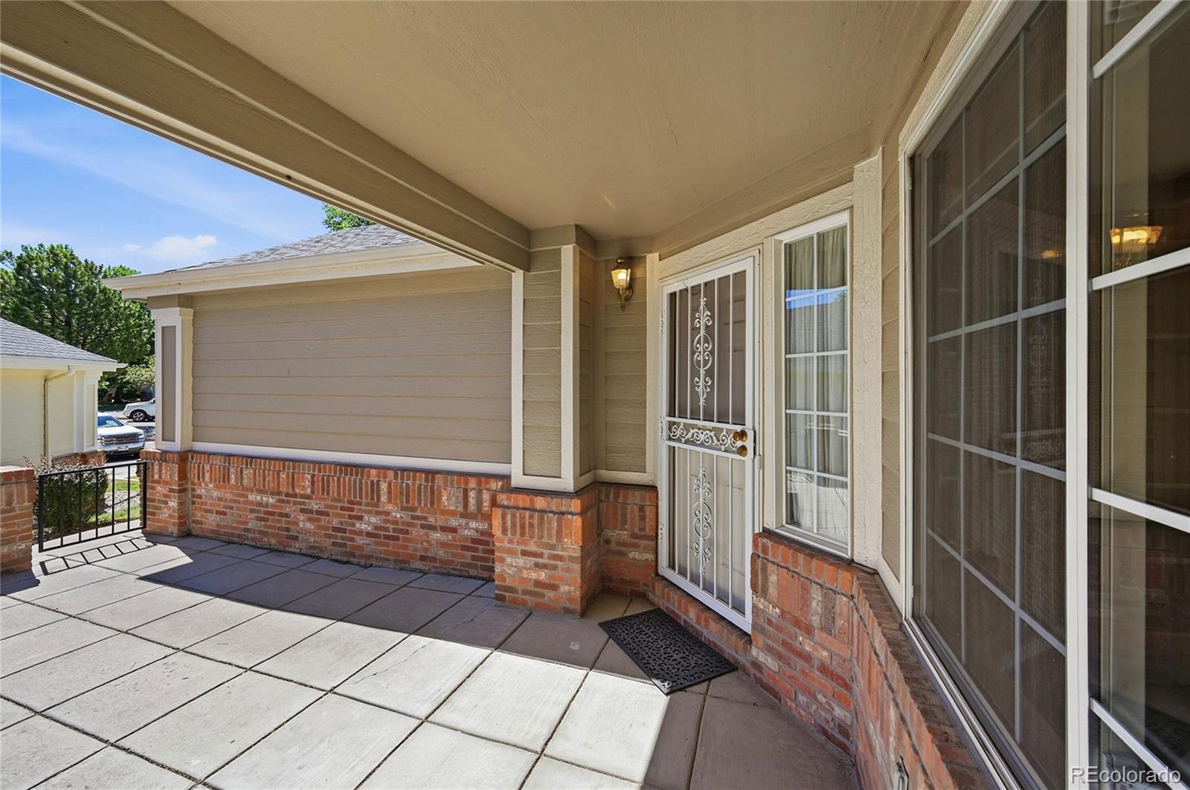
Amazing opportunity to own this spacious ranch-style patio home in the highly sought-after gated community of Cambridge Park! Enjoy true main-floor living with an open and inviting floor plan designed for comfort and convenience. The expansive great room features a double-sided gas fireplace, built-ins, and an abundance of windows that fill the home with natural light. The bright, vaulted kitchen offers a large breakfast bar, walk-in pantry, and plenty of space for entertaining. The vaulted formal dining room showcases a beautiful bay window and is perfect for gatherings. The main-floor study includes French doors and built-in bookcases, creating an ideal home office or reading retreat. The oversized vaulted primary suite features a private five-piece bath and an impressive 13' x 8' walk-in closet. A generously sized secondary bedroom, main-floor laundry with washer and dryer included, and a large bonus storage closet add to the home's functionality. Relax on the spacious covered patio and enjoy summer evenings, or sip your morning coffee on the welcoming front patio. Additional features include custom exterior power window shutter, Hunter Douglas blinds, and a low-maintenance lifestyle in one of the area's most desirable communities. The location is hard to beat! Enjoy walking-distance access to the Wheat Ridge Rec Center, Sprouts, Starbucks, Apple Ridge Café, the scenic Clear Creek Trail system, along with numerous restaurants, shopping, and everyday conveniences. This is a rare opportunity to enjoy a lock-and-leave lifestyle in a gated community while being close to everything Wheat Ridge has to offer.

Save
Ask
Tour
Hide
Share
Listing Snapshot
Price 
$615,000
Days On Site 
14 Days
Bedrooms 
2
Inside Area (SqFt) 
1,829 sqft
Total Baths 
2
Full Baths 
2
Partial Baths 
N/A
Lot Size 
0.13 Acres
Year Built 
1998
MLS® Number 
4252802
Status 
Active
Property Tax 
$4,074
HOA/Condo/Coop Fees 
$385 monthly
Sq Ft Source 
Public Records
Friends & Family
Recent Activity
2 weeks agoListing updated with changes from the MLS®
2 weeks agoListing first seen on site
General Features
Acres 
0.13
Attached Garage 
Yes
Direction Faces 
East
Foundation 
Concrete Perimeter
Garage 
Yes
Garage Spaces 
2
Levels 
One
Parking 
ConcreteAttached
Parking Spaces 
2
Pets 
Cats OKDogs OK
Property Sub Type 
Single Family Residence
Sewer 
Public Sewer
SqFt Above 
1829
SqFt Total 
1829
Style 
Contemporary
Utilities 
Natural Gas AvailableElectricity ConnectedNatural Gas ConnectedPhone Available
Water Source 
Public
Zoning 
PRD
Interior Features
Appliances 
CooktopDishwasherDryerMicrowaveRefrigeratorWasher
Basement 
Crawl Space
Cooling 
Ceiling Fan(s)
Fireplace 
Yes
Fireplace Features 
Gas LogGreat Room
Fireplaces 
1
Flooring 
CarpetTile
Heating 
Forced AirNatural Gas
Interior 
Built-in FeaturesCeiling Fan(s)High CeilingsLaminate CountersOpen FloorplanPantryVaulted Ceiling(s)Walk-In Closet(s)
Laundry Features 
In Unit
Main Level Bedrooms 
2
Window Features 
Bay Window(s)Double Pane WindowsWindow Coverings
Bathroom Full 
Dimensions - 8 x 5Level - MainDescription - Full Secondary Bath
Bedroom 
Dimensions - 13 x 12Level - MainDescription - Large Secondary Bedroom
Dining Room 
Dimensions - 1 x 9Level - MainDescription - Vaulted Formal Dining with Bay Window
Great Room 
Dimensions - 17 x 17Level - MainDescription - Open Vaulted Double Sided Fireplace
Kitchen 
Dimensions - 11 x 11Level - MainDescription - Bright Open Kitchen with Eat at Breakfast Bar
Laundry 
Dimensions - 7 x 6Level - MainDescription - Main Floor Laundry
Office 
Dimensions - 12 x 11Level - MainDescription - Large Study with Built-ins
Save
Ask
Tour
Hide
Share
Exterior Features
Construction Details 
BrickFrame
Exterior 
Rain Gutters
Fencing 
Partial
Lot Features 
Cul-De-SacLandscapedLevelNear Public Transit
Patio And Porch 
CoveredFront PorchPatio
Road Frontage 
Private Road
Roof 
Composition
Windows/Doors 
Bay Window(s)Double Pane WindowsWindow Coverings
Community Features
Association Amenities 
ClubhouseGated
Association Dues 
385
Financing Terms Available 
CashConventionalFHAVA Loan
HOA Fee Frequency 
Monthly
Roads 
Paved
School District 
Jefferson County R-1
Schools
School District
Jefferson County R-1
Elementary School
Prospect Valley
Middle School
Everitt
High School
Wheat Ridge
Listing courtesy of The Carlton Company [email protected]


The content relating to real estate for sale in this Web site comes in part from the Internet Data eXchange ("IDX") program of METROLIST, INC., DBA RECOLORADO real estate listings held by brokers other than The Carlton Company are marked with the IDX Logo. This information is being provided for the consumers' personal, non-commercial use and may not be used for any other purpose. All information subject to change and should be independently verified.

Neighborhood & Commute
Source: Walkscore
Save
Ask
Tour
Hide
Share