Save
Ask
Tour
Hide
Share
$1,399,000
53 Days On Site

37900 E 147th Place
Keenesburg, CO 80643

For Sale|Single Family Residence|Active
8
Beds
6
Total Baths
5
Full Baths
1
Partial Bath
7,337
SqFt
$191
/SqFt
2026
Built
Subdivision:
Cavanaugh Hills
County:
Adams
Call Now: 303-809-9259
Is this the listing for you? We can help make it yours.
303-809-9259
Upcoming Open Houses
Sat, Nov 7, 12:00 PM - 2:00 PM
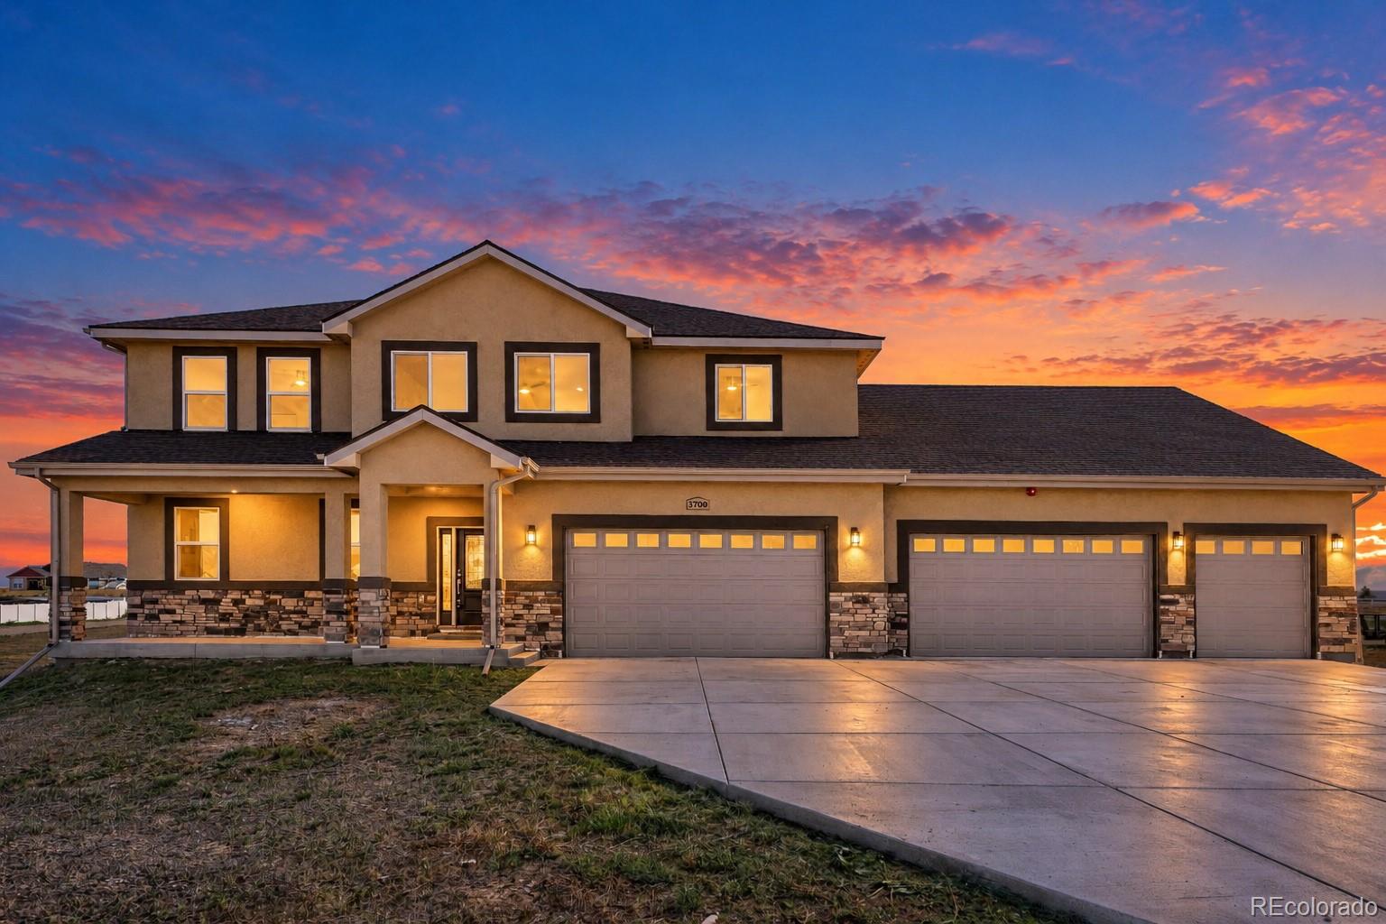
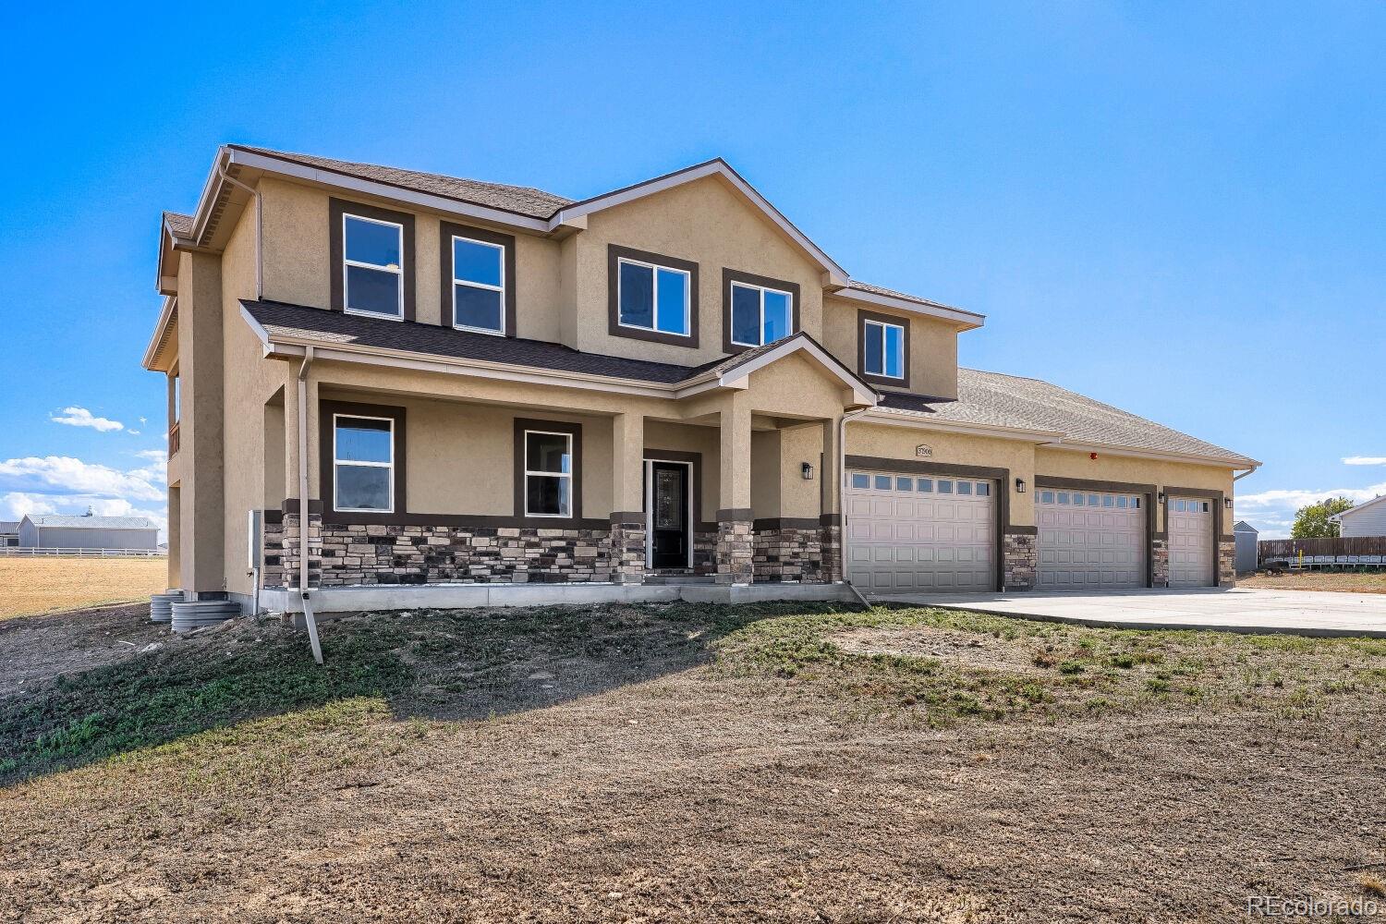
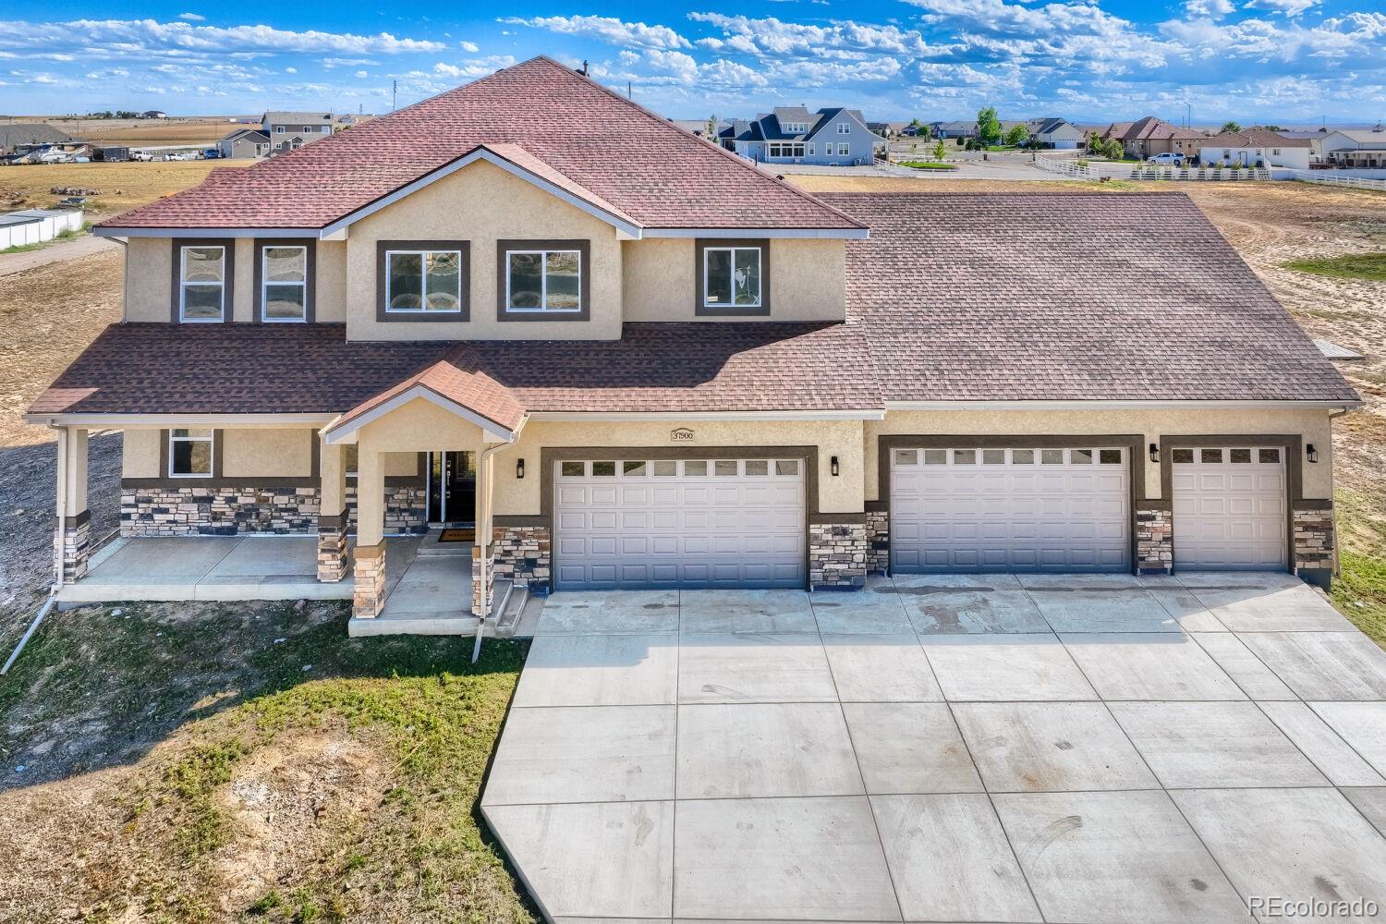
37900 E 147th Place37900 E 147th Place37900 E 147th Place37900 E 147th Place
Save
Ask
Tour
Hide
Share

Mortgage Calculator

Monthly Payment (Est.)

Enter an interest rate to see your estimated monthly payment.
Calculator powered by Showcase IDX, a Constellation1 Company. Copyright ©2026 Information is deemed reliable but not guaranteed.

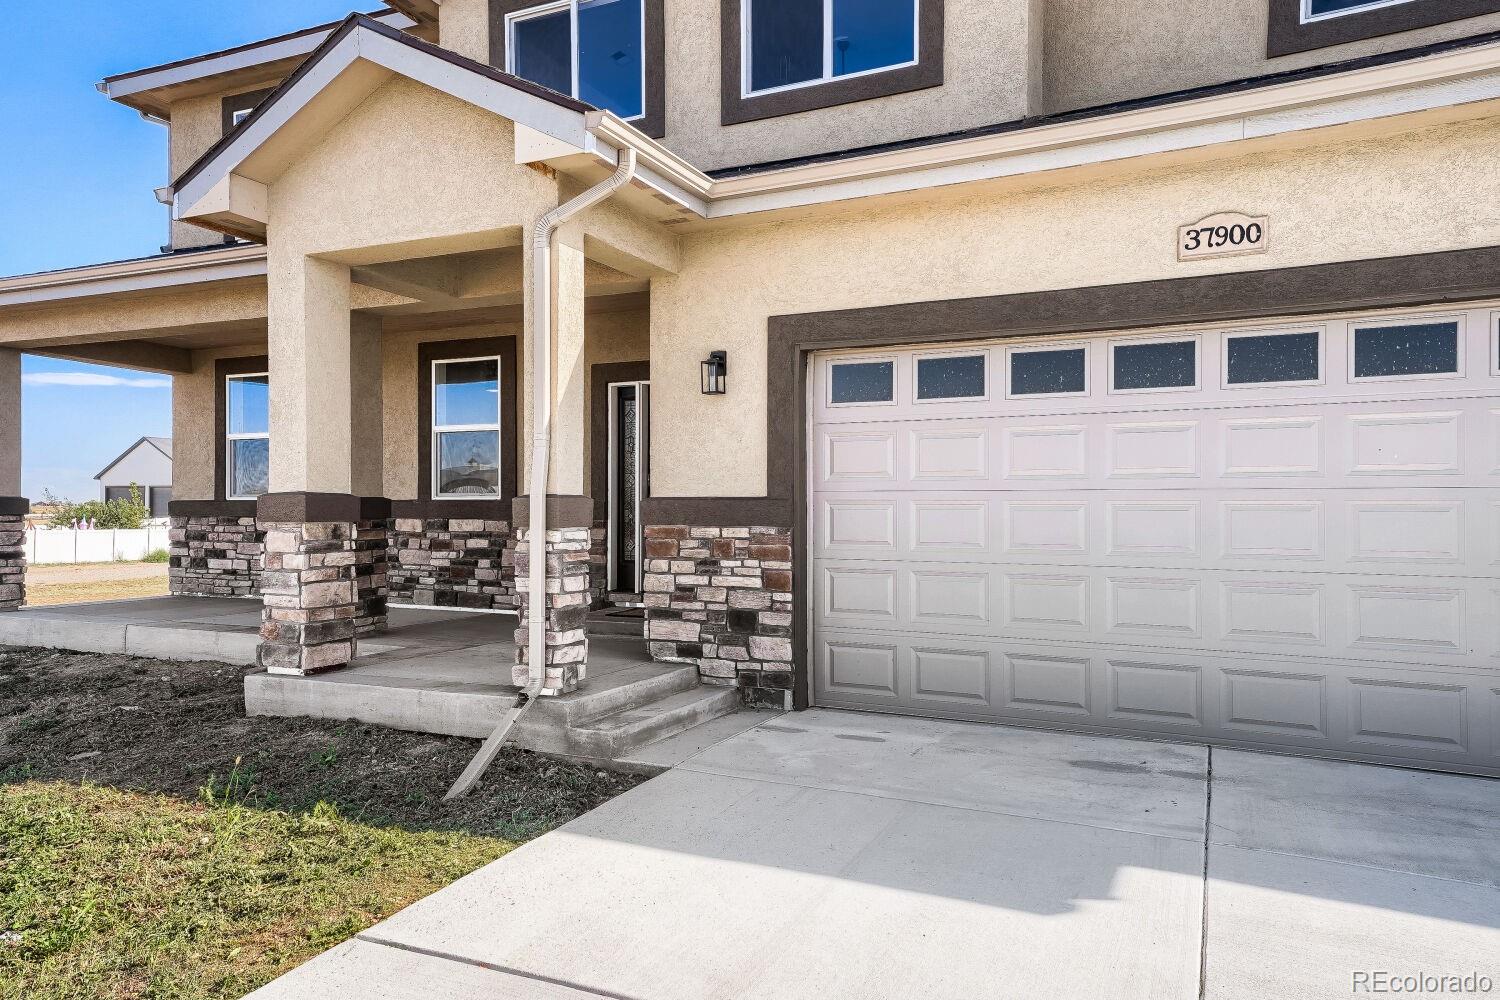
Welcome Home to this Exceptional New Build ready for multi-generational living! Situated on 2.5 acres, this impressive 8-bedroom, 6-bath home offers 8100 square feet across three levels, providing an extraordinary amount of space for family, extended family, guests, entertaining & everyday living. Thoughtfully designed w/multiple generations in mind, this home offers numerous common living areas allowing everyone to enjoy their own space. Gathering rooms throughout creating flexibility for large households, entertaining, recreation, work-from-home & quiet retreats. Main level welcomes expansive living spaces & beautiful kitchen featuring a large center island, quartz countertops, stainless steel appliances & pantry. Main-floor 2nd primary bedroom & bath provide an excellent option for guests, extended family or those preferring main-level accommodations. Dedicated office adds even more flexibility. Upstairs, the spacious primary suite provides a fireplace, private retreat w/3 additional bedrooms, baths, laundry, loft/common area & access to a covered balcony overlooking the acreage. The thoughtful bedroom configuration privacy while keeping family members connected.The finished basement expands the home's possibilities even further w/additional bedrooms, bathroom, recreation space & kitchenette creating an ideal environment for teenagers, extended family, guests, gaming, movies etc. Outside, enjoy the 2.5 acres of open Colorado space, covered outdoor living areas & room to create the lifestyle you envision! An exceptional attached 5-car garage offers abundant space for vehicles, storage, rec.equipment, hobbies & more. This remarkable property brings together benefits buyers rarely find in one home: new construction, acreage, approximately 6,900 finished square feet, 8 bedrooms, 6 bathrooms, multiple living areas and a true multi-generational floor plan. Room for everyone in a home designed to bring generations together without giving up privacy! A must See!

Save
Ask
Tour
Hide
Share
Listing Snapshot
Price 
$1,399,000
Days On Site 
53 Days
Bedrooms 
8
Inside Area (SqFt) 
7,337 sqft
Total Baths 
6
Full Baths 
5
Partial Baths 
1
Lot Size 
2.51 Acres
Year Built 
2026
MLS Number 
4238870
Status 
Active
Property Tax 
$6,547
HOA/Condo/Coop Fees 
$88.33 monthly
Sq Ft Source 
Public Records
Friends & Family
Recent Activity
15 hours agoListing updated with changes from the MLS
a month agoPrice changed to $1,399,000
2 months agoListing first seen on site
General Features
Acres 
2.51
Garage 
Yes
Garage Spaces 
5
Levels 
Two
Parking Spaces 
15
Property Condition 
New Construction
Property Sub Type 
Single Family Residence
Security 
Carbon Monoxide Detector(s)Smoke Detector(s)
Sewer 
Septic Tank
SqFt Above 
4757
SqFt Below 
2580
SqFt Total 
7923
Style 
Traditional
Utilities 
Electricity AvailableElectricity ConnectedPropane
Water Source 
Shared WellPublic
Zoning 
P-U-D
Interior Features
Appliances 
Bar FridgeCooktopDishwasherDisposalDouble OvenMicrowaveRangeRefrigerator
Basement 
Unfinished
Cooling 
Ceiling Fan(s)Central Air
Fireplace 
Yes
Fireplace Features 
BedroomLiving Room
Fireplaces 
2
Flooring 
CarpetLaminateTile
Furnished 
Unfurnished
Heating 
Forced AirPropane
Interior 
Ceiling Fan(s)Eat-in KitchenEntrance FoyerHigh CeilingsIn-Law FloorplanKitchen IslandOpen FloorplanPantryWalk-In Closet(s)Wet Bar
Laundry Features 
In Unit
Main Level Bedrooms 
1
Window Features 
Double Pane Windows
Bathroom Full 
Level - Upper
Bathroom Half 
Level - Main
Bedroom 
Level - Basement
Bonus Room 
Level - Basement
Dining Room 
Level - Main
Family Room 
Level - Main
Game Room 
Level - Basement
Kitchen 
Level - Main
Laundry 
Level - Upper
Living Room 
Level - Main
Loft 
Level - Upper
Office 
Level - Main
Save
Ask
Tour
Hide
Share
Exterior Features
Construction Details 
FrameStucco
Exterior 
Balcony
Patio And Porch 
CoveredDeckFront PorchPatio
Roof 
Composition
View 
CityMountain(s)
Waterview 
CityMountain(s)
Windows/Doors 
Double Pane Windows
Community Features
Association Fee 
$265.0
Association Fee Frequency 
Quarterly
School District 
School District 27-J
Financing Terms Available 
1031 ExchangeCashConventionalPrivate Financing AvailableVA Loan
Roads 
Paved
Schools
School District
School District 27-J
Elementary School
Mary E Pennock
Middle School
Overland Trail
High School
Brighton
Listing courtesy of Town And Country Realty Inc [email protected]


The content relating to real estate for sale in this Web site comes in part from the Internet Data eXchange ("IDX") program of METROLIST, INC., DBA RECOLORADO real estate listings held by brokers other than Town And Country Realty Inc are marked with the IDX Logo. This information is being provided for the consumers' personal, non-commercial use and may not be used for any other purpose. All information subject to change and should be independently verified.

Neighborhood & Commute
Source: Walkscore
Save
Ask
Tour
Hide
Share