Save
Ask
Tour
Hide
Share
$735,000
8 Days On Site

10101 Zenobia Circle
Westminster, CO 80031

For Sale|Single Family Residence|Active
4
Beds
3
Total Baths
3
Partial Baths
2,924
SqFt
$251
/SqFt
1974
Built
Subdivision:
Hyland Greens
County:
Adams
Call Now: 303-809-9259
Is this the listing for you? We can help make it yours.
303-809-9259
Upcoming Open Houses
Sun, Aug 23, 11:00 AM - 1:00 PM
10101 Zenobia Circle10101 Zenobia Circle10101 Zenobia Circle10101 Zenobia Circle
Save
Ask
Tour
Hide
Share

Mortgage Calculator

Monthly Payment (Est.)

$3,353
Calculator powered by Showcase IDX, a Constellation1 Company. Copyright ©2026 Information is deemed reliable but not guaranteed.

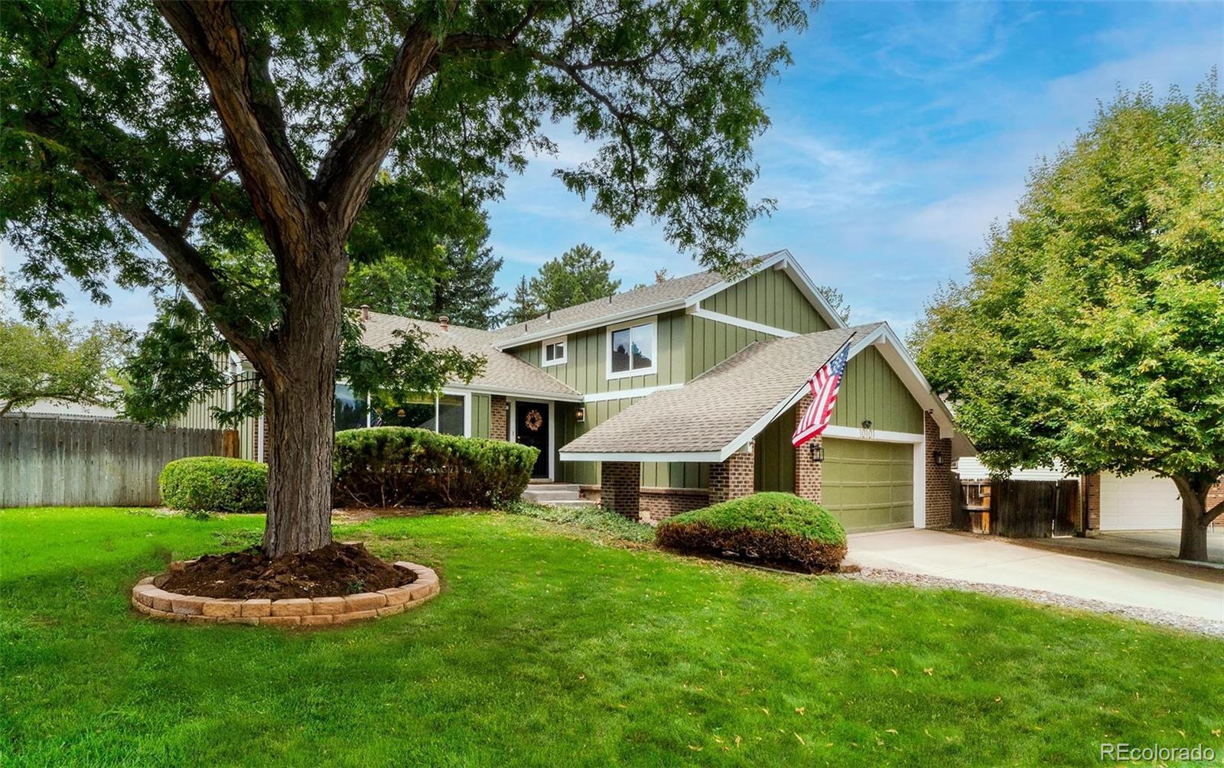
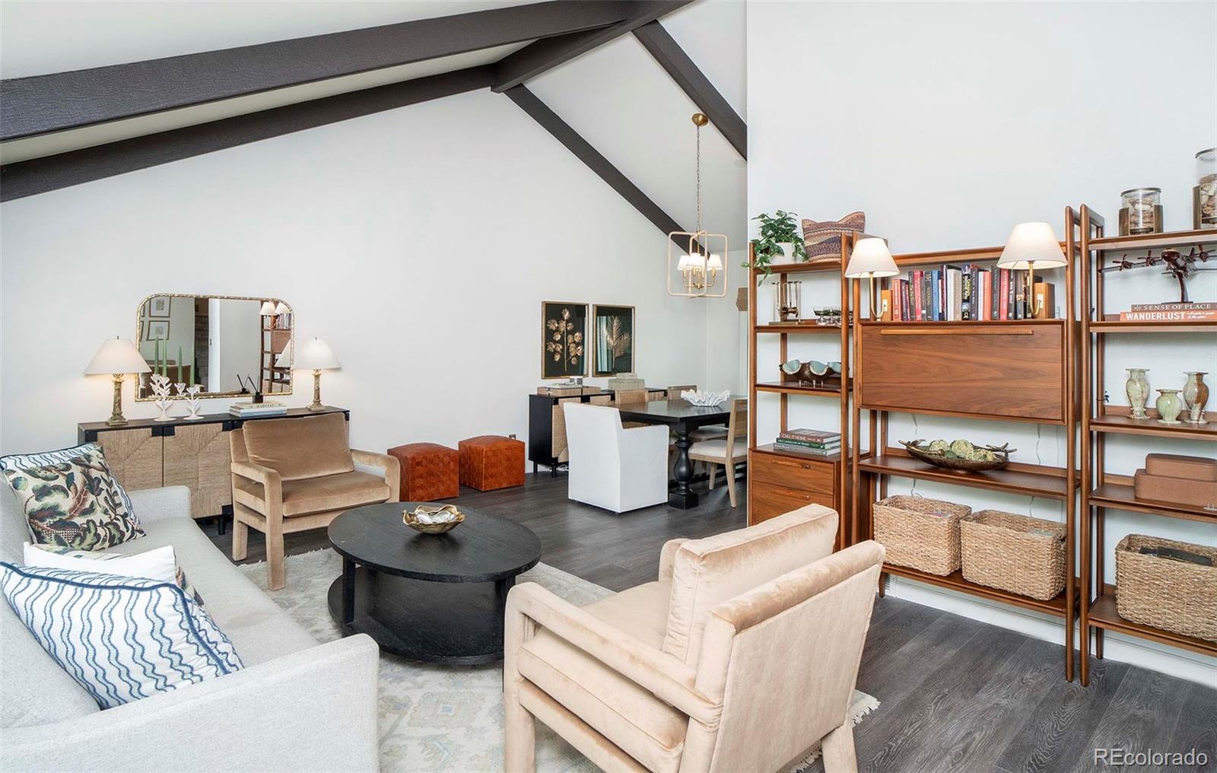
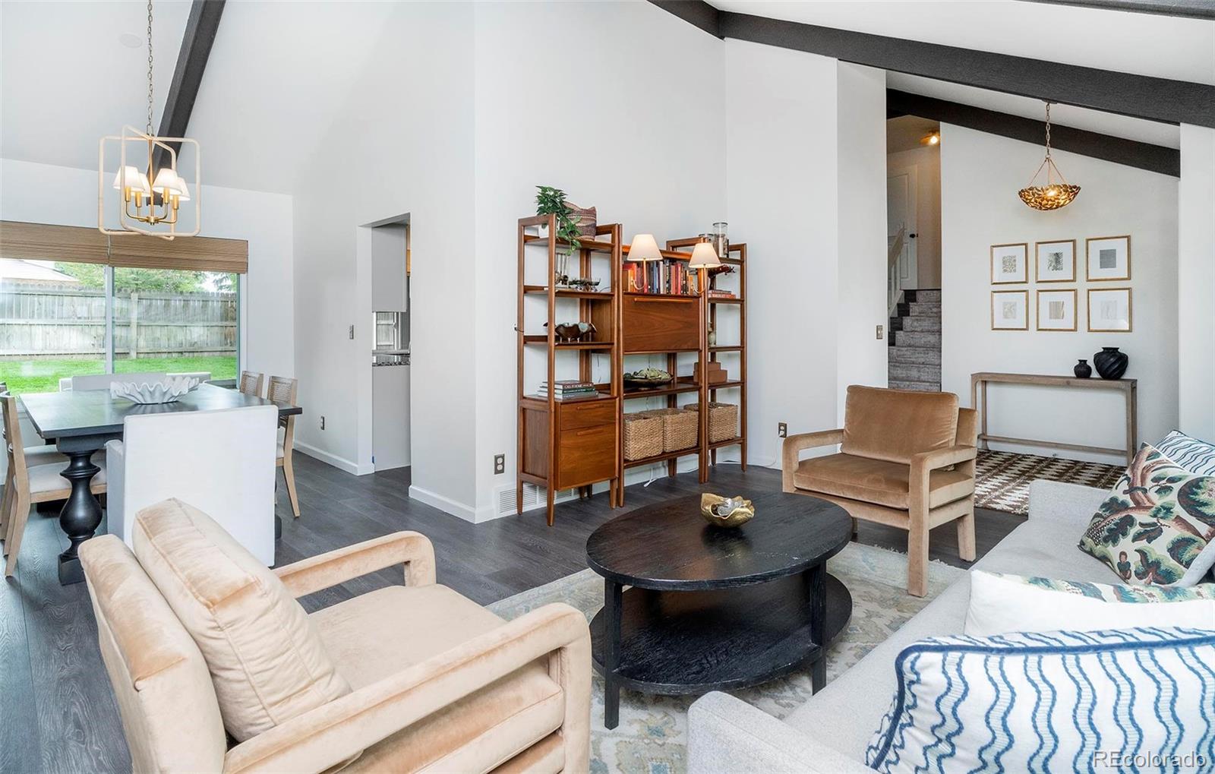
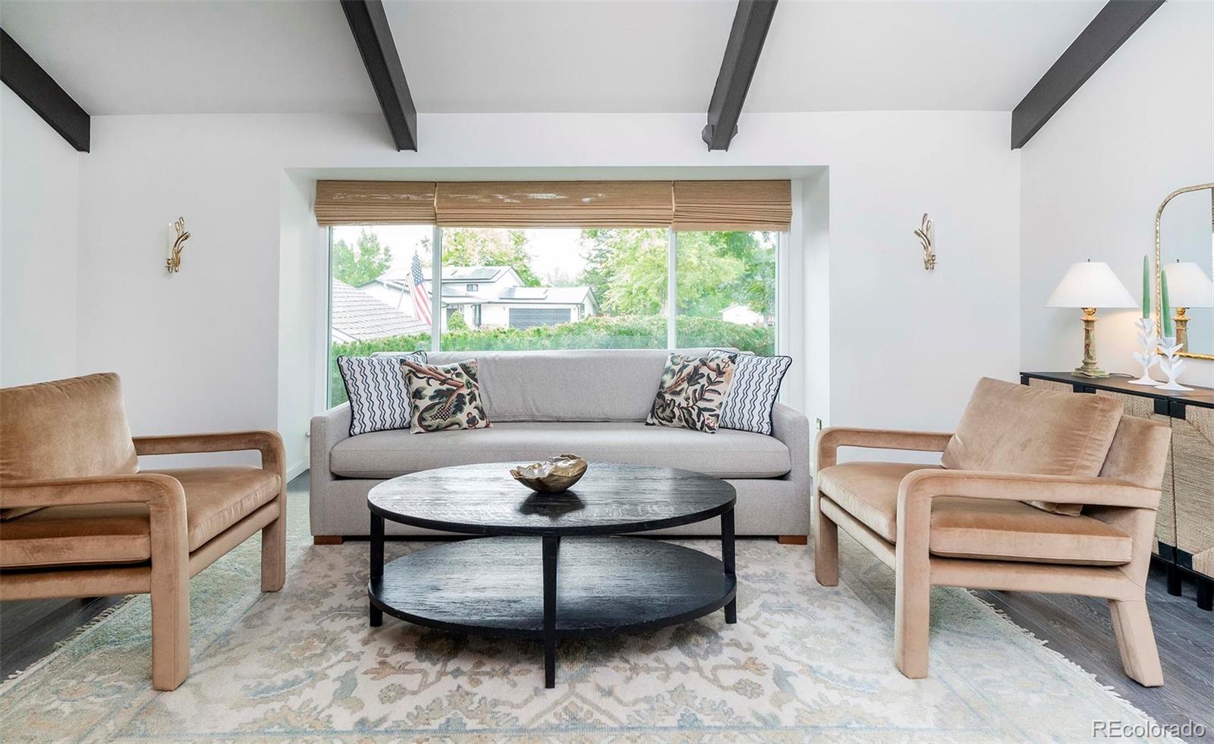
Welcome to a home that feels brand new, perfectly perched on a corner lot in the sought-after Hyland Greens community. Every major detail has been thoughtfully updated so you can simply move in and begin the next chapter. From the moment you pull up to the curb, the fresh 2023 James Hardie siding and crisp new windows and sliding doors set the tone for the care that awaits within. Step inside, and 4 spacious bedrooms and 3 baths unfold before you, offering room to gather, to entertain, and to make your own. Sunlight pours across a full designer paint palette, creating a soft, seamless canvas ready for any story you wish to tell. Decorative lighting fixtures cast a warm glow through every room, while a brand new washer, dryer, and refrigerator mean the everyday moments feel effortless from day one. The layout drifts naturally from room to room, but the true showstopper waits just beyond the back door. There, the outdoor living space has been reimagined into a private oasis. New retaining walls frame a professionally landscaped yard, where lush new sod spreads like a green carpet beneath your feet, kept vibrant by a brand new sprinkler system, and a fenced-off portion adds an extra layer of privacy. Whether you're hosting golden-hour gatherings on the expansive new concrete patios or savoring quiet mornings behind the new fencing, this backyard feels like a world entirely its own, exterior lighting casting soft light long after the sun goes down. With so many thoughtful upgrades already in place, and neighborhood parks and pools just moments away, this Hyland Greens gem offers something increasingly rare: true peace of mind, wrapped in beauty. It isn't just a house. It's a fresh start, waiting for you to make it home. Check out our virtual tour at: https://www.youtube.com/watch?v=smZa3hwosic

Save
Ask
Tour
Hide
Share
Listing Snapshot
Price 
$735,000
Days On Site 
8 Days
Bedrooms 
4
Inside Area (SqFt) 
2,924 sqft
Total Baths 
3
Full Baths 
N/A
Partial Baths 
3
Lot Size 
0.23 Acres
Year Built 
1974
MLS® Number 
4235101
Status 
Active
Property Tax 
$4,356
HOA/Condo/Coop Fees 
$83.33 monthly
Sq Ft Source 
Public Records
Friends & Family
Recent Activity
yesterdayListing updated with changes from the MLS®
a week agoStatus changed to Active
a week agoListing first seen on site
General Features
Acres 
0.23
Attached Garage 
Yes
Foundation 
Concrete Perimeter
Garage 
Yes
Garage Spaces 
2
Levels 
Multi/Split
Parking 
ConcreteAttached
Parking Spaces 
4
Pets 
Number LimitYes
Property Sub Type 
Single Family Residence
Sewer 
Public Sewer
SqFt Above 
2232
SqFt Below 
692
SqFt Total 
2924
Style 
Contemporary
Utilities 
Natural Gas AvailableElectricity ConnectedNatural Gas Connected
Water Source 
Public
Interior Features
Appliances 
DishwasherDisposalDryerMicrowaveRangeRefrigeratorWasher
Basement 
Unfinished
Cooling 
Ceiling Fan(s)Central Air
Fireplace 
Yes
Fireplace Features 
CirculatingFamily RoomGas
Fireplaces 
1
Heating 
Forced Air
Interior 
Breakfast BarCeiling Fan(s)Entrance FoyerGranite CountersVaulted Ceiling(s)Walk-In Closet(s)
Window Features 
Double Pane Windows
Bathroom Three Quarter 
Level - Lower
Bedroom 
Level - Upper
Dining Room 
Level - Main
Family Room 
Level - Lower
Kitchen 
Level - Main
Laundry 
Level - Lower
Living Room 
Level - Main
Save
Ask
Tour
Hide
Share
Exterior Features
Construction Details 
BrickFrameWood Siding
Exterior 
Private Yard
Fencing 
FencedFull
Lot Features 
Corner LotLandscapedLevelSprinklers In FrontSprinklers In Rear
Patio And Porch 
CoveredFront PorchPatio
Roof 
Shingle
Windows/Doors 
Double Pane Windows
Community Features
Association Amenities 
ParkPlaygroundPoolTennis Court(s)
Association Dues 
250
Financing Terms Available 
CashConventional
HOA Fee Frequency 
Quarterly
Roads 
Paved
School District 
Westminster Public Schools
Schools
School District
Westminster Public Schools
Elementary School
Sunset Ridge
Middle School
Shaw Heights
High School
Westminster
Listing courtesy of Compass - Denver [email protected]


The content relating to real estate for sale in this Web site comes in part from the Internet Data eXchange ("IDX") program of METROLIST, INC., DBA RECOLORADO real estate listings held by brokers other than Compass - Denver are marked with the IDX Logo. This information is being provided for the consumers' personal, non-commercial use and may not be used for any other purpose. All information subject to change and should be independently verified.

Neighborhood & Commute
Source: Walkscore
Save
Ask
Tour
Hide
Share