Save
Ask
Tour
Hide
Share
$739,000
18 Days On Site

916 Ivanhoe Street
Denver, CO 80220

For Sale|Townhouse|Active Under Contract
3
Beds
4
Total Baths
1
Full Bath
3
Partial Baths
1,976
SqFt
$374
/SqFt
1995
Built
Subdivision:
Mayfair/Montclair
County:
Denver
Call Now: 303-809-9259
Is this the listing for you? We can help make it yours.
303-809-9259
916 Ivanhoe Street916 Ivanhoe Street916 Ivanhoe Street916 Ivanhoe Street
Save
Ask
Tour
Hide
Share

Mortgage Calculator

Monthly Payment (Est.)

Enter an interest rate to see your estimated monthly payment.
Calculator powered by Showcase IDX, a Constellation1 Company. Copyright ©2026 Information is deemed reliable but not guaranteed.

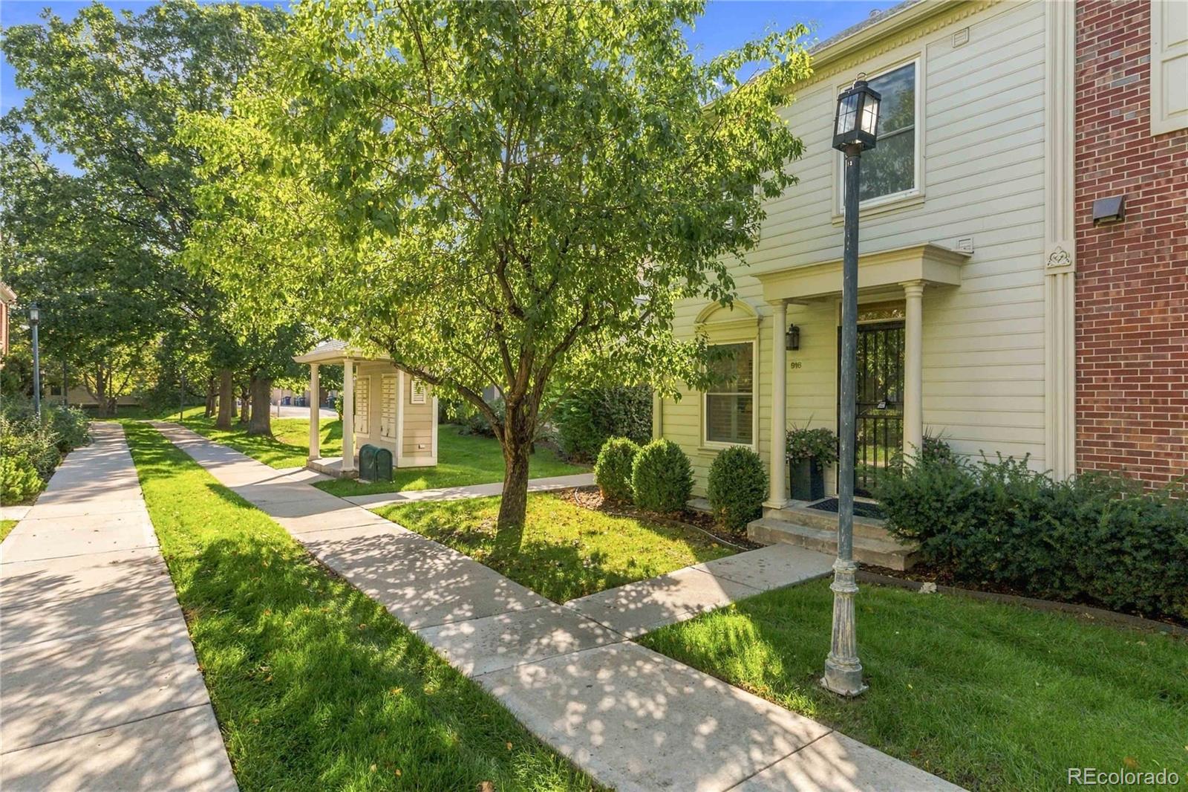
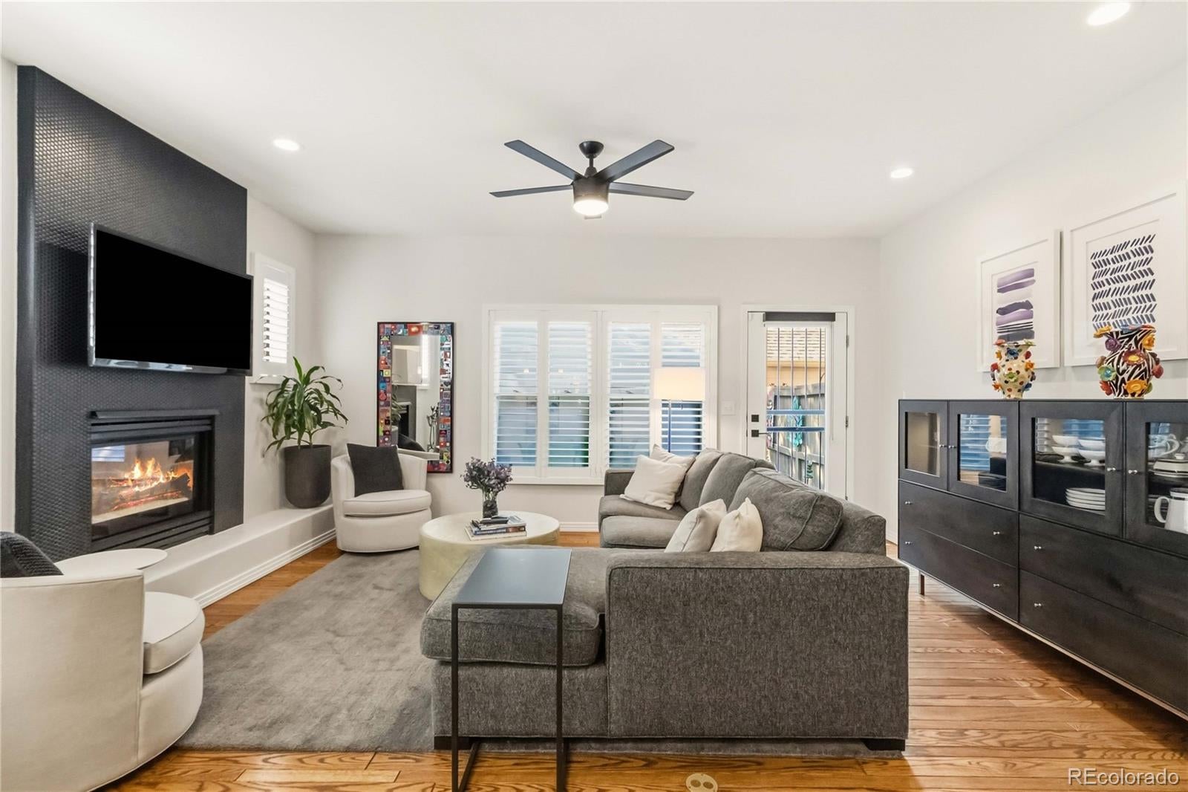
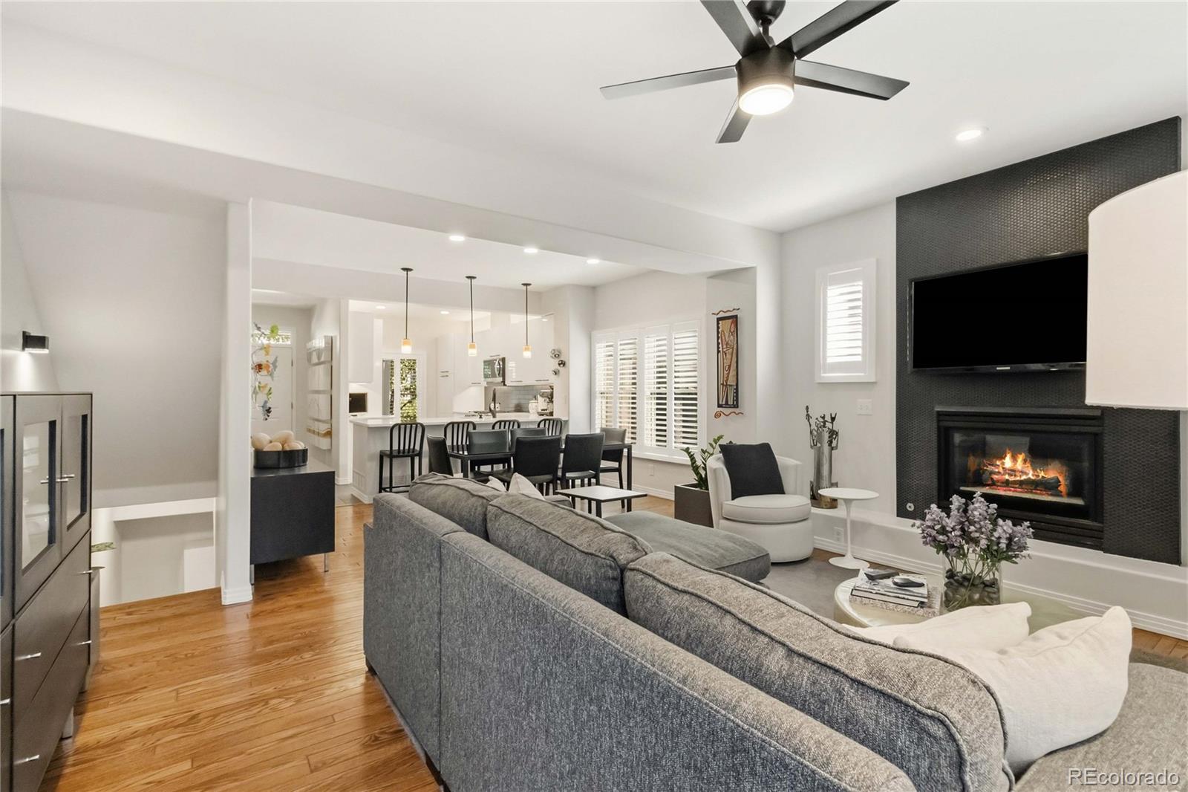
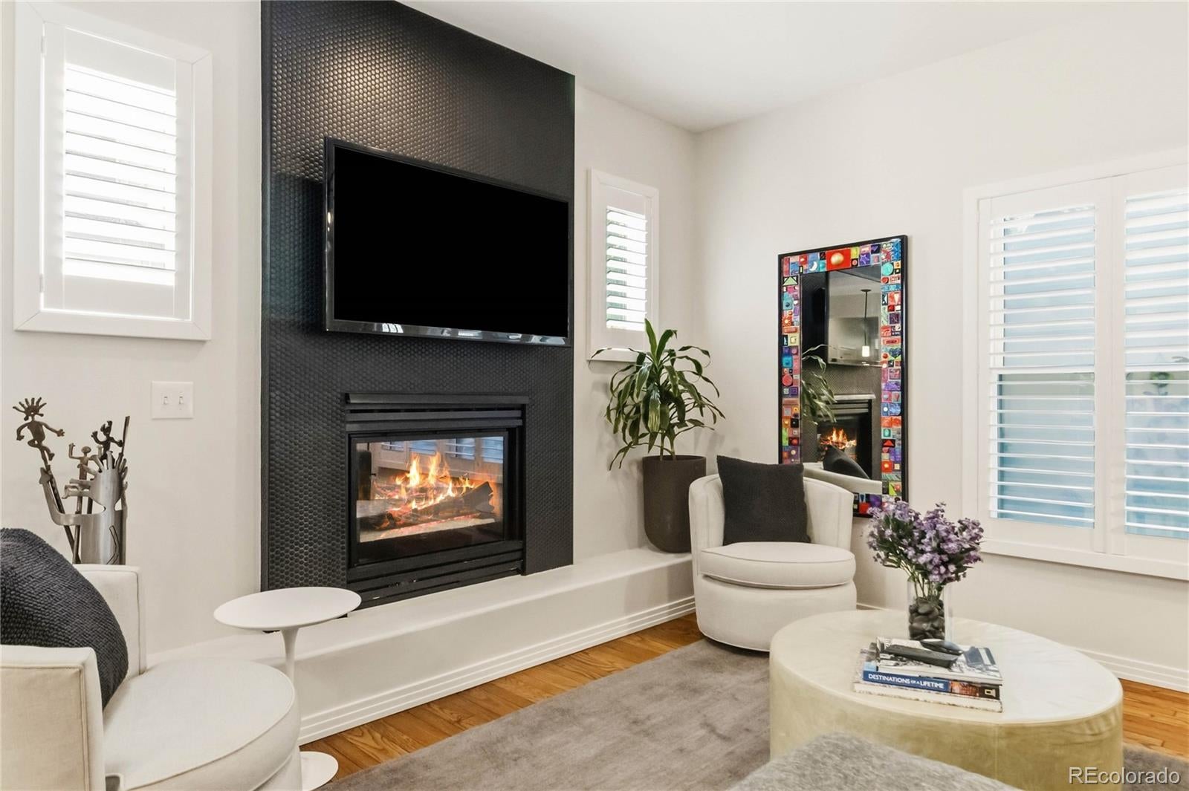
Buyer's, You Want QUALITY? Let 916 Ivanhoe Street, Impress You! This Open Floor-Planned, Modern-Designed, End-Unit Townhome Shows its Pride of Ownership Throughout! Walk in and be Amazed! Remodeled Half Guest Bath and TigerEye Wood Floors. Kitchen was Carefully Thought Out, and Executed. Upgraded Flat Panel Cabinets, Tile Backsplash, New Lighting, New Stainless Appliances including a Gas, Double Oven Stove, Quartz covering All Counters including the Island/Peninsula. Dining and Living Room Show the End-Unit Advantage with the Extra Windows and Light Throughout! Extra Seating at the Island, your Dining Room will have enough Space for the Entire Family for the Holiday Dinners! Living room is Warm and Inviting with it's Custom "Penny" Tile Surrounding the Gas Fireplace. Notice all the 3 inch Plantation Shutters and Custom Blinds that Stay with the Property! Walk Upstairs, Notice the New, Modern, Iron Railing and Cushy New Carpet! Top of the Stairs is the Primary Suite. Walk Through the Suite to the Bathroom having Double Sinks, Glass-Enclosed Shower, and "Elfa" Inspired Walk-In Closet! Down the Hall is the 2nd Bedroom with its own Private, Remodeled Full Bath! Its Like 2 Master Suites! Head Down the Basement and notice another New Railing, MORE Cushy, New Carpet, and the Large Storage/Mechanical/Laundry Room. Next is the 3rd Bedroom/Family Room/Office with Escape Window. Right next door is a Totally New 3/4 Bath with STEAM Shower!! Walk out to the Huge Patio with Privacy Fence, Iron Gates, and Door to your Detached, 2 Car Garage! Don't Miss that Each Door has Matching, New Hardware AND Hinges! Buyer can just move in and Live! Nothing to Do!! Seller WILL also Pay for a 1 Year Loan Interest Date Buydown for the Buyer!! Walk a Block to Neighborhood Restaurants, Shopping, Park! 5 Mins to Everything Lowry Offers, or Trader Joe's and Everything 9th and Colorado Blvd Has too! You Will LOVE Living Here! Open Sunday Sept. 27th 11 am to 2pm so you can see for yourself!

Save
Ask
Tour
Hide
Share
Listing Snapshot
Price 
$739,000
Days On Site 
18 Days
Bedrooms 
3
Inside Area (SqFt) 
1,976 sqft
Total Baths 
4
Full Baths 
1
Partial Baths 
3
Lot Size 
0.03 Acres
Year Built 
1995
MLS® Number 
4194728
Status 
Active Under Contract
Property Tax 
$2,894
HOA/Condo/Coop Fees 
$569.78 monthly
Sq Ft Source 
Public Records
Friends & Family
Recent Activity
2 weeks agoListing updated with changes from the MLS®
2 weeks agoStatus changed to Active Under Contract
3 weeks agoListing first seen on site
General Features
Acres 
0.03
Direction Faces 
North
Foundation 
Concrete Perimeter
Garage 
Yes
Garage Spaces 
2
Levels 
Two
Parking 
AsphaltConcrete
Parking Spaces 
2
Pets 
Cats OKDogs OK
Property Condition 
Updated/Remodeled
Property Sub Type 
Townhouse
Security 
Carbon Monoxide Detector(s)Secured Garage/Parking
Sewer 
Public Sewer
SqFt Above 
1386
SqFt Below 
590
SqFt Total 
2079
Style 
Contemporary
Utilities 
Natural Gas AvailableCable AvailableElectricity ConnectedNatural Gas ConnectedPhone Available
Water Source 
Public
Zoning 
R-3
Interior Features
Appliances 
DishwasherDisposalDouble OvenDryerGas Water HeaterMicrowaveRangeRefrigeratorWasher
Basement 
FinishedFull
Cooling 
Ceiling Fan(s)Central Air
Electric 
220 Volts
Fireplace 
Yes
Fireplace Features 
Gas LogLiving Room
Fireplaces 
1
Flooring 
CarpetTileWood
Furnished 
Unfurnished
Heating 
Forced Air
Interior 
Ceiling Fan(s)Kitchen IslandOpen FloorplanWalk-In Closet(s)
Laundry Features 
In Unit
Window Features 
Double Pane WindowsWindow Coverings
Bathroom Full 
Level - UpperDescription - Totally New 2nd Bedroom/Guest Suite!
Bathroom Half 
Level - MainDescription - Guest Bath you will Love!
Bathroom Three Quarter 
Level - BasementDescription - Totally New Bath with Steam Shower!!
Bedroom 
Level - UpperDescription - Primary Suite, Walk-In, Elfa Organized Closet
Dining Room 
Level - MainDescription - Holiday Dinners are Calling!
Kitchen 
Level - MainDescription - Impeccable, New Everything! A MUST See!
Laundry 
Level - BasementDescription - Storage Space Galore also!
Living Room 
Level - MainDescription - Gas Fireplace, Penny Tile Surround, Tigereye Wood Floors
Save
Ask
Tour
Hide
Share
Exterior Features
Construction Details 
Frame
Exterior 
Private Yard
Fencing 
FencedFull
Lot Features 
GreenbeltLandscapedNear Public TransitSprinklers In Front
Patio And Porch 
Front PorchPatio
Road Frontage 
Private Road
Roof 
Composition
View 
Mountain(s)
Waterview 
Mountain(s)
Windows/Doors 
Double Pane WindowsWindow Coverings
Community Features
Association Fee 
$569.78
Association Fee Frequency 
Monthly
School District 
Denver 1
Financing Terms Available 
CashConventionalFHAVA Loan
Building Access 
Ground
Roads 
Paved
Schools
School District
Denver 1
Elementary School
Palmer
Middle School
Hill
High School
George Washington
Listing courtesy of Realty One Group Premier [email protected]


The content relating to real estate for sale in this Web site comes in part from the Internet Data eXchange ("IDX") program of METROLIST, INC., DBA RECOLORADO real estate listings held by brokers other than Realty One Group Premier are marked with the IDX Logo. This information is being provided for the consumers' personal, non-commercial use and may not be used for any other purpose. All information subject to change and should be independently verified.

Neighborhood & Commute
Source: Walkscore
Save
Ask
Tour
Hide
Share