Save
Ask
Tour
Hide
Share
$825,000
1 Day On Site

10919 E Maplewood Drive
Englewood, CO 80111

For Sale|Single Family Residence|Active
4
Beds
3
Total Baths
1
Full Bath
2
Partial Baths
1,779
SqFt
$464
/SqFt
1980
Built
Subdivision:
Cherry Creek Vista
County:
Arapahoe
Call Now: 303-809-9259
Is this the listing for you? We can help make it yours.
303-809-9259
10919 E Maplewood Drive10919 E Maplewood Drive10919 E Maplewood Drive10919 E Maplewood Drive
Save
Ask
Tour
Hide
Share

Mortgage Calculator

Monthly Payment (Est.)

$3,764
Calculator powered by Showcase IDX, a Constellation1 Company. Copyright ©2026 Information is deemed reliable but not guaranteed.

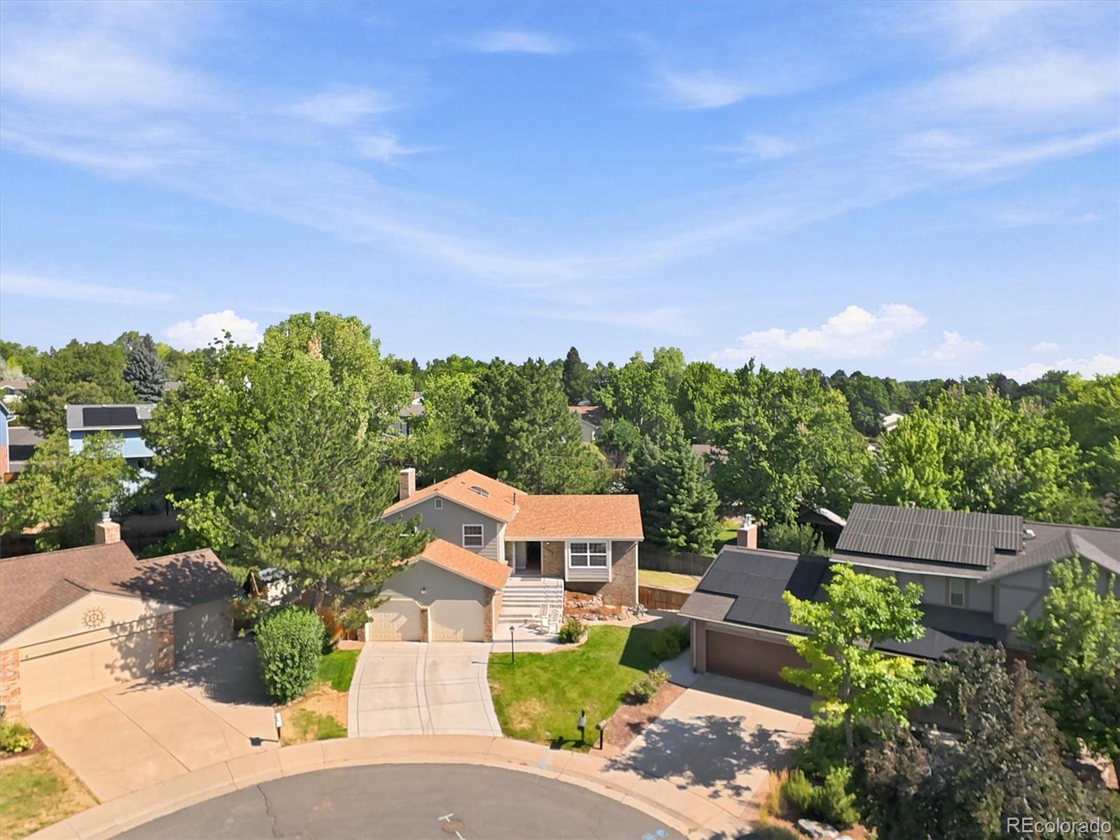
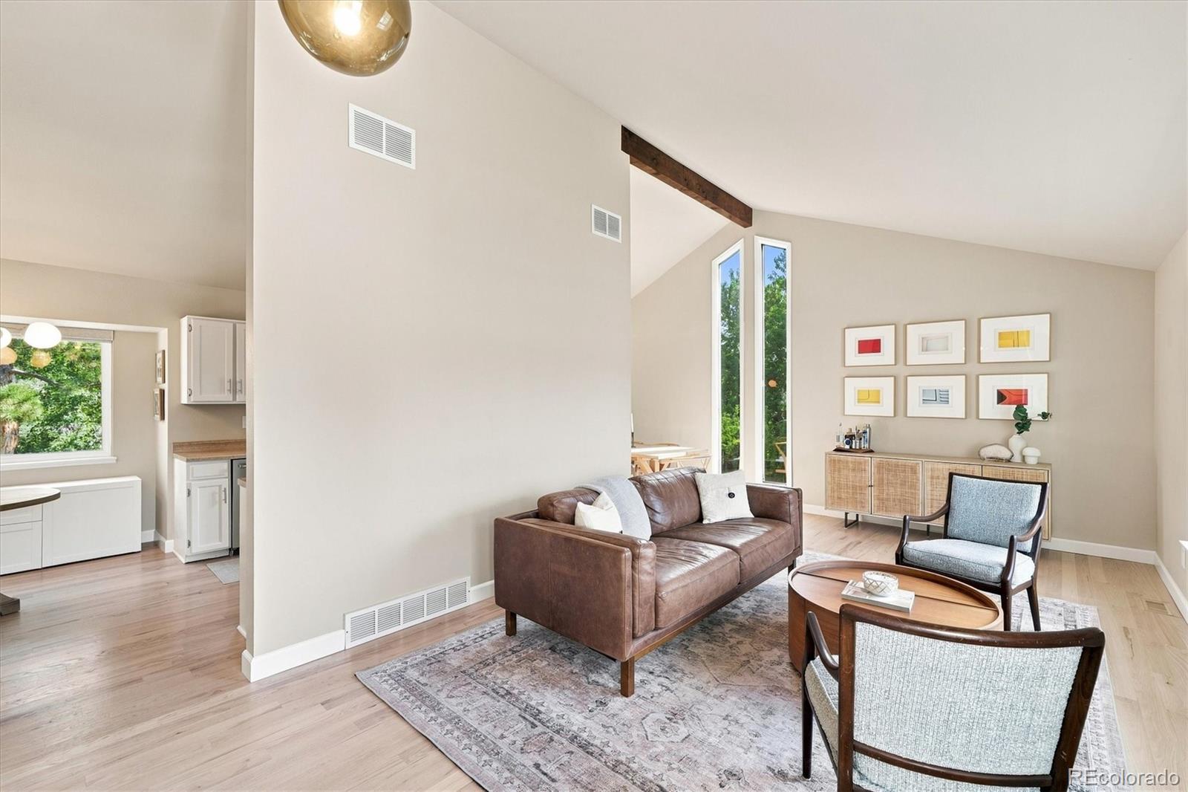
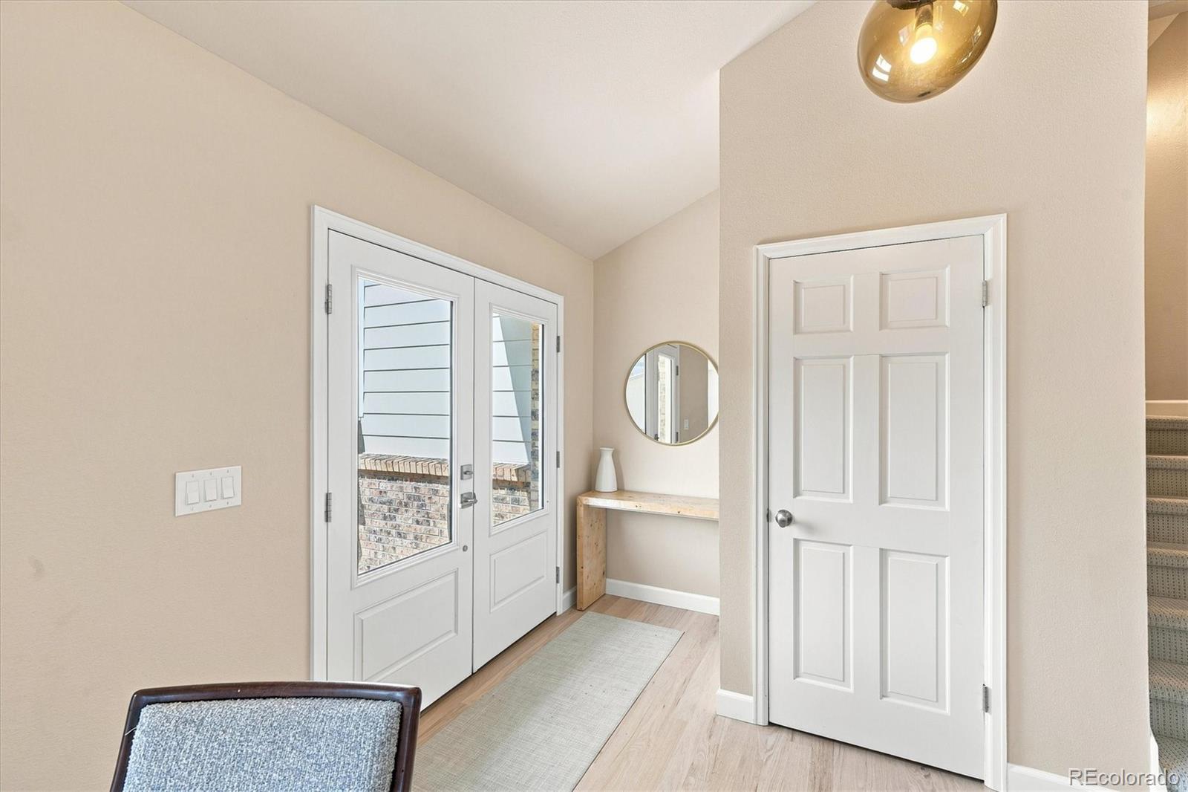
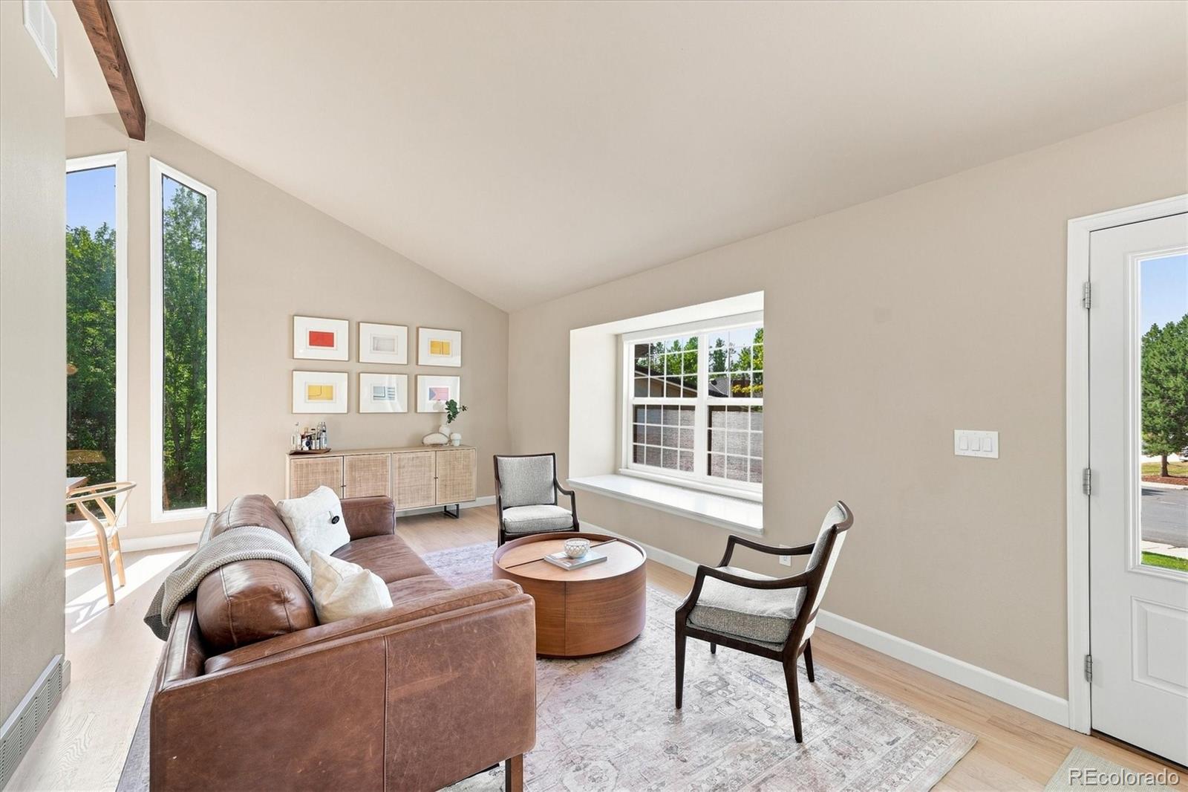
Spectacular remodeled home in the Cherry Creek School District! Perfectly positioned on a huge lot at the foot of a quiet cul-de-sac in coveted Cherry Creek Vista, this thoughtfully updated home offers an open floorplan with vaulted ceilings and abundant windows for a light, welcoming feel. New double front door and exterior paint enhance curb appeal and long-term low-maintenance value. The kitchen boasts refinished cabinetry and stainless steel appliances, while the remodeled primary bath delivers a true spa-like experience with custom lighting and shelving, anti-fog backlit mirrors, and a stunning curbless shower. All bathrooms have been refreshed with new toilets. Throughout the home, you'll find all-new flooring — real oak hardwood on the main and lower levels, new carpet upstairs — along with fresh paint, new ceiling fan/light fixtures in every bedroom, new or refinished doors, new baseboard trim, and new roller shades on the main and lower level windows. The lower level also includes a 4th bedroom that is perfect as a home office. Outside, the parklike backyard offers a wonderful sense of privacy framed by mature, large trees, plus a custom-built chicken coop that matches the home's exterior and a new retaining wall. The light and bright walk-out basement is ideal for storage or ready for you to finish to your own vision. Cherry Creek Vista is a wonderful neighborhood that gives you access to tennis and pickleball courts as well as the option to join the excellent community pool. Just minutes from Cherry Creek State Park and top-rated Cherry Creek schools, this home offers easy access to miles of trails, parks, dining, shopping, and the Denver Tech Center.

Save
Ask
Tour
Hide
Share
Listing Snapshot
Price 
$825,000
Days On Site 
1 Day
Bedrooms 
4
Inside Area (SqFt) 
1,779 sqft
Total Baths 
3
Full Baths 
1
Partial Baths 
2
Lot Size 
0.22 Acres
Year Built 
1980
MLS® Number 
4192404
Status 
Active
Property Tax 
$5,205
HOA/Condo/Coop Fees 
$4.17 monthly
Sq Ft Source 
Public Records
Friends & Family
Recent Activity
yesterdayListing updated with changes from the MLS®
yesterdayListing first seen on site
General Features
Acres 
0.22
Attached Garage 
Yes
Direction Faces 
South
Foundation 
Concrete PerimeterSlab
Garage 
Yes
Garage Spaces 
2
Parking 
ConcreteAttached
Parking Spaces 
2
Property Condition 
Updated/Remodeled
Property Sub Type 
Single Family Residence
Security 
Carbon Monoxide Detector(s)
Sewer 
Public Sewer
SqFt Above 
1779
SqFt Total 
2354
Style 
Traditional
Utilities 
Natural Gas AvailableCable AvailableElectricity ConnectedNatural Gas ConnectedPhone Available
Water Source 
Public
Interior Features
Appliances 
DishwasherDisposalGas Water HeaterRangeRefrigerator
Basement 
PartialUnfinishedWalk-Out Access
Cooling 
Ceiling Fan(s)Central Air
Fireplace 
Yes
Fireplace Features 
Family RoomWood Burning
Fireplaces 
1
Flooring 
CarpetTileWood
Heating 
Forced Air
Interior 
Breakfast BarBuilt-in FeaturesCeiling Fan(s)Eat-in KitchenEntrance FoyerHigh Speed InternetOpen FloorplanVaulted Ceiling(s)
Laundry Features 
In Unit
Window Features 
Bay Window(s)Double Pane WindowsSkylight(s)Window Coverings
Bathroom Full 
Dimensions - 5 x 8Level - UpperDescription - Tile floors, tile tub/shower surround, skylight, new toilet
Bathroom Half 
Dimensions - 2.5 x 6.5Level - LowerDescription - Remodeled
Bathroom Three Quarter 
Dimensions - 8 x 11Level - UpperDescription - Full remodel, 24x48 tile flooring, curbless tiled shower, floating cabinetry with under-cabinet lighting, anti-fog & backlit mirrors, floating shelves
Bedroom 
Dimensions - 12.5 x 16Level - UpperDescription - New carpet, new ceiling fan/light, mirrored closet doors
Dining Room 
Dimensions - 8.5 x 10Level - MainDescription - New hardwood floors, vaulted ceilings, new light fixture
Family Room 
Dimensions - 11.5 x 21Level - LowerDescription - New hardwood floors, brick hearth and wall surround around wood burning fireplace, large window with seating/storage nook, new door to back yard
Kitchen 
Dimensions - 11.5 x 16Level - MainDescription - Minor remodel with new hardwood floors & painted cabinetry & stainless steel appliances, vaulted ceilings
Living Room 
Dimensions - 11.5 x 21.5Level - MainDescription - New hardwood floors, vaulted ceilings, large window with seating/storage nook
Save
Ask
Tour
Hide
Share
Exterior Features
Construction Details 
BrickFrameWood Siding
Exterior 
Private YardRain Gutters
Fencing 
Partial
Lot Features 
Cul-De-SacLandscapedLevelMany TreesNear Public TransitSprinklers In FrontSprinklers In Rear
Patio And Porch 
Front PorchPatio
Roof 
Composition
Windows/Doors 
Bay Window(s)Double Pane WindowsSkylight(s)Window Coverings
Community Features
Association Dues 
50
Financing Terms Available 
CashConventionalFHAVA Loan
HOA Fee Frequency 
Annually
Roads 
Paved
School District 
Cherry Creek 5
Schools
School District
Cherry Creek 5
Elementary School
High Plains
Middle School
Campus
High School
Cherry Creek
Listing courtesy of MB The Anderson Team LLC [email protected]


The content relating to real estate for sale in this Web site comes in part from the Internet Data eXchange ("IDX") program of METROLIST, INC., DBA RECOLORADO real estate listings held by brokers other than MB The Anderson Team LLC are marked with the IDX Logo. This information is being provided for the consumers' personal, non-commercial use and may not be used for any other purpose. All information subject to change and should be independently verified.

Neighborhood & Commute
Source: Walkscore
Save
Ask
Tour
Hide
Share