Save
Ask
Tour
Hide
Share
$1,264,336
New Listing

1771 Chestnut Avenue
Erie, CO 80516

For Sale|Single Family Residence|Active
4
Beds
4
Total Baths
2
Full Baths
2
Partial Baths
2,814
SqFt
$449
/SqFt
2026
Built
Subdivision:
Westerly
County:
Weld
Call Now: 303-809-9259
Is this the listing for you? We can help make it yours.
303-809-9259
1771 Chestnut Avenue1771 Chestnut Avenue1771 Chestnut Avenue1771 Chestnut Avenue
Save
Ask
Tour
Hide
Share

Mortgage Calculator

Monthly Payment (Est.)

$5,768
Calculator powered by Showcase IDX, a Constellation1 Company. Copyright ©2026 Information is deemed reliable but not guaranteed.

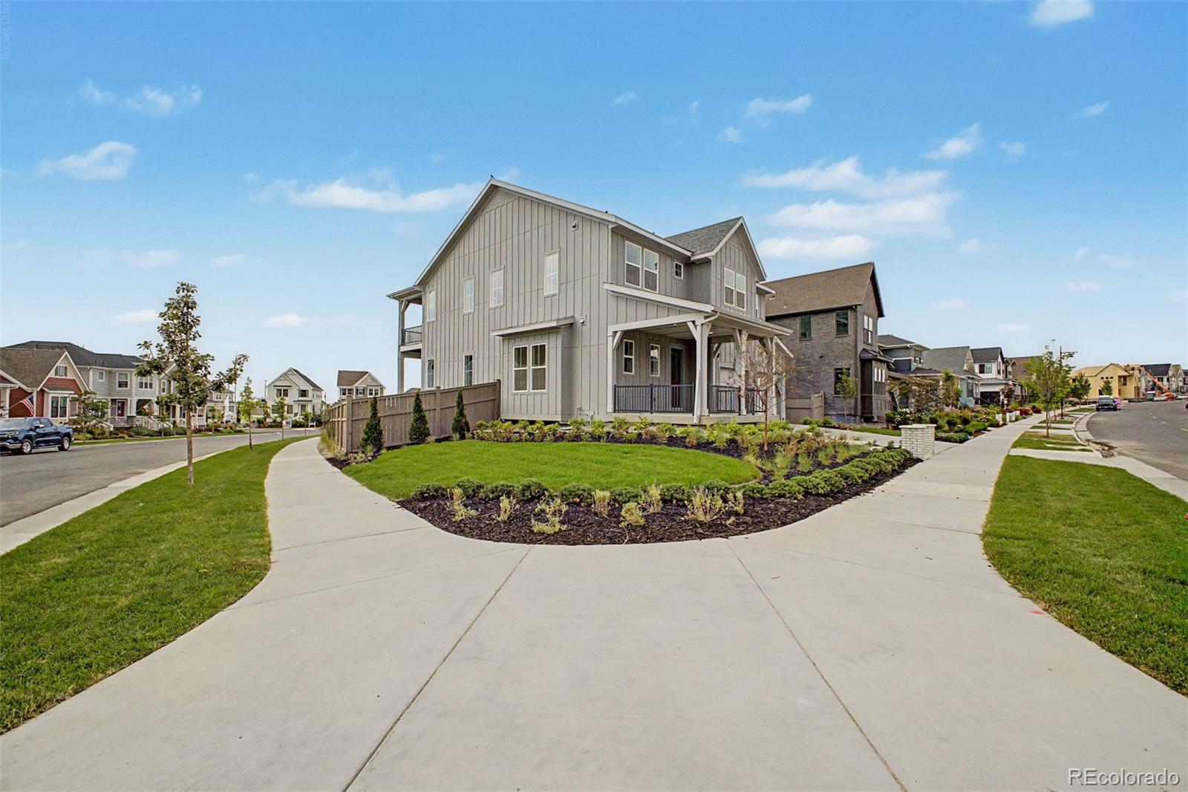
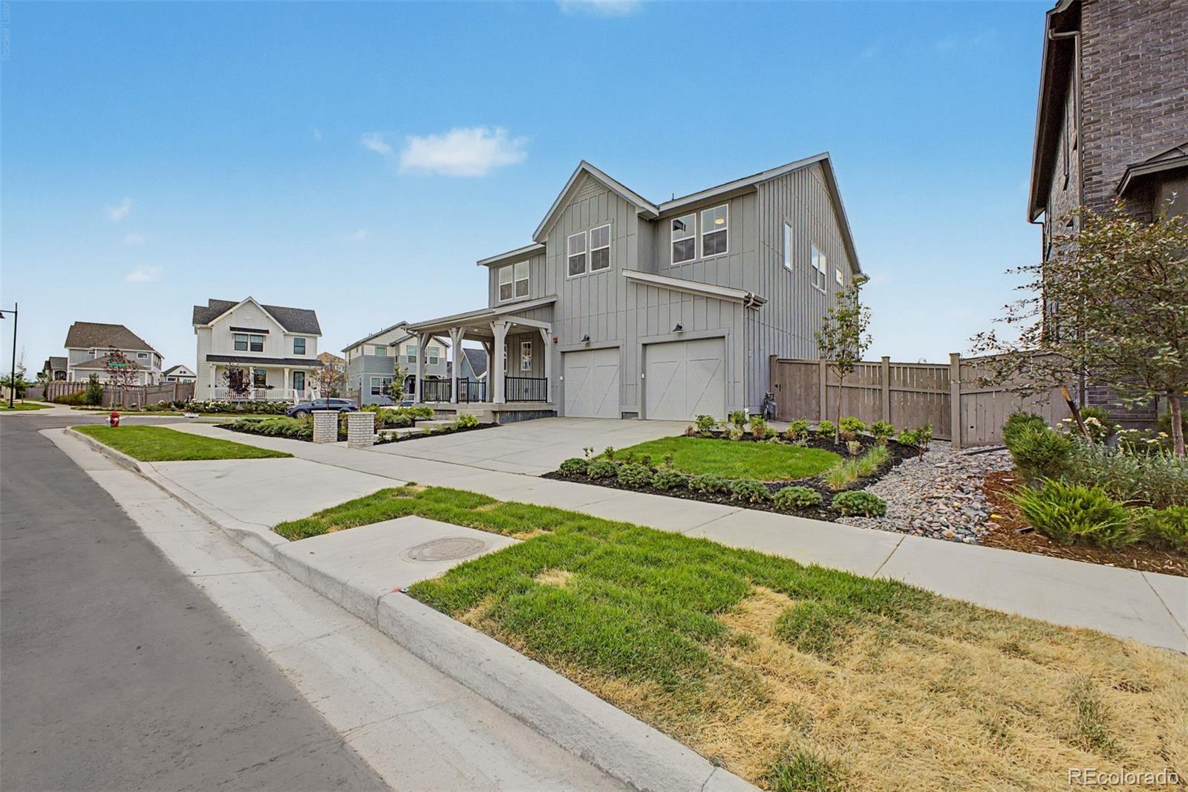
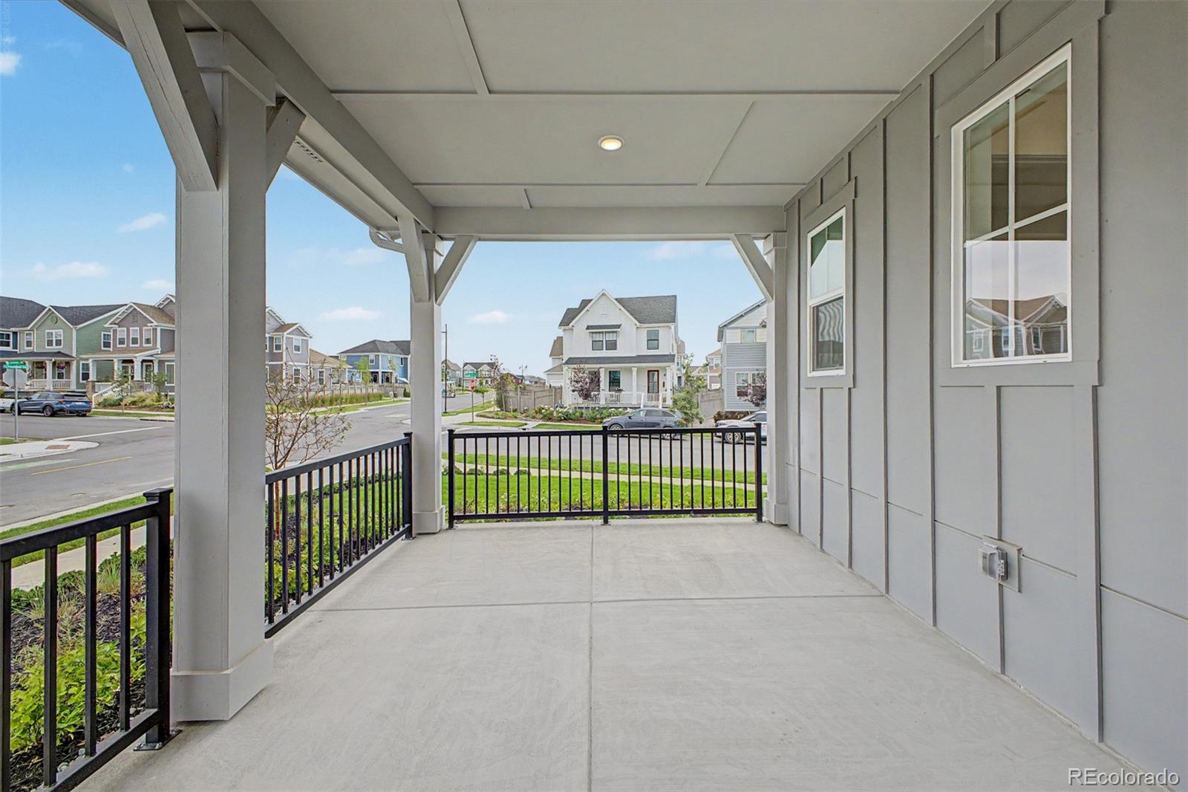
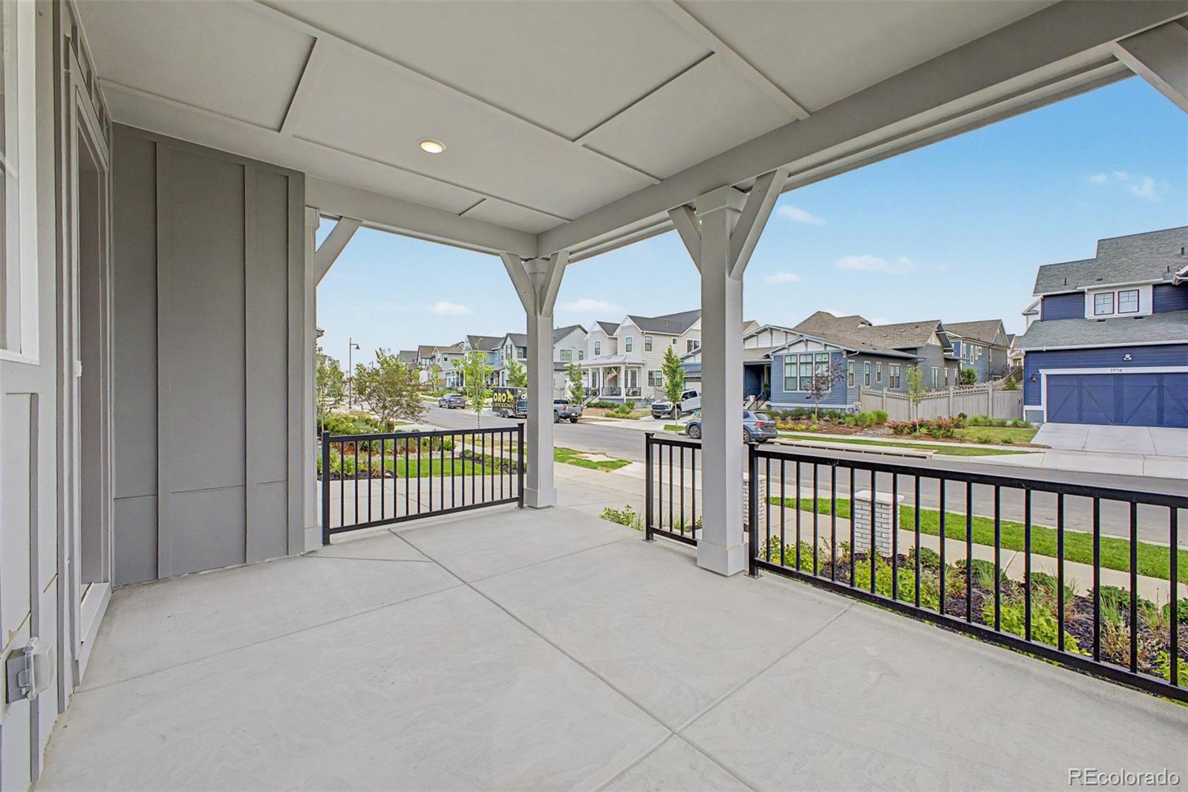
Check it out! This gorgeous 4 bed, 4 bath residence in Westerly is looking for its new owners! Nestled on a premium corner lot & featuring great curb appeal, a 2 car garage, lush natural turf, and a cozy front porch. Inside you will find a large open floor plan w/soaring ceilings, stylish wood-look flooring, neutral palette, and a fireplace to keep you warm during the cold winter months. The chef's kitchen is equipped w/everything you'll need for home cooking, ample cabinetry, solid surface counters, tile backsplash, stainless steel appliances, and a center island w/a breakfast bar. Continue upstairs and into the sizeable loft, where you can spend a relaxing Sunday afternoon. End your busy day in the primary bedroom, boasting plush carpet, direct balcony access, a walk-in closet, and a full ensuite w/dual sinks for added convenience. Double doors open up to a quaint den, ideal for an office! Also including a lovely backyard w/a covered patio, this home is a dream come true! Act now before it's gone!

Save
Ask
Tour
Hide
Share
Listing Snapshot
Price 
$1,264,336
Days On Site 
0 Days
Bedrooms 
4
Inside Area (SqFt) 
2,814 sqft
Total Baths 
4
Full Baths 
2
Partial Baths 
2
Lot Size 
0.19 Acres
Year Built 
2026
MLS® Number 
4134487
Status 
Active
Property Tax 
$5,504
HOA/Condo/Coop Fees 
N/A
Sq Ft Source 
N/A
Friends & Family
Recent Activity
17 hours agoListing updated with changes from the MLS®
18 hours agoListing first seen on site
General Features
Acres 
0.19
Attached Garage 
Yes
Direction Faces 
Southeast
Garage 
Yes
Garage Spaces 
2
Levels 
Two
Parking 
Attached
Parking Spaces 
2
Property Condition 
New Construction
Property Sub Type 
Single Family Residence
Security 
Smoke Detector(s)
Sewer 
Public Sewer
SqFt Above 
2814
SqFt Total 
2814
Style 
Traditional
Utilities 
Cable AvailableElectricity AvailableNatural Gas AvailablePhone Available
Water Source 
Public
Interior Features
Appliances 
CooktopDishwasherDisposalMicrowaveOvenRange Hood
Cooling 
Central Air
Fireplace 
Yes
Fireplace Features 
Great Room
Fireplaces 
1
Flooring 
CarpetTileVinyl
Heating 
Forced Air
Interior 
Built-in FeaturesEat-in KitchenHigh CeilingsHigh Speed InternetKitchen IslandOpen FloorplanWalk-In Closet(s)
Laundry Features 
SinkIn Unit
Window Features 
Double Pane Windows
Bathroom Full 
Level - UpperDescription - 5-piece Bath
Bathroom Half 
Level - MainDescription - Powder Room
Bathroom Three Quarter 
Level - UpperDescription - Step-in Shower
Bedroom 
Level - UpperDescription - Carpeted
Den 
Level - MainDescription - Double Doors
Dining Room 
Level - MainDescription - Eat-in Kitchen
Great Room 
Level - MainDescription - Fireplace
Kitchen 
Level - MainDescription - Solid Surface Counters
Laundry 
Level - UpperDescription - Utility Sink
Loft 
Level - UpperDescription - Neutral Palette
Mud Room 
Description - Built-in Coat Hangers
Save
Ask
Tour
Hide
Share
Exterior Features
Construction Details 
Cement SidingFrame
Exterior 
Balcony
Fencing 
FencedFull
Lot Features 
Corner LotLandscaped
Patio And Porch 
CoveredDeckFront Porch
Roof 
Composition
Windows/Doors 
Double Pane Windows
Community Features
Financing Terms Available 
CashConventionalFHAVA Loan
HOA Fee Frequency 
Monthly
Roads 
Paved
School District 
St. Vrain Valley RE-1J
Schools
School District
St. Vrain Valley RE-1J
Elementary School
Highlands
Middle School
Soaring Heights
High School
Erie
Listing courtesy of Dinkel Real Estate [email protected]


The content relating to real estate for sale in this Web site comes in part from the Internet Data eXchange ("IDX") program of METROLIST, INC., DBA RECOLORADO real estate listings held by brokers other than Dinkel Real Estate are marked with the IDX Logo. This information is being provided for the consumers' personal, non-commercial use and may not be used for any other purpose. All information subject to change and should be independently verified.

Neighborhood & Commute
Source: Walkscore
Save
Ask
Tour
Hide
Share