Save
Ask
Tour
Hide
Share
$635,000
New Listing

16729 E 106th Place
Commerce City, CO 80022

For Sale|Single Family Residence|Active
5
Beds
4
Total Baths
2
Full Baths
2
Partial Baths
2,776
SqFt
$229
/SqFt
2003
Built
Subdivision:
Reunion
County:
Adams
Call Now: 303-809-9259
Is this the listing for you? We can help make it yours.
303-809-9259
16729 E 106th Place16729 E 106th Place16729 E 106th Place16729 E 106th Place
Save
Ask
Tour
Hide
Share

Mortgage Calculator

Monthly Payment (Est.)

Enter an interest rate to see your estimated monthly payment.
Calculator powered by Showcase IDX, a Constellation1 Company. Copyright ©2026 Information is deemed reliable but not guaranteed.

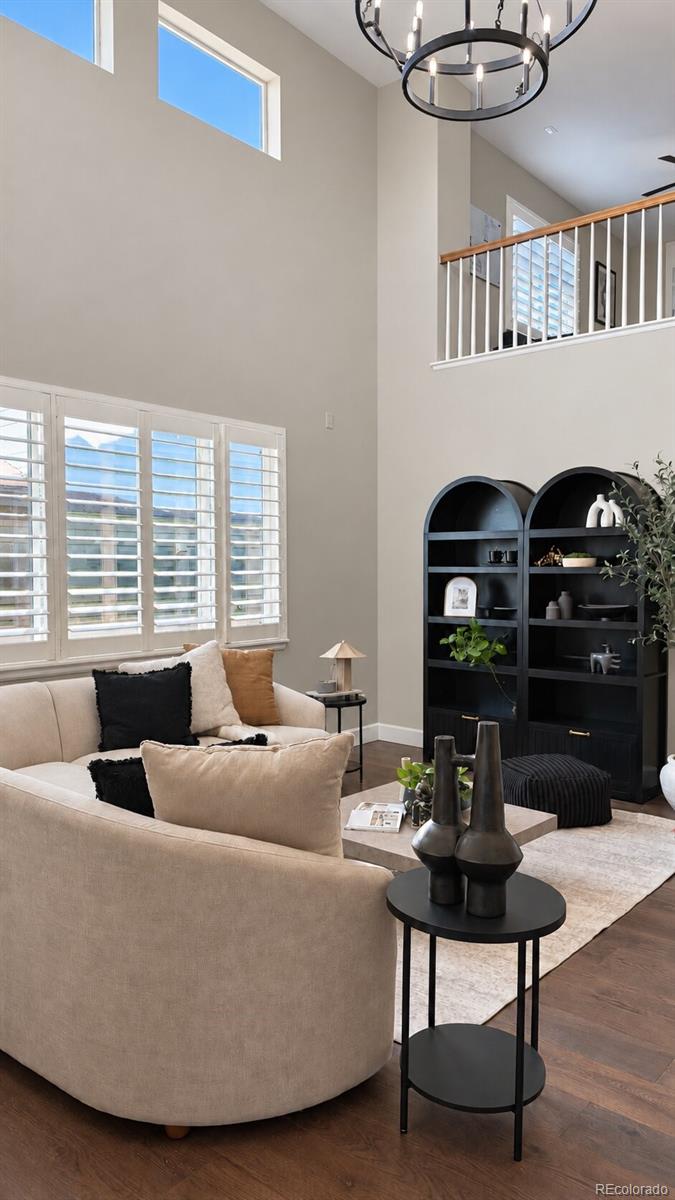
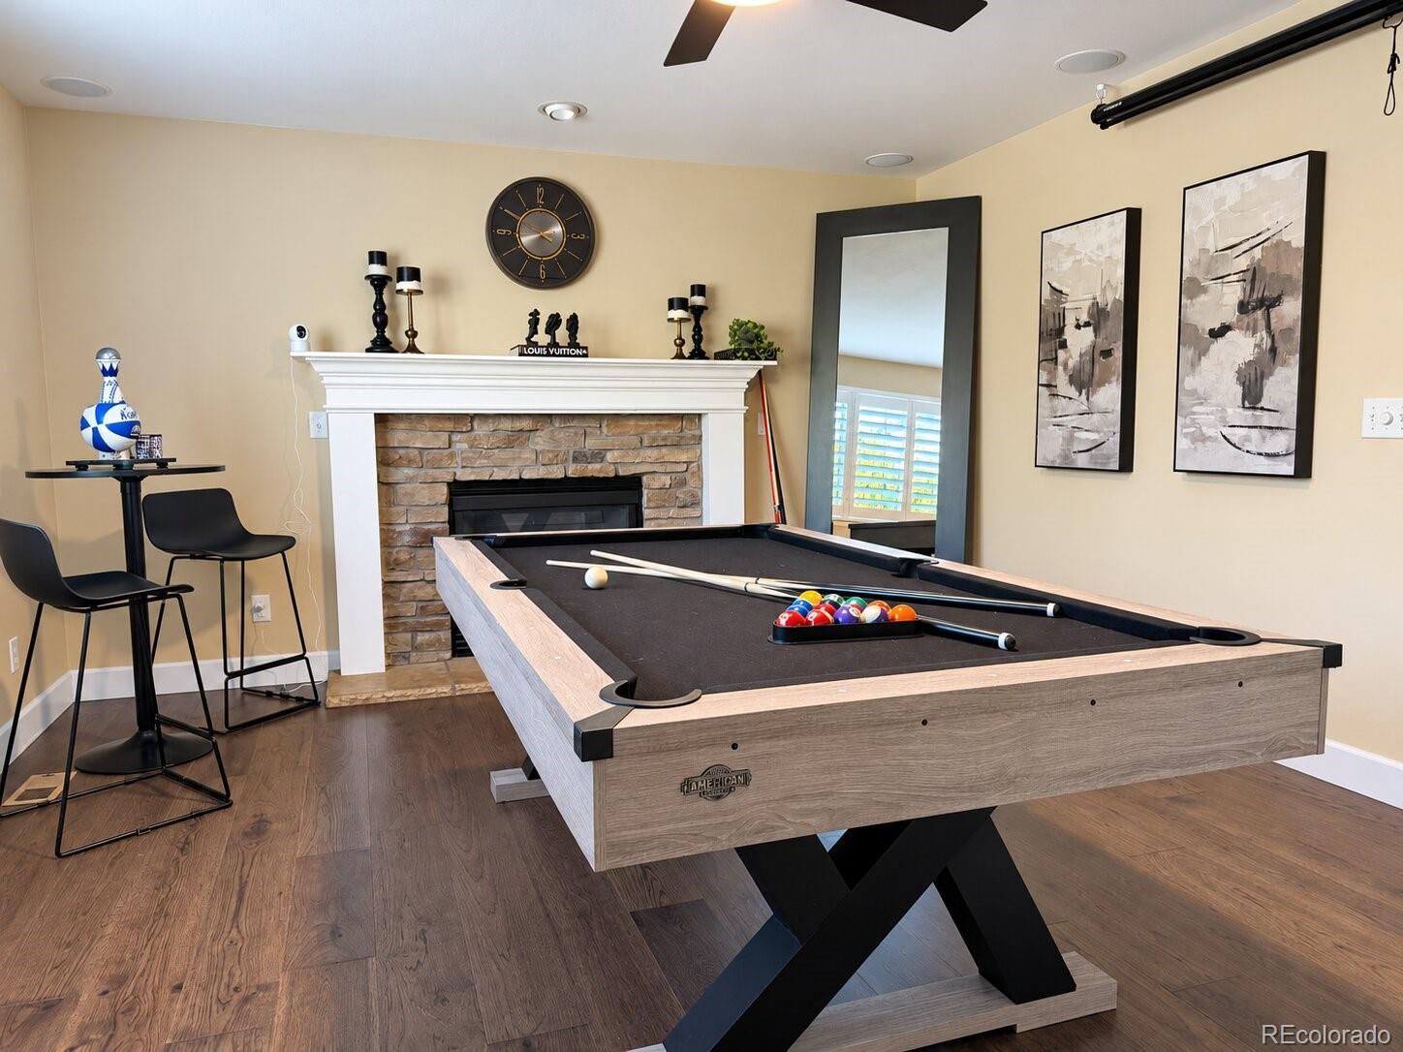
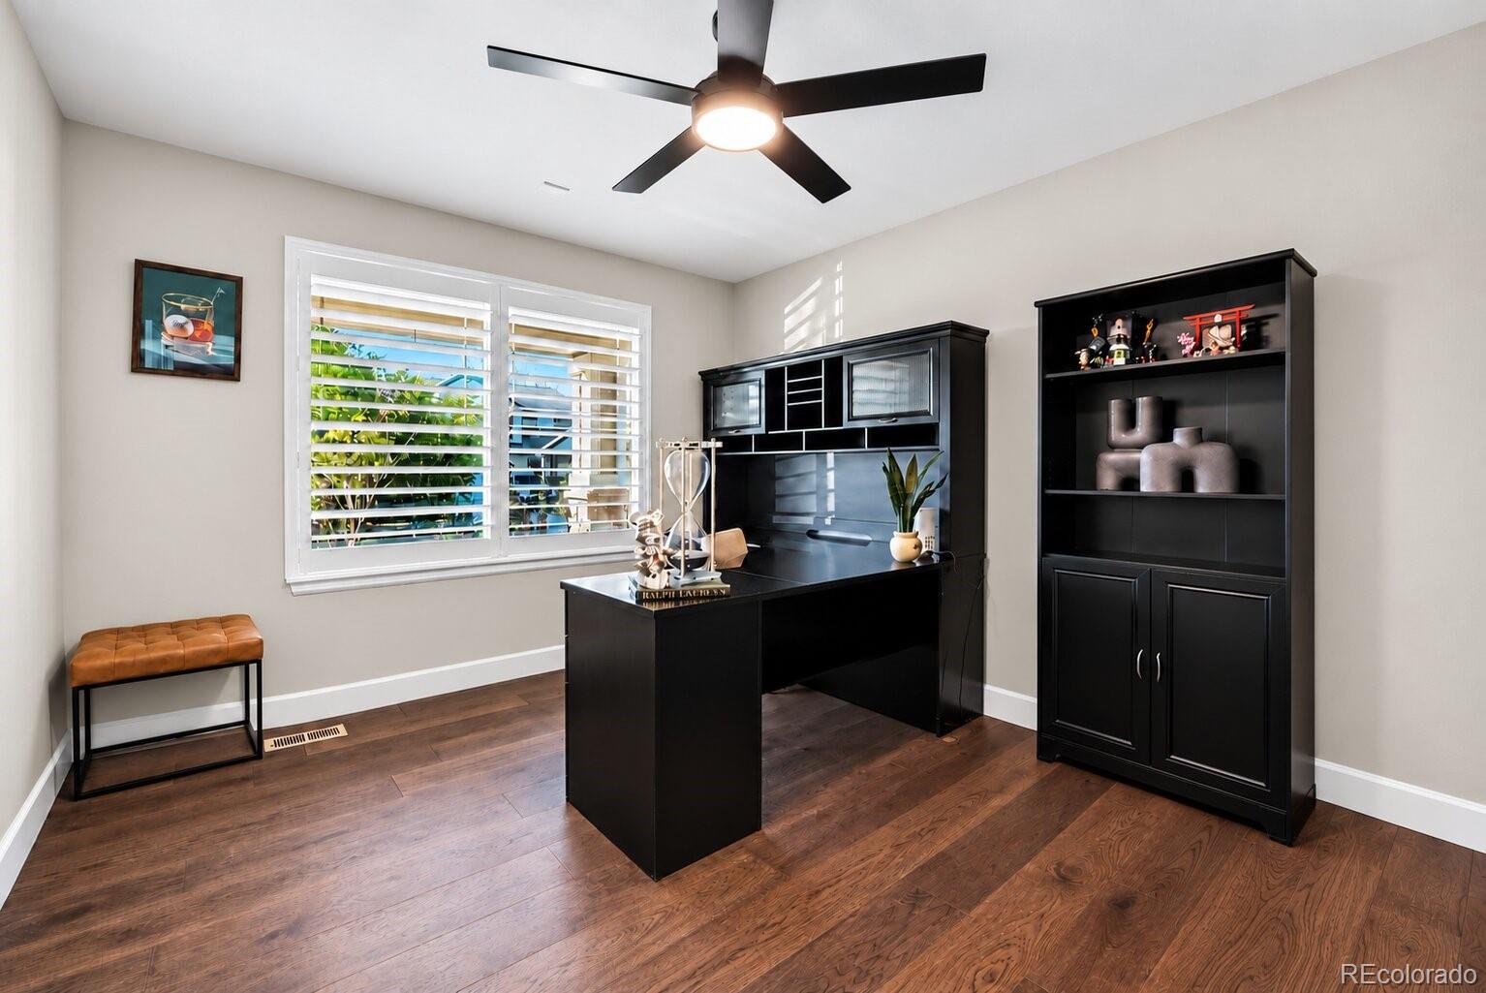
18' Two Story Level Ceilings in the Great Room | Custom Kitchen Updates - Cabinetry, Backsplash, + Marbled Quartz Countertops | Curated Backyard Landscaping | High Quality Concrete Tile Roofing | Custom Built-Ins Throughout | Plantation Shutters throughout | In Ground Basketball Hoop in Front Driveway | Tankless Water Heater | Lennox Home Furnace | Basement with Living Area, Wet Bar, Island, Bedroom, + Bathroom with Direct Access from the Garage - Perfect for House Hackers or Multi-Generational Living | Great Location, walk to the Reunion Red Barn or Coffee House | Perfect for Families as Landmark Academy is across the street | Watch the Sunset from your Covered Front Porch | Additional Loft can be used as a Game Room / Workout Area or can be converted into a 5th Bedroom | Reunion offers access to the Reunion Fitness Center + Access to Pools throughout | Seller is offering Buyer Opportunity to pick out New Carpet if Desired This Reunion home exemplifies a Lifestyle! Modern style living in a fully curated efficient use of space. Upon entry, you'll be greeted by natural lighting with the soaring 18" two story ceilings. Entertain with guests in the alternative living area with pool table + fireplace (was also used as a theater room with projector previously) or step out to the beautifully curated landscaped yard, fully fenced, serene, and no neighbors behind you! Turnkey + ready to move-in! Take advantage of a unique opportunity to purchase this home fully furnished if desired. All bed sets, shelving, living room furniture, office furniture, and pool table can be included! Mattresses, television, + wall/table decor are excluded. Get into this home for $1,000 or Rent to Own Opportunity available. Call or text Amanda at 720.335.8023 for additional information.

Save
Ask
Tour
Hide
Share
Listing Snapshot
Price 
$635,000
Days On Site 
0 Days
Bedrooms 
5
Inside Area (SqFt) 
2,776 sqft
Total Baths 
4
Full Baths 
2
Partial Baths 
2
Lot Size 
0.16 Acres
Year Built 
2003
MLS® Number 
4132314
Status 
Active
Property Tax 
$7,725
HOA/Condo/Coop Fees 
$40.5 monthly
Sq Ft Source 
Public Records
Friends & Family
Recent Activity
17 hours agoListing updated with changes from the MLS®
18 hours agoListing first seen on site
General Features
Acres 
0.16
Attached Garage 
Yes
Direction Faces 
South
Garage 
Yes
Garage Spaces 
2
Home Warranty 
Yes
Levels 
Two
Parking 
Attached
Parking Spaces 
2
Pets 
Cats OKDogs OK
Property Condition 
Updated/Remodeled
Property Sub Type 
Single Family Residence
Sewer 
Public Sewer
SqFt Above 
2068
SqFt Below 
708
SqFt Total 
2776
Style 
Mid-Century ModernTraditionalUrban Contemporary
Utilities 
Cable AvailableElectricity AvailableElectricity ConnectedNatural Gas AvailablePhone Available
Water Source 
Public
Interior Features
Basement 
Crawl SpaceExterior EntryFinishedPartial
Cooling 
Central Air
Heating 
Forced Air
Bathroom Full 
Level - Upper
Bathroom Half 
Level - Main
Bathroom Three Quarter 
Level - Basement
Bedroom 
Level - Upper
Family Room 
Level - Basement
Great Room 
Level - Main
Kitchen 
Level - Main
Living Room 
Level - Basement
Loft 
Level - Upper
Office 
Level - Main
Save
Ask
Tour
Hide
Share
Exterior Features
Construction Details 
Wood Siding
Exterior 
Dog RunFire PitPrivate YardRain Gutters
Fencing 
FencedFull
Lot Features 
Cul-De-SacLandscapedSprinklers In FrontSprinklers In Rear
Patio And Porch 
Front PorchPatio
Roof 
Concrete
Community Features
Association Amenities 
ClubhouseFitness CenterParkPlaygroundPoolTennis Court(s)Trail(s)
Association Fee 
$121.5
Association Fee Frequency 
Quarterly
School District 
School District 27-J
Financing Terms Available 
CashConventionalFHAVA Loan
Roads 
Paved
Schools
School District
School District 27-J
Elementary School
Reunion
Middle School
Otho Stuart
High School
Prairie View
Listing courtesy of Orchard Brokerage LLC [email protected]


The content relating to real estate for sale in this Web site comes in part from the Internet Data eXchange ("IDX") program of METROLIST, INC., DBA RECOLORADO real estate listings held by brokers other than Orchard Brokerage LLC are marked with the IDX Logo. This information is being provided for the consumers' personal, non-commercial use and may not be used for any other purpose. All information subject to change and should be independently verified.

Neighborhood & Commute
Source: Walkscore
Save
Ask
Tour
Hide
Share