Save
Ask
Tour
Hide
Share
$2,375,000
55 Days On Site

3901 S Cherry Street
Cherry Hills Village, CO 80113

For Sale|Single Family Residence|Active
5
Beds
4
Total Baths
2
Full Baths
2
Partial Baths
3,660
SqFt
$649
/SqFt
1960
Built
Subdivision:
Mansfield Heights
County:
Arapahoe
Call Now: 303-809-9259
Is this the listing for you? We can help make it yours.
303-809-9259
3901 S Cherry Street3901 S Cherry Street3901 S Cherry Street3901 S Cherry Street
Save
Ask
Tour
Hide
Share

Mortgage Calculator

Monthly Payment (Est.)

Enter an interest rate to see your estimated monthly payment.
Calculator powered by Showcase IDX, a Constellation1 Company. Copyright ©2026 Information is deemed reliable but not guaranteed.

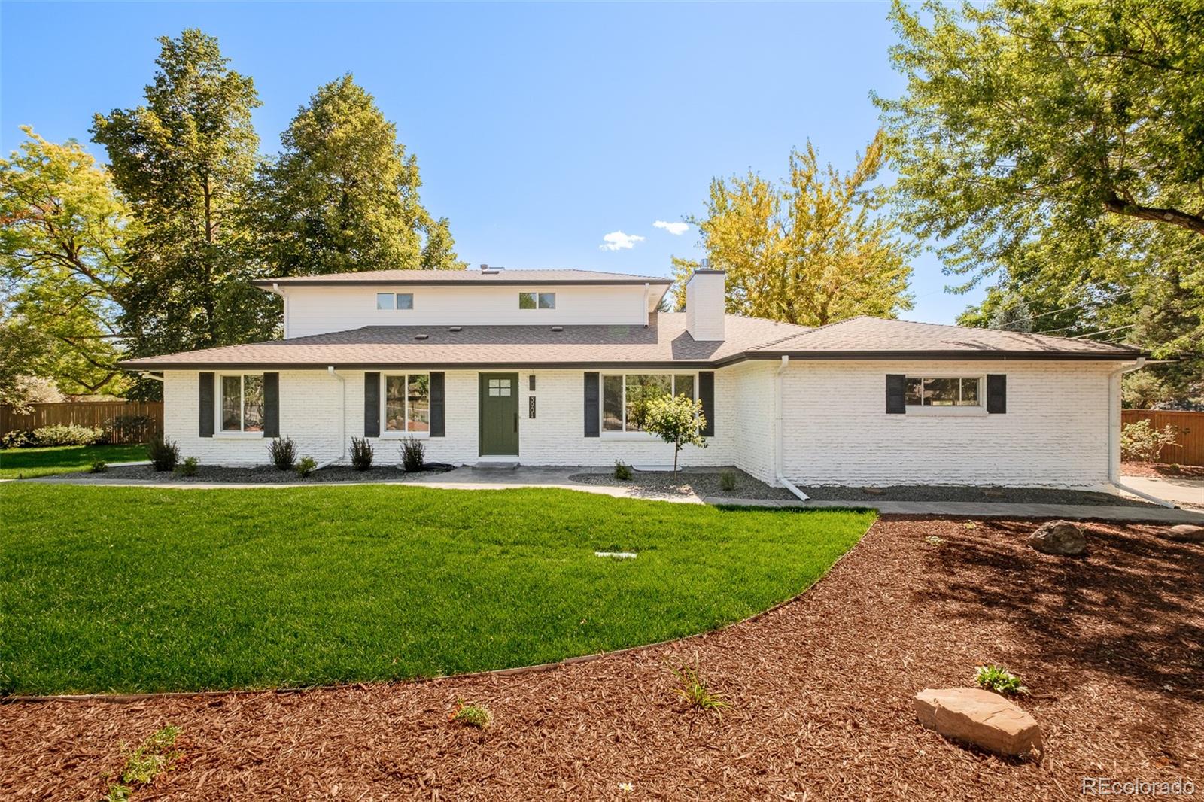
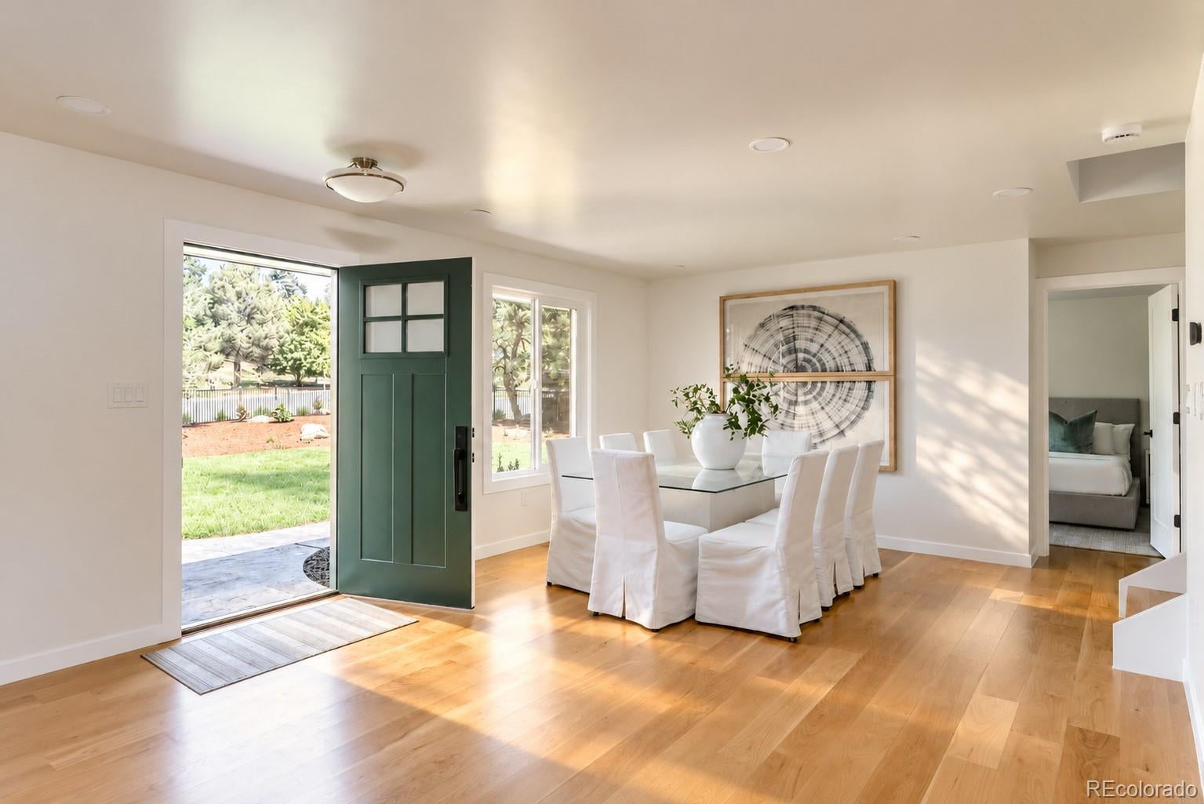
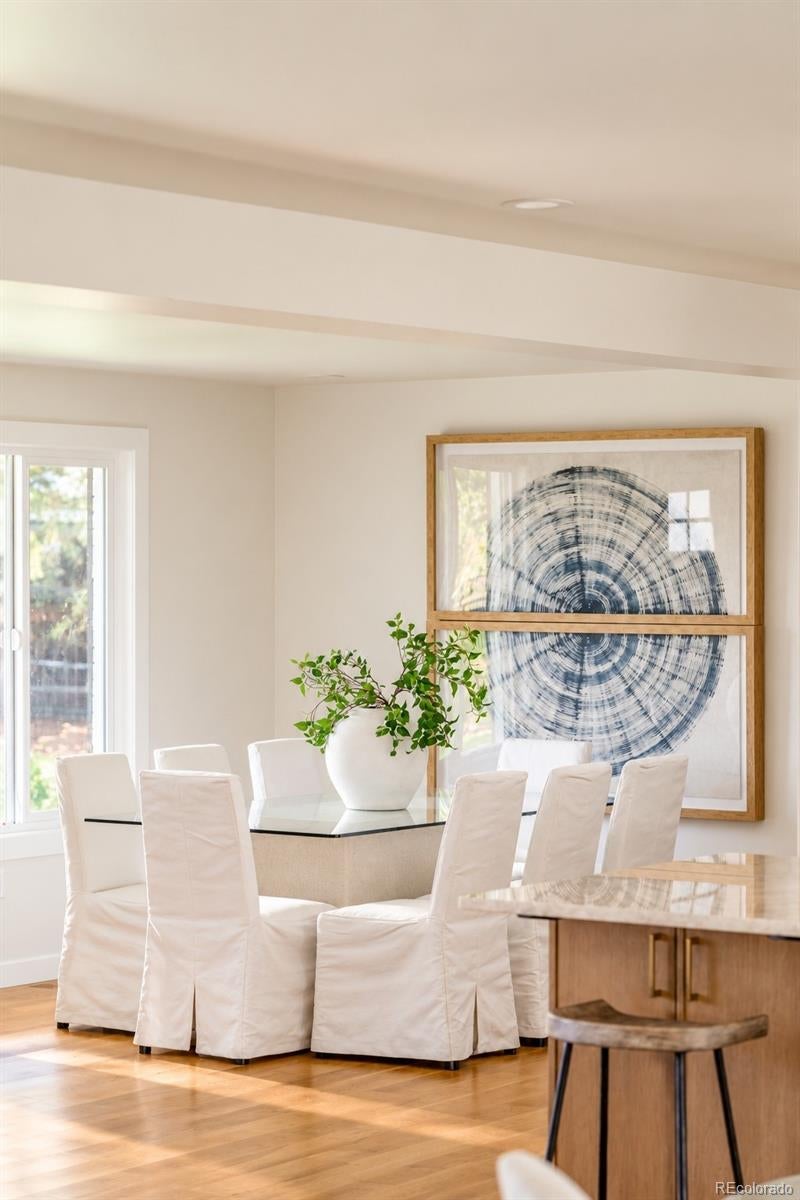
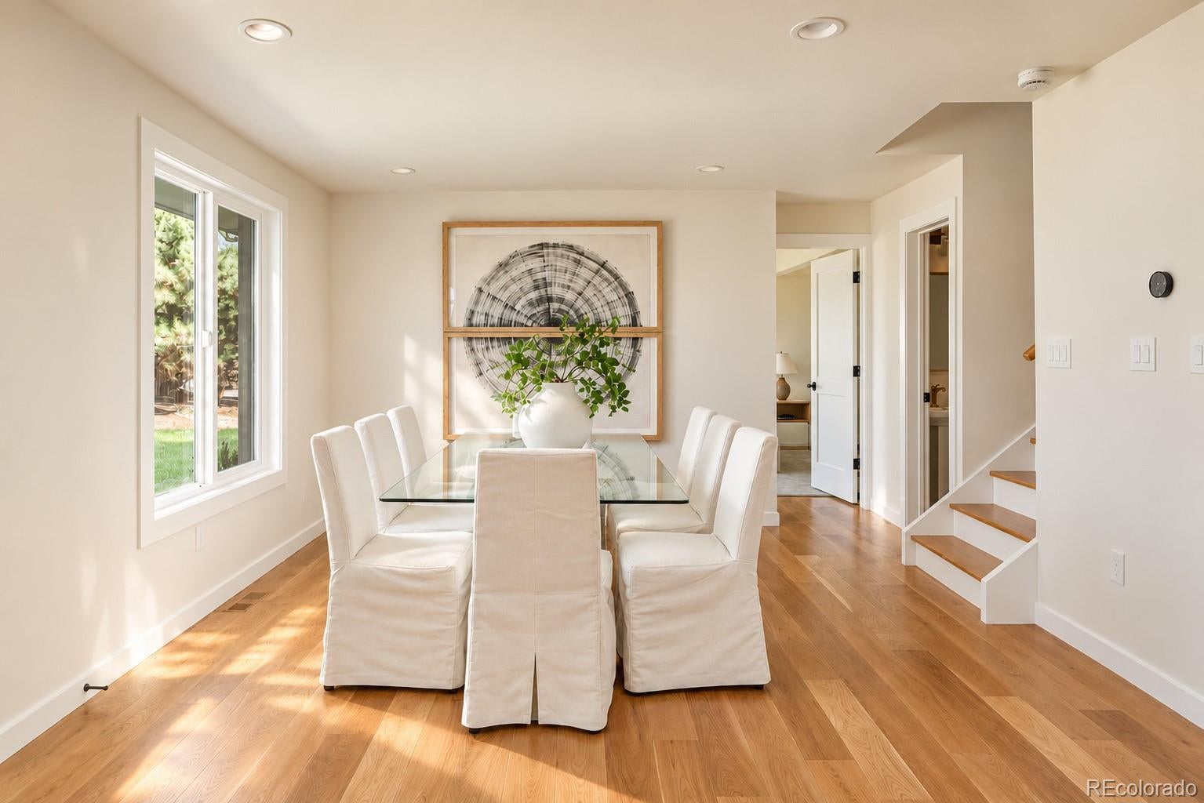
Behind a custom wrought iron fence and a private gate, with mature trees planted along the line, this Mansfield Heights contemporary is in Cherry Hills Village, with the High Line Canal just down the street. The house and landscape were renovated as one project, so the outside is as finished as the inside. The front and side yards were designed as outdoor living space, and the backyard opens off the kitchen behind a cedar fence. Inside, light runs the length of the main level over wide white oak floors. A formal living room sits at the entry, and the kitchen opens to the dining and family room, with Cristallo Cremo quartzite counters, all new appliances, and a large center island. The primary suite is on the main level with a five-piece bath, and laundry is on the same floor. Upstairs are two generous bedrooms, and the lower level adds two more, a media room, a three-quarter bath, and storage. Five bedrooms, four baths, and a two-car attached garage, in Cherry Creek School District: Cherry Hills Village Elementary, West Middle, and Cherry Creek High School.

Save
Ask
Tour
Hide
Share
Listing Snapshot
Price 
$2,375,000
Days On Site 
55 Days
Bedrooms 
5
Inside Area (SqFt) 
3,660 sqft
Total Baths 
4
Full Baths 
2
Partial Baths 
2
Lot Size 
0.29 Acres
Year Built 
1960
MLS Number 
4132039
Status 
Active
Property Tax 
$10,723
HOA/Condo/Coop Fees 
N/A
Sq Ft Source 
Appraiser
Friends & Family
Recent Activity
2 days agoListing updated with changes from the MLS
2 months agoStatus changed to Active
2 months agoListing first seen on site
General Features
Acres 
0.29
Attached Garage 
Yes
Direction Faces 
North
Garage 
Yes
Garage Spaces 
2
Green Energy Efficient 
Thermostat
Levels 
Two
Parking 
ConcreteStorageAttached
Parking Spaces 
2
Property Condition 
Updated/Remodeled
Property Sub Type 
Single Family Residence
Security 
Smoke Detector(s)
Sewer 
Public Sewer
SqFt Above 
2523
SqFt Below 
1137
SqFt Total 
3871
Style 
ContemporaryTraditional
Interior Features
Appliances 
OvenDishwasherDisposalDouble OvenFreezerMicrowaveRange HoodRefrigeratorSelf Cleaning Oven
Basement 
DaylightFinishedFull
Cooling 
Central Air
Fireplace 
Yes
Fireplace Features 
Living Room
Fireplaces 
1
Flooring 
CarpetWood
Heating 
Forced Air
Interior 
Breakfast BarBuilt-in FeaturesEat-in KitchenKitchen IslandOpen FloorplanPantryWalk-In Closet(s)Wired for Data
Laundry Features 
Sink
Main Level Bedrooms 
1
Bathroom Full 
Level - Upper
Bathroom Half 
Level - Main
Bathroom Three Quarter 
Level - Basement
Bedroom 
Dimensions - 12.5 x 12.5Level - Basement
Dining Room 
Level - Main
Family Room 
Level - Main
Kitchen 
Level - Main
Laundry 
Level - Main
Living Room 
Level - Main
Media Room 
Level - Basement
Save
Ask
Tour
Hide
Share
Exterior Features
Construction Details 
Brick
Exterior 
Dog RunGardenLightingPrivate YardRain Gutters
Fencing 
FencedFull
Lot Features 
Corner LotLandscapedLevelMany TreesSprinklers In FrontSprinklers In Rear
Patio And Porch 
CoveredDeckPatio
Roof 
Composition
Community Features
School District 
Cherry Creek 5
Financing Terms Available 
CashConventional
Roads 
Paved
Schools
School District
Cherry Creek 5
Elementary School
Cherry Hills Village
Middle School
West
High School
Cherry Creek
Listing courtesy of Compass - Denver [email protected]


The content relating to real estate for sale in this Web site comes in part from the Internet Data eXchange ("IDX") program of METROLIST, INC., DBA RECOLORADO real estate listings held by brokers other than Compass - Denver are marked with the IDX Logo. This information is being provided for the consumers' personal, non-commercial use and may not be used for any other purpose. All information subject to change and should be independently verified.

Neighborhood & Commute
Source: Walkscore
Save
Ask
Tour
Hide
Share