Save
Ask
Tour
Hide
Share
$710,000
8 Days On Site

1995 E 167th Lane
Thornton, CO 80602

For Sale|Single Family Residence|Active
5
Beds
4
Total Baths
2
Full Baths
2
Partial Baths
2,747
SqFt
$258
/SqFt
2012
Built
Subdivision:
North Creek Farms
County:
Adams
Call Now: 303-809-9259
Is this the listing for you? We can help make it yours.
303-809-9259
1995 E 167th Lane1995 E 167th Lane1995 E 167th Lane
Save
Ask
Tour
Hide
Share

Mortgage Calculator

Monthly Payment (Est.)

Enter an interest rate to see your estimated monthly payment.
Calculator powered by Showcase IDX, a Constellation1 Company. Copyright ©2026 Information is deemed reliable but not guaranteed.

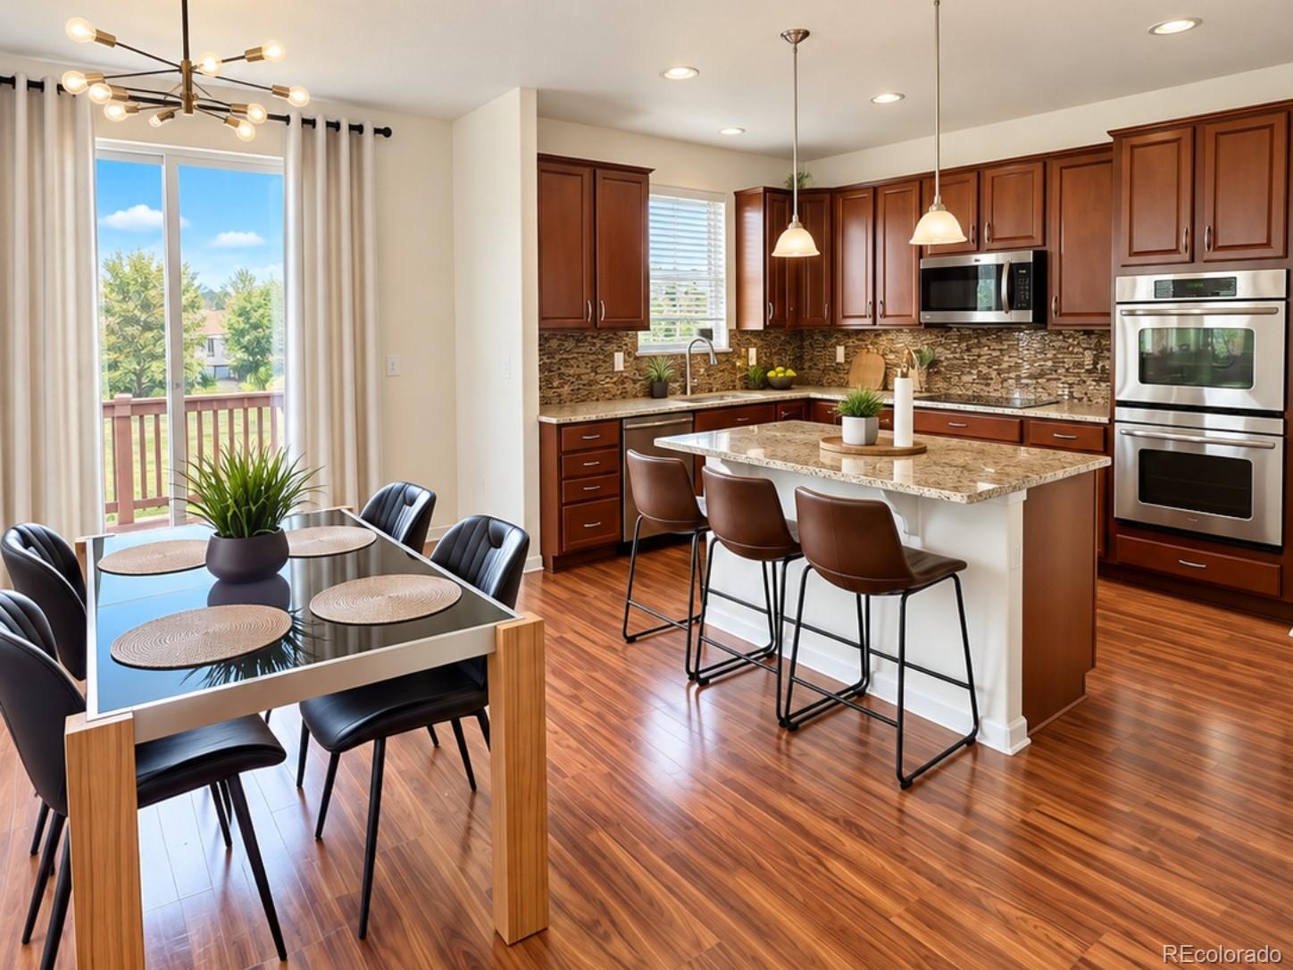
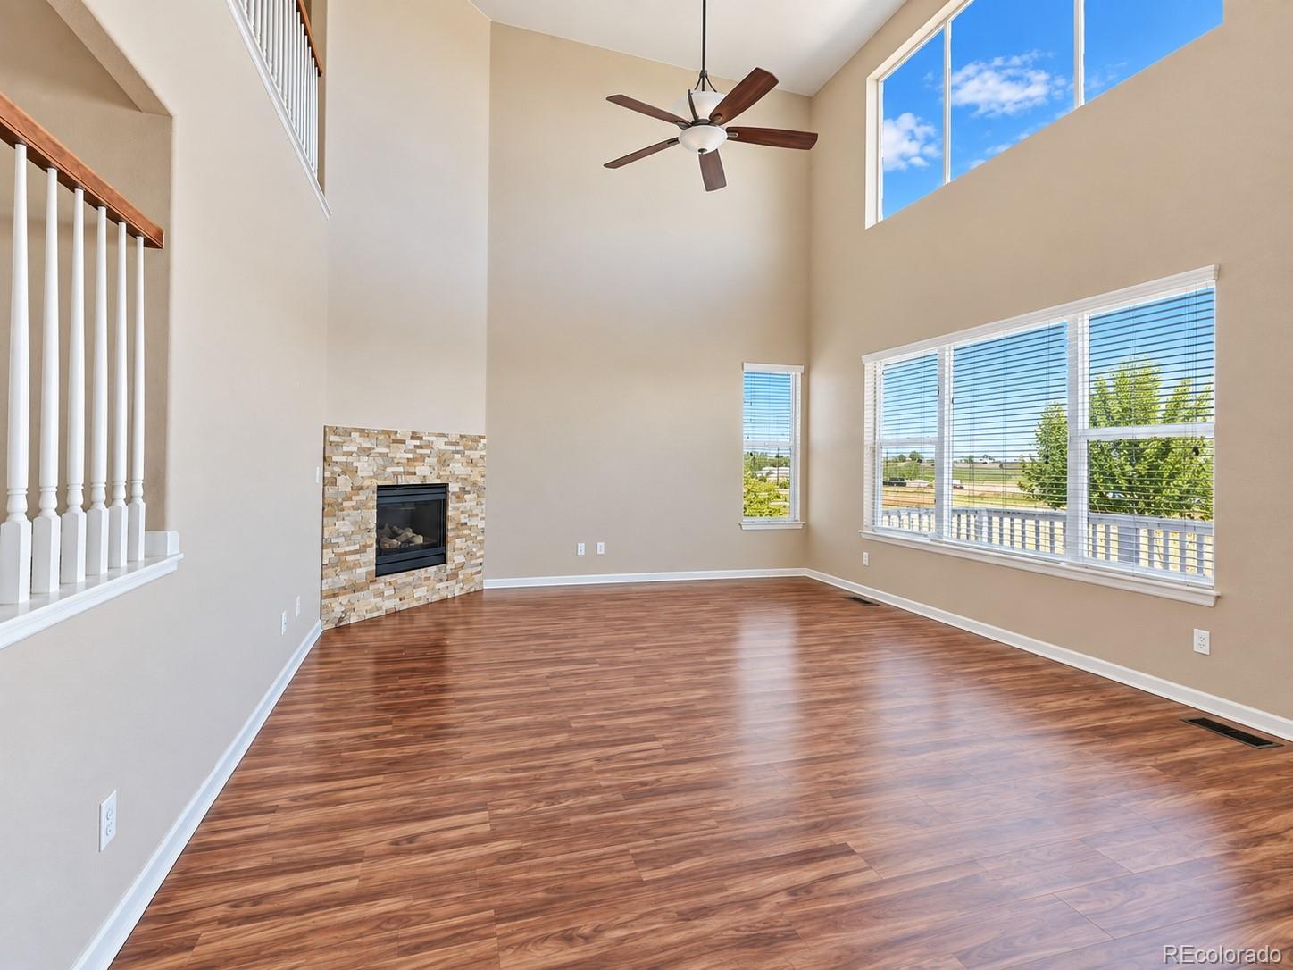
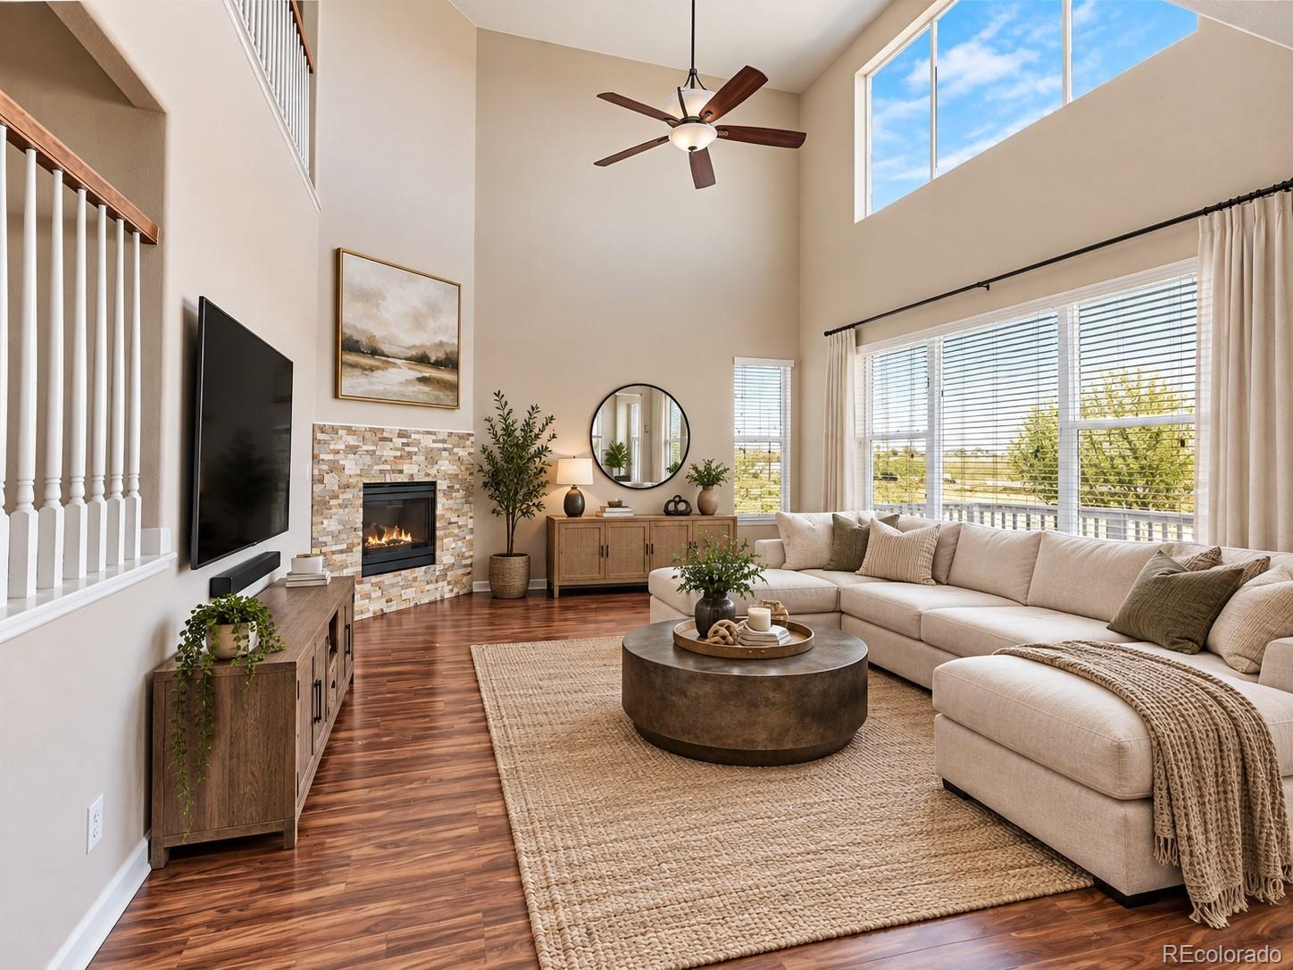
COMING SOON | NORTH CREEK FARMS Space, light and flexibility come together at 1995 E 167th Lane. Step inside to an impressive great room with approximately 18-ft vaulted ceilings, newer oversized windows, abundant natural light and a gas fireplace. The spacious kitchen features granite countertops, tile backsplash, rich wood cabinetry, stainless-steel appliances, double ovens and an oversized center island with seating. A formal dining room with custom lighting and a dedicated main-floor office with French doors provide additional spaces for entertaining and working from home. Upstairs, an open loft offers flexible space for a media room, office or second living area. Two secondary bedrooms share a Jack-and-Jill bath with dual sinks, while the upper-level laundry includes a utility sink, shelving and linen storage. The spacious primary suite features two separate closets and a generous bath with dual sinks, extensive counter space, soaking tub and separate glass-enclosed shower. The full basement, previously unfinished, now offers approximately 709 sq ft of partially finished space, adding another dimension to the home. The City of Thornton permit identifies the partial basement finish as including 2 bedrooms and a 3/4 bath. The permitted work was inspected and a Letter of Compliance was issued by the City of Thornton in December 2024. Additional unfinished space remains available for storage or future customization. Complete with a 3-car attached garage, private fenced yard and outdoor living space, with convenient access toward Denver, Boulder and DIA. 18-ft ceilings. Incredible natural light. Main-floor office. Loft. Expanded basement living. 3-car garage. More room to fit your lifestyle.

Save
Ask
Tour
Hide
Share
Listing Snapshot
Price 
$710,000
Days On Site 
8 Days
Bedrooms 
5
Inside Area (SqFt) 
2,747 sqft
Total Baths 
4
Full Baths 
2
Partial Baths 
2
Lot Size 
0.14 Acres
Year Built 
2012
MLS® Number 
4128824
Status 
Active
Property Tax 
$5,135
HOA/Condo/Coop Fees 
$35 monthly
Sq Ft Source 
Public Records
Friends & Family
Recent Activity
2 days agoListing updated with changes from the MLS®
6 days agoStatus changed to Active
a week agoListing first seen on site
General Features
Acres 
0.14
Attached Garage 
Yes
Garage 
Yes
Garage Spaces 
3
Levels 
Two
Parking 
Attached
Parking Spaces 
3
Pets 
Cats OKDogs OK
Property Condition 
Updated/Remodeled
Property Sub Type 
Single Family Residence
Security 
Carbon Monoxide Detector(s)Smoke Detector(s)
Sewer 
Public Sewer
SqFt Above 
2747
SqFt Total 
4095
Style 
ContemporaryTraditional
Utilities 
Electricity AvailableElectricity Connected
Water Source 
Public
Interior Features
Appliances 
DishwasherDouble OvenDryerMicrowaveOvenRangeRefrigeratorWasher
Basement 
Finished
Cooling 
Ceiling Fan(s)Central Air
Fireplace 
Yes
Fireplace Features 
Family RoomGas
Fireplaces 
1
Flooring 
CarpetConcreteWood
Heating 
Forced Air
Interior 
Ceiling Fan(s)Granite CountersHigh CeilingsKitchen IslandOpen FloorplanPantryVaulted Ceiling(s)Walk-In Closet(s)
Laundry Features 
SinkIn Unit
Bathroom Full 
Level - UpperDescription - primary suite features two separate closets and a generous bath with dual sinks
Bathroom Half 
Level - Main
Bathroom Three Quarter 
Level - BasementDescription - PERMIT AVAILABLE
Bedroom 
Level - Upper
Bonus Room 
Level - Basement
Family Room 
Level - BasementDescription - Functional and versatile space
Kitchen 
Level - Main
Laundry 
Level - UpperDescription - Fully equipped with storage space and a laundry sink
Living Room 
Level - Main
Loft 
Level - Upper
Office 
Level - MainDescription - French custom doors with plentiful natural light
Save
Ask
Tour
Hide
Share
Exterior Features
Construction Details 
Frame
Fencing 
FencedFull
Patio And Porch 
Deck
Roof 
Composition
Community Features
Association Amenities 
ParkPlaygroundTrail(s)
Association Fee 
$105.0
Association Fee Frequency 
Quarterly
School District 
Adams 12 5 Star Schl
Financing Terms Available 
1031 ExchangeCashConventionalFHAUSDA LoanVA Loan
Building Access 
Ground
Roads 
Paved
Schools
School District
Adams 12 5 Star Schl
Elementary School
Silver Creek
Middle School
Rocky Top
High School
Mountain Range
Listing courtesy of HomeSmart Realty [email protected]


The content relating to real estate for sale in this Web site comes in part from the Internet Data eXchange ("IDX") program of METROLIST, INC., DBA RECOLORADO real estate listings held by brokers other than HomeSmart Realty are marked with the IDX Logo. This information is being provided for the consumers' personal, non-commercial use and may not be used for any other purpose. All information subject to change and should be independently verified.

Neighborhood & Commute
Source: Walkscore
Save
Ask
Tour
Hide
Share