Save
Ask
Tour
Hide
Share
$3,350,000
2 Days On Site

18264 W 57th Place
Golden, CO 80403

For Sale|Single Family Residence|Active
4
Beds
4
Total Baths
1
Full Bath
3
Partial Baths
5,154
SqFt
$650
/SqFt
2027
Built
Subdivision:
Renegade
County:
Jefferson
Call Now: 303-809-9259
Is this the listing for you? We can help make it yours.
303-809-9259
18264 W 57th Place18264 W 57th Place18264 W 57th Place18264 W 57th Place
Save
Ask
Tour
Hide
Share

Mortgage Calculator

Monthly Payment (Est.)

Enter an interest rate to see your estimated monthly payment.
Calculator powered by Showcase IDX, a Constellation1 Company. Copyright ©2026 Information is deemed reliable but not guaranteed.

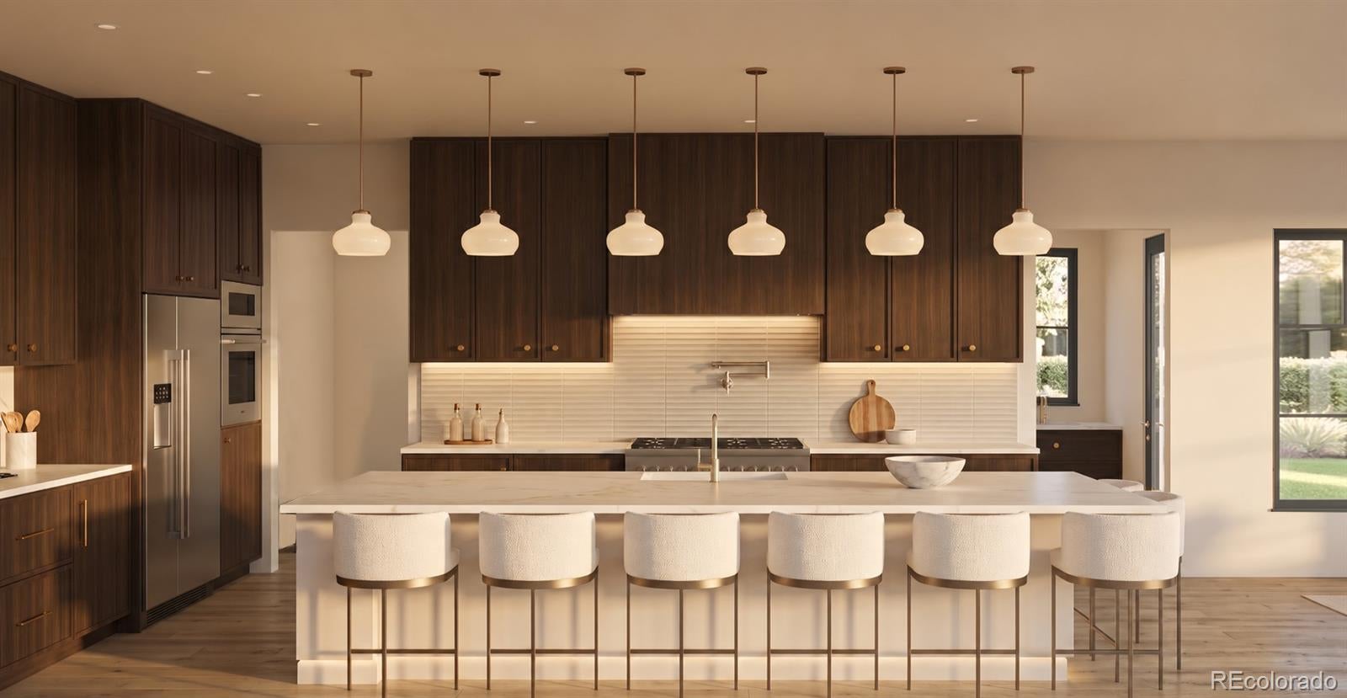
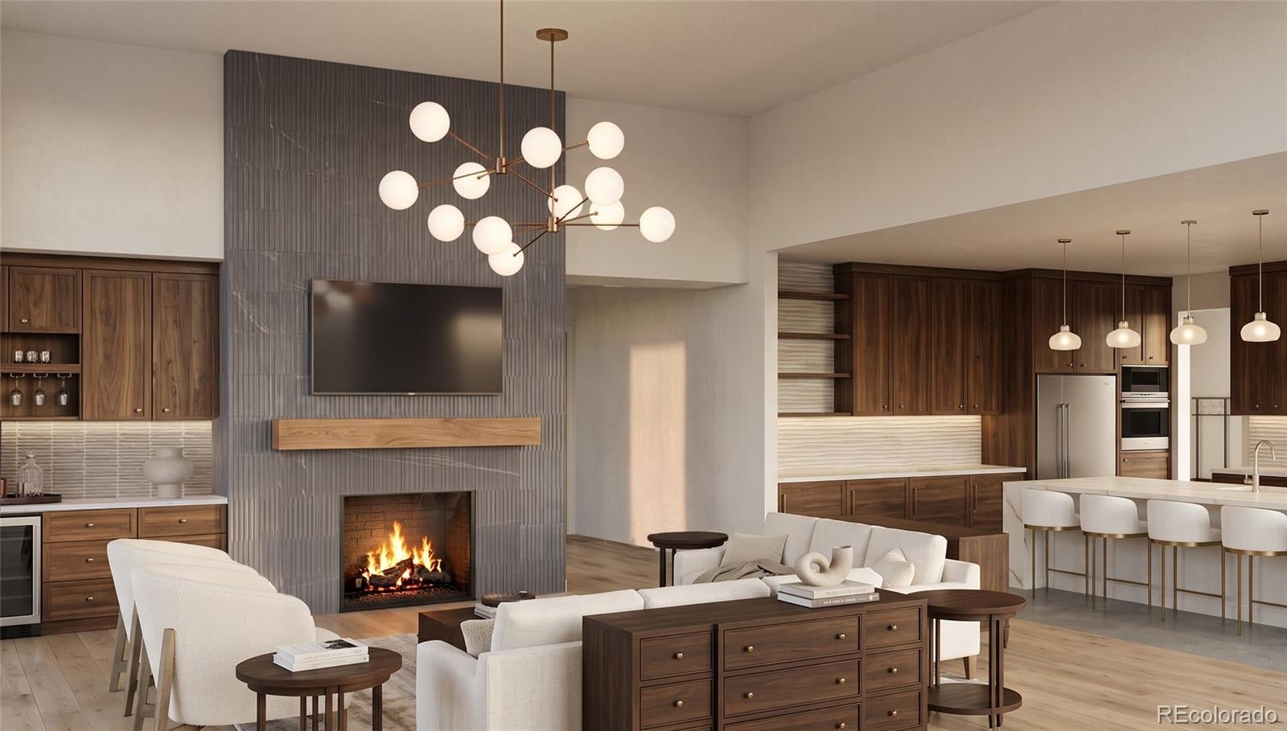
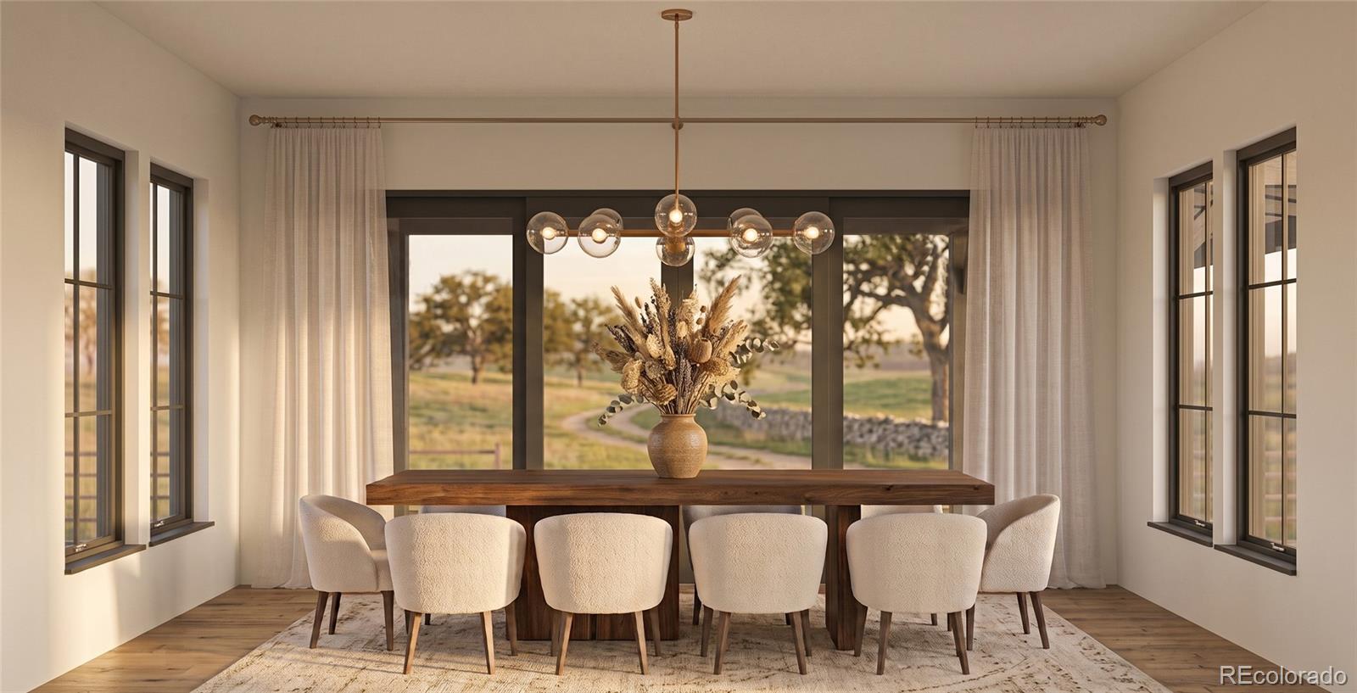
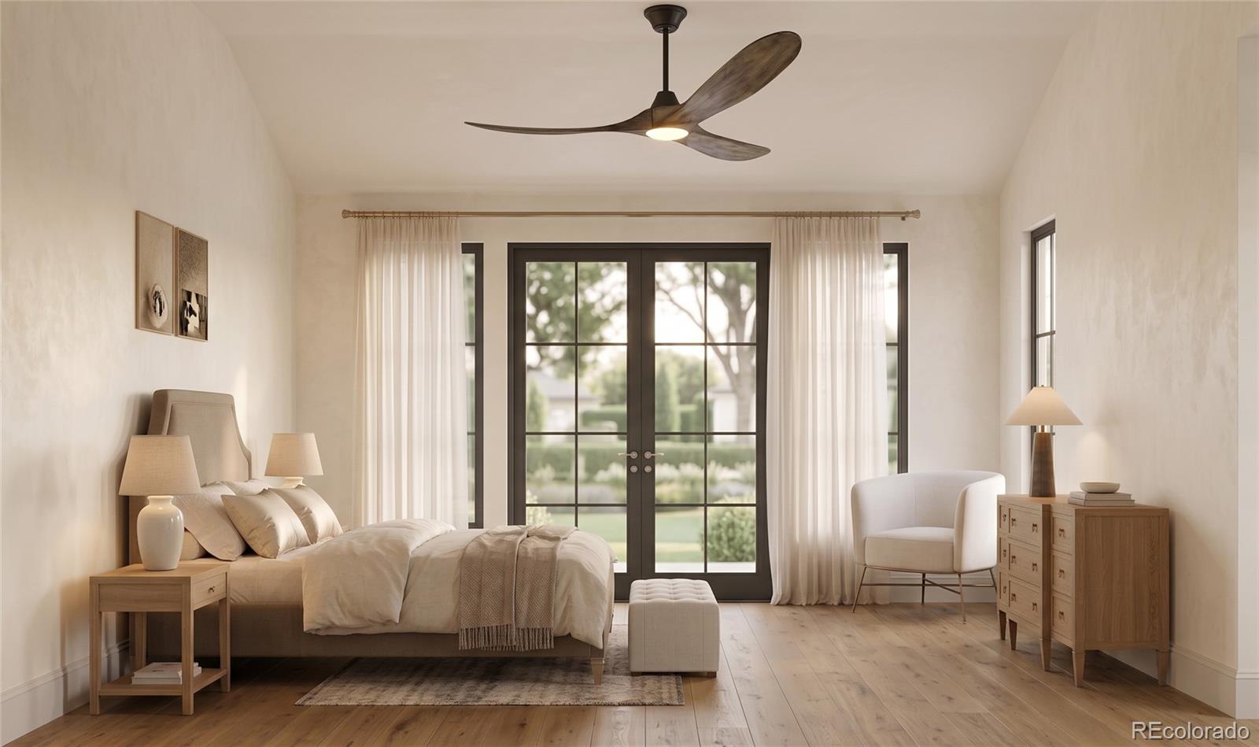
Set beneath North Table Mountain, this exceptional home at Renegade offers a rare opportunity to experience luxury new construction surrounded by some of Golden's most striking natural scenery. This thoughtfully designed mountain-modern residence features a three-bay garage, expansive indoor-outdoor living spaces, and a floor plan created to embrace both everyday comfort and elevated entertaining. The main level centers around a dramatic great room with soaring ceilings, fireplace, and expansive windows that bring abundant natural light into the home. The open layout flows into the dining area and beautifully appointed kitchen featuring an oversized island, separate scullery, and pantry. Multiple outdoor living areas create a seamless extension of the interior. The main-level primary suite offers a private retreat with vaulted ceilings, a spacious walk-in closet, and spa-inspired bath. An additional bedroom suite, dedicated study, powder bath, laundry room, and owner's entry complete the main floor. The finished lower level offers two additional bedrooms, a three-quarter bath, recreation room, game area, wet bar, wellness retreat, and flexible space for a wine room or additional storage. Designed to make the most of Colorado's indoor-outdoor lifestyle, the home features multiple covered outdoor living areas, composite decking, a grilling deck with built-in grill, and a dedicated fire pit area. Vaulted and elevated ceilings, expansive glass, and a distinctive roofline further enhance the home's modern mountain character. Just beyond the community, North Table Mountain offers miles of trails and endless opportunities to enjoy the outdoors, while downtown Golden brings restaurants, breweries, shops, and the scenic Clear Creek corridor within easy reach. Nearby Lookout Mountain, Clear Creek Canyon, and Red Rocks further add to the exceptional Colorado lifestyle.

Save
Ask
Tour
Hide
Share
Listing Snapshot
Price 
$3,350,000
Days On Site 
2 Days
Bedrooms 
4
Inside Area (SqFt) 
5,154 sqft
Total Baths 
4
Full Baths 
1
Partial Baths 
3
Lot Size 
0.41 Acres
Year Built 
2027
MLS® Number 
4120629
Status 
Active
Property Tax 
N/A
HOA/Condo/Coop Fees 
$150 monthly
Sq Ft Source 
Builder
Friends & Family
Recent Activity
yesterdayListing updated with changes from the MLS®
3 days agoListing first seen on site
General Features
Acres 
0.41
Attached Garage 
Yes
Garage 
Yes
Garage Spaces 
3
Levels 
One
Parking 
StorageAttached
Parking Spaces 
3
Property Condition 
Under Construction
Property Sub Type 
Single Family Residence
Security 
Carbon Monoxide Detector(s)Smoke Detector(s)
Sewer 
Public Sewer
SqFt Above 
3188
SqFt Below 
1966
SqFt Total 
6122
Style 
Mountain Contemporary
Water Source 
Public
Interior Features
Appliances 
Bar FridgeDishwasherMicrowaveOvenRangeRange HoodRefrigerator
Basement 
Sump PumpFinishedWalk-Out Access
Cooling 
Central Air
Fireplace 
Yes
Fireplace Features 
Great Room
Fireplaces 
1
Flooring 
TileWood
Heating 
Forced Air
Interior 
Built-in FeaturesEat-in KitchenEntrance FoyerHigh CeilingsKitchen IslandOpen FloorplanPantryVaulted Ceiling(s)Walk-In Closet(s)Wet Bar
Main Level Bedrooms 
2
Bathroom Full 
Level - Main
Bathroom Half 
Level - Main
Bathroom Three Quarter 
Level - Main
Bedroom 
Level - Basement
Dining Room 
Level - Main
Game Room 
Level - Basement
Great Room 
Level - Main
Gym 
Level - Basement
Kitchen 
Level - Main
Laundry 
Level - Main
Living Room 
Level - Basement
Office 
Level - Main
Save
Ask
Tour
Hide
Share
Exterior Features
Construction Details 
FrameStoneWood Siding
Exterior 
BalconyFire PitGas GrillPrivate Yard
Lot Features 
Corner Lot
Patio And Porch 
CoveredDeckFront PorchPatio
Roof 
Composition
View 
Mountain(s)
Waterview 
Mountain(s)
Community Features
Association Amenities 
Gated
Association Fee 
$150.0
Association Fee Frequency 
Monthly
School District 
Jefferson County R-1
Financing Terms Available 
CashConventionalVA Loan
Schools
School District
Jefferson County R-1
Elementary School
Mitchell
Middle School
Bell
High School
Golden
Listing courtesy of Compass - Denver [email protected]


The content relating to real estate for sale in this Web site comes in part from the Internet Data eXchange ("IDX") program of METROLIST, INC., DBA RECOLORADO real estate listings held by brokers other than Compass - Denver are marked with the IDX Logo. This information is being provided for the consumers' personal, non-commercial use and may not be used for any other purpose. All information subject to change and should be independently verified.

Neighborhood & Commute
Source: Walkscore
Save
Ask
Tour
Hide
Share