Save
Ask
Tour
Hide
Share
$2,850,000
45 Days On Site

34393 Upper Bear Creek Road
Evergreen, CO 80439

For Sale|Single Family Residence|Active
3
Beds
4
Total Baths
2
Full Baths
2
Partial Baths
4,127
SqFt
$691
/SqFt
1980
Built
Subdivision:
Upper Bear Creek
County:
Jefferson
Call Now: 303-809-9259
Is this the listing for you? We can help make it yours.
303-809-9259
34393 Upper Bear Creek Road34393 Upper Bear Creek Road34393 Upper Bear Creek Road34393 Upper Bear Creek Road
Save
Ask
Tour
Hide
Share

Mortgage Calculator

Monthly Payment (Est.)

$13,003
Calculator powered by Showcase IDX, a Constellation1 Company. Copyright ©2026 Information is deemed reliable but not guaranteed.

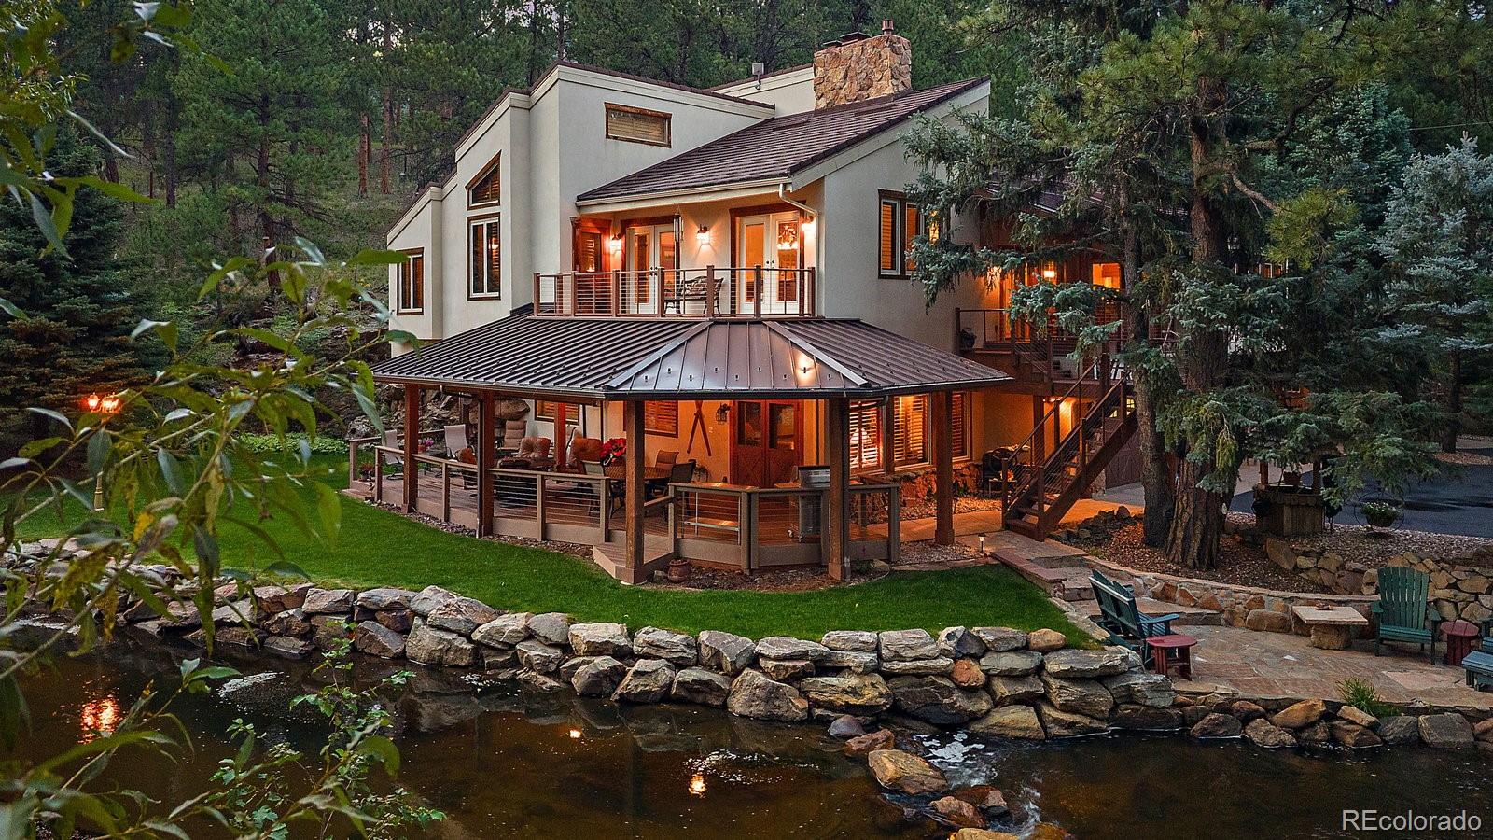
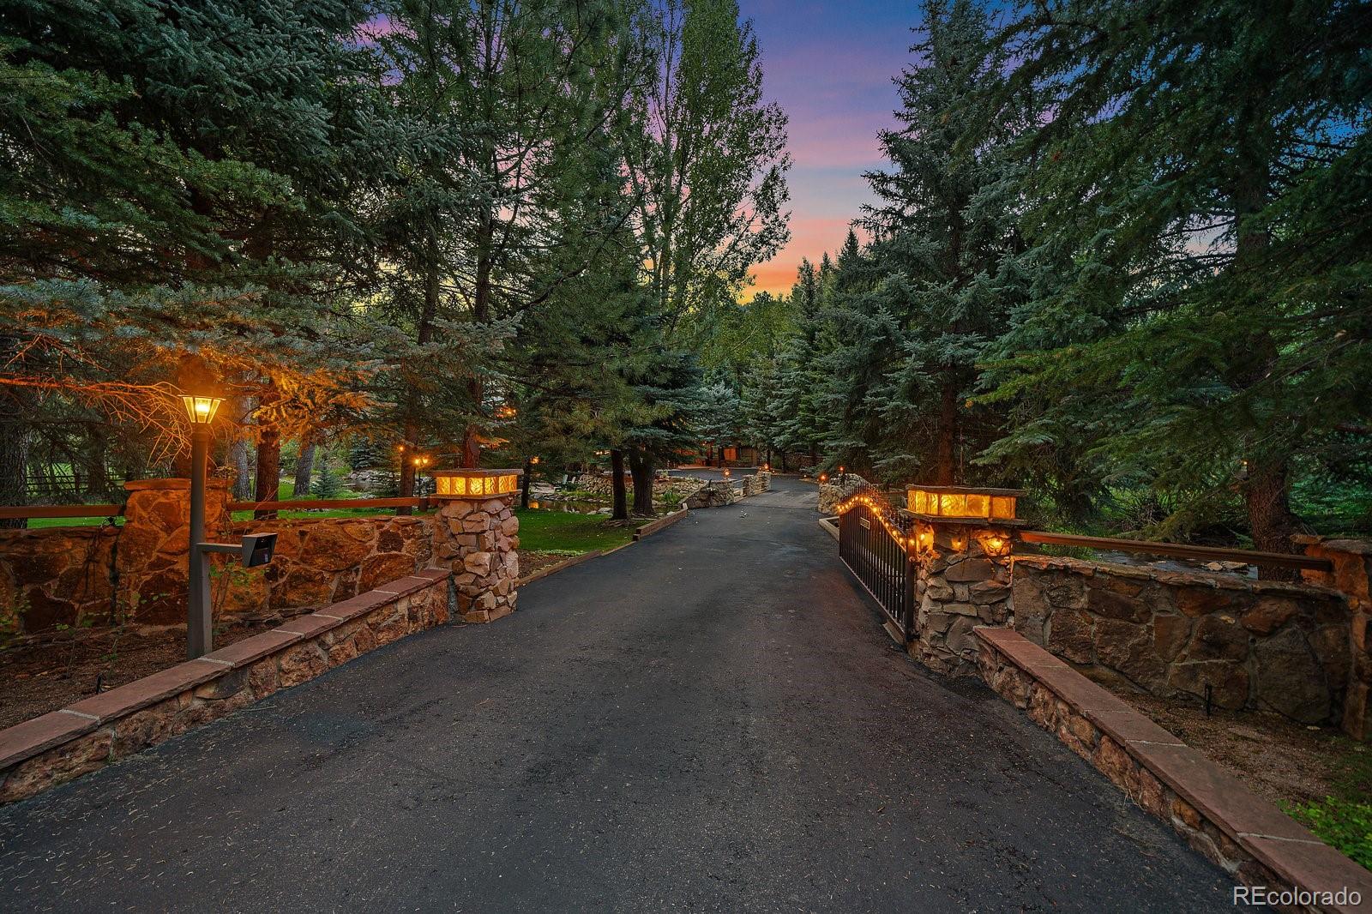
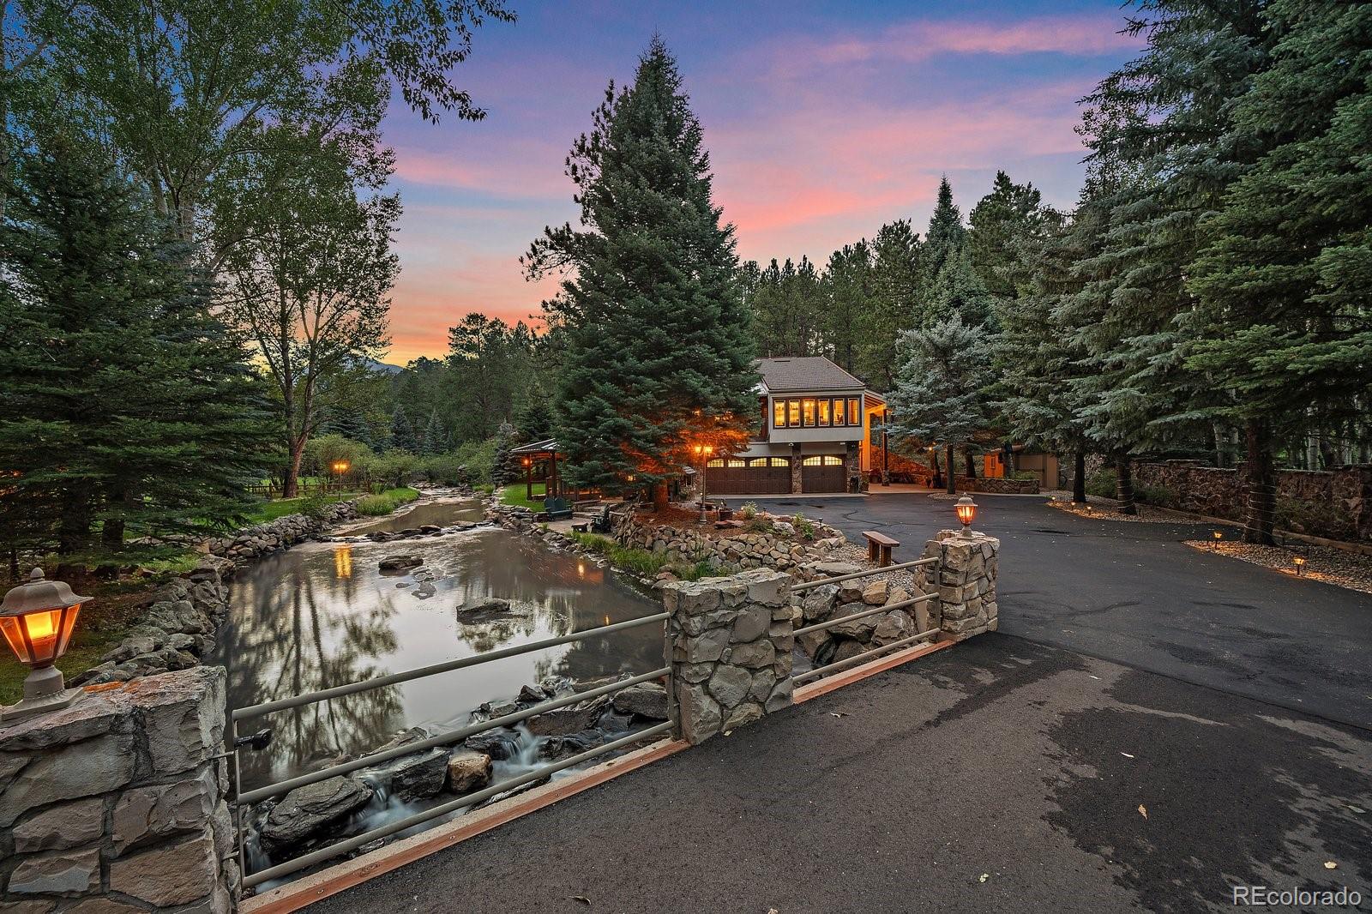
Nestled on a private, gated one-acre lot along Evergreen's coveted Upper Bear Creek, this extraordinary mountain retreat offers a rare combination of breathtaking natural beauty, and everyday convenience. With 165 feet of creek frontage, the setting is truly unforgettable—yet you're only 10 minutes from Evergreen Lake and downtown Evergreen. The property features four spacious decks and a beautifully landscaped lawn at the water's edge, Cast a line and fly fish from your own deck—a rare luxury. The exterior is equally impressive with maintenance-free stucco, a steel-coated 50-year roof, newer decks, custom landscape and lighting. At the heart of the home, the chef's kitchen offers effortless functionality, featuring a Thermador six-burner cooktop, double ovens, and side-by-side 32-inch Frigidaire refrigerator and freezer. Just outside, a covered deck provides the perfect place to enjoy morning coffee. The adjoining dining room showcases custom built-in cabinetry and a bar. The sun-filled living room is anchored by a dramatic stone fireplace and opens to another expansive deck overlooking the spectacular creekside setting. Upstairs, the spacious primary suite offers private deck access, and a five-piece bath. Two additional bedrooms share a full bath, while the generous loft provides flexible space for a home office, media room, or play area and can easily be converted into a fourth bedroom with an additional private bath. The walkout lower level features a spacious family room with a cozy gas fireplace and direct access to a large, updated covered deck that seamlessly extends the living space outdoors. Completing the property is an oversized three-car garage with a dedicated workshop and abundant built-in storage. This is a truly rare opportunity to own one of Evergreen's most exceptional creekside properties, where timeless mountain elegance and the beauty of Upper Bear Creek create a lifestyle unlike any other.

Save
Ask
Tour
Hide
Share
Listing Snapshot
Price 
$2,850,000
Days On Site 
45 Days
Bedrooms 
3
Inside Area (SqFt) 
4,127 sqft
Total Baths 
4
Full Baths 
2
Partial Baths 
2
Lot Size 
1.01 Acres
Year Built 
1980
MLS® Number 
4114307
Status 
Active
Property Tax 
$9,363
HOA/Condo/Coop Fees 
N/A
Sq Ft Source 
N/A
Friends & Family
Recent Activity
a week agoListing updated with changes from the MLS®
a month agoListing first seen on site
General Features
Acres 
1.01
Attached Garage 
Yes
Direction Faces 
West
Foundation 
Slab
Garage 
Yes
Garage Spaces 
3
Levels 
Two
Parking 
AsphaltOversizedStorageAttached
Parking Spaces 
8
Property Condition 
Updated/Remodeled
Property Sub Type 
Single Family Residence
Security 
Carbon Monoxide Detector(s)
Sewer 
Public Sewer
SqFt Above 
2765
SqFt Below 
1362
SqFt Total 
4127
Style 
Mountain Contemporary
Utilities 
Natural Gas AvailableCable AvailableElectricity ConnectedNatural Gas ConnectedPropane
Water Source 
PrivateWell
Zoning 
MR-1
Interior Features
Appliances 
OvenConvection OvenDishwasherDouble OvenDryerFreezerGas Water HeaterMicrowaveRange HoodRefrigeratorSelf Cleaning OvenWasherWine Cooler
Basement 
Crawl SpaceDaylightSump PumpWalk-Out Access
Cooling 
Ceiling Fan(s)None
Electric 
220 Volts
Fireplace 
Yes
Fireplace Features 
Master BedroomDining RoomFamily RoomGas LogLiving Room
Fireplaces 
3
Flooring 
CarpetTile
Furnished 
Unfurnished
Heating 
Hot WaterNatural Gas
Interior 
Ceiling Fan(s)Eat-in KitchenEntrance FoyerGranite CountersHigh CeilingsHigh Speed InternetKitchen IslandOpen FloorplanVaulted Ceiling(s)Walk-In Closet(s)
Laundry Features 
Laundry Closet
Window Features 
Bay Window(s)Double Pane WindowsSkylight(s)Window Treatments
Bathroom Full 
Level - UpperDescription - Shared; Private access from bed 2 and 3, full bathroom with tub/shower
Bathroom Half 
Level - MainDescription - Powder room located off main living area
Bedroom 
Level - UpperDescription - Wood flooring
Dining Room 
Level - MainDescription - Bar with built in cabinetry, located off kitchen for easy entertaining, customs window treatments
Family Room 
Level - BasementDescription - River rock gas fireplace, perfect for game and movie nights, access to large lower, covered veranda for creek side entertainment, custom window treatments
Kitchen 
Level - MainDescription - Room for large dining table, abundant custom cabinetry with storage, Thermador 6 burner cooktop and double ovens, side-by-side Frigidaire 32” refrigerator and freezer, walk out to covered deck overlooking the creek, custom window treatments
Living Room 
Level - MainDescription - Vaulted ceilings, views and walk out to deck overlooking Upper Bear Creek, beautiful floor to ceiling moss rock fireplace, antler chandelier, custom window treatments
Loft 
Level - UpperDescription - Huge bonus space for home office or secondary living area.   Could easily be converted to private 4th bedroom with bathroom.   Vaulted ceilings, windows overlooking private backyard and creek
Save
Ask
Tour
Hide
Share
Exterior Features
Construction Details 
Frame
Exterior 
BalconyLightingPrivate YardRain Gutters
Fencing 
Partial
Lot Features 
SlopedWoodedLandscapedMany TreesNear Public TransitRock Outcropping
Patio And Porch 
CoveredDeck
Roof 
Stone
View 
MeadowMountain(s)Water
Waterfront 
Yes
Waterfront Features 
Waterfront
Waterview 
MeadowMountain(s)Water
Windows/Doors 
Bay Window(s)Double Pane WindowsSkylight(s)Window Treatments
Community Features
School District 
Jefferson County R-1
Financing Terms Available 
Cash
Building Access 
Ground
Roads 
Paved
Schools
School District
Jefferson County R-1
Elementary School
Wilmot
Middle School
Evergreen
High School
Evergreen
Listing courtesy of Berkshire Hathaway HomeServices Elevated Living RE [email protected]


The content relating to real estate for sale in this Web site comes in part from the Internet Data eXchange ("IDX") program of METROLIST, INC., DBA RECOLORADO real estate listings held by brokers other than Berkshire Hathaway HomeServices Elevated Living RE are marked with the IDX Logo. This information is being provided for the consumers' personal, non-commercial use and may not be used for any other purpose. All information subject to change and should be independently verified.

Neighborhood & Commute
Source: Walkscore
Save
Ask
Tour
Hide
Share