Save
Ask
Tour
Hide
Share
$1,250,000
New Listing

2316 S Emerson Street
Denver, CO 80210

Single Family Residence|Coming Soon
3
Beds
3
Total Baths
2
Full Baths
1
Partial Bath
2,022
SqFt
$618
/SqFt
1903
Built
Subdivision:
Harvard Gulch
County:
Denver
Call Now: 303-809-9259
Is this the listing for you? We can help make it yours.
303-809-9259
2316 S Emerson Street2316 S Emerson Street2316 S Emerson Street2316 S Emerson Street
Save
Ask
Tour
Hide
Share

Mortgage Calculator

Monthly Payment (Est.)

$5,703
Calculator powered by Showcase IDX, a Constellation1 Company. Copyright ©2026 Information is deemed reliable but not guaranteed.

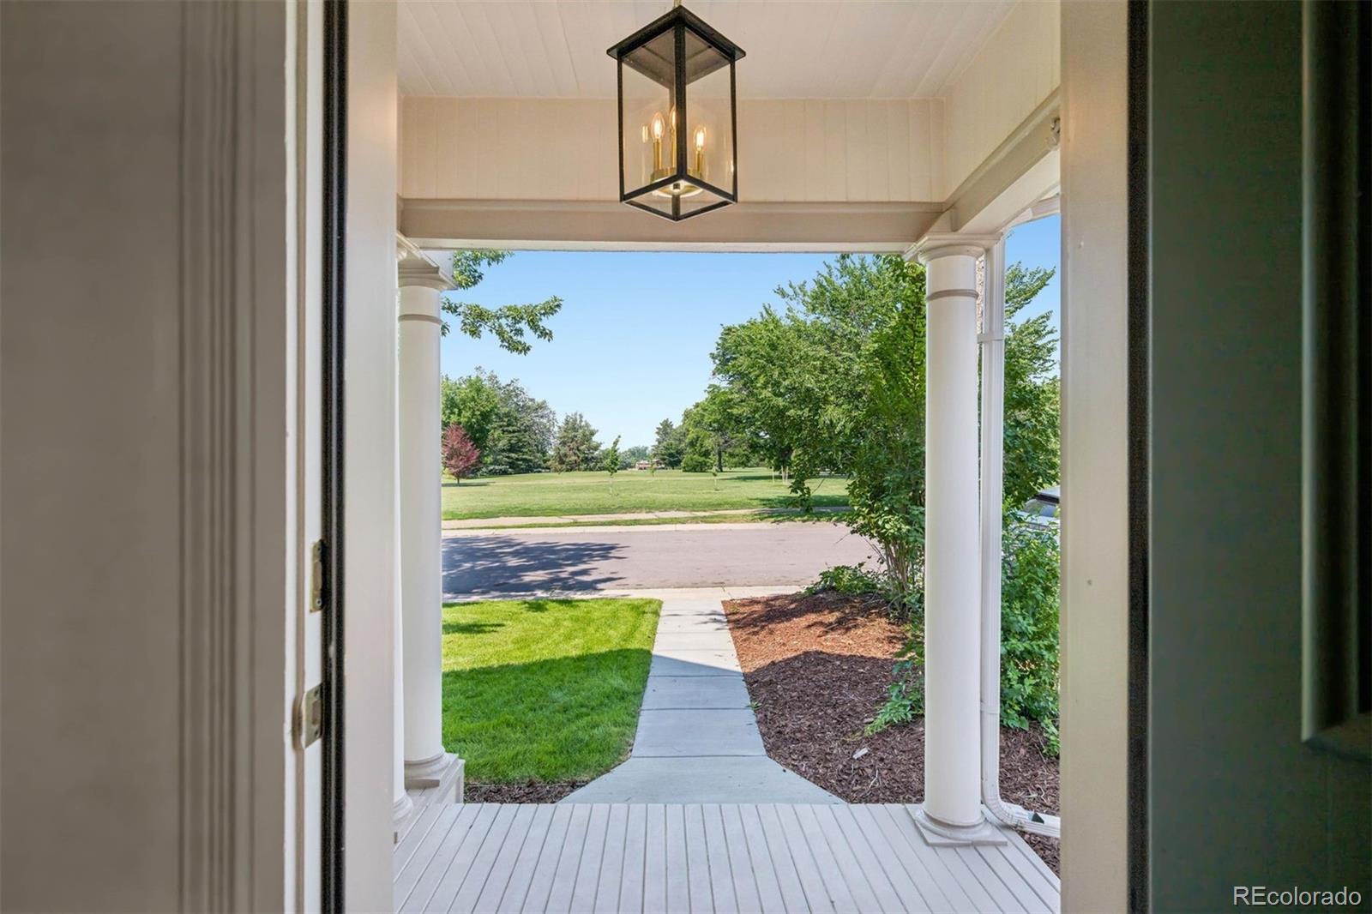
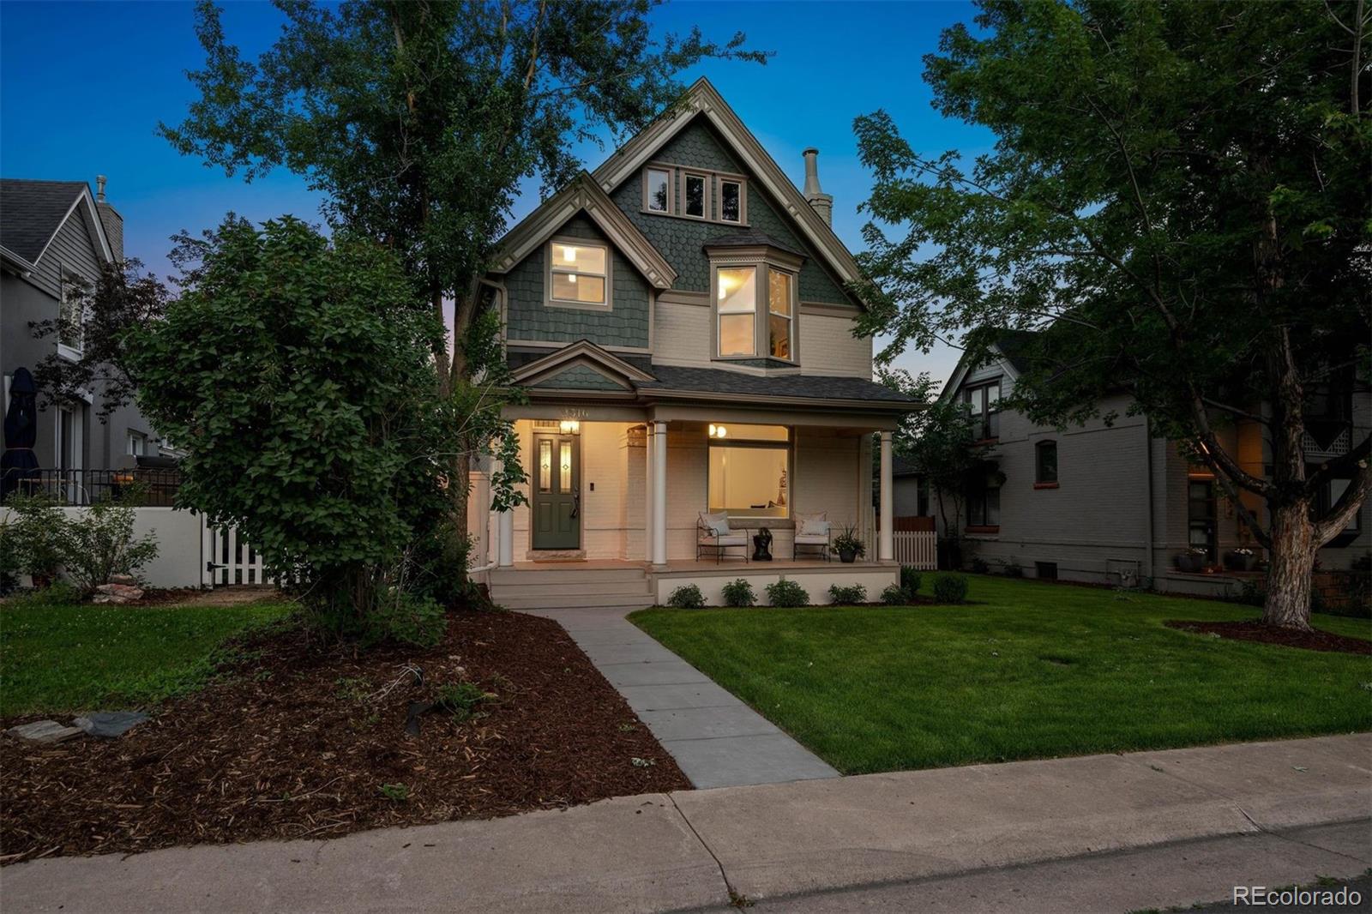
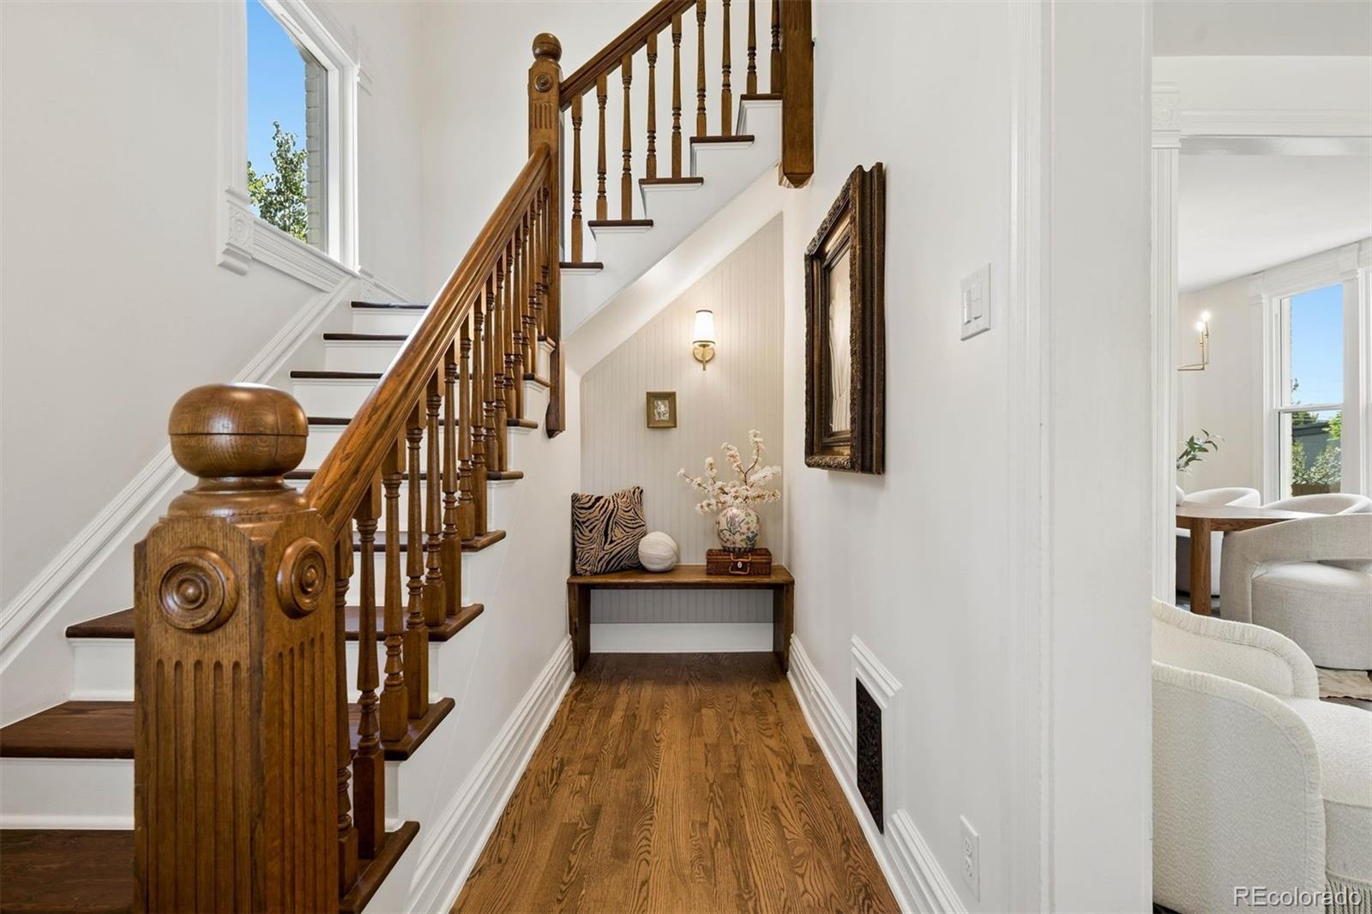
Situated on a large lot across from Harvard Gulch Park with mountain views, this beautifully restored Victorian feels special the moment you step inside. It’s been thoughtfully remodeled with an eye for detail, blending the charm of history with sleek, modern touches. Sunlight pours through the rooms, spotlighting the warm character, refined finishes, and inviting spaces all around. The upstairs layout is practical and refined, with three bedrooms, including a stunning primary retreat with a spa-inspired ensuite, a walk-in closet, and a dedicated laundry. Two additional bedrooms share a new bathroom with custom lighting and tile. Every space has been curated to feel elevated yet comfortable ~ timeless, not trendy. Just moments from beloved neighborhood spots, restaurants, trails, and golf, this is a rare turnkey find in one of Denver’s most charming settings.

Save
Ask
Tour
Hide
Share
Listing Snapshot
Price 
$1,250,000
Days On Site 
0 Days
Bedrooms 
3
Inside Area (SqFt) 
2,022 sqft
Total Baths 
3
Full Baths 
2
Partial Baths 
1
Lot Size 
0.14 Acres
Year Built 
1903
MLS® Number 
4108502
Status 
Coming Soon
Property Tax 
$3,647
HOA/Condo/Coop Fees 
N/A
Sq Ft Source 
Public Records
Friends & Family
Recent Activity
4 hours agoListing updated with changes from the MLS®
14 hours agoListing first seen on site
General Features
Acres 
0.14
Direction Faces 
West
Garage 
Yes
Garage Spaces 
2
Levels 
Two
Parking Spaces 
3
Property Condition 
Updated/Remodeled
Property Sub Type 
Single Family Residence
Security 
Carbon Monoxide Detector(s)Smoke Detector(s)
Sewer 
Public Sewer
SqFt Above 
1722
SqFt Below 
300
SqFt Total 
2022
Style 
Victorian
Utilities 
Natural Gas AvailableElectricity ConnectedNatural Gas Connected
Water Source 
Public
Zoning 
E-SU-D
Interior Features
Appliances 
DishwasherMicrowaveOvenRangeRange HoodRefrigeratorWine Cooler
Cooling 
Central Air
Fireplace 
Yes
Fireplace Features 
Living Room
Fireplaces 
1
Flooring 
TileWood
Furnished 
Unfurnished
Heating 
Forced Air
Interior 
Entrance FoyerHigh CeilingsWalk-In Closet(s)
Laundry Features 
Laundry Closet
Window Features 
Bay Window(s)
Bathroom Full 
Level - UpperDescription - Shared new bath with custom tile and vanity
Bathroom Half 
Level - MainDescription - Powder room with custom wallpaper
Bedroom 
Level - UpperDescription - Additional bedroom
Dining Room 
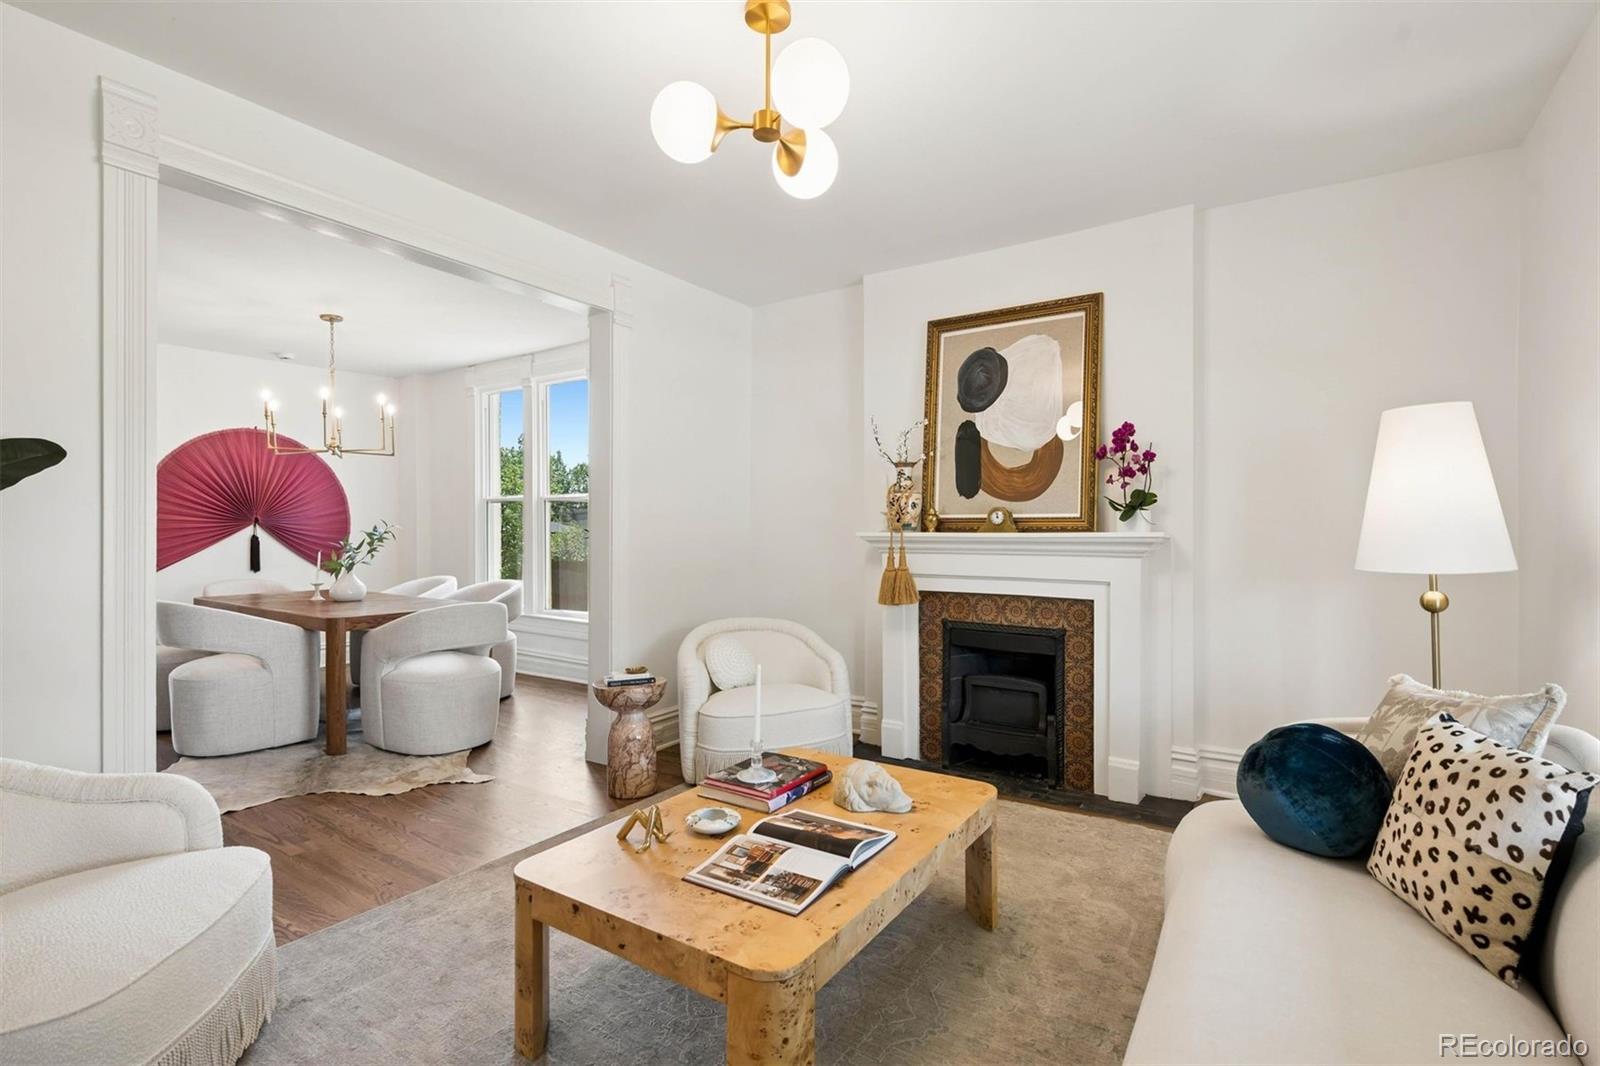
Level - MainDescription - Large for gatherings
Kitchen 
Level - MainDescription - All new kitchen
Laundry 
Level - UpperDescription - Adjacent to primary bathroom - laundry hookup
Library 
Level - MainDescription - Charming library nook with wine refrigerator
Living Room 
Level - MainDescription - High ceilings anchored by original fireplace
Save
Ask
Tour
Hide
Share
Exterior Features
Construction Details 
Brick
Exterior 
Private Yard
Fencing 
FencedFull
Lot Features 
LandscapedLevel
Patio And Porch 
DeckFront Porch
Roof 
Composition
View 
Golf CourseMountain(s)
Waterview 
Golf CourseMountain(s)
Windows/Doors 
Bay Window(s)
Community Features
Financing Terms Available 
1031 ExchangeCashConventional
Roads 
Alley Paved
School District 
Denver 1
Schools
School District
Denver 1
Elementary School
Asbury
Middle School
Grant
High School
South
Listing courtesy of LIV Sotheby's International Realty [email protected]


The content relating to real estate for sale in this Web site comes in part from the Internet Data eXchange ("IDX") program of METROLIST, INC., DBA RECOLORADO real estate listings held by brokers other than LIV Sotheby's International Realty are marked with the IDX Logo. This information is being provided for the consumers' personal, non-commercial use and may not be used for any other purpose. All information subject to change and should be independently verified.

Neighborhood & Commute
Source: Walkscore
Save
Ask
Tour
Hide
Share