
3295 Otis StreetWheat Ridge, CO 80033
Mortgage Calculator
Monthly Payment (Est.)
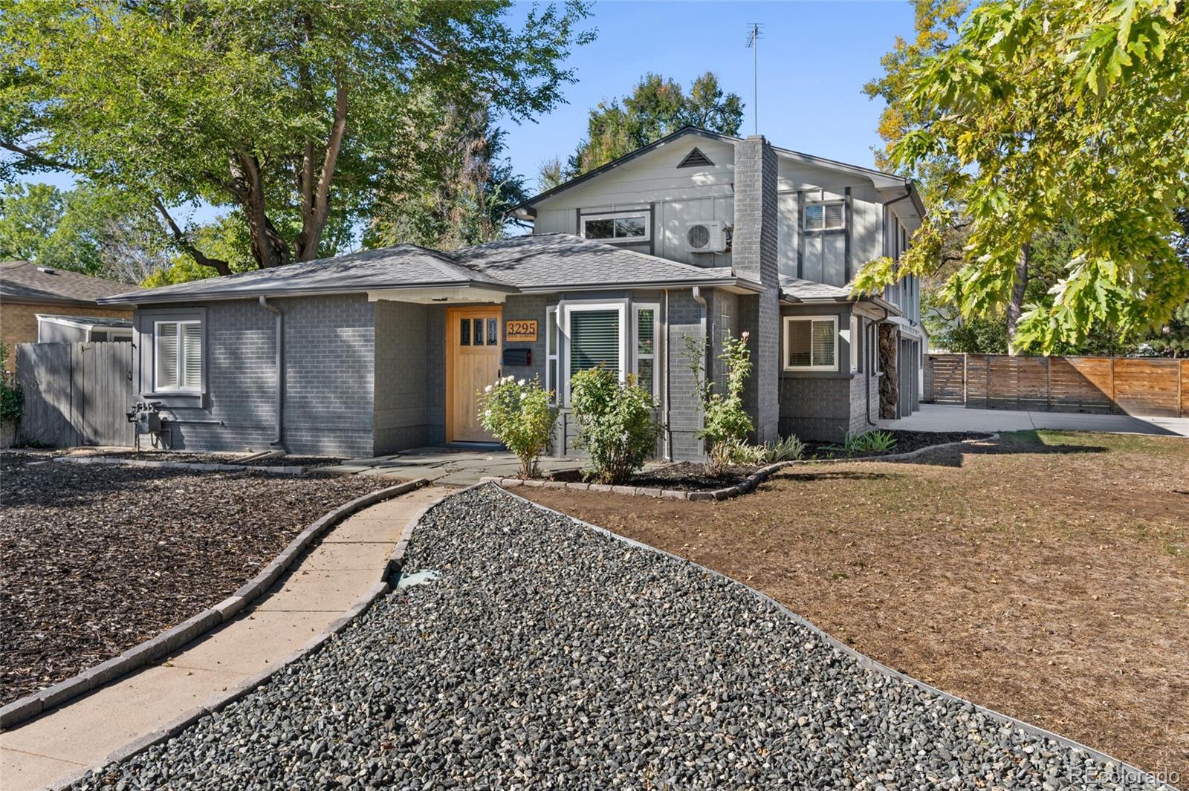
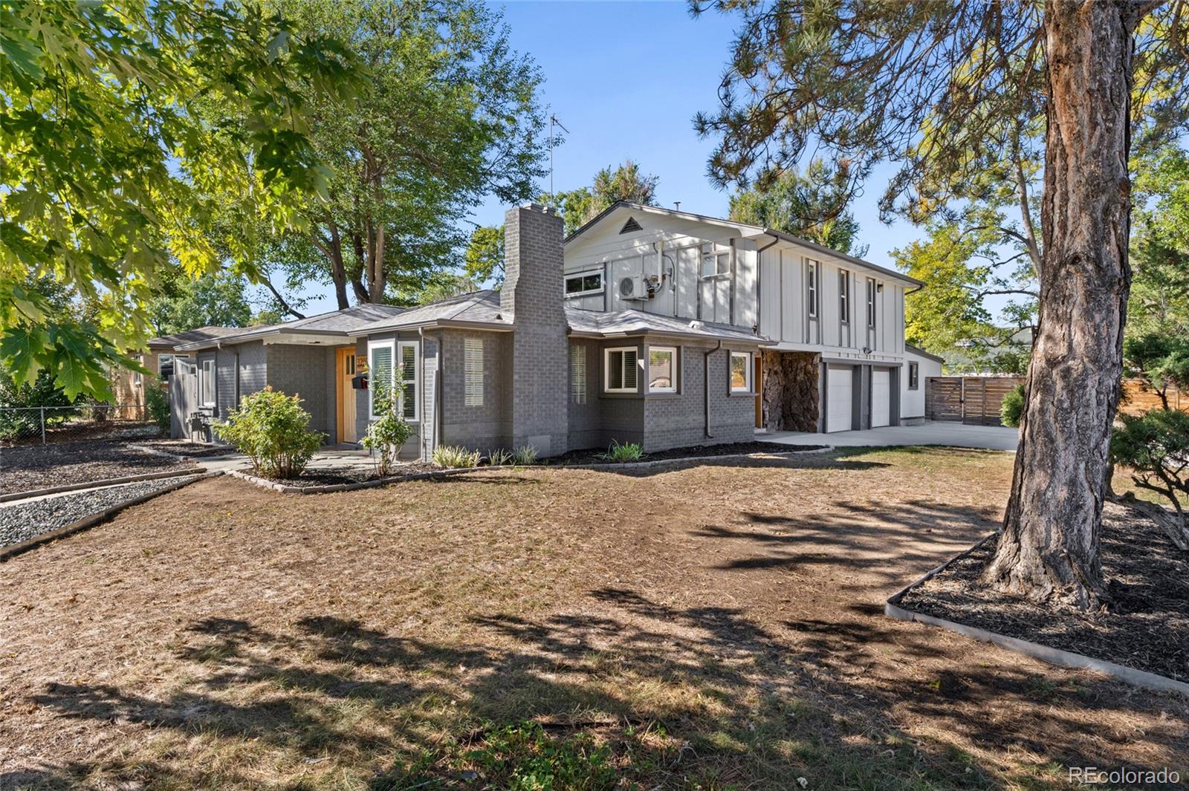
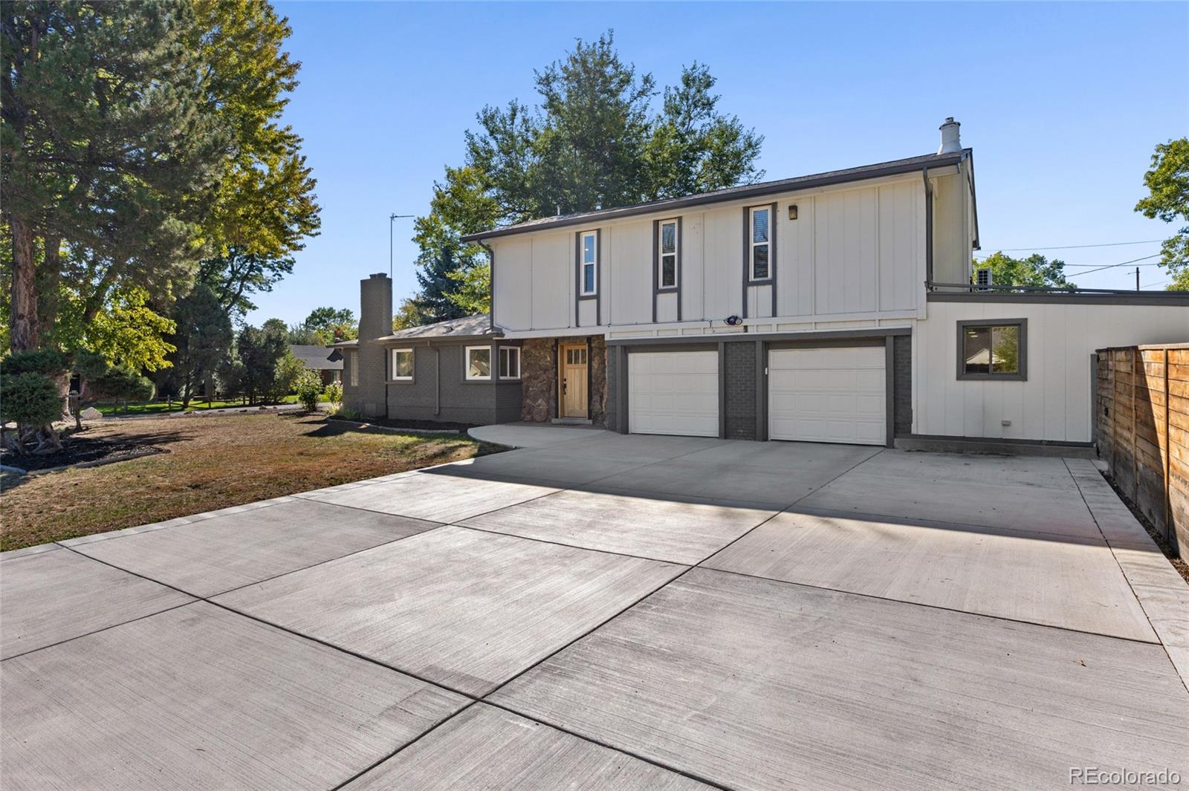
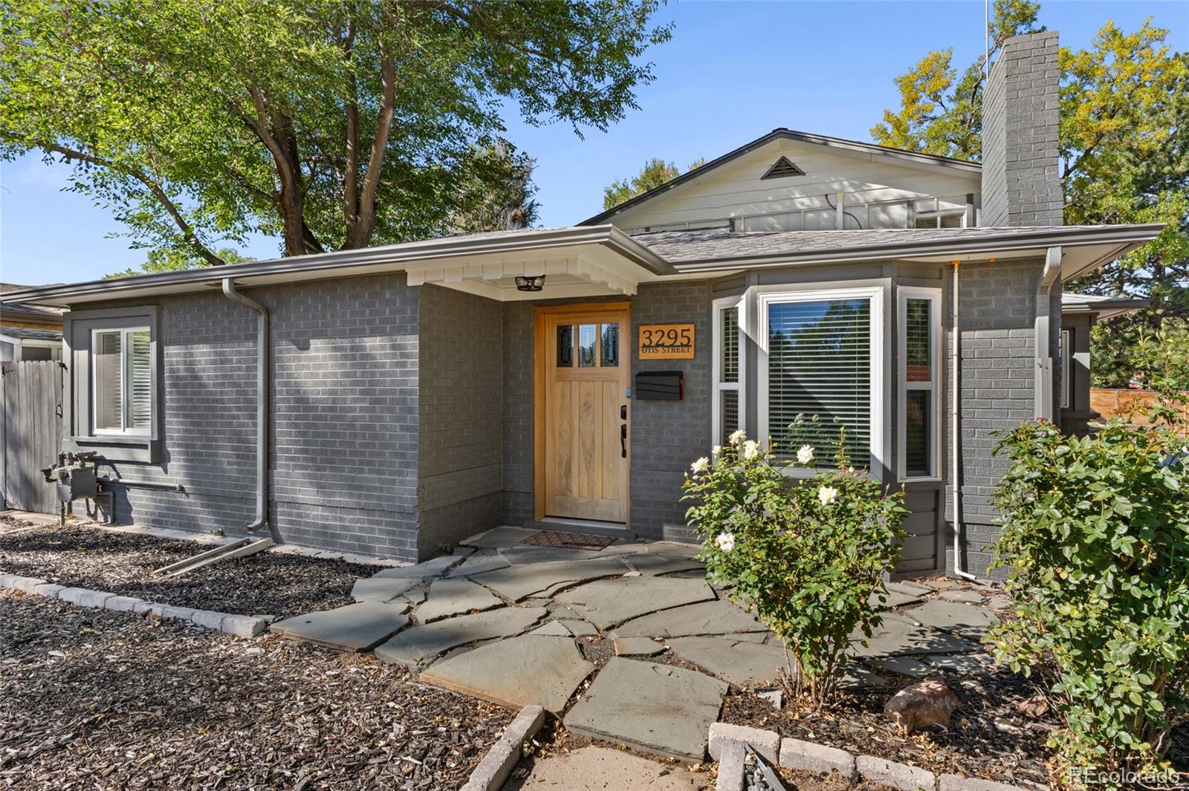
Enter an interest rate to see your estimated monthly payment.Live the best of Colorado living in this beautifully updated home where privacy, flexibility and an incredible location come together. Set on a large corner lot in a quiet, tree-lined neighborhood with a small-town feel, this home offers a lifestyle that makes it easy to enjoy both your own space and everything nearby. Inside, fresh interior paint, new windows throughout, updated plumbing, updated electrical with 200-amp service, mini-splits throughout, and a newly remodeled kitchen create a move-in-ready home with thoughtful modern updates. The flexible layout offers 3 bedrooms, 2 bathrooms, sunroom, and two living spaces, giving everyone room to gather, work or unwind. The spacious primary suite provides a peaceful retreat, while the second living/bonus area is perfect for entertaining, hobbies, a home office or game nights. The covered back porch is truly an extension of the home and a favorite place to start the morning with coffee, relax in the evening or gather with friends and family. The mature trees, large yard and corner-lot setting create a wonderful sense of privacy, while the indoor/outdoor connection makes everyday life feel special. For those who need space for vehicles, hobbies or projects, the property delivers in a BIG way with a 2-car attached garage PLUS a HUGE additional shop-an exceptional feature for anyone needing serious workspace or storage. Located centrally with easy access to local businesses, breweries, restaurants, shopping, biking, walking and jogging, plus Sloan's Lake, Berkeley/Tennyson, the Highlands and downtown Denver are all minutes away! Mountain adventures are also easy to reach. Quiet. Spacious. Modern. Private. Connected. This is more than a house-it's a place to enjoy the way you live.
| 11 hours ago | Listing updated with changes from the MLS® | |
| yesterday | Status changed to Active | |
| 4 days ago | Listing first seen on site |

The content relating to real estate for sale in this Web site comes in part from the Internet Data eXchange ("IDX") program of METROLIST, INC., DBA RECOLORADO real estate listings held by brokers other than Tallent Co. Real Estate are marked with the IDX Logo. This information is being provided for the consumers' personal, non-commercial use and may not be used for any other purpose. All information subject to change and should be independently verified.