Save
Ask
Tour
Hide
Share
$1,400,000
1 Day On Site

122 Jackson Street
Denver, CO 80206

For Sale|Townhouse|Active
4
Beds
4
Total Baths
2
Full Baths
2
Partial Baths
3,318
SqFt
$422
/SqFt
1992
Built
Subdivision:
Cherry Creek
County:
Denver
Call Now: 303-809-9259
Is this the listing for you? We can help make it yours.
303-809-9259
122 Jackson Street122 Jackson Street122 Jackson Street122 Jackson Street
Save
Ask
Tour
Hide
Share

Mortgage Calculator

Monthly Payment (Est.)

$6,387
Calculator powered by Showcase IDX, a Constellation1 Company. Copyright ©2026 Information is deemed reliable but not guaranteed.

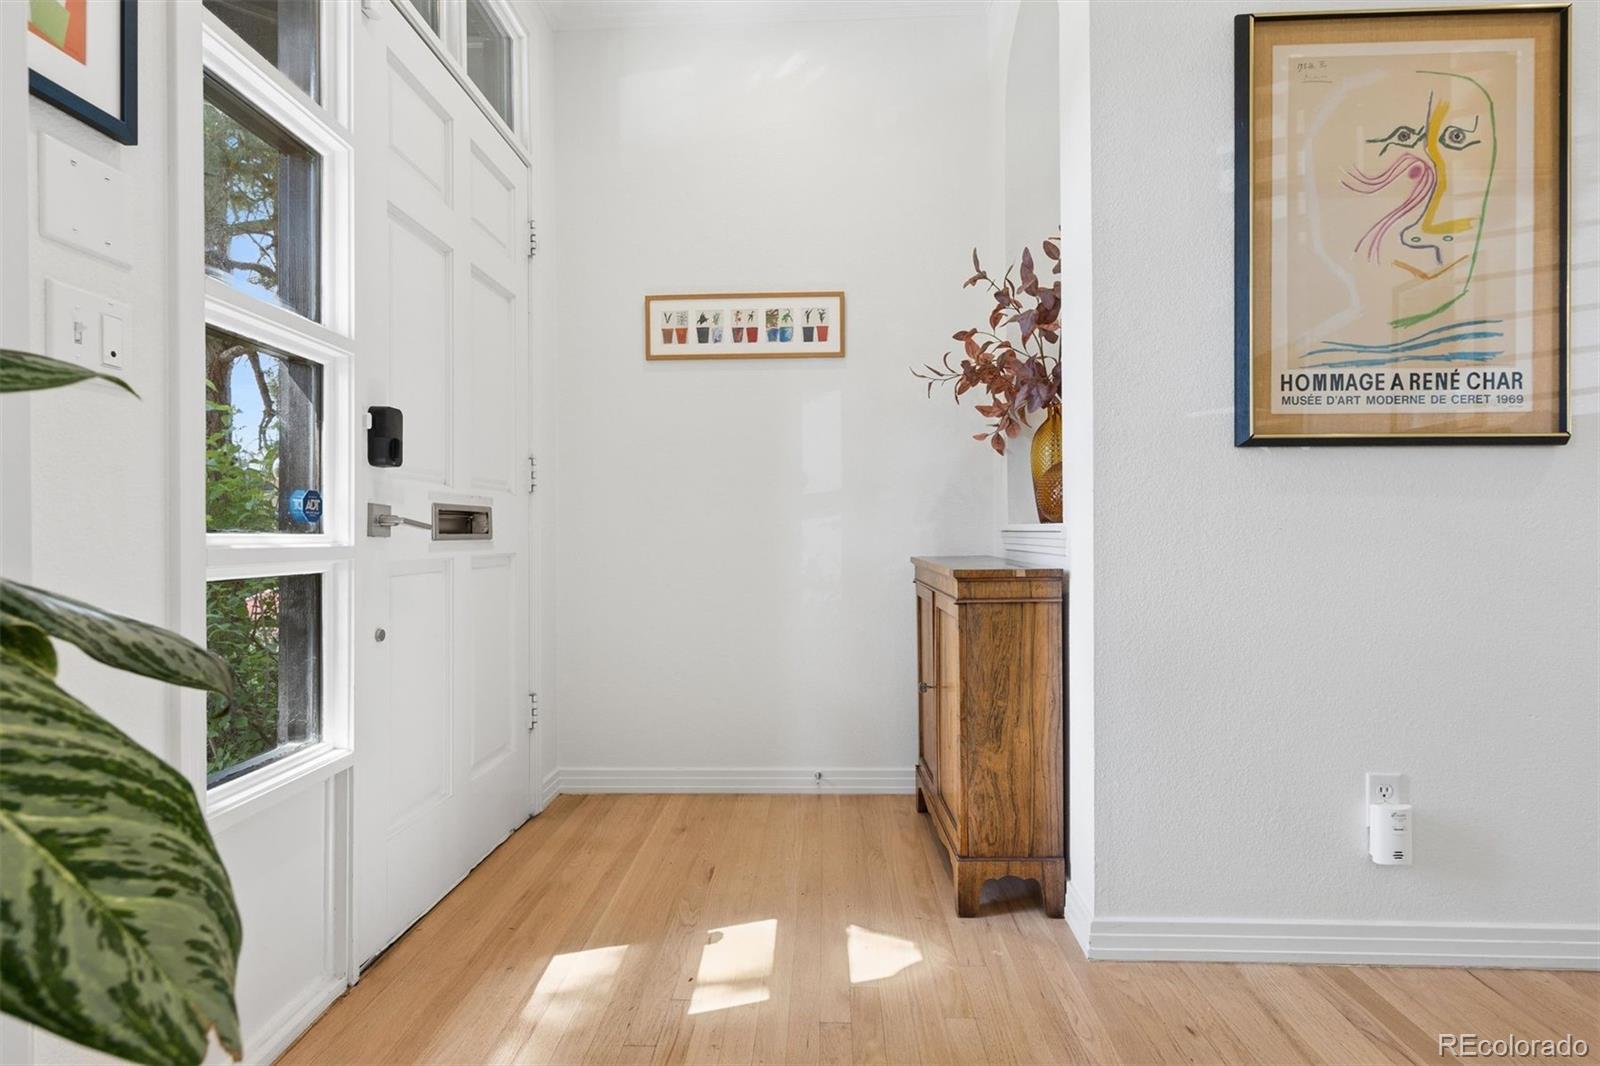
Located just moments from the best of Cherry Creek North, this beautifully updated townhome puts you steps away from the neighborhood's acclaimed restaurants, boutique shopping, fitness studios, and coffee shops-the vibrant Cherry Creek lifestyle, right outside your door. Beautiful professional landscaping greets you at the entry, with mature trees and flowering plantings setting the tone before you even step inside. On the main level, an abundance of natural light pours through tall glass doors and windows, washing over an open, airy layout where wood flooring connects sunlit living spaces designed for both everyday life and entertaining. The bright, updated kitchen features granite countertops, new stainless-steel appliances, a gas range, and a peninsula with seating, opening seamlessly to the sun-filled living room and out through glass doors to a private back patio, blurring the line between indoor and outdoor living. The oversized primary suite is a light-filled retreat with a spacious five-piece bath, a walk-in closet, two additional closets, and a dedicated dressing area. The finished basement adds flexible living space with a large family room, an office or home gym, and a 3/4 bath, while the private back patio-complete with low-maintenance landscaping-extends your living space outdoors year-round. With lock-and-leave living and Cherry Creek North's shops, restaurants, and studios just moments away, this sun-drenched townhome offers the rare combination of a light, airy home and one of Denver's most desirable locations.

Save
Ask
Tour
Hide
Share
Listing Snapshot
Price 
$1,400,000
Days On Site 
1 Day
Bedrooms 
4
Inside Area (SqFt) 
3,318 sqft
Total Baths 
4
Full Baths 
2
Partial Baths 
2
Lot Size 
0.06 Acres
Year Built 
1992
MLS® Number 
4093890
Status 
Active
Property Tax 
$6,820
HOA/Condo/Coop Fees 
$640 monthly
Sq Ft Source 
Public Records
Friends & Family
Recent Activity
10 hours agoListing updated with changes from the MLS®
yesterdayListing first seen on site
General Features
Acres 
0.06
Garage 
Yes
Garage Spaces 
2
Levels 
Three Or More
Parking Spaces 
2
Property Sub Type 
Townhouse
Sewer 
Public Sewer
SqFt Above 
2508
SqFt Below 
810
SqFt Total 
3388
Water Source 
Public
Zoning 
G-RH-3
Interior Features
Appliances 
OvenCooktopDishwasherDisposalMicrowaveRangeRange HoodRefrigeratorSelf Cleaning Oven
Basement 
Sump PumpFinishedFull
Cooling 
Ceiling Fan(s)Central Air
Fireplace 
Yes
Fireplace Features 
GasGas LogLiving Room
Fireplaces 
1
Flooring 
CarpetTileWood
Heating 
Forced AirNatural Gas
Interior 
Built-in FeaturesCeiling Fan(s)Eat-in KitchenEntrance FoyerGranite CountersHigh CeilingsPantryWalk-In Closet(s)
Laundry Features 
Laundry Closet
Window Features 
Double Pane Windows
Bathroom Full 
Dimensions - 10.71 x 7.11Level - UpperDescription - jack and jill bath with access from both guest suites
Bathroom Half 
Dimensions - 4 x 7.6Level - MainDescription - powder room tucked in behind foyer, new vanity and light fixture
Bathroom Three Quarter 
Dimensions - 6.3 x 7.2Level - Basement
Bedroom 
Dimensions - 18.11 x 16.2Level - UpperDescription - overized primary suite on second level, incredible closet space
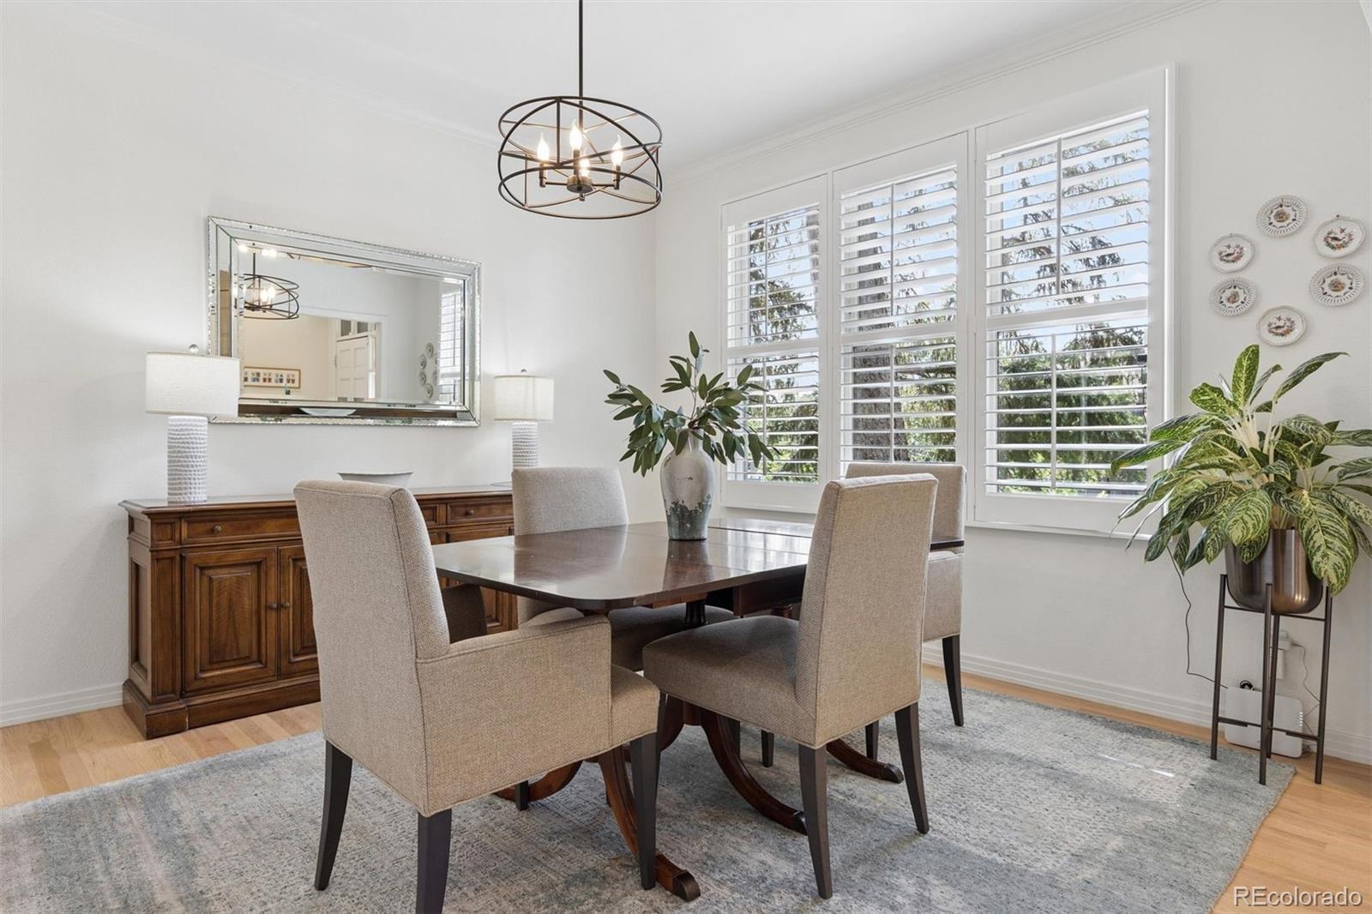
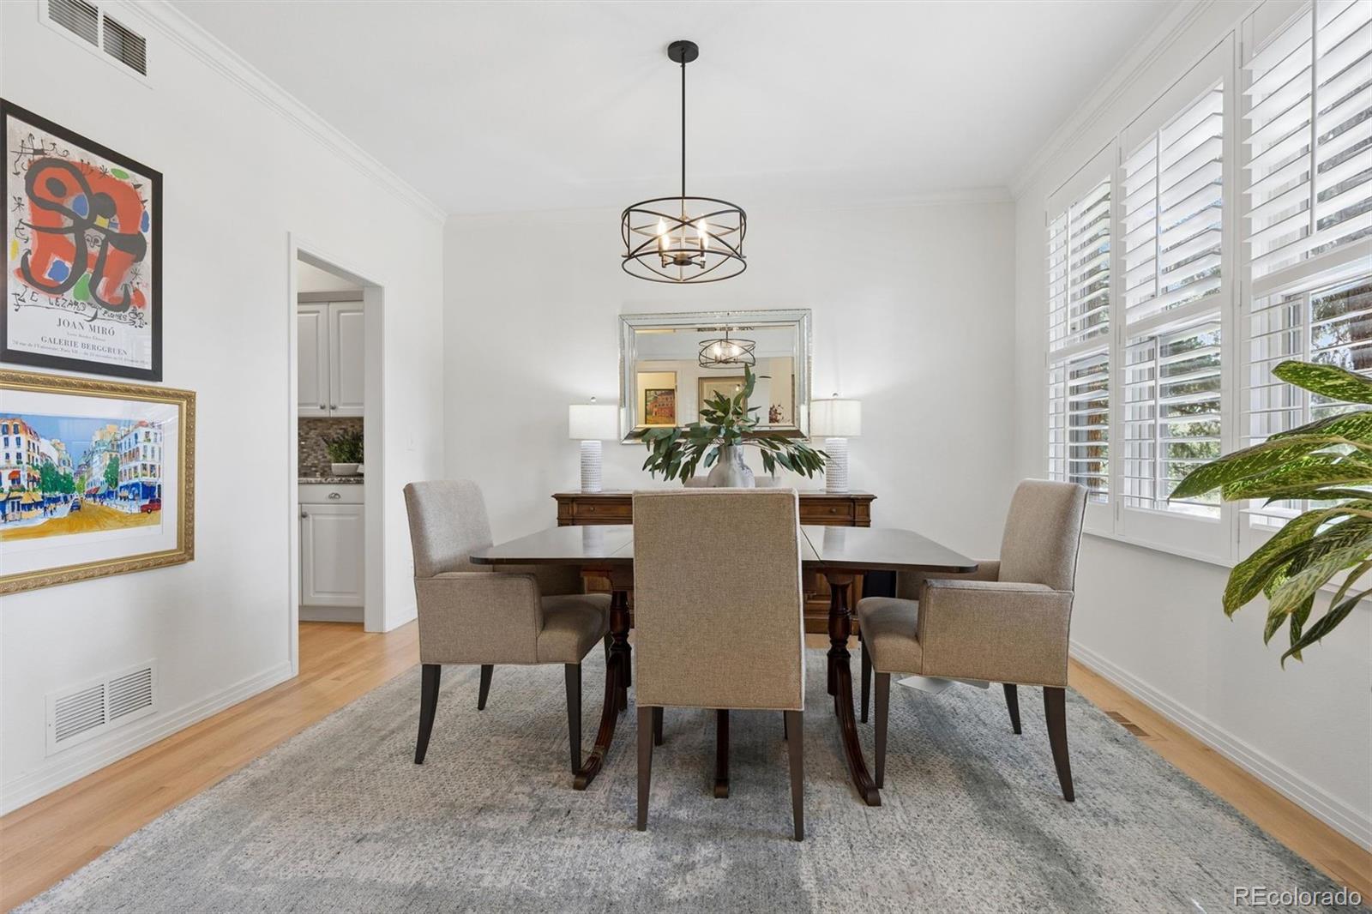
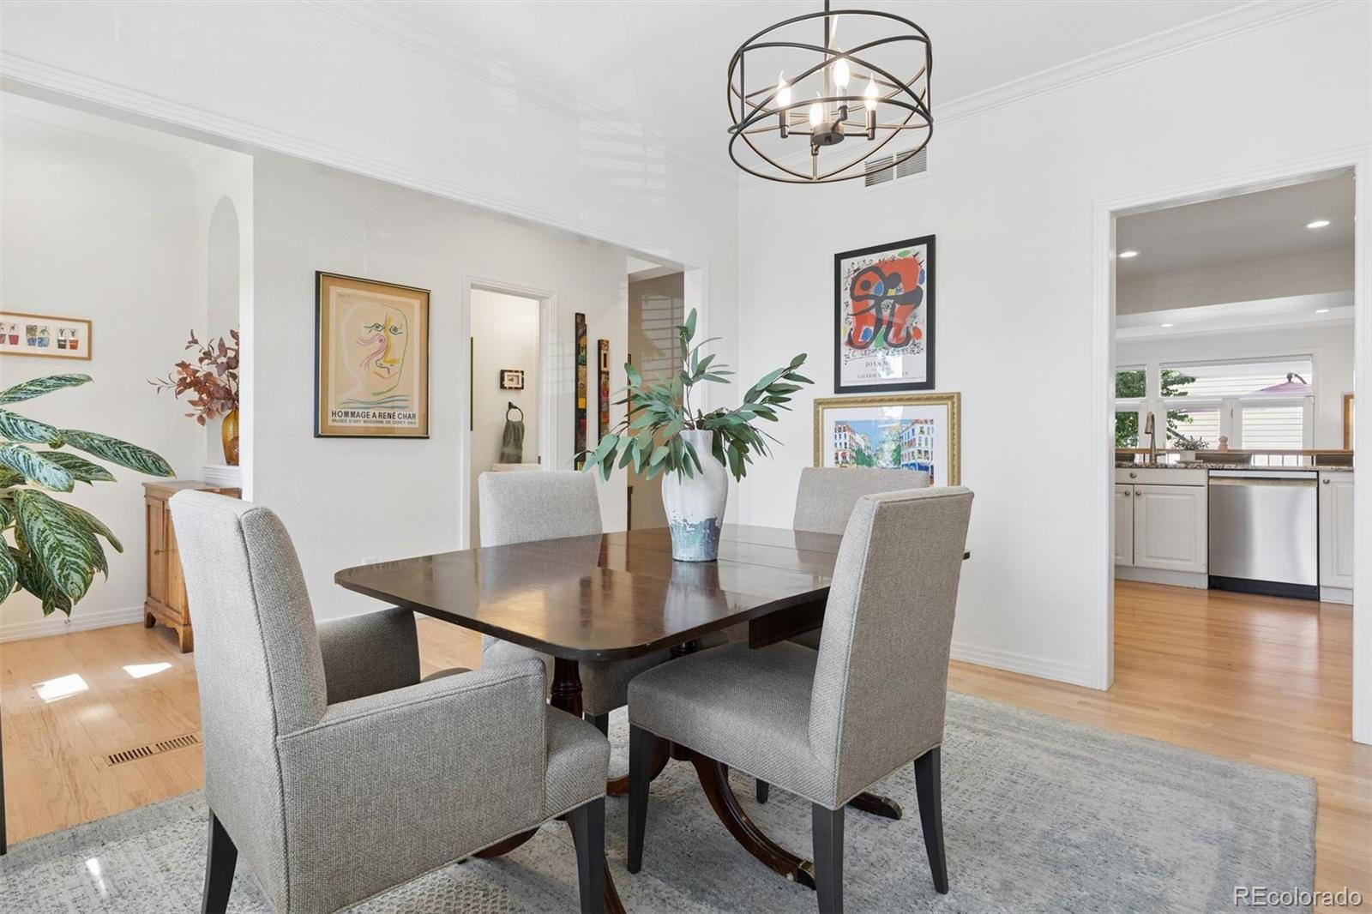
Dining Room 
Dimensions - 11.1 x 12.4Level - MainDescription - formal dining room with tons of natural light
Family Room 
Dimensions - 17.8 x 28.1Level - BasementDescription - spacious family room
Kitchen 
Dimensions - 12.2 x 16.3Level - MainDescription - open and airy kitchen with new appliances and large eat in peninsula opening to living room
Laundry 
Level - UpperDescription - laundry on second level next to primary suite
Living Room 
Dimensions - 18.11 x 13.3Level - MainDescription - gas fireplace with tile surround, built in storage and shelving, full wall of patio doors that open to private outdoor space
Save
Ask
Tour
Hide
Share
Exterior Features
Construction Details 
OtherStucco
Exterior 
Private Yard
Fencing 
Partial
Lot Features 
Sprinklers In Front
Patio And Porch 
Patio
Roof 
Composition
Windows/Doors 
Double Pane Windows
Community Features
Association Dues 
640
Financing Terms Available 
CashConventional
HOA Fee Frequency 
Monthly
Roads 
Paved
School District 
Denver 1
Schools
School District
Denver 1
Elementary School
Steck
Middle School
Hill
High School
George Washington
Listing courtesy of LIV Sotheby's International Realty [email protected]


The content relating to real estate for sale in this Web site comes in part from the Internet Data eXchange ("IDX") program of METROLIST, INC., DBA RECOLORADO real estate listings held by brokers other than LIV Sotheby's International Realty are marked with the IDX Logo. This information is being provided for the consumers' personal, non-commercial use and may not be used for any other purpose. All information subject to change and should be independently verified.

Neighborhood & Commute
Source: Walkscore
Save
Ask
Tour
Hide
Share