Save
Ask
Tour
Hide
Share
$350,000
24 Days On Site

10735 Eliot Circle 102
Denver, CO 80234

For Sale|Condominium|Active
1
Bed
2
Total Baths
1
Full Bath
1
Partial Bath
1,158
SqFt
$302
/SqFt
2002
Built
Subdivision:
The Flats At Legacy Ridge
County:
Adams
Call Now: 303-809-9259
Is this the listing for you? We can help make it yours.
303-809-9259
10735 Eliot Circle 10210735 Eliot Circle 10210735 Eliot Circle 10210735 Eliot Circle 102
Save
Ask
Tour
Hide
Share

Mortgage Calculator

Monthly Payment (Est.)

$1,597
Calculator powered by Showcase IDX, a Constellation1 Company. Copyright ©2026 Information is deemed reliable but not guaranteed.

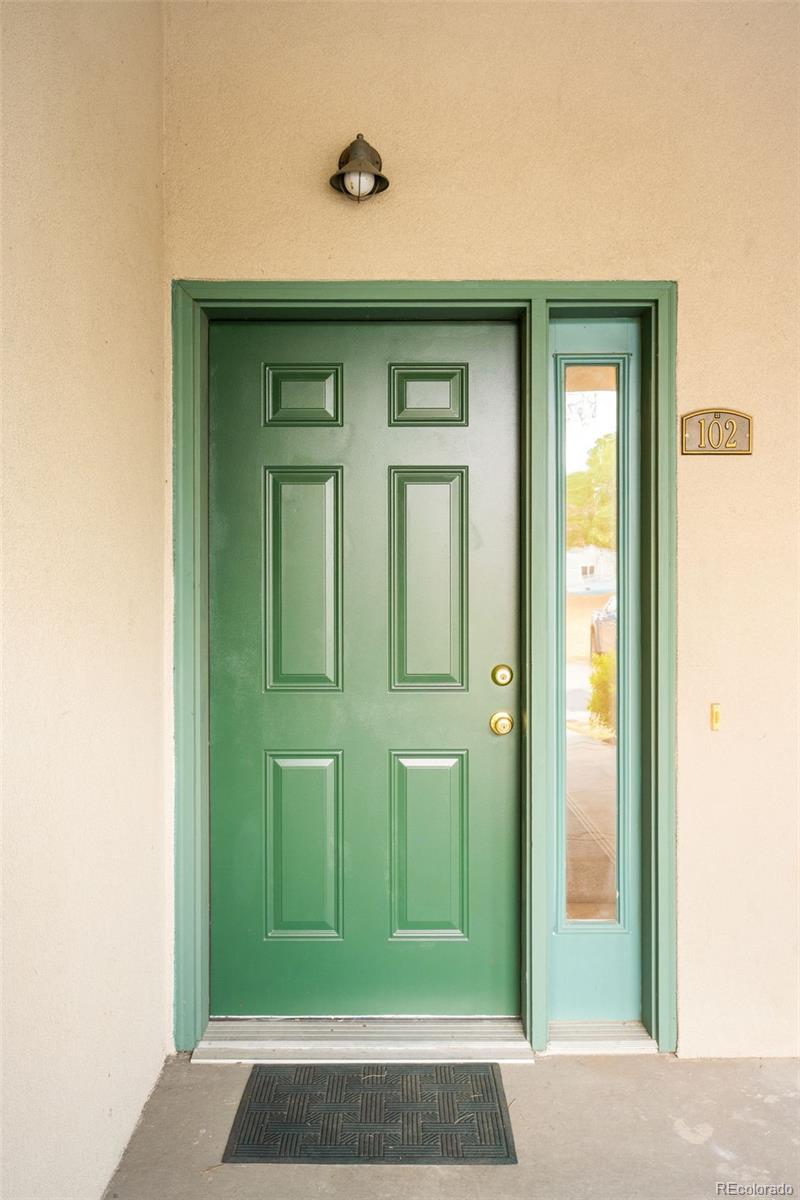
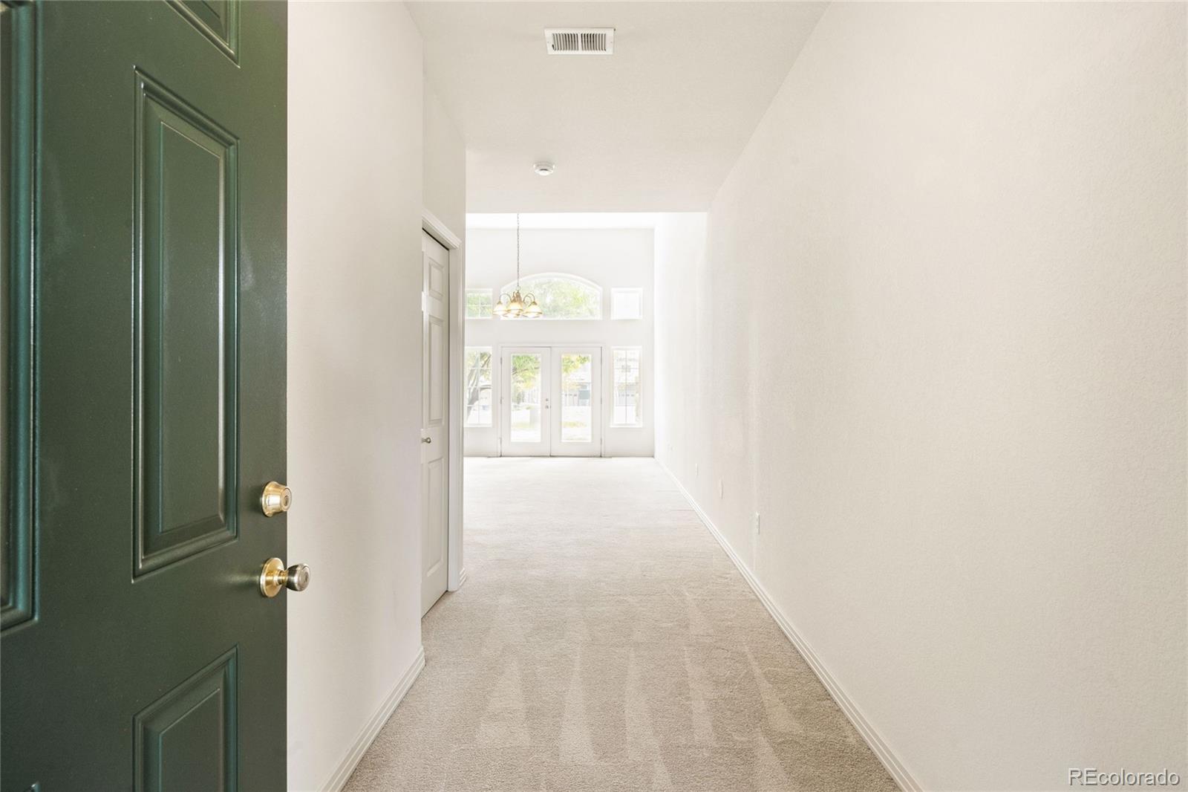
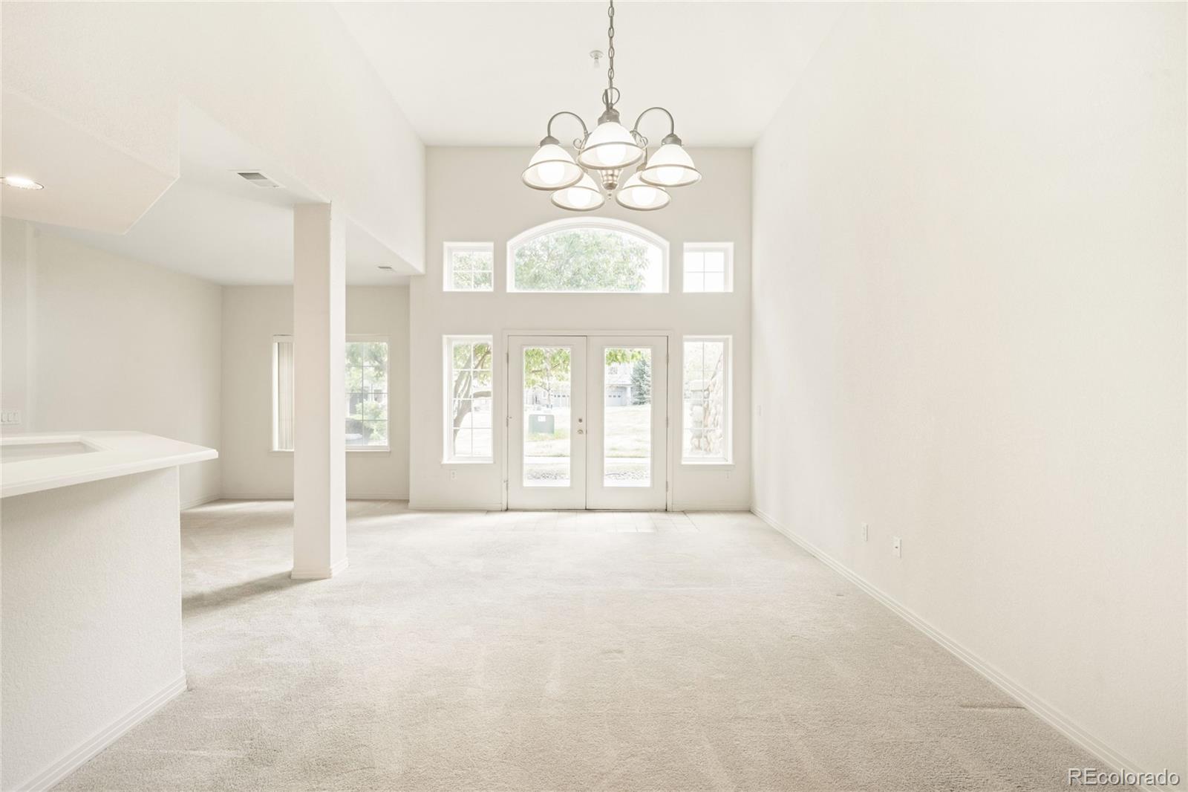
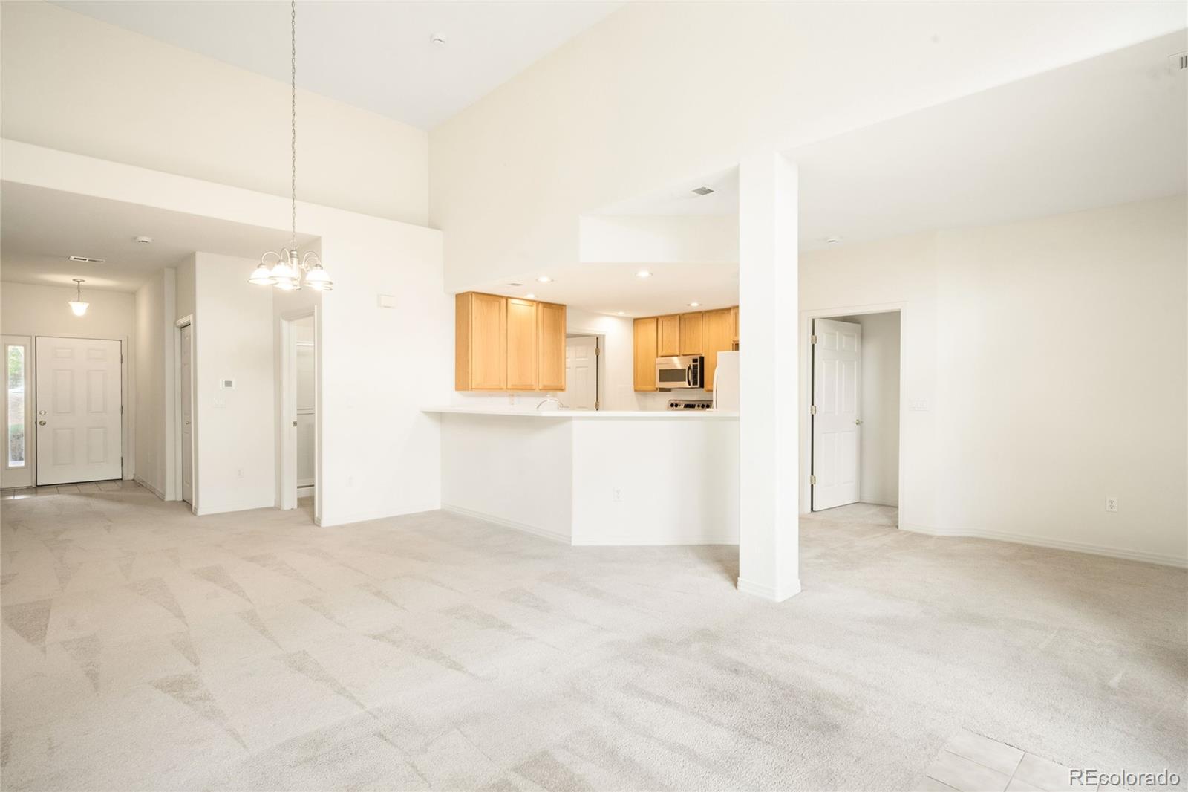
This inviting residence in The Flats at Legacy Ridge offers effortless comfort and convenience. Enter into a spacious and functional layout, enhanced by plush, neutral carpeting and an abundance of natural light. A welcoming dining area with a statement chandelier flows seamlessly into the kitchen, complete with generous cabinetry for ample storage and everyday ease. The living area opens through elegant glass French doors to a private patio overlooking peaceful community green space — an ideal setting for morning coffee or evening relaxation. The sizable primary bedroom features a walk-in closet and an en-suite bath with a soaking tub, walk-in shower and dual vanity. A convenient ¾ bath accommodates guests, while a dedicated laundry room with a washer and dryer adds everyday practicality. With a one-car attached garage and a prime location near Valley View Park and Northwest Open Space, this condo provides low-maintenance living in a central location.

Save
Ask
Tour
Hide
Share
Listing Snapshot
Price 
$350,000
Days On Site 
24 Days
Bedrooms 
1
Inside Area (SqFt) 
1,158 sqft
Total Baths 
2
Full Baths 
1
Partial Baths 
1
Lot Size 
0.1 Acres
Year Built 
2002
MLS® Number 
4082156
Status 
Active
Property Tax 
$2,801
HOA/Condo/Coop Fees 
$370 monthly
Sq Ft Source 
Public Records
Friends & Family
Recent Activity
3 weeks agoListing updated with changes from the MLS®
4 weeks agoListing first seen on site
General Features
Acres 
0.1
Attached Garage 
Yes
Direction Faces 
West
Foundation 
Concrete Perimeter
Garage 
Yes
Garage Spaces 
1
Levels 
One
Parking 
Attached
Parking Spaces 
1
Pets 
Cats OKDogs OK
Property Sub Type 
Condominium
Sewer 
Public Sewer
SqFt Above 
1158
SqFt Total 
1158
Utilities 
Natural Gas AvailableCable AvailableElectricity ConnectedNatural Gas ConnectedPhone Available
Water Source 
Public
Interior Features
Appliances 
DishwasherMicrowaveOvenRefrigerator
Cooling 
Central Air
Flooring 
CarpetTileWood
Heating 
Forced Air
Interior 
Breakfast BarOpen FloorplanVaulted Ceiling(s)Walk-In Closet(s)
Laundry Features 
In Unit
Main Level Bedrooms 
1
Window Features 
Window Coverings
Bathroom Full 
Level - Main
Bathroom Three Quarter 
Level - Main
Bedroom 
Level - Main
Dining Room 
Level - Main
Kitchen 
Level - Main
Living Room 
Level - Main
Save
Ask
Tour
Hide
Share
Exterior Features
Construction Details 
FrameStucco
Exterior 
LightingRain Gutters
Patio And Porch 
Patio
Roof 
Concrete
Windows/Doors 
Window Coverings
Community Features
Association Amenities 
ClubhousePoolSpa/Hot TubTennis Court(s)Trail(s)
Association Dues 
370
Financing Terms Available 
CashConventional
HOA Fee Frequency 
Monthly
Roads 
Paved
School District 
Adams 12 5 Star Schl
Schools
School District
Adams 12 5 Star Schl
Elementary School
Westview
Middle School
Silver Hills
High School
Northglenn
Listing courtesy of Milehimodern [email protected]


The content relating to real estate for sale in this Web site comes in part from the Internet Data eXchange ("IDX") program of METROLIST, INC., DBA RECOLORADO real estate listings held by brokers other than Milehimodern are marked with the IDX Logo. This information is being provided for the consumers' personal, non-commercial use and may not be used for any other purpose. All information subject to change and should be independently verified.

Neighborhood & Commute
Source: Walkscore
Save
Ask
Tour
Hide
Share