Save
Ask
Tour
Hide
Share
$725,000
19 Days On Site

1404 E Fremont Circle N
Centennial, CO 80122

For Sale|Single Family Residence|Active
4
Beds
2
Total Baths
2
Full Baths
2,718
SqFt
$267
/SqFt
1971
Built
Subdivision:
Southglenn
County:
Arapahoe
Call Now: 303-809-9259
Is this the listing for you? We can help make it yours.
303-809-9259
1404 E Fremont Circle N1404 E Fremont Circle N1404 E Fremont Circle N1404 E Fremont Circle N
Save
Ask
Tour
Hide
Share

Mortgage Calculator

Monthly Payment (Est.)

$3,308
Calculator powered by Showcase IDX, a Constellation1 Company. Copyright ©2026 Information is deemed reliable but not guaranteed.

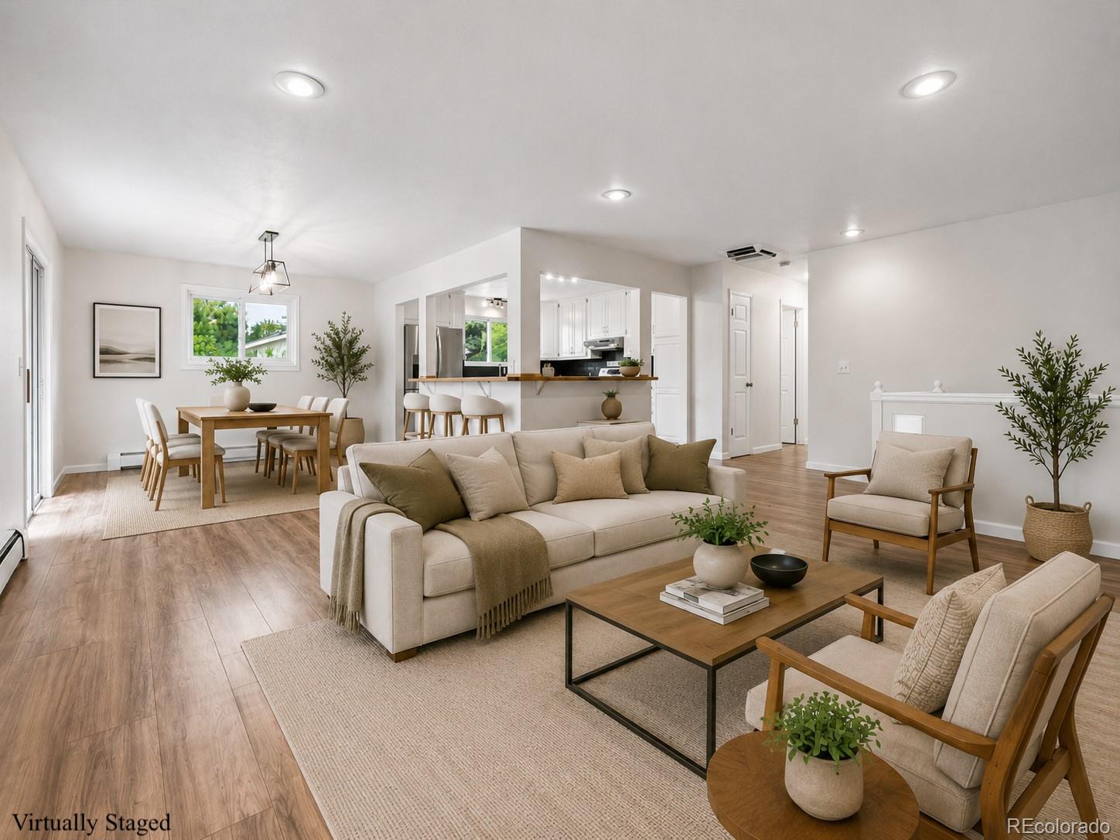
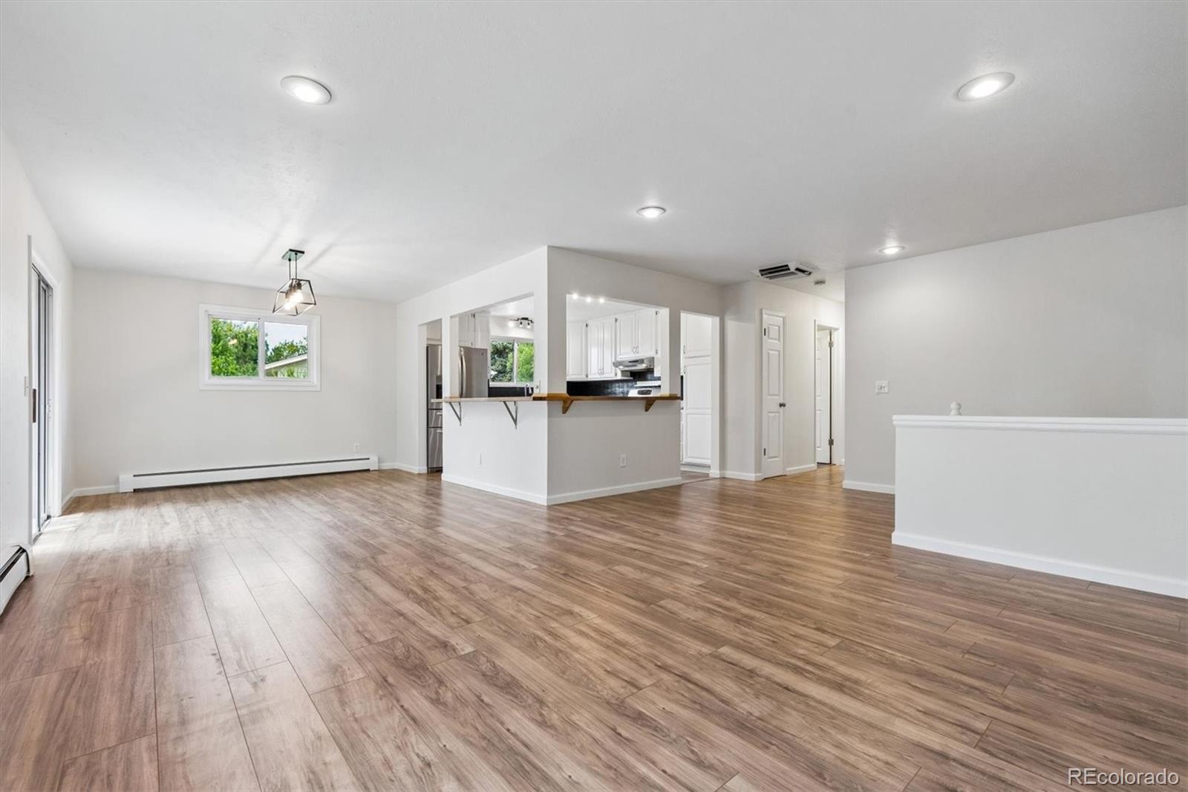
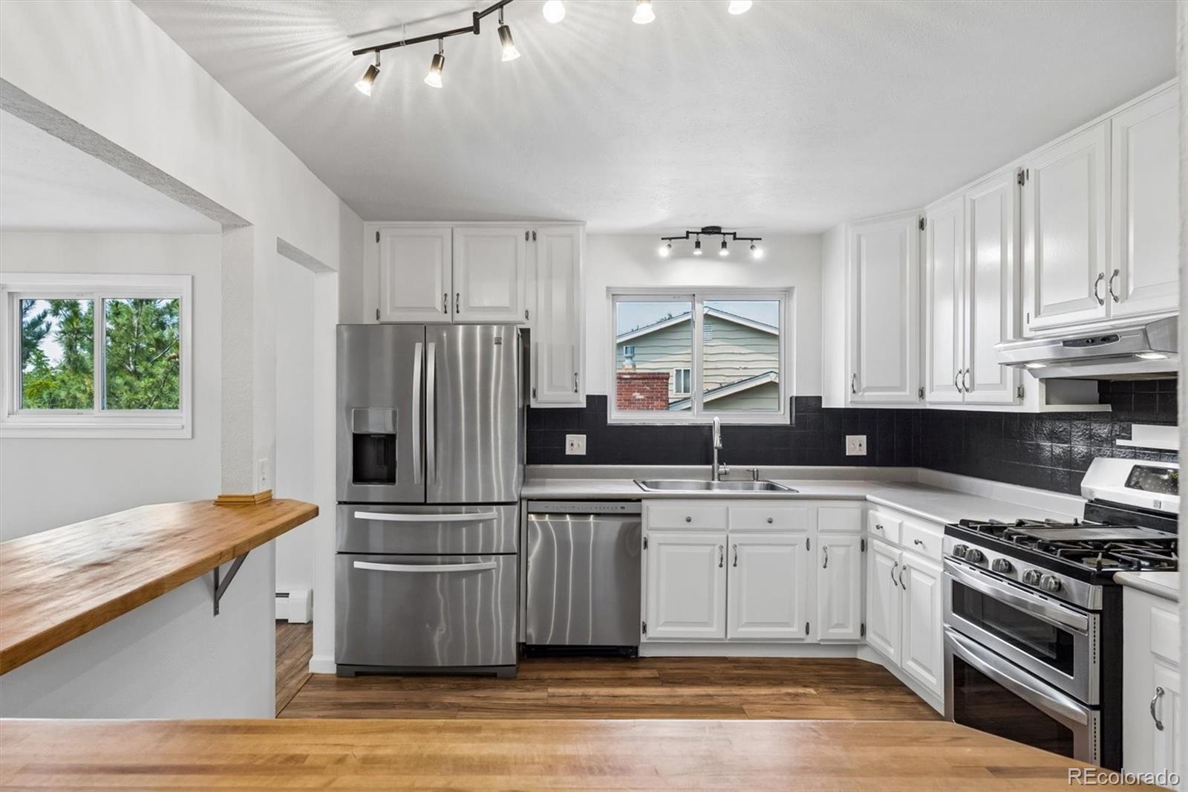
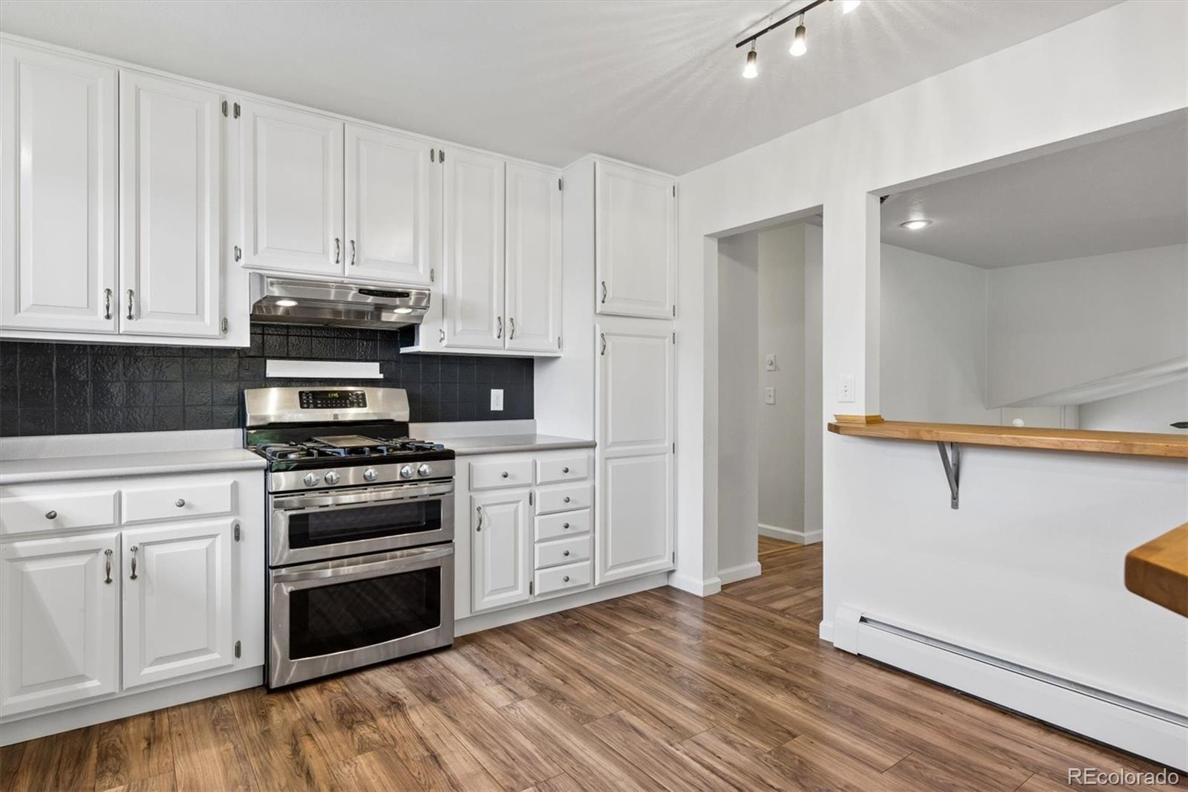
ENHANCED BUYER OPPORTUNITY AT $725,000 + $10K IN SELLER CONCESSIONS! This home is a must see in person! Bright, welcoming, and move-in ready, this 4-bedroom, 2-bath home has a comfortable, easygoing feel from the moment you step inside. Fresh paint and thoughtful updates create a clean, refreshed interior, while the open main level allows the kitchen, dining area, and living room to flow naturally together. Warm finishes add character throughout, including stainless-steel appliances, bar seating, a wood-burning fireplace upstairs, and a beautiful wood-stove with stone surround in the lower rec-room. The flexible floor plan offers several ways to make the space your own, including two potential primary bedroom options and a large family and recreation room with space for relaxing, entertaining, working from home, or gathering with friends. Outside, the spacious .27-acre lot, mature trees, wide streets, and additional space between neighboring homes provide a greater sense of openness and privacy. The level yard includes mature shade trees, along with irrigated space to garden, ample room to play, and space to simply enjoy the outdoors. A south/west-facing deck off the dining room extends the living space outside and is great for watching sunsets and having weekend bbq's. The attached two-car garage, detached two-car garage, and large flat driveway provide valuable space for vehicles, storage, hobbies, or a workshop. Recent improvements include new concrete, exterior paint, roof, and gutters. Located in an established Centennial neighborhood with no HOA, the home is convenient to schools, parks, shopping, dining, and Southglenn Country Club, which offers optional membership to its 9-hole golf course & pool. With four garage spaces, a flexible, interior, large lot, this home offers a combination that is increasingly difficult to find. *10K offered toward buyer closing costs or rate buydown are subject to lender approval and loan program guidelines. Broker owned.

Save
Ask
Tour
Hide
Share
Listing Snapshot
Price 
$725,000
Days On Site 
19 Days
Bedrooms 
4
Inside Area (SqFt) 
2,718 sqft
Total Baths 
2
Full Baths 
2
Partial Baths 
N/A
Lot Size 
0.27 Acres
Year Built 
1971
MLS® Number 
4061124
Status 
Active
Property Tax 
$5,392
HOA/Condo/Coop Fees 
N/A
Sq Ft Source 
Public Records
Friends & Family
Recent Activity
3 days agoListing updated with changes from the MLS®
2 weeks agoPrice changed to $725,000
3 weeks agoStatus changed to Active
3 weeks agoListing first seen on site
General Features
Acres 
0.27
Attached Garage 
Yes
Foundation 
Slab
Garage 
Yes
Garage Spaces 
4
Parking 
ConcreteAttached
Parking Spaces 
4
Property Sub Type 
Single Family Residence
Sewer 
Public Sewer
SqFt Above 
2718
SqFt Total 
2718
Style 
Contemporary
Utilities 
Natural Gas AvailableCable AvailableElectricity ConnectedNatural Gas ConnectedPhone Connected
Water Source 
Public
Interior Features
Appliances 
OvenConvection OvenCooktopDishwasherDisposalRefrigeratorSelf Cleaning Oven
Cooling 
Ceiling Fan(s)Evaporative Cooling
Fireplace 
Yes
Fireplace Features 
Family RoomLiving Room
Fireplaces 
2
Flooring 
CarpetLaminateTile
Heating 
Hot Water
Interior 
Ceiling Fan(s)Open Floorplan
Window Features 
Double Pane Windows
Bathroom Full 
Level - LowerDescription - Spacious full bath with double sinks, a large storage closet, and convenient access from the lower-level primary suite.
Bedroom 
Level - UpperDescription - Spacious bedroom with a closet and two windows providing great natural light.
Dining Room 
Level - UpperDescription - Open dining area with easy flow to the living room and kitchen, plus direct access to the deck.
Family Room 
Level - LowerDescription - Huge family/rec room with a stone work, mantel & wood stove. Plenty of space to relax, play, or entertain.
Kitchen 
Level - UpperDescription - Open kitchen with butcher block countertops, bar seating, and easy flow to the dining area and living room.
Laundry 
Level - LowerDescription - Large laundry room with storage space and utility access.
Living Room 
Level - UpperDescription - Open-concept living room with a wood burning fireplace, large window, and seamless flow into the dining area and kitchen.
Mud Room 
Level - UpperDescription - Spacious mudroom with access from both the front door and attached garage. Coat closet and plenty of room for everyday storage.
Save
Ask
Tour
Hide
Share
Exterior Features
Construction Details 
Frame
Exterior 
GardenPrivate YardRain Gutters
Fencing 
FencedFull
Lot Features 
LandscapedLevelMany TreesNear Public TransitSprinklers In FrontSprinklers In Rear
Patio And Porch 
DeckPatio
Roof 
Composition
Windows/Doors 
Double Pane Windows
Community Features
Financing Terms Available 
CashConventional
Roads 
Paved
School District 
Littleton 6
Schools
School District
Littleton 6
Elementary School
Gudy Gaskill
Middle School
Powell
High School
Arapahoe
Listing courtesy of Brittany Clark [email protected]


The content relating to real estate for sale in this Web site comes in part from the Internet Data eXchange ("IDX") program of METROLIST, INC., DBA RECOLORADO real estate listings held by brokers other than Brittany Clark are marked with the IDX Logo. This information is being provided for the consumers' personal, non-commercial use and may not be used for any other purpose. All information subject to change and should be independently verified.

Neighborhood & Commute
Source: Walkscore
Save
Ask
Tour
Hide
Share