Save
Ask
Tour
Hide
Share
$799,000
42 Days On Site

2855 Xanthia Street
Denver, CO 80238

For Sale|Single Family Residence|Active
2
Beds
3
Total Baths
1
Full Bath
2
Partial Baths
2,506
SqFt
$319
/SqFt
2003
Built
Subdivision:
Central Park
County:
Denver
Call Now: 303-809-9259
Is this the listing for you? We can help make it yours.
303-809-9259
2855 Xanthia Street2855 Xanthia Street2855 Xanthia Street2855 Xanthia Street
Save
Ask
Tour
Hide
Share

Mortgage Calculator

Monthly Payment (Est.)

$3,645
Calculator powered by Showcase IDX, a Constellation1 Company. Copyright ©2026 Information is deemed reliable but not guaranteed.

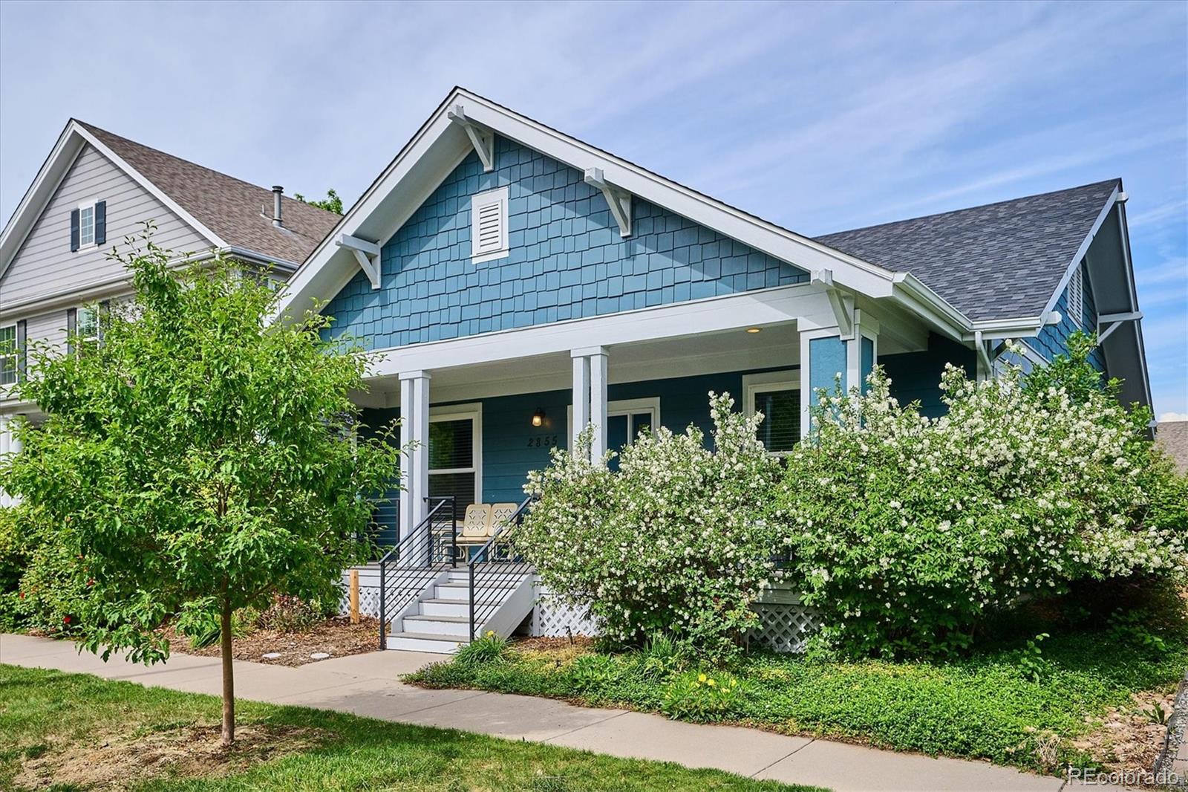
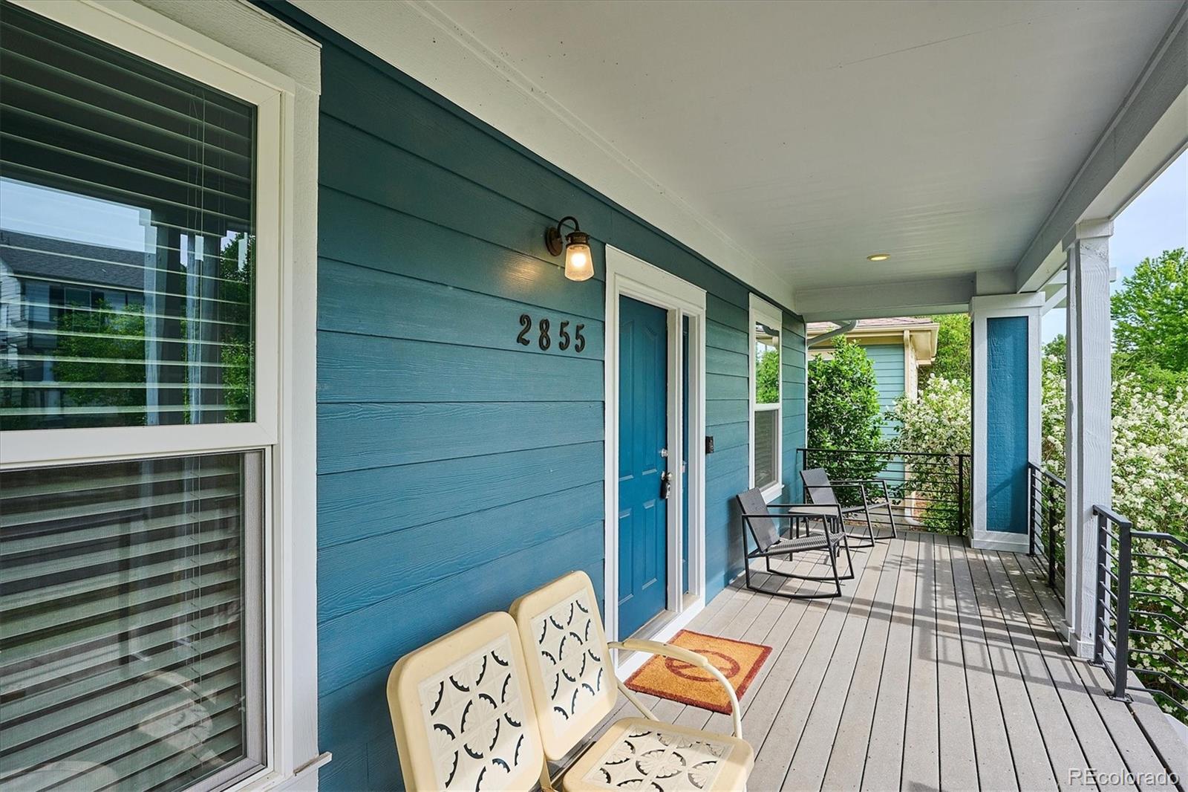
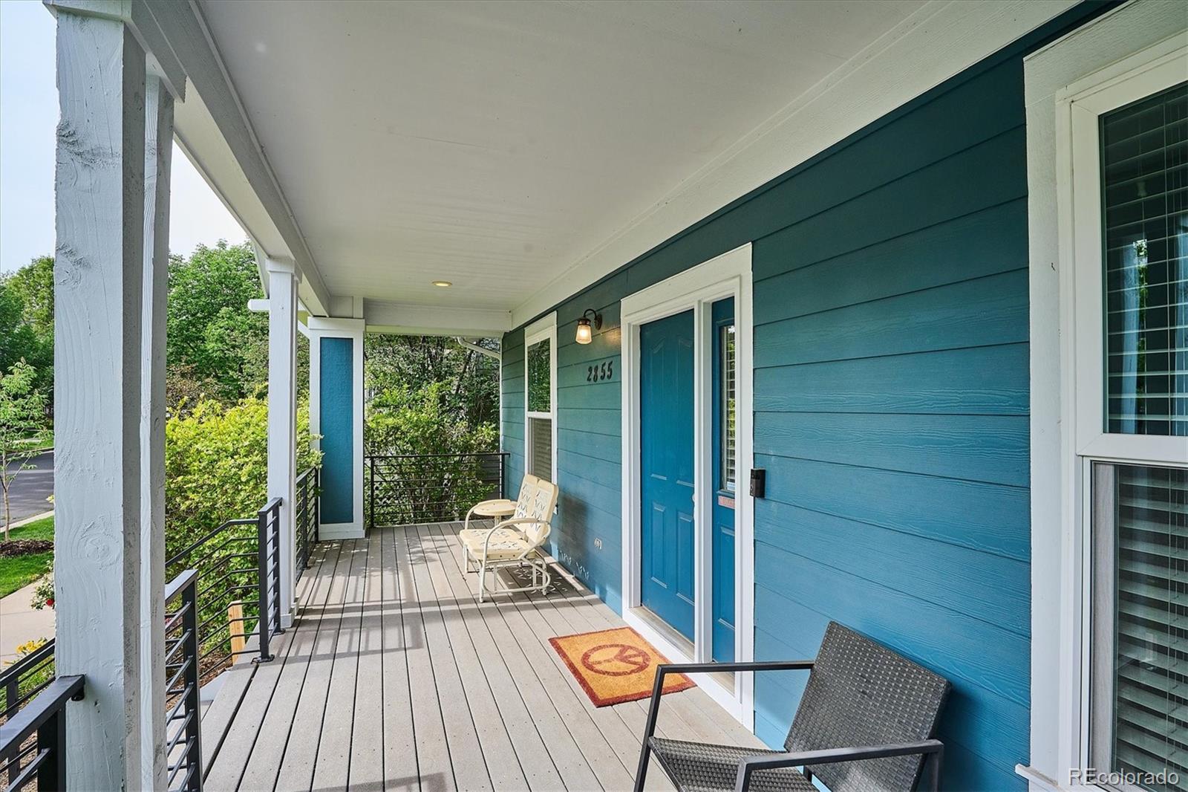
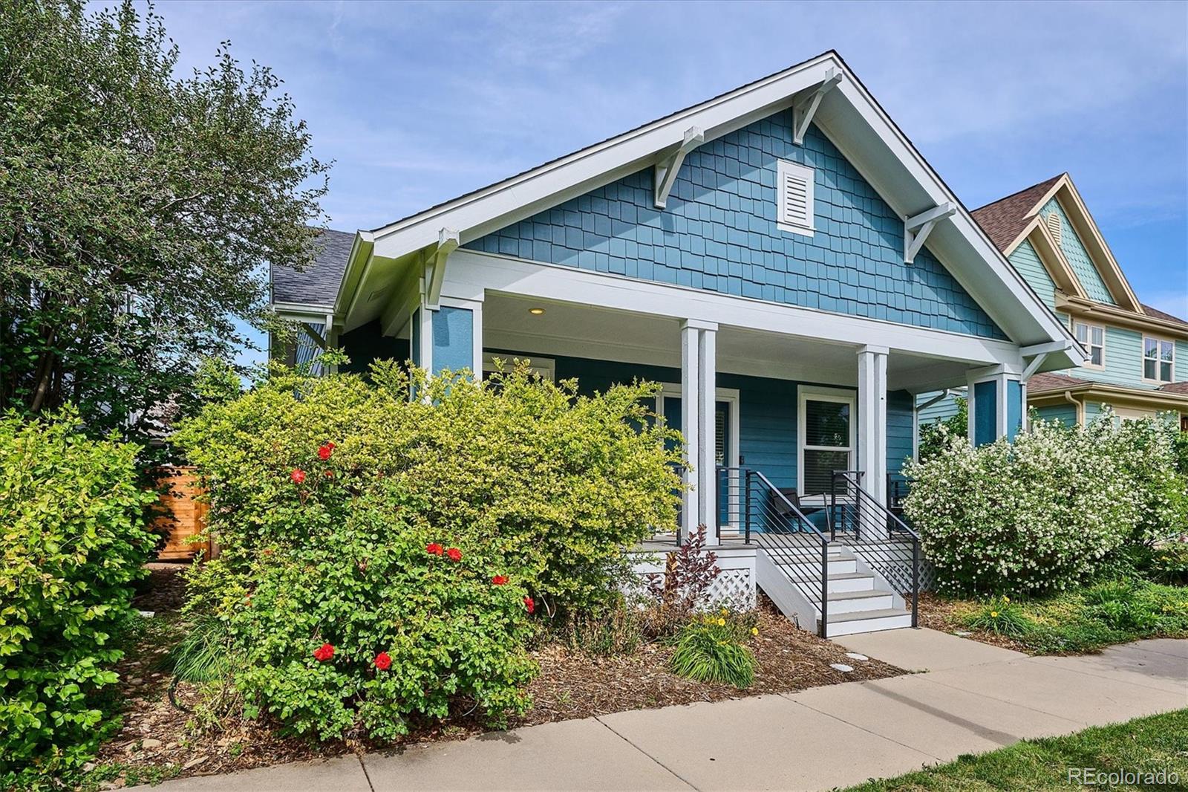
Charming Central Park bungalow with thoughtful upgrades throughout. This 2 bedroom, 3 bath home features a main floor office and a basement bonus room that can both be turned into additional bedrooms. The sunny kitchen includes quartz counter tops, plenty of cabinets, pantry, kitchen island, stainless steel appliances and patio access for easy outdoor entertaining. The living room boasts a cozy gas log fireplace for winter enjoyment. There is plenty of room to spread out with a fully finished basement featuring a large family room, additional bathroom and extra bonus room. Enjoy entertaining on your covered front porch or turn the fully fenced backyard into your own private oasis. You can’t beat this home’s location with easy access to shopping, dining, parks, trails and a public pool. This well maintained Central Park bungalow won’t last long. Set up your showing today!

Save
Ask
Tour
Hide
Share
Listing Snapshot
Price 
$799,000
Days On Site 
42 Days
Bedrooms 
2
Inside Area (SqFt) 
2,506 sqft
Total Baths 
3
Full Baths 
1
Partial Baths 
2
Lot Size 
0.09 Acres
Year Built 
2003
MLS® Number 
4040700
Status 
Active
Property Tax 
$8,125
HOA/Condo/Coop Fees 
$58 monthly
Sq Ft Source 
Public Records
Friends & Family
Recent Activity
2 weeks agoListing updated with changes from the MLS®
a month agoListing first seen on site
General Features
Acres 
0.09
Attached Garage 
Yes
Garage 
Yes
Garage Spaces 
2
Levels 
One
Parking 
ConcreteAttached
Parking Spaces 
2
Property Sub Type 
Single Family Residence
Security 
Carbon Monoxide Detector(s)Smoke Detector(s)
Sewer 
Public Sewer
SqFt Above 
1554
SqFt Below 
952
SqFt Total 
2506
Style 
Bungalow
Utilities 
Natural Gas AvailableCable AvailableElectricity ConnectedNatural Gas ConnectedPhone Available
Water Source 
Public
Zoning 
R-MU-20
Interior Features
Appliances 
DishwasherDisposalDryerGas Water HeaterMicrowaveOvenRangeRefrigeratorWasher
Basement 
Finished
Cooling 
Central Air
Fireplace 
Yes
Fireplace Features 
Gas LogLiving Room
Fireplaces 
1
Flooring 
CarpetLaminateWood
Furnished 
Negotiable
Heating 
Forced AirNatural Gas
Interior 
Eat-in KitchenKitchen IslandPantry
Laundry Features 
In Unit
Main Level Bedrooms 
2
Window Features 
Window Coverings
Bathroom Full 
Level - Main
Bathroom Three Quarter 
Level - Basement
Bedroom 
Level - Main
Bonus Room 
Level - Basement
Family Room 
Level - Basement
Kitchen 
Level - Main
Living Room 
Level - MainDescription - Gas log fireplace
Office 
Level - Main
Save
Ask
Tour
Hide
Share
Exterior Features
Construction Details 
FrameWood Siding
Exterior 
Private Yard
Fencing 
FencedFull
Lot Features 
LandscapedLevelSprinklers In FrontSprinklers In Rear
Patio And Porch 
CoveredFront PorchPatio
Roof 
Composition
Windows/Doors 
Window Coverings
Community Features
Association Amenities 
ParkPoolTrail(s)
Association Dues 
58
Building Access 
Stairs
Financing Terms Available 
1031 ExchangeCashConventionalFHAVA Loan
HOA Fee Frequency 
Monthly
Roads 
Paved
School District 
Denver 1
Schools
School District
Denver 1
Elementary School
Westerly Creek
Middle School
McAuliffe International
High School
Northfield
Listing courtesy of Colorado Realty 4 Less, LLC [email protected]


The content relating to real estate for sale in this Web site comes in part from the Internet Data eXchange ("IDX") program of METROLIST, INC., DBA RECOLORADO real estate listings held by brokers other than Colorado Realty 4 Less, LLC are marked with the IDX Logo. This information is being provided for the consumers' personal, non-commercial use and may not be used for any other purpose. All information subject to change and should be independently verified.

Neighborhood & Commute
Source: Walkscore
Save
Ask
Tour
Hide
Share