Save
Ask
Tour
Hide
Share
$3,750,000
5 Days On Site

15 Crestmoor Drive
Denver, CO 80220

For Sale|Single Family Residence|Active
5
Beds
5
Total Baths
4
Full Baths
1
Partial Bath
5,291
SqFt
$709
/SqFt
1938
Built
Subdivision:
Crestmoor Park
County:
Denver
Call Now: 303-809-9259
Is this the listing for you? We can help make it yours.
303-809-9259
Upcoming Open Houses
Sat, Nov 7, 12:00 PM - 3:00 PM
15 Crestmoor Drive15 Crestmoor Drive15 Crestmoor Drive15 Crestmoor Drive
Save
Ask
Tour
Hide
Share

Mortgage Calculator

Monthly Payment (Est.)

Enter an interest rate to see your estimated monthly payment.
Calculator powered by Showcase IDX, a Constellation1 Company. Copyright ©2026 Information is deemed reliable but not guaranteed.

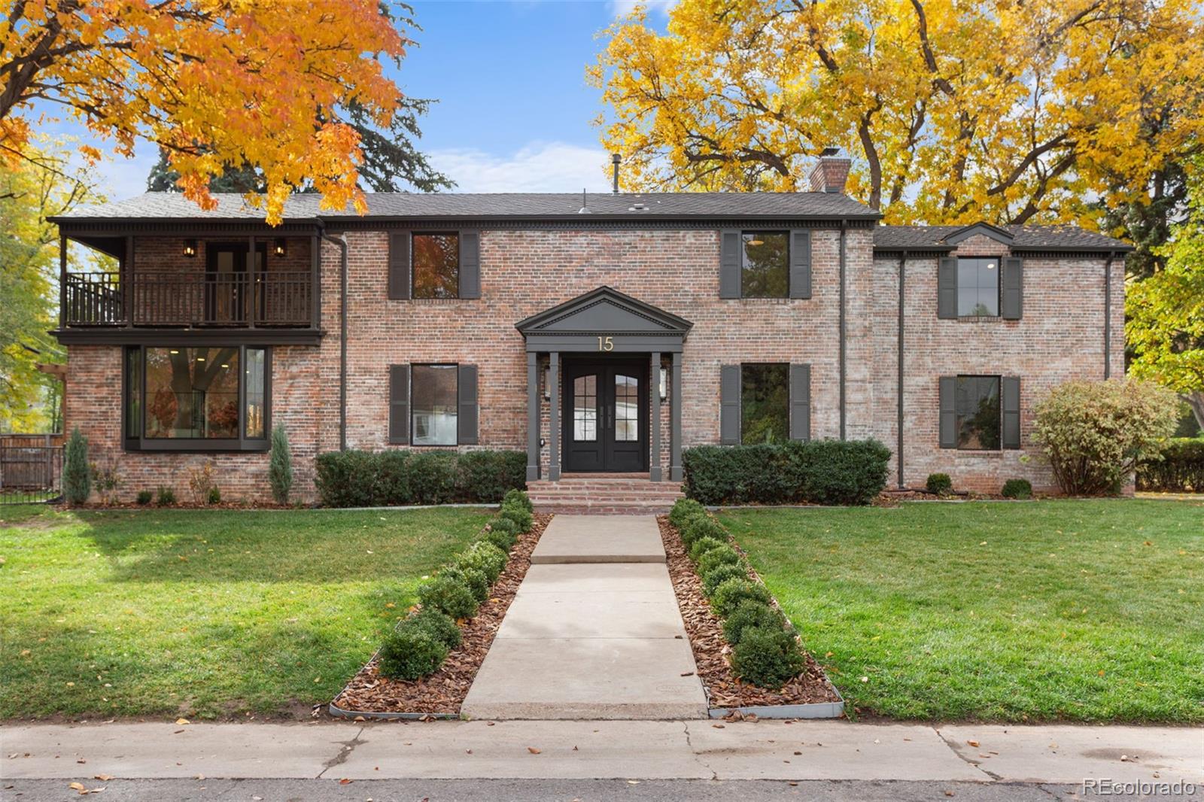
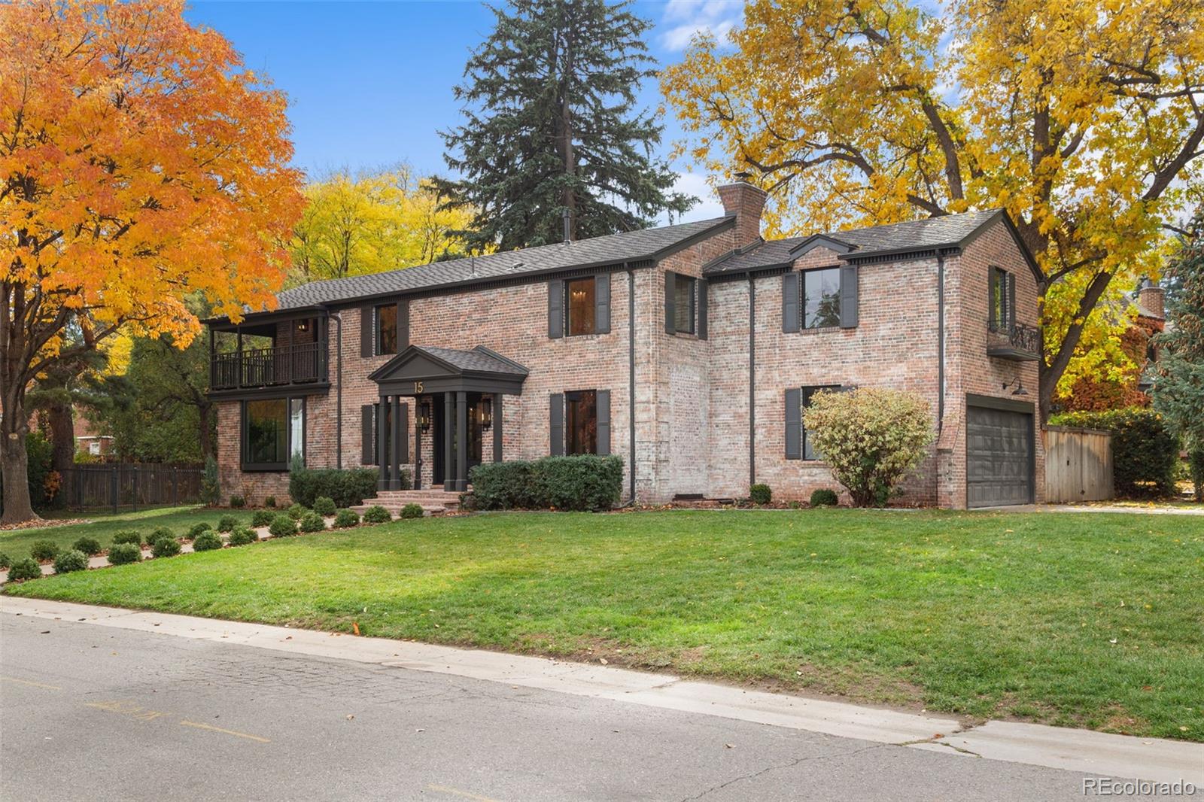
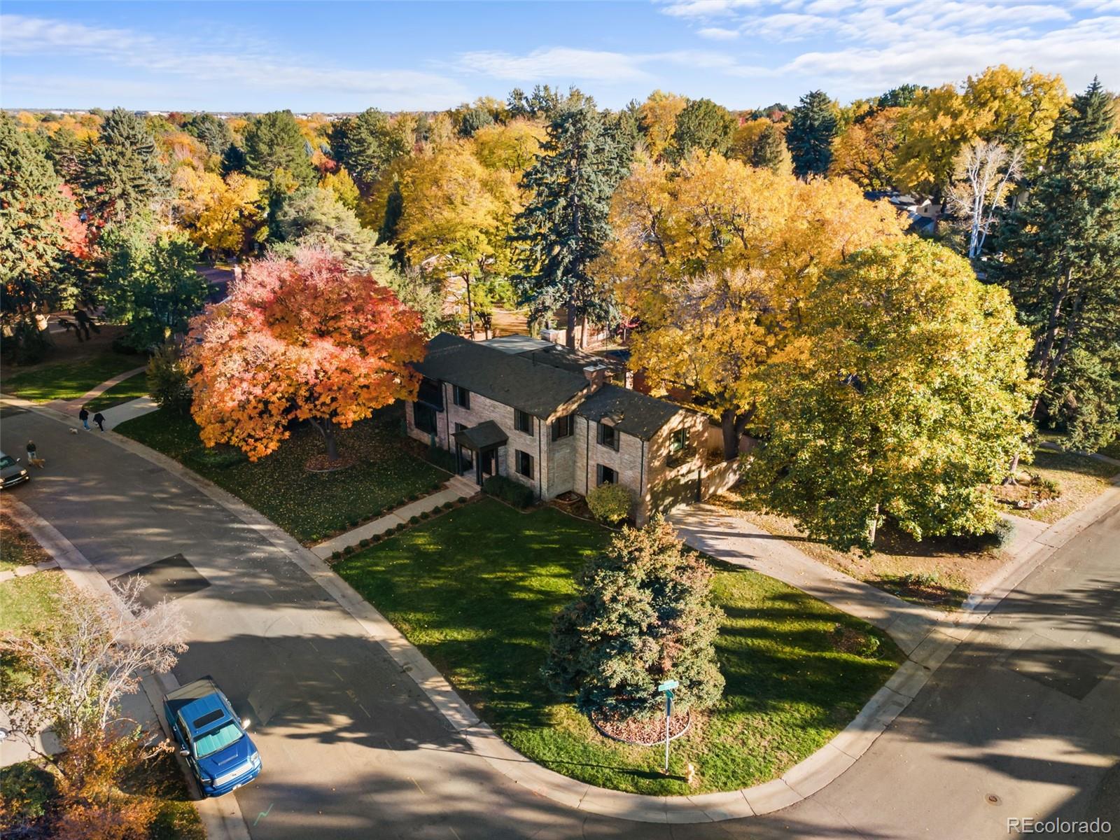
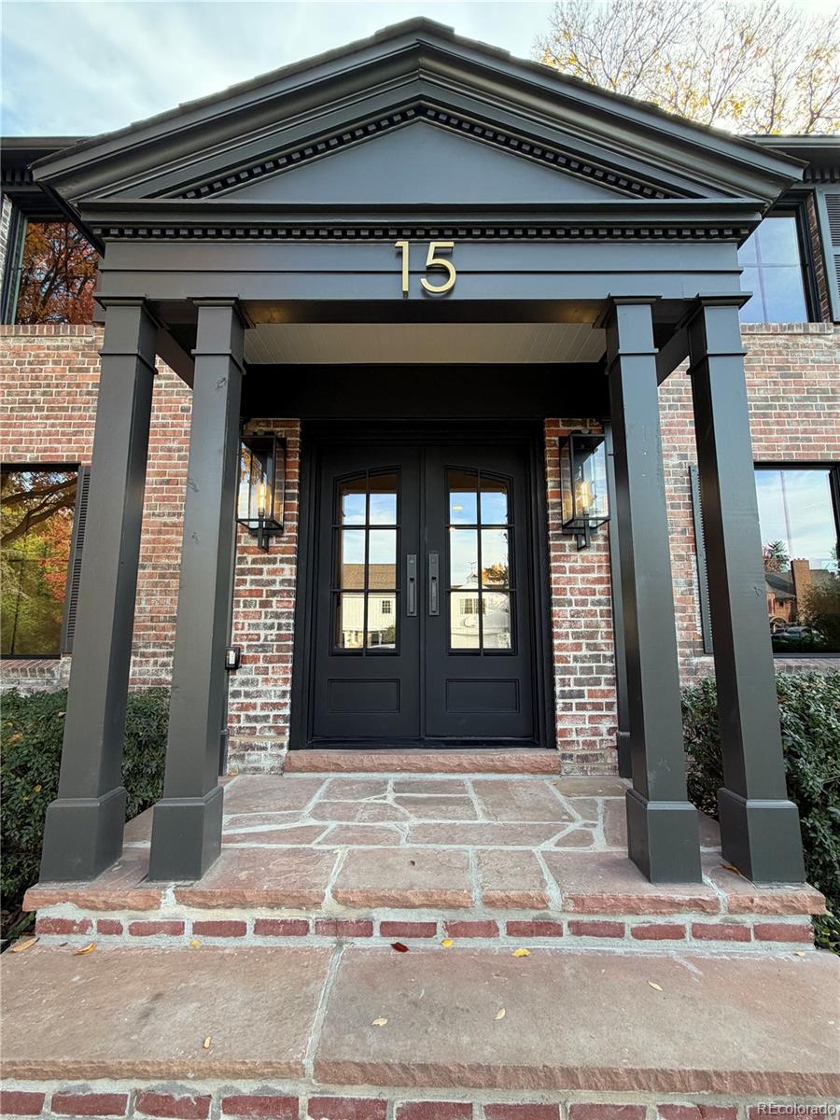
Available for the first time in nearly 70 years. Welcome to this rare stately brick residence in Crestmoor's first filing. Completely reimagined, this classic brick residence pairs timeless character with modern living. Renovations include newly vaulted ceilings, spray foam insulation, two new AC units and all new plumbing, electrical systems, windows, doors, trim, lighting and plumbing fixtures. Featuring 5 bedrooms, 4.5 baths and thoughtfully designed spaces for gathering and retreat. Wrought iron double entry doors open to a color drenched office and dining room with butlers pantry. Beyond, an expansive living room flows into a fireside sitting area with a quartz clad mantle and hearth. A large accordion door opens to the backyard patio beneath a new pergola, creating a seamless indoor outdoor entertaining space. The kitchen centers on a large island with seating. It also features high end appliances, a pantry, and an adjoining scullery with a second dishwasher and mud room. A private garden courtyard off the kitchen offers another outdoor retreat. A dramatic color drenched powder room showcases a custom floating marble vanity. Upstairs 4 vaulted bedrooms include two primary suites. The main has heated floors and a spa like wet room with free standing tub, private water closet and a spacious walk in closet. Second primary suite features dual closets and ensuite. Two bedrooms share a jack and jill bath while the upstairs laundry room offers built in cabinetry and counters. The finished basement includes gym or bunk room space with walk in storage, a rec room, 5th bedroom and a full bath. A cedar room with slate flooring and a glass door offers potential for a wine cellar or sauna. The garage features new epoxy flooring and EV charging. New 200 Amp panel with new underground service. The large corner lot features an irrigation system with drip irrigation beds. Comes with a home warranty and certified roof. It was really a great honor to restore this home, enjoy

Save
Ask
Tour
Hide
Share
Listing Snapshot
Price 
$3,750,000
Days On Site 
5 Days
Bedrooms 
5
Inside Area (SqFt) 
5,291 sqft
Total Baths 
5
Full Baths 
4
Partial Baths 
1
Lot Size 
0.23 Acres
Year Built 
1938
MLS Number 
4037909
Status 
Active
Property Tax 
$13,099.28
HOA/Condo/Coop Fees 
$18.75 monthly
Sq Ft Source 
Public Records
Friends & Family
Recent Activity
2 days agoListing updated with changes from the MLS
4 days agoStatus changed to Active
5 days agoListing first seen on site
General Features
Acres 
0.23
Attached Garage 
Yes
Garage 
Yes
Garage Spaces 
2
Home Warranty 
Yes
Levels 
Two
Parking 
Electric Vehicle Charging Station(s)Attached
Parking Spaces 
2
Property Condition 
Updated/Remodeled
Property Sub Type 
Single Family Residence
Security 
Carbon Monoxide Detector(s)Smoke Detector(s)
Sewer 
Public SewerSeptic Tank
SqFt Above 
3609
SqFt Below 
1682
SqFt Total 
5291
Style 
Traditional
Interior Features
Appliances 
Bar FridgeDishwasherDisposalDryerMicrowaveOvenRangeRange HoodRefrigeratorTankless Water HeaterWasherWine Cooler
Basement 
Finished
Cooling 
Central Air
Fireplace 
Yes
Fireplace Features 
Wood Burning
Fireplaces 
1
Flooring 
TileWood
Furnished 
Unfurnished
Heating 
Forced Air
Interior 
Vaulted Ceiling(s)Walk-In Closet(s)
Window Features 
Skylight(s)
Bathroom Full 
Level - Basement
Bathroom Half 
Level - MainDescription - Color drenched with custom marble vanity
Bedroom 
Level - UpperDescription - Vaulted Ceilings
Dining Room 
Level - Main
Family Room 
Level - Basement
Gym 
Level - BasementDescription - Gym with walk in storage
Kitchen 
Level - MainDescription - High end appliances and pantry
Laundry 
Level - UpperDescription - Lots of cabinet and countertop space
Living Room 
Description - Quartz clad fireplace with accordion door
Office 
Level - MainDescription - Dramatic color drenched office
Utility Room 
Level - BasementDescription - Finished utility room with epoxy floor and trim
Wine Cellar 
Level - BasementDescription - Cedar Sauna or Wine cellar
Save
Ask
Tour
Hide
Share
Exterior Features
Construction Details 
Brick
Exterior 
BalconyGardenPrivate Yard
Fencing 
FencedFull
Lot Features 
LandscapedMany Trees
Patio And Porch 
CoveredFront Porch
Roof 
Composition
Windows/Doors 
Skylight(s)
Community Features
Association Amenities 
ClubhousePoolTennis Court(s)
Association Fee 
$225.0
Association Fee Frequency 
Annually
School District 
Denver 1
Financing Terms Available 
1031 ExchangeCashConventional
Schools
School District
Denver 1
Elementary School
Carson
Middle School
Hill
High School
George Washington
Listing courtesy of HomeSmart Realty [email protected]


The content relating to real estate for sale in this Web site comes in part from the Internet Data eXchange ("IDX") program of METROLIST, INC., DBA RECOLORADO real estate listings held by brokers other than HomeSmart Realty are marked with the IDX Logo. This information is being provided for the consumers' personal, non-commercial use and may not be used for any other purpose. All information subject to change and should be independently verified.

Neighborhood & Commute
Source: Walkscore
Save
Ask
Tour
Hide
Share