
1084 S Williams StreetDenver, CO 80209
Mortgage Calculator
Monthly Payment (Est.)
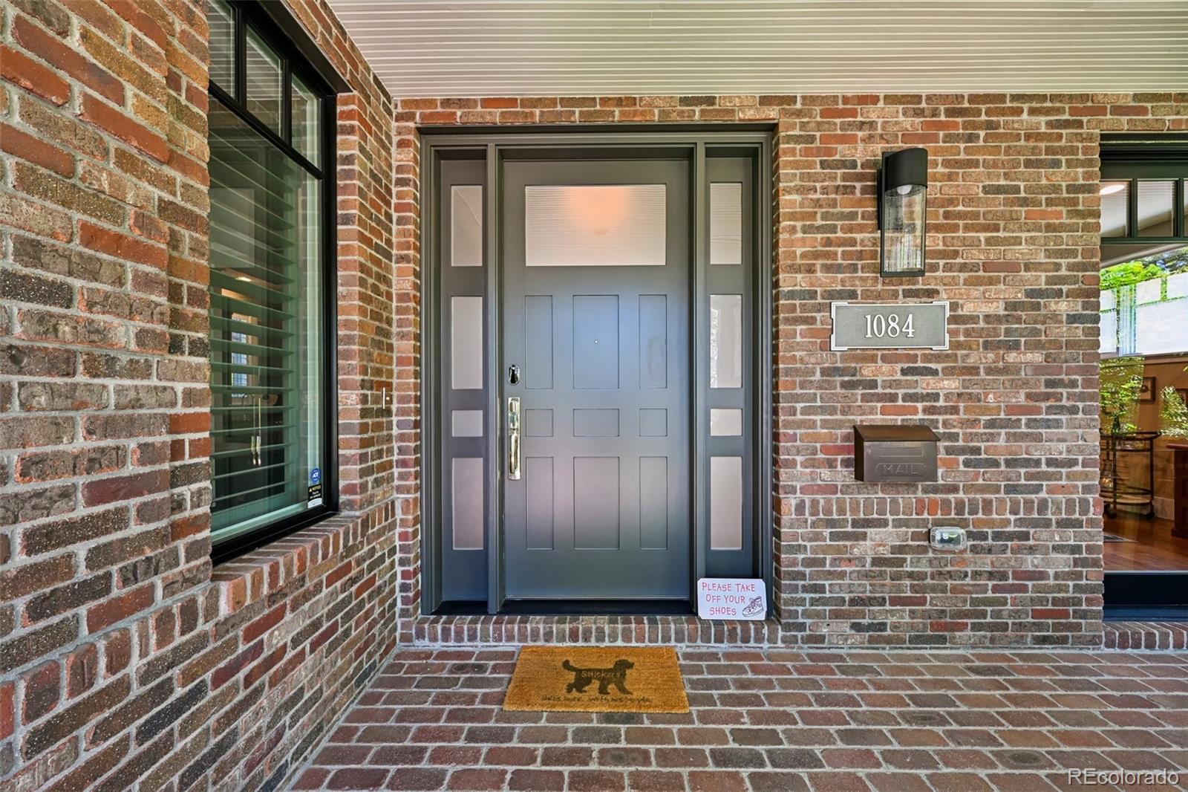
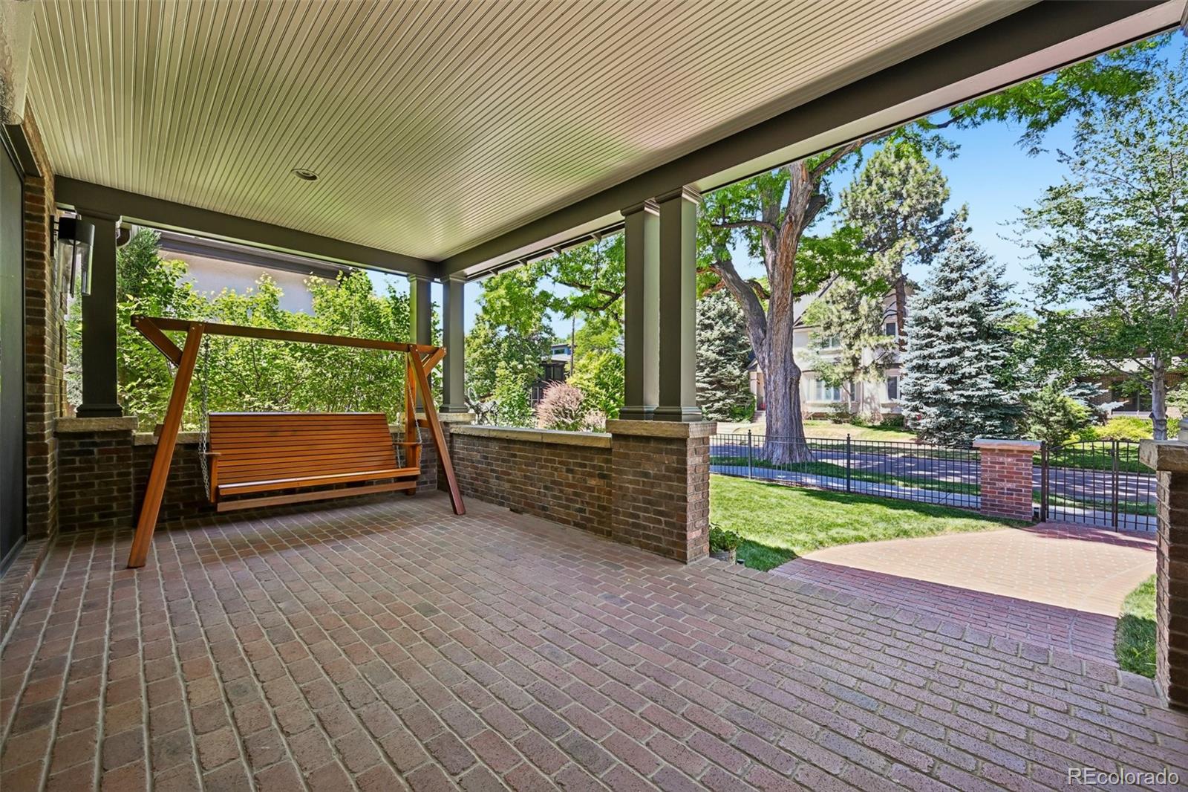
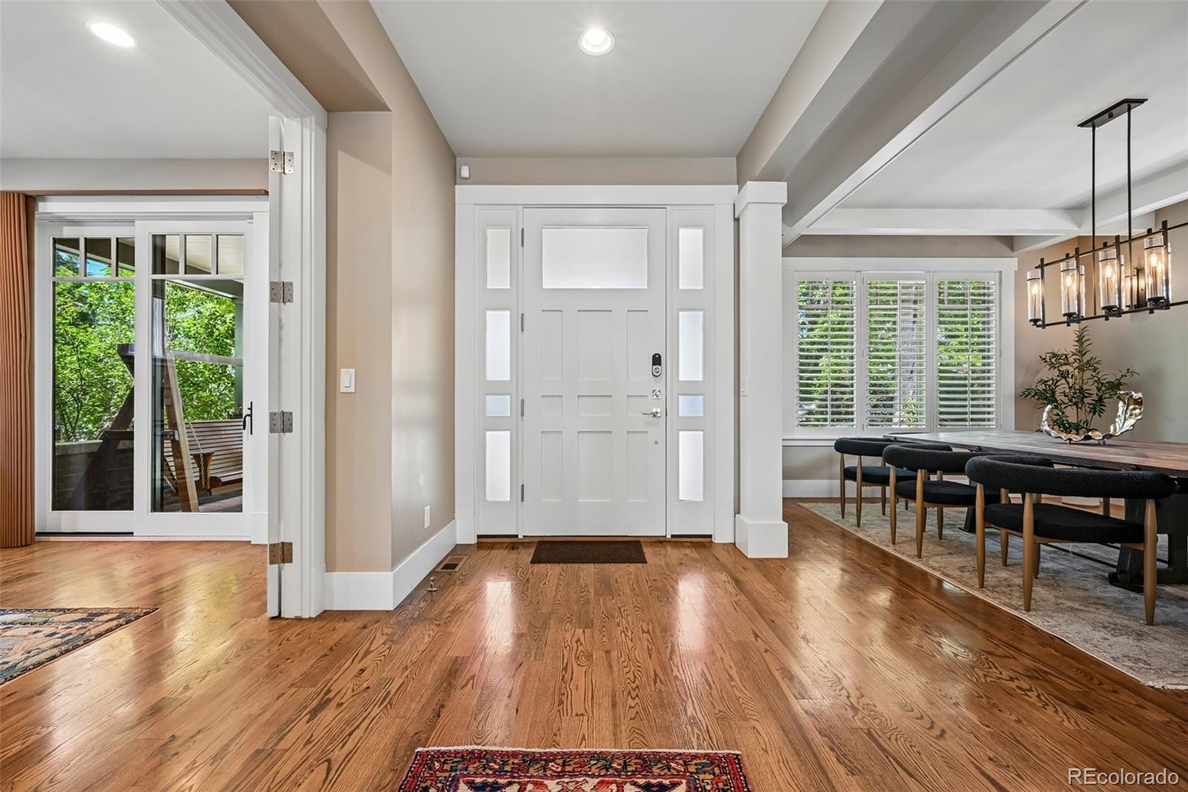
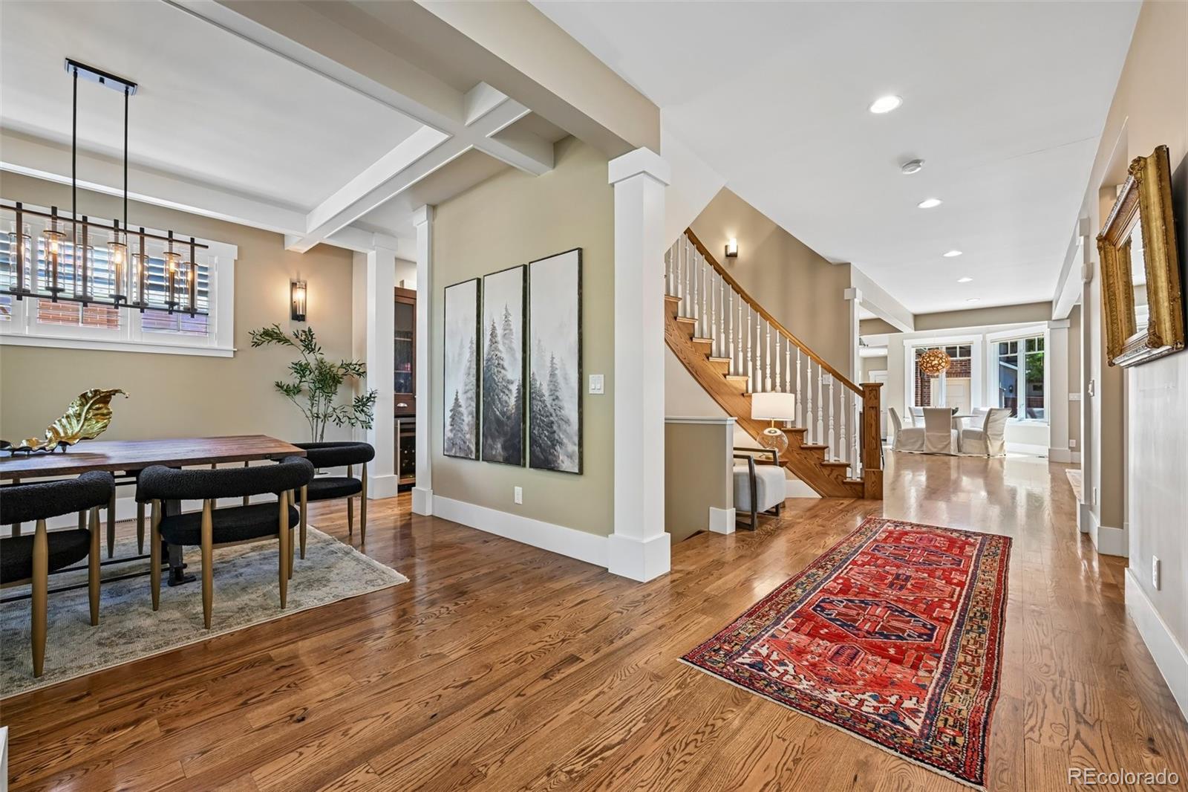
Enter an interest rate to see your estimated monthly payment.Located on a quiet street in one of Wash Park’s most desirable locations. Completed in 2015 and surrounded by mature landscaping, the home provides the comfort and functionality of newer construction with the character of an established Wash Park residence. Inside, the home features contemporary design and a thoughtfully designed floor plan, with 9.5-foot ceilings on the main level, 9-foot ceilings in the finished basement, and soaring 10-foot ceilings in the primary suite. An elegant spiral staircase connects all levels, while Sub-Zero appliances, granite countertops, real wood floors, and a striking brick fireplace elevate the main living spaces. The spacious primary suite offers a private retreat, highlighted by a luxurious primary bath with a steam shower for a spa-like experience at home. Three generously sized upstairs bedrooms each feature their own ensuite bathroom, with a conveniently located upstairs laundry completing the level. The outdoor spaces are equally impressive. Mature landscaping surrounds a fully gated property accented by distinctive antique Mexican gates. An outdoor fireplace, covered front porch, and E700 Endless Pools swim spa create an exceptional setting for both entertaining and everyday living. The E700 provides year-round swimming and includes an integrated underwater treadmill for low-impact exercise and training. The garage placement and alley access also create a natural basketball and recreation area, providing additional outdoor space for families. The home is equipped with an 11,315-watt solar system paired with two Tesla V3 Powerwalls, providing backup power, greater energy independence, and the potential to significantly reduce electricity costs. Ideally situated just two blocks from Wash Park and 3 blocks from the shops and restaurants of Old South Gaylord Street, the home offers exceptional access to one of Denver’s most desirable neighborhoods while maintaining the privacy and tranquility of a quiet residential street.
| 6 days ago | Listing updated with changes from the MLS® | |
| 6 days ago | Listing first seen on site |

The content relating to real estate for sale in this Web site comes in part from the Internet Data eXchange ("IDX") program of METROLIST, INC., DBA RECOLORADO real estate listings held by brokers other than Compass - Denver are marked with the IDX Logo. This information is being provided for the consumers' personal, non-commercial use and may not be used for any other purpose. All information subject to change and should be independently verified.
Did you know? You can invite friends and family to your search. They can join your search, rate and discuss listings with you.