Save
Ask
Tour
Hide
Share
$765,000
54 Days On Site

4811 W 102nd Avenue
Westminster, CO 80031

For Sale|Single Family Residence|Active Under Contract
4
Beds
3
Total Baths
1
Full Bath
2
Partial Baths
3,618
SqFt
$211
/SqFt
1975
Built
Subdivision:
Hyland Greens
County:
Adams
Call Now: 303-809-9259
Is this the listing for you? We can help make it yours.
303-809-9259
4811 W 102nd Avenue4811 W 102nd Avenue4811 W 102nd Avenue4811 W 102nd Avenue
Save
Ask
Tour
Hide
Share

Mortgage Calculator

Monthly Payment (Est.)

$3,490
Calculator powered by Showcase IDX, a Constellation1 Company. Copyright ©2026 Information is deemed reliable but not guaranteed.

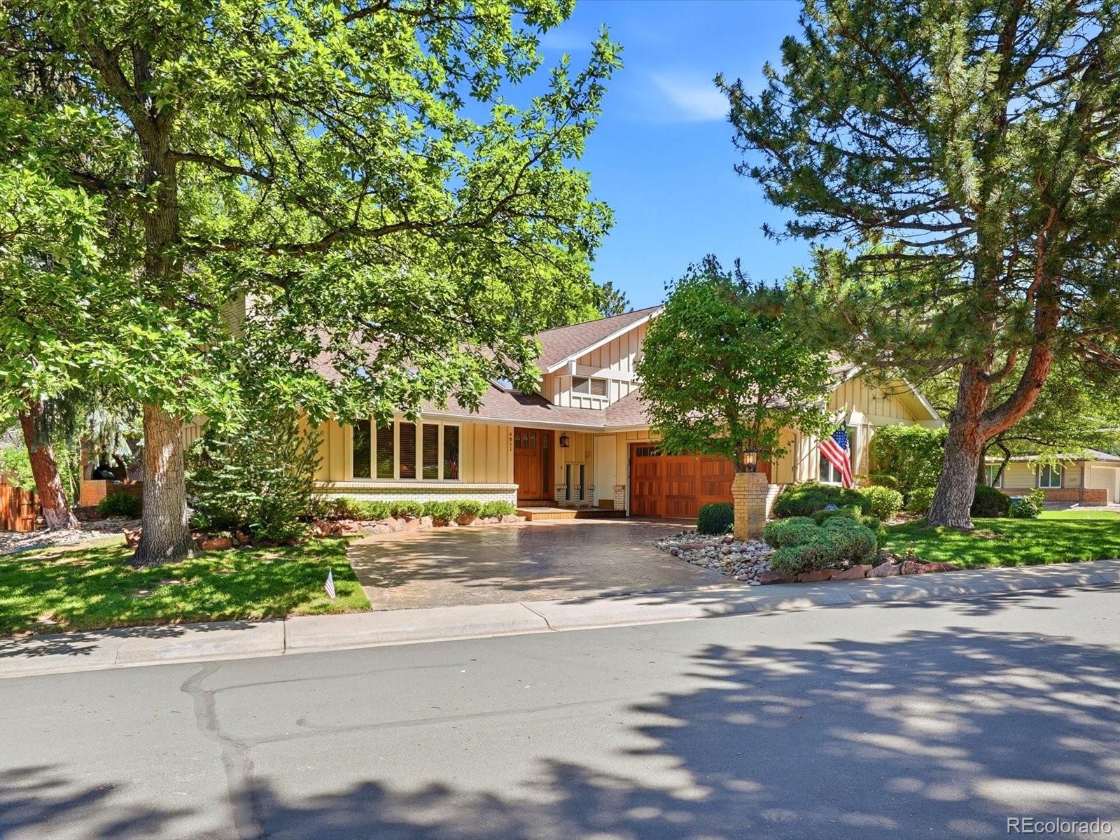
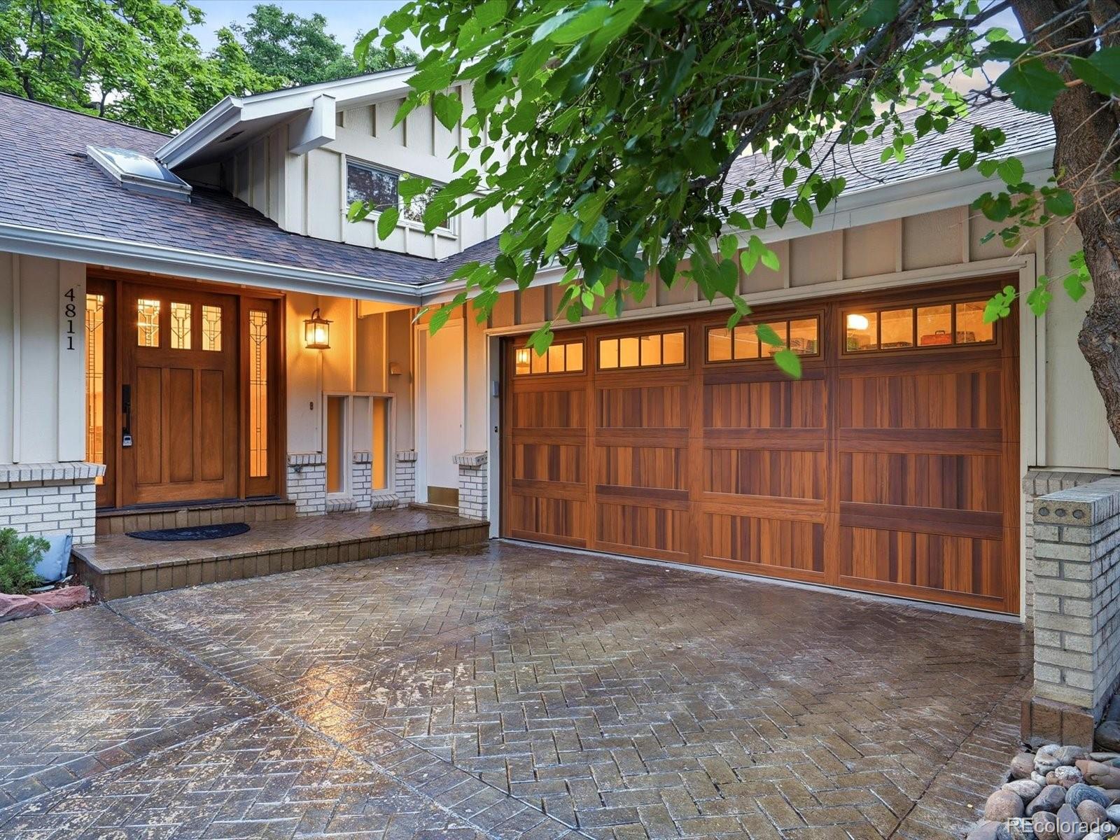
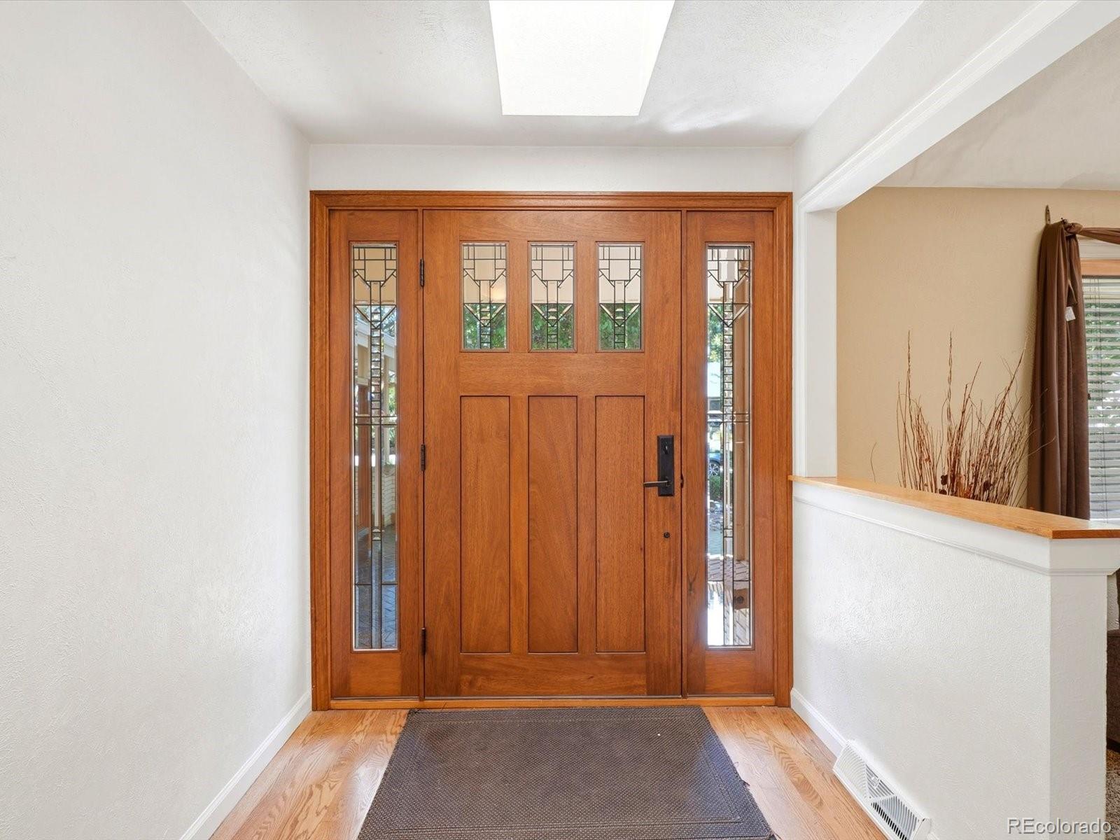
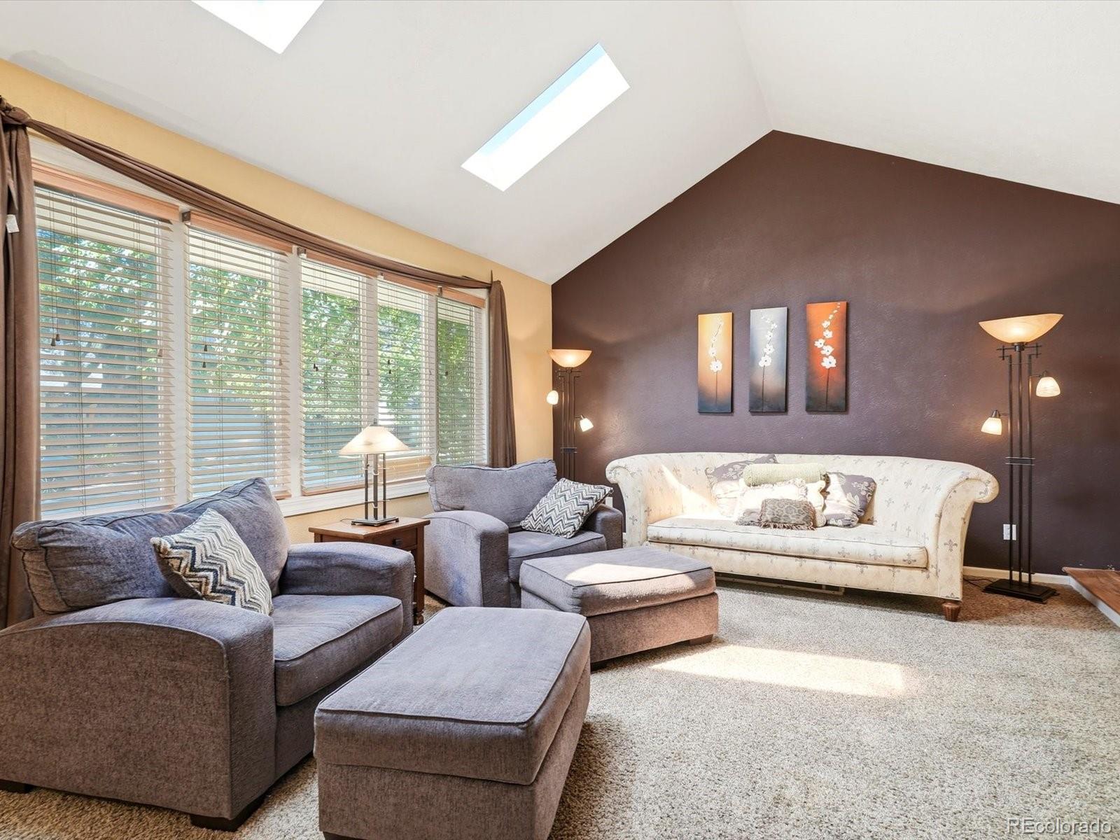
Welcome to this beautifully maintained, well-cared-for home in the highly desirable Hyland Greens community, where thoughtful upgrades and exceptional indoor-outdoor living come together. Outstanding curb appeal features a custom front entry door, matching garage door, and custom paver driveway. Andersen French doors in both the kitchen and dining room open simultaneously to create an exceptional indoor-outdoor entertaining experience, while the primary suite features an Andersen French door to a private balcony. newer windows, custom skylights in the kitchen, living room and guest bath, plus recessed can lighting throughout create a bright, inviting home. The updated kitchen showcases granite countertops, illuminated cabinetry, and premium KitchenAid stainless steel appliances. A professionally landscaped backyard backs directly to the community greenbelt, offering privacy, a peaceful scenic setting, and direct access to walking trails. A short 5-minute walk leads to one of Hyland Greens' 2- community pools and adjacent tennis courts without ever getting in your car. Enjoy mature shade trees, a tranquil pond with waterfall and integrated Bluetooth faux rock speakers, a custom paver patio, and a distinctive arched paver built-in barbecue. The oversized lower level is designed for entertaining with a fireplace, full-size wet bar with granite countertops matching the kitchen, recreation area with pool table, and comfortable family sitting area. Beyond the lower level, the fully renovated basement features an office, gas fireplace, large egress window, recessed can lighting, and is prewired for two TV locations and surround sound. Additional upgrades include fully remodeled bathrooms, low-voltage landscape lighting, a new main electrical panel, newer main sewer line, 6-year-old roof, and exceptional indoor and outdoor entertaining spaces. This Hyland Greens home offers craftsmanship, thoughtful updates, a prime location, and a lifestyle that's difficult to match.

Save
Ask
Tour
Hide
Share
Listing Snapshot
Price 
$765,000
Days On Site 
54 Days
Bedrooms 
4
Inside Area (SqFt) 
3,618 sqft
Total Baths 
3
Full Baths 
1
Partial Baths 
2
Lot Size 
0.23 Acres
Year Built 
1975
MLS® Number 
4011404
Status 
Active Under Contract
Property Tax 
$4,579
HOA/Condo/Coop Fees 
$83.33 monthly
Sq Ft Source 
Public Records
Friends & Family
Recent Activity
3 weeks agoListing updated with changes from the MLS®
3 weeks agoStatus changed to Active Under Contract
3 weeks agoPrice changed to $765,000
2 months agoListing first seen on site
General Features
Acres 
0.23
Attached Garage 
Yes
Foundation 
Slab
Garage 
Yes
Garage Spaces 
2
Levels 
Multi/Split
Parking 
LightedAttached
Parking Spaces 
2
Property Sub Type 
Single Family Residence
Security 
Carbon Monoxide Detector(s)Smoke Detector(s)
Sewer 
Public Sewer
SqFt Above 
2754
SqFt Below 
864
SqFt Total 
3618
Style 
Traditional
Water Source 
Public
Interior Features
Appliances 
OvenBar FridgeConvection OvenCooktopDishwasherDisposalDouble OvenDown DraftDryerElectric Water HeaterFreezerGas Water HeaterMicrowaveRefrigeratorSelf Cleaning OvenWasher
Basement 
FinishedFull
Cooling 
Central Air
Fireplace 
Yes
Fireplace Features 
GasWood Burning
Fireplaces 
2
Flooring 
CarpetTileWood
Heating 
Forced Air
Interior 
Eat-in KitchenGranite CountersHigh CeilingsHigh Speed InternetKitchen IslandSmart ThermostatSound SystemStone CountersVaulted Ceiling(s)Wet BarWired for Data
Laundry Features 
Laundry Closet
Window Features 
Double Pane WindowsSkylight(s)Window Coverings
Bathroom Full 
Level - Upper
Bathroom Half 
Level - Main
Bathroom Three Quarter 
Level - Upper
Bedroom 
Level - Upper
Dining Room 
Level - Main
Family Room 
Level - Main
Kitchen 
Level - Main
Living Room 
Level - Basement
Utility Room 
Level - Basement
Save
Ask
Tour
Hide
Share
Exterior Features
Construction Details 
BrickFrame
Exterior 
BalconyGas GrillLighting
Lot Features 
Corner LotGreenbeltLandscapedNear Public TransitSprinklers In FrontSprinklers In Rear
Roof 
Composition
Windows/Doors 
Double Pane WindowsSkylight(s)Window Coverings
Community Features
Association Amenities 
ClubhousePlaygroundPoolTennis Court(s)
Association Dues 
250
Financing Terms Available 
CashConventionalFHAVA Loan
HOA Fee Frequency 
Quarterly
School District 
Westminster Public Schools
Schools
School District
Westminster Public Schools
Elementary School
Sunset Ridge
Middle School
Shaw Heights
High School
Westminster
Listing courtesy of Fixed Rate Real Estate, LLC [email protected]


The content relating to real estate for sale in this Web site comes in part from the Internet Data eXchange ("IDX") program of METROLIST, INC., DBA RECOLORADO real estate listings held by brokers other than Fixed Rate Real Estate, LLC are marked with the IDX Logo. This information is being provided for the consumers' personal, non-commercial use and may not be used for any other purpose. All information subject to change and should be independently verified.

Neighborhood & Commute
Source: Walkscore
Save
Ask
Tour
Hide
Share