Save
Ask
Tour
Hide
Share
$1,550,000
New Listing

Wynkoop Residences
1411 Wynkoop Street 1003
Denver, CO 80202

Condominium|Coming Soon
2
Beds
3
Total Baths
1
Full Bath
2
Partial Baths
2,435
SqFt
$637
/SqFt
2008
Built
Subdivision:
LoDo
County:
Denver
Call Now: 303-809-9259
Is this the listing for you? We can help make it yours.
303-809-9259
1411 Wynkoop Street 10031411 Wynkoop Street 10031411 Wynkoop Street 10031411 Wynkoop Street 1003
Save
Ask
Tour
Hide
Share

Mortgage Calculator

Monthly Payment (Est.)

$7,072
Calculator powered by Showcase IDX, a Constellation1 Company. Copyright ©2026 Information is deemed reliable but not guaranteed.

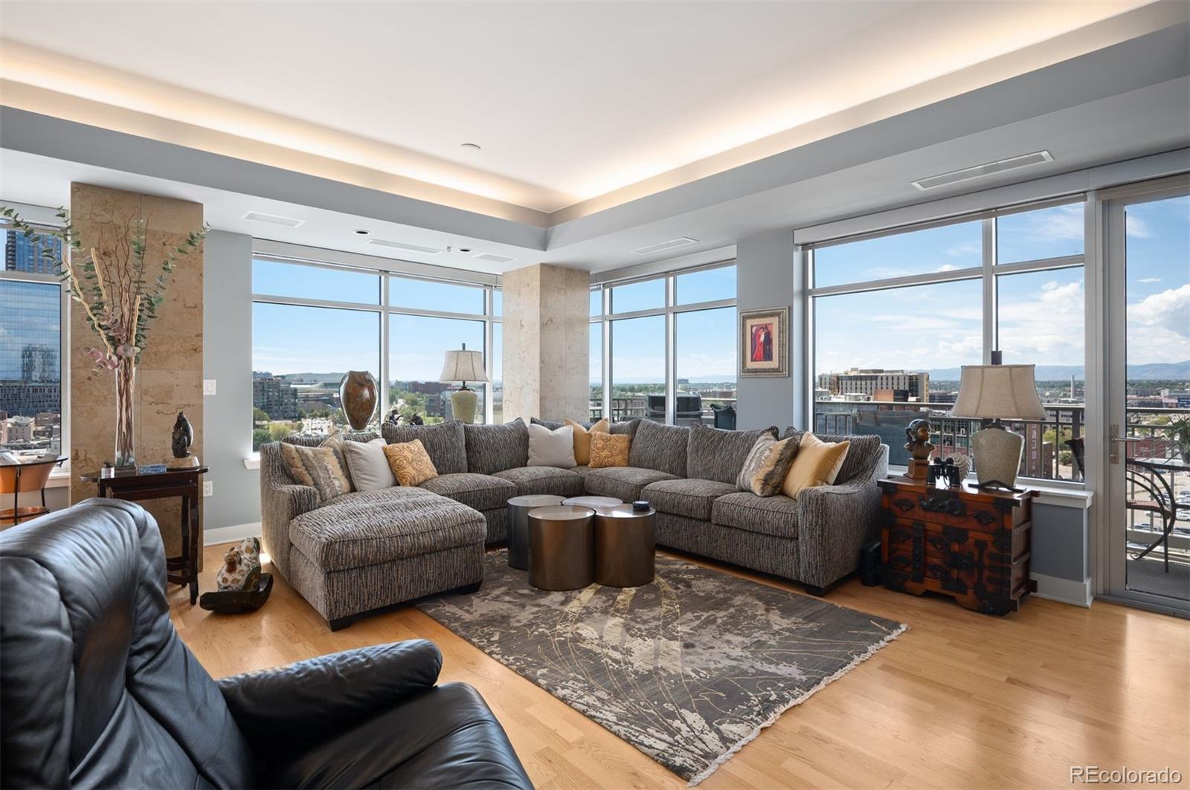
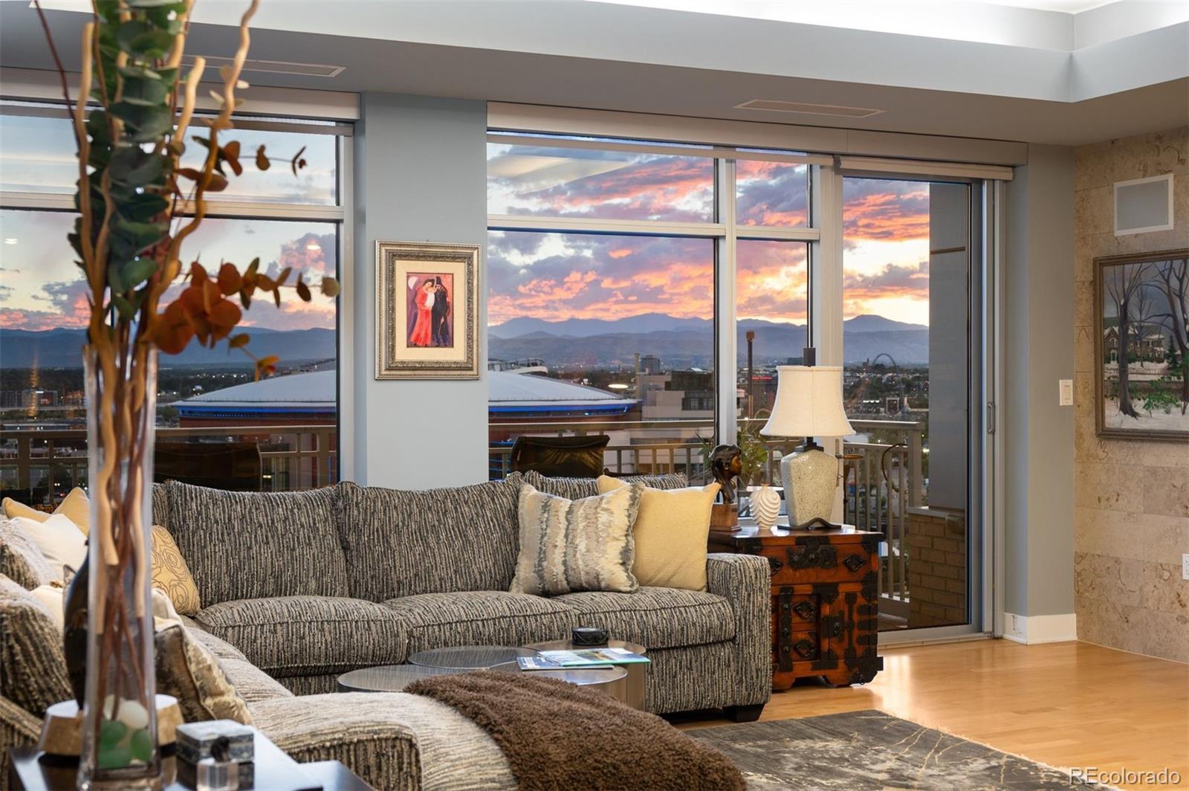
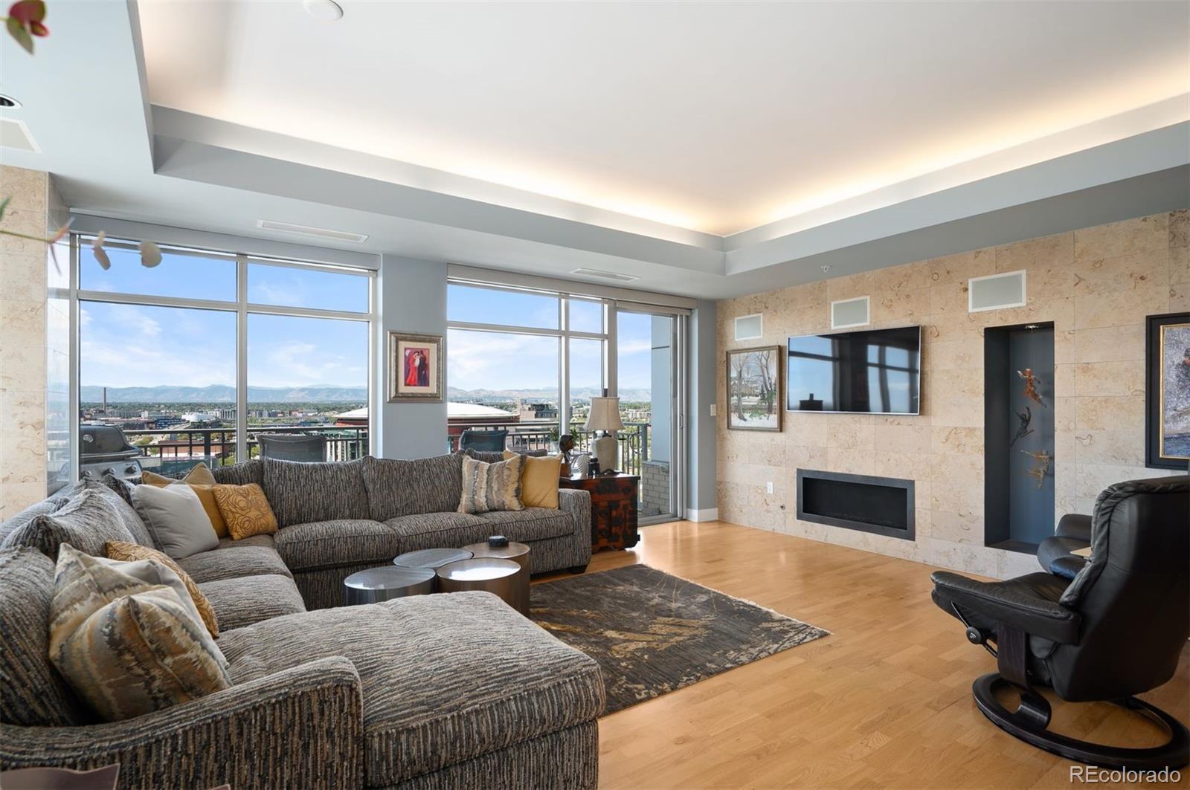
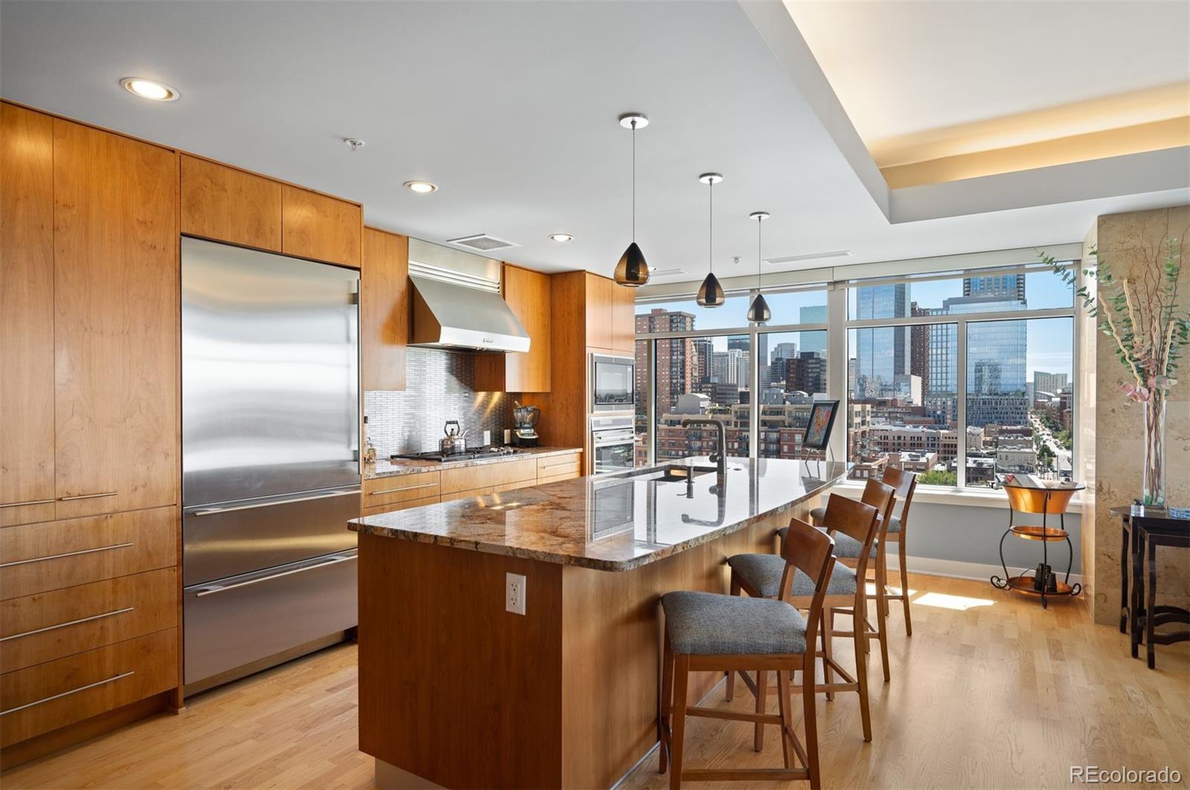
Perched on the top floor of an intimate 22-residence building, this exceptional corner residence is one of four homes on the 10th floor, offering a remarkable sense of privacy and quiet. Incredible mountain and city views unfold from almost every room, while expansive windows capture spectacular sunrises and colorful Colorado sunsets. Impeccably maintained, the residence reflects exceptional care throughout. Red oak hardwood floors extend through the main living areas, and a gas fireplace anchors the living room and a private balcony provides the perfect vantage point for taking in the views. The well-appointed kitchen features cherry cabinetry, a stainless steel backsplash and an impressive suite of appliances including a Sub-Zero refrigerator, five-burner gas cooktop, Wolf oven and microwave, ASKO dishwasher and dual-temperature Sub-Zero wine refrigerator. The spacious primary suite is a private retreat with its own gas fireplace, room for a dedicated office or sitting area and a private balcony for enjoying the skyline, mountains and changing light throughout the day. The residence includes a full bath, three-quarter bath and powder room, along with an in-unit laundry room. Two parking spaces, an EV charger and a separate storage unit add exceptional convenience. One of the home’s greatest luxuries is its location. Set at the end of Wynkoop on a quiet dead-end street, the building enjoys a tucked-away setting while remaining remarkably connected to downtown. A pedestrian bridge across Cherry Creek provides easy access to events at Ball Arena, while nearby Union Station makes catching the train to Denver International Airport effortless. Restaurants, entertainment and the energy of LoDo are all close at hand. With only 22 residences, this distinctive building offers an intimate residential experience in the heart of the city. A rare combination of space, privacy, convenience, outdoor living and extraordinary views from a top-floor corner residence.

Save
Ask
Tour
Hide
Share
Listing Snapshot
Price 
$1,550,000
Days On Site 
0 Days
Bedrooms 
2
Inside Area (SqFt) 
2,435 sqft
Total Baths 
3
Full Baths 
1
Partial Baths 
2
Lot Size 
N/A
Year Built 
2008
MLS® Number 
4008540
Status 
Coming Soon
Property Tax 
$8,068
HOA/Condo/Coop Fees 
$1,500 monthly
Sq Ft Source 
Builder
Friends & Family
Recent Activity
7 hours agoListing updated with changes from the MLS®
11 hours agoListing first seen on site
General Features
Attached Garage 
Yes
Direction Faces 
Southeast
Garage 
Yes
Garage Spaces 
2
Levels 
One
Parking 
ConcreteLightedStorageAttached
Parking Spaces 
2
Property Sub Type 
Condominium
Sewer 
Public Sewer
SqFt Above 
2435
SqFt Total 
2435
Style 
Urban Contemporary
Utilities 
Natural Gas AvailableNatural Gas Connected
Water Source 
Public
Zoning 
D-LD
Interior Features
Cooling 
Central Air
Heating 
Forced Air
Interior 
Eat-in KitchenKitchen IslandWalk-In Closet(s)
Main Level Bedrooms 
2
Bathroom Full 
Dimensions - 13.4 x 12.2Level - MainDescription - En-suite primary bath with dual-sink, fossil stone conters, cherry vanity and large glass-enclosed shower.
Bathroom Half 
Dimensions - 6.1 x 6.1Level - MainDescription - Convenient powder room with modern glass vanity.
Bathroom Three Quarter 
Dimensions - 11.5 x 8.8Level - MainDescription - glass-enclosed tub/shower and contemporary finishes.
Bedroom 
Dimensions - 12.9 x 13.8Level - MainDescription - Generous second bedroom with expansive windows and beautiful mountain and city views.
Dining Room 
Dimensions - 14.5 x 22.2Level - MainDescription - Open dining area with cherry hardwood floors, custom wall and shelves and expansive windows showcasing city and mountain views.
Kitchen 
Dimensions - 12.1 x 22.2Level - MainDescription - Cherry cabinetry, stainless backsplash, Sub-Zero and Wolf appliances, wine refrigerator and expansive city views.
Laundry 
Level - MainDescription - Dedicated in-unit laundry room with new washer and dryer and additional storage space.
Living Room 
Dimensions - 15.9 x 20Level - MainDescription - Corner living room with red oak hardwood floors with clear finish, gas fireplace, balcony access and panoramic city and mountain views.
Save
Ask
Tour
Hide
Share
Exterior Features
Construction Details 
Brick
Exterior 
Balcony
Lot Features 
Cul-De-SacNear Public Transit
Patio And Porch 
CoveredPatio
View 
CityMountain(s)
Waterview 
CityMountain(s)
Community Features
Accessibility Features 
Accessible Entrance
Association Fee 
$1500.0
Association Fee Frequency 
Monthly
School District 
Denver 1
Financing Terms Available 
CashConventionalVA Loan
Building Access 
Corridor Access
Roads 
Paved
Schools
School District
Denver 1
Elementary School
Greenlee
Middle School
Kepner
High School
KIPP Denver Collegiate High School
Listing courtesy of LIV Sotheby's International Realty [email protected]


The content relating to real estate for sale in this Web site comes in part from the Internet Data eXchange ("IDX") program of METROLIST, INC., DBA RECOLORADO real estate listings held by brokers other than LIV Sotheby's International Realty are marked with the IDX Logo. This information is being provided for the consumers' personal, non-commercial use and may not be used for any other purpose. All information subject to change and should be independently verified.

Neighborhood & Commute
Source: Walkscore
Save
Ask
Tour
Hide
Share