Save
Ask
Tour
Hide
Share
$1,200,000
9 Days On Site

6253 S Galena Way
Englewood, CO 80111

For Sale|Single Family Residence|Active Under Contract
4
Beds
4
Total Baths
4
Partial Baths
3,338
SqFt
$359
/SqFt
1979
Built
Subdivision:
Arapahoe Lake
County:
Arapahoe
Call Now: 303-809-9259
Is this the listing for you? We can help make it yours.
303-809-9259
6253 S Galena Way6253 S Galena Way6253 S Galena Way6253 S Galena Way
Save
Ask
Tour
Hide
Share

Mortgage Calculator

Monthly Payment (Est.)

$5,475
Calculator powered by Showcase IDX, a Constellation1 Company. Copyright ©2026 Information is deemed reliable but not guaranteed.

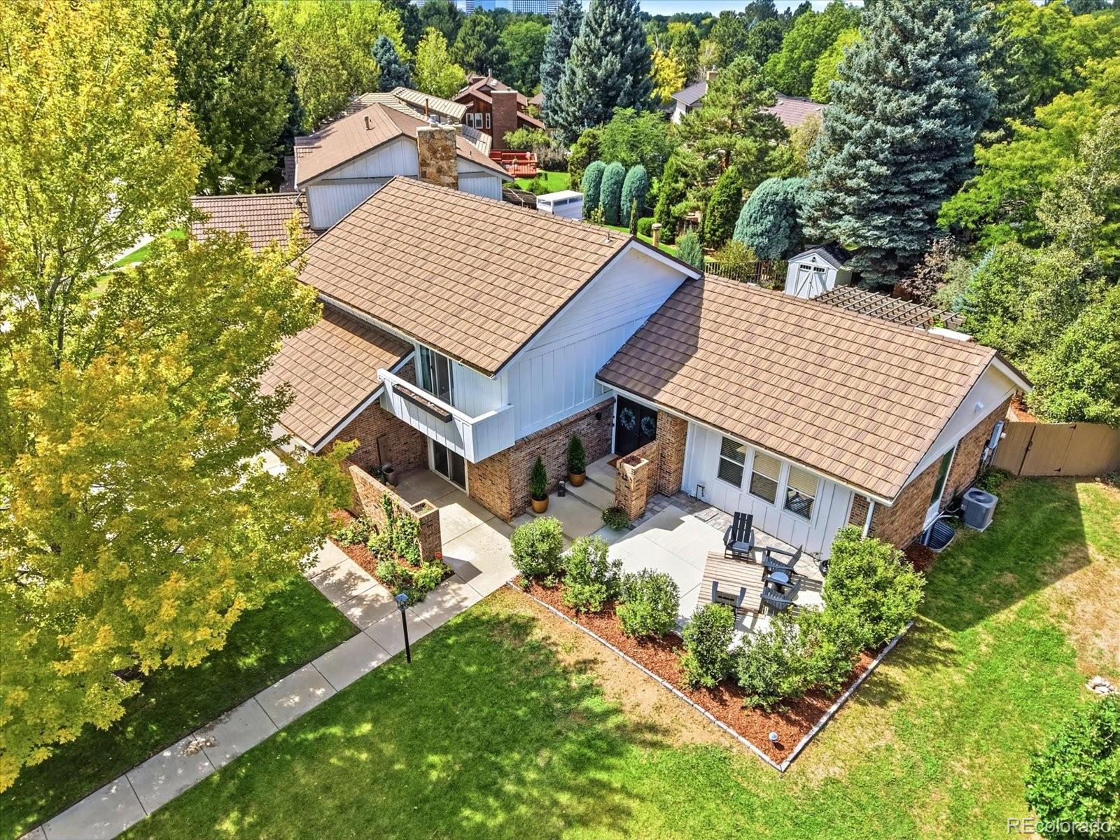
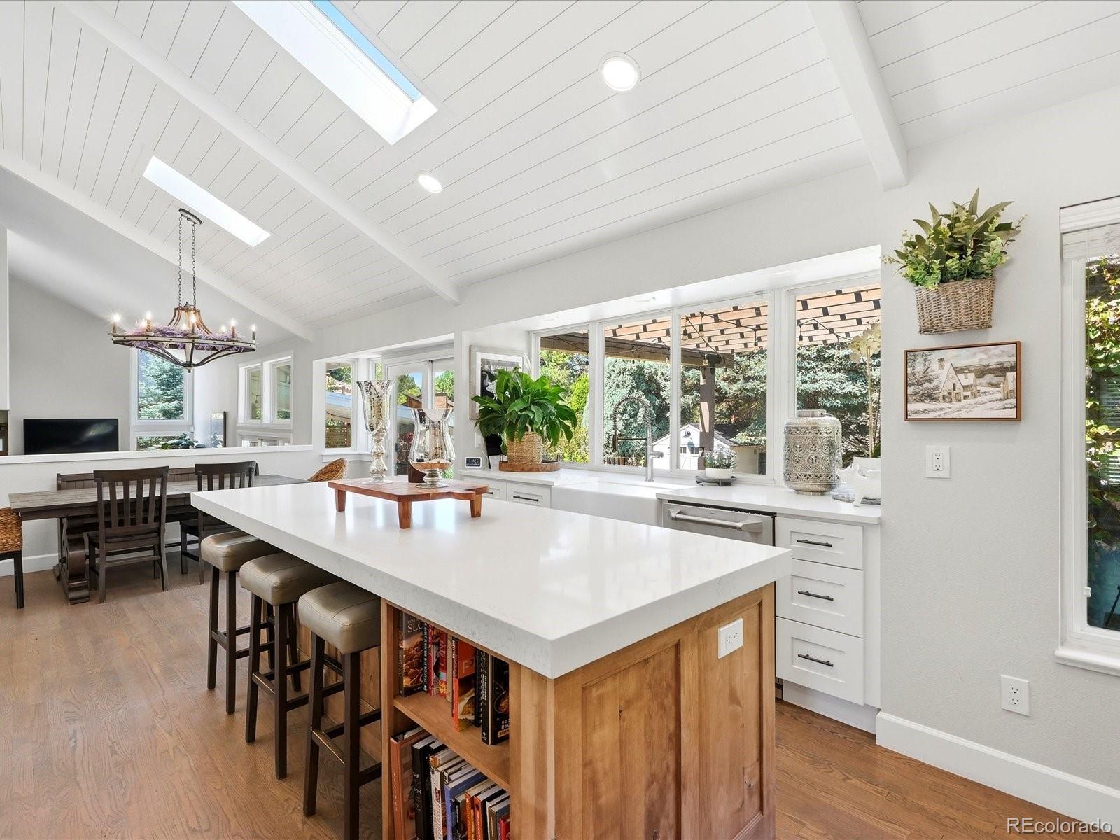
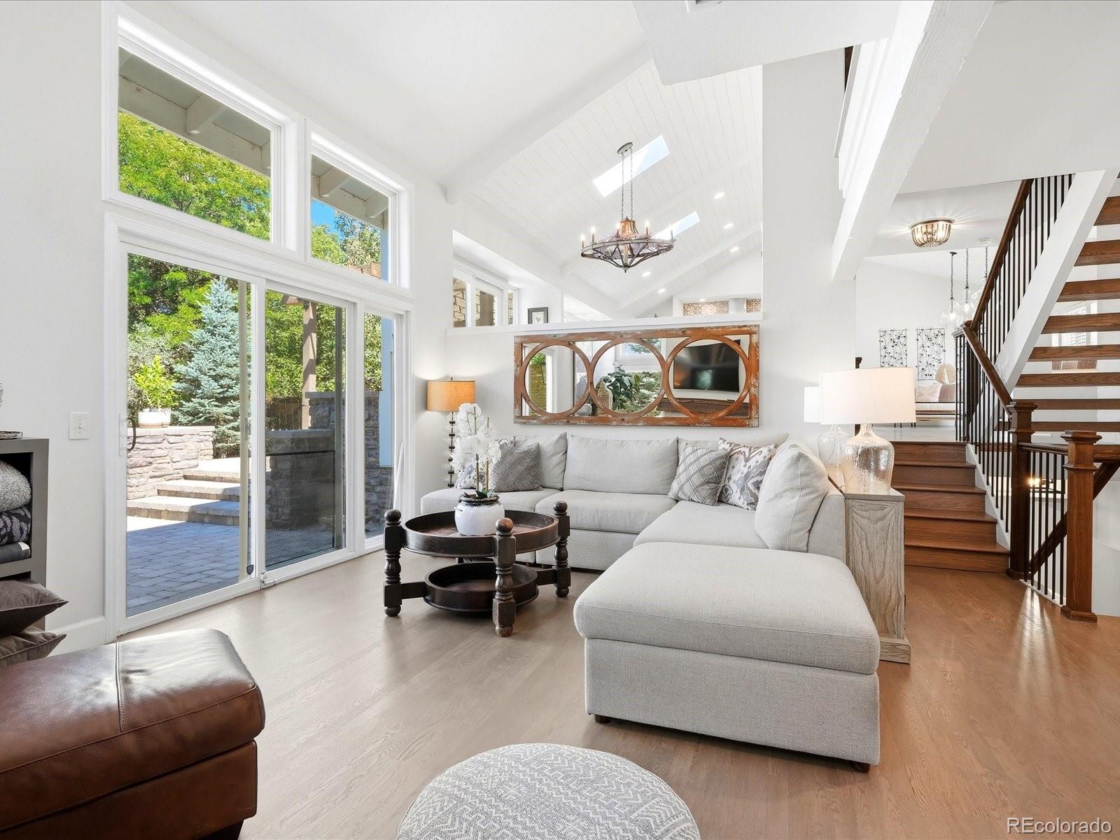
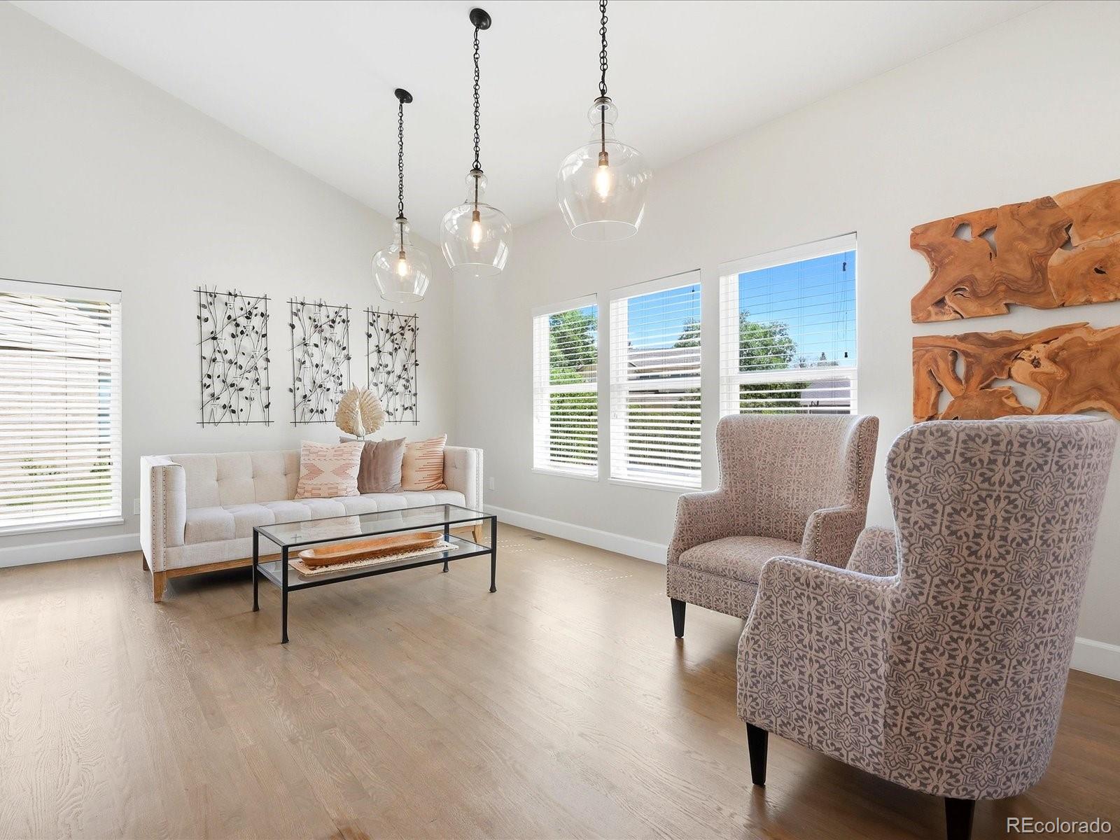
Wonderfully remodeled home in the coveted Arapahoe Lakes neighborhood, where soaring vaulted ceilings, rich hardwood floors, and walls of windows create a home that feels light, bright, and thoughtfully designed at every turn. The main floor features a stunning eat-in kitchen with bold patterned tile, a GE Monogram 6-burner range, and a farmhouse sink framed by a garden window, open above the living room below for a bright, connected feel throughout the home. That lower-level living room is anchored by a dramatic stone fireplace, wood beam accents, and built-in shelving, creating a warm, inviting gathering space. Upstairs, the primary suite offers a private retreat with a spa-like bath featuring a skylight-lit glass shower, dual vanities, and warm stone accent walls, plus a private balcony overlooking the neighborhood. Three additional bedrooms, an office, and 3.5 total baths provide flexibility for however you live. The finished basement offers even more living space, ideal as a home gym, rec room, or flex space, complete with an egress window, generous storage, plus a laundry room and half bath tucked behind a stylish barn door. Outside is where this home truly shines. The backyard is a true outdoor oasis built for year-round enjoyment, with a pergola-covered patio, a gorgeous stone fireplace wrapped in climbing ivy, a dedicated dining area, and a great grilling space, all strung with string lights for evening entertaining. Whether it's a quiet morning coffee or hosting a crowd, this backyard delivers. Walk to Arapahoe Lake, the community pool, tennis courts and award-winning Cherry Creek Schools. This is Arapahoe Lakes living at its finest.

Save
Ask
Tour
Hide
Share
Listing Snapshot
Price 
$1,200,000
Days On Site 
9 Days
Bedrooms 
4
Inside Area (SqFt) 
3,338 sqft
Total Baths 
4
Full Baths 
N/A
Partial Baths 
4
Lot Size 
0.28 Acres
Year Built 
1979
MLS® Number 
3997553
Status 
Active Under Contract
Property Tax 
$9,414
HOA/Condo/Coop Fees 
$192 monthly
Sq Ft Source 
Public Records
Friends & Family
Recent Activity
3 days agoListing updated with changes from the MLS®
3 days agoStatus changed to Active Under Contract
a week agoListing first seen on site
General Features
Acres 
0.28
Attached Garage 
Yes
Direction Faces 
Southeast
Garage 
Yes
Garage Spaces 
2
Levels 
Multi/Split
Parking 
Electric Vehicle Charging Station(s)OversizedAttached
Parking Spaces 
2
Property Condition 
Updated/Remodeled
Property Sub Type 
Single Family Residence
Sewer 
Public Sewer
SqFt Above 
2662
SqFt Below 
676
SqFt Total 
3510
Style 
Contemporary
Interior Features
Appliances 
DishwasherDisposalDryerGas Water HeaterMicrowaveRangeRange HoodRefrigeratorWasher
Basement 
FinishedPartial
Cooling 
Ceiling Fan(s)Central Air
Fireplace 
Yes
Fireplace Features 
Family RoomOutside
Fireplaces 
2
Heating 
Forced Air
Interior 
Ceiling Fan(s)Eat-in KitchenHigh CeilingsKitchen IslandPantrySmart ThermostatVaulted Ceiling(s)Walk-In Closet(s)
Window Features 
Double Pane WindowsSkylight(s)Window Treatments
Bathroom Half 
Level - Basement
Bathroom Three Quarter 
Level - Upper
Bedroom 
Level - Upper
Bonus Room 
Level - Basement
Family Room 
Level - Lower
Kitchen 
Level - Main
Laundry 
Level - Basement
Living Room 
Level - Main
Office 
Level - Lower
Save
Ask
Tour
Hide
Share
Exterior Features
Construction Details 
Brick
Exterior 
Fire PitPrivate Yard
Fencing 
FencedFull
Lot Features 
Corner LotLandscapedLevelSprinklers In FrontSprinklers In Rear
Patio And Porch 
DeckFront PorchPatio
Roof 
Stone
Windows/Doors 
Double Pane WindowsSkylight(s)Window Treatments
Community Features
Association Amenities 
ParkPlaygroundPoolTennis Court(s)Trail(s)
Association Fee 
$192.0
Association Fee Frequency 
Monthly
School District 
Cherry Creek 5
Financing Terms Available 
CashConventionalFHAVA Loan
Schools
School District
Cherry Creek 5
Elementary School
High Plains
Middle School
Campus
High School
Cherry Creek
Listing courtesy of Compass - Denver [email protected]


The content relating to real estate for sale in this Web site comes in part from the Internet Data eXchange ("IDX") program of METROLIST, INC., DBA RECOLORADO real estate listings held by brokers other than Compass - Denver are marked with the IDX Logo. This information is being provided for the consumers' personal, non-commercial use and may not be used for any other purpose. All information subject to change and should be independently verified.

Neighborhood & Commute
Source: Walkscore
Save
Ask
Tour
Hide
Share