Save
Ask
Tour
Hide
Share
$695,000
29 Days On Site

11197 Bryant Drive
Denver, CO 80234

For Sale|Single Family Residence|Active
5
Beds
4
Total Baths
3
Full Baths
1
Partial Bath
2,887
SqFt
$241
/SqFt
1997
Built
Subdivision:
Cedar Bridge
County:
Adams
Call Now: 303-809-9259
Is this the listing for you? We can help make it yours.
303-809-9259
11197 Bryant Drive11197 Bryant Drive11197 Bryant Drive11197 Bryant Drive
Save
Ask
Tour
Hide
Share

Mortgage Calculator

Monthly Payment (Est.)

$3,171
Calculator powered by Showcase IDX, a Constellation1 Company. Copyright ©2026 Information is deemed reliable but not guaranteed.

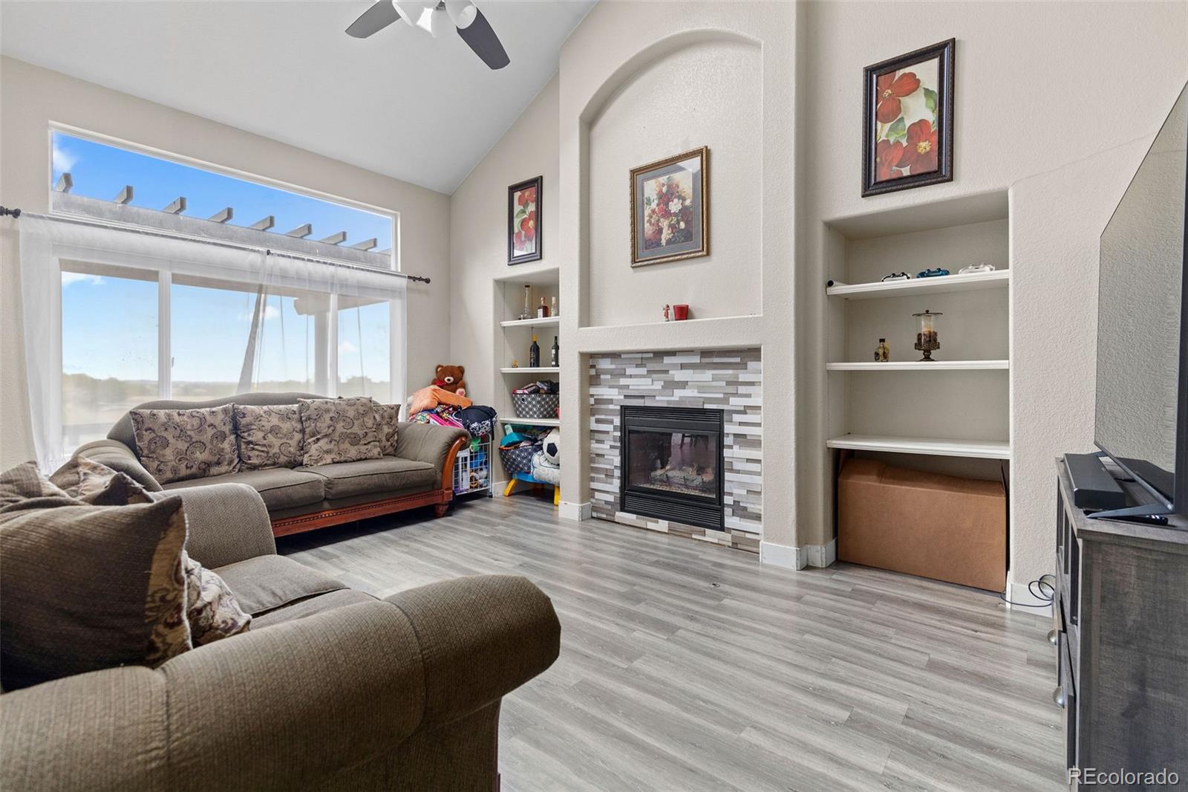
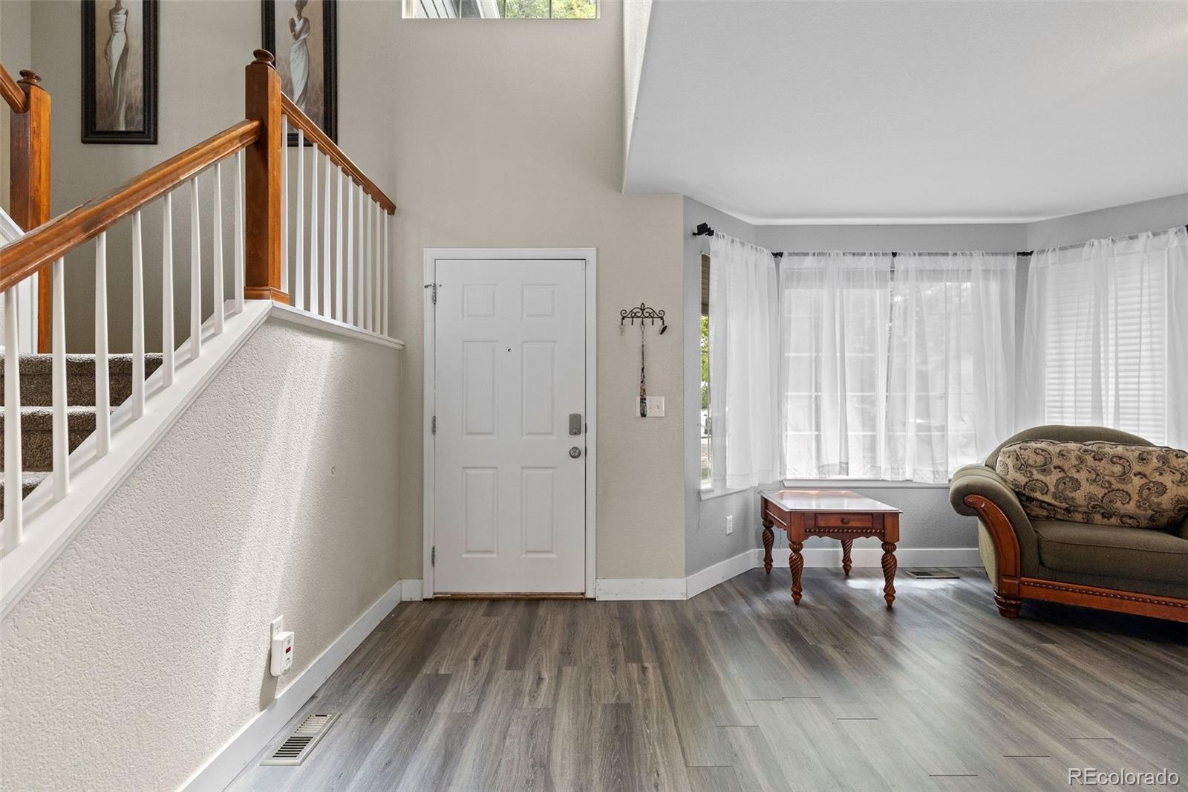
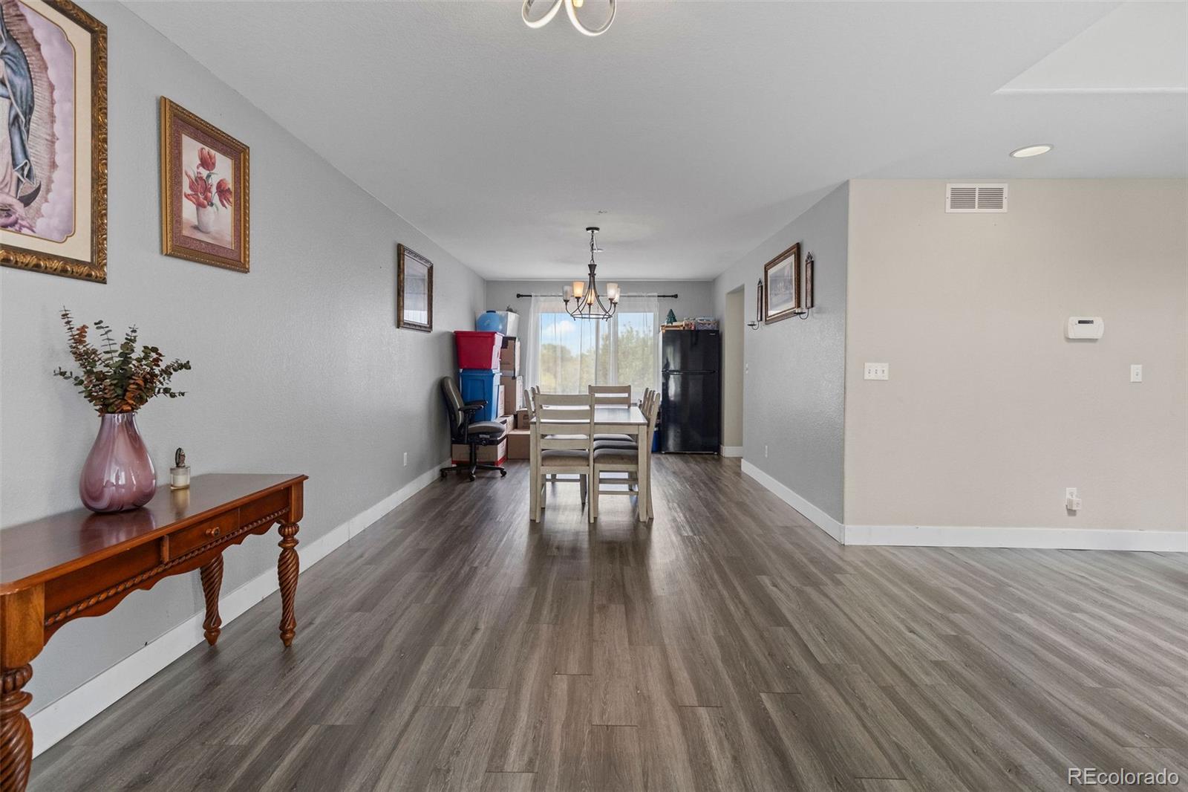
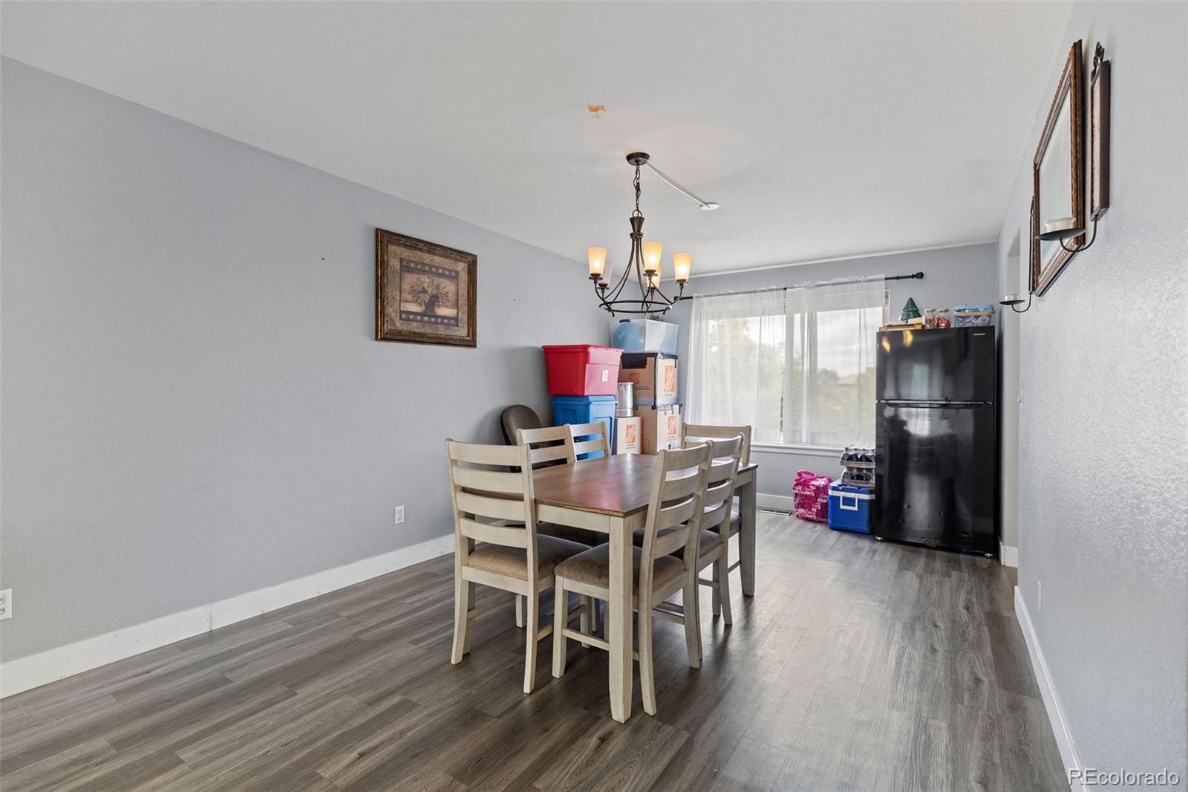
Beautiful two-story home located in the highly sought-after Cedar Bridge community! From the moment you walk in, you’re greeted by a spacious, open living room and a thoughtfully designed open floor plan. The eat-in kitchen flows perfectly for both everyday living and entertaining. Upstairs, you’ll find a large primary bedroom along with three additional bedrooms, offering plenty of space for everyone. The finished walkout basement adds even more flexibility—perfect for a fifth bedroom, home office, or in-home theater—and opens directly to your beautiful backyard. With a freshly painted exterior, deck, and fence, this home truly has it all. Conveniently located just minutes from Mushroom Pond, as well as numerous parks and scenic ponds. Enjoy the quiet yet inviting amenities this neighborhood has to offer.

Save
Ask
Tour
Hide
Share
Listing Snapshot
Price 
$695,000
Days On Site 
29 Days
Bedrooms 
5
Inside Area (SqFt) 
2,887 sqft
Total Baths 
4
Full Baths 
3
Partial Baths 
1
Lot Size 
0.17 Acres
Year Built 
1997
MLS® Number 
3997150
Status 
Active
Property Tax 
$4,781
HOA/Condo/Coop Fees 
$38 monthly
Sq Ft Source 
Public Records
Friends & Family
Recent Activity
17 hours agoListing updated with changes from the MLS®
4 days agoPrice changed to $695,000
4 weeks agoListing first seen on site
General Features
Acres 
0.17
Attached Garage 
Yes
Direction Faces 
South
Foundation 
Concrete Perimeter
Garage 
Yes
Garage Spaces 
2
Levels 
Two
Parking 
Attached
Parking Spaces 
2
Property Sub Type 
Single Family Residence
Security 
Smoke Detector(s)
Sewer 
Public Sewer
SqFt Above 
2015
SqFt Below 
872
SqFt Total 
2987
Utilities 
Natural Gas AvailableElectricity ConnectedNatural Gas Connected
Water Source 
Public
Interior Features
Appliances 
DishwasherDisposalMicrowaveOvenRangeRefrigerator
Basement 
FinishedFull
Cooling 
Central Air
Fireplace 
Yes
Fireplace Features 
Living Room
Fireplaces 
1
Flooring 
CarpetTileVinyl
Heating 
Forced AirNatural Gas
Interior 
Built-in FeaturesGranite CountersKitchen IslandLaminate CountersOpen FloorplanPantryWalk-In Closet(s)
Window Features 
Double Pane Windows
Bathroom Full 
Level - Upper
Bathroom Half 
Level - Main
Bedroom 
Level - Upper
Dining Room 
Level - Main
Family Room 
Level - Main
Great Room 
Level - Basement
Kitchen 
Level - Main
Living Room 
Level - Main
Save
Ask
Tour
Hide
Share
Exterior Features
Construction Details 
BrickFrameWood Siding
Exterior 
Private Yard
Fencing 
FencedFull
Patio And Porch 
DeckPatio
Roof 
Composition
Windows/Doors 
Double Pane Windows
Community Features
Association Amenities 
ClubhousePoolTennis Court(s)
Association Dues 
38
Financing Terms Available 
CashConventionalFHAVA Loan
HOA Fee Frequency 
Monthly
Roads 
Paved
School District 
Adams 12 5 Star Schl
Schools
School District
Adams 12 5 Star Schl
Elementary School
Westview
Middle School
Silver Hills
High School
Northglenn
Listing courtesy of AptAmigo, Inc. [email protected]


The content relating to real estate for sale in this Web site comes in part from the Internet Data eXchange ("IDX") program of METROLIST, INC., DBA RECOLORADO real estate listings held by brokers other than AptAmigo, Inc. are marked with the IDX Logo. This information is being provided for the consumers' personal, non-commercial use and may not be used for any other purpose. All information subject to change and should be independently verified.

Neighborhood & Commute
Source: Walkscore
Save
Ask
Tour
Hide
Share