
10870 Linda Vista DriveLakewood, CO 80215
Mortgage Calculator
Monthly Payment (Est.)
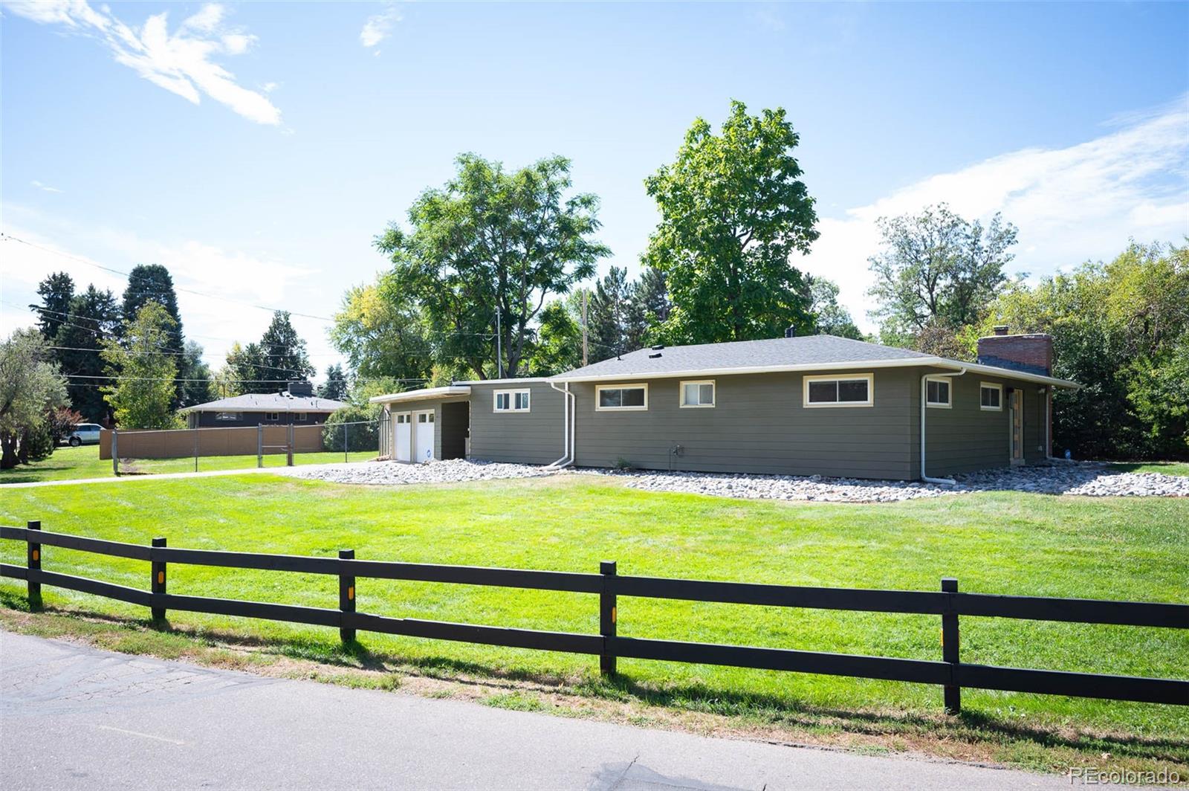
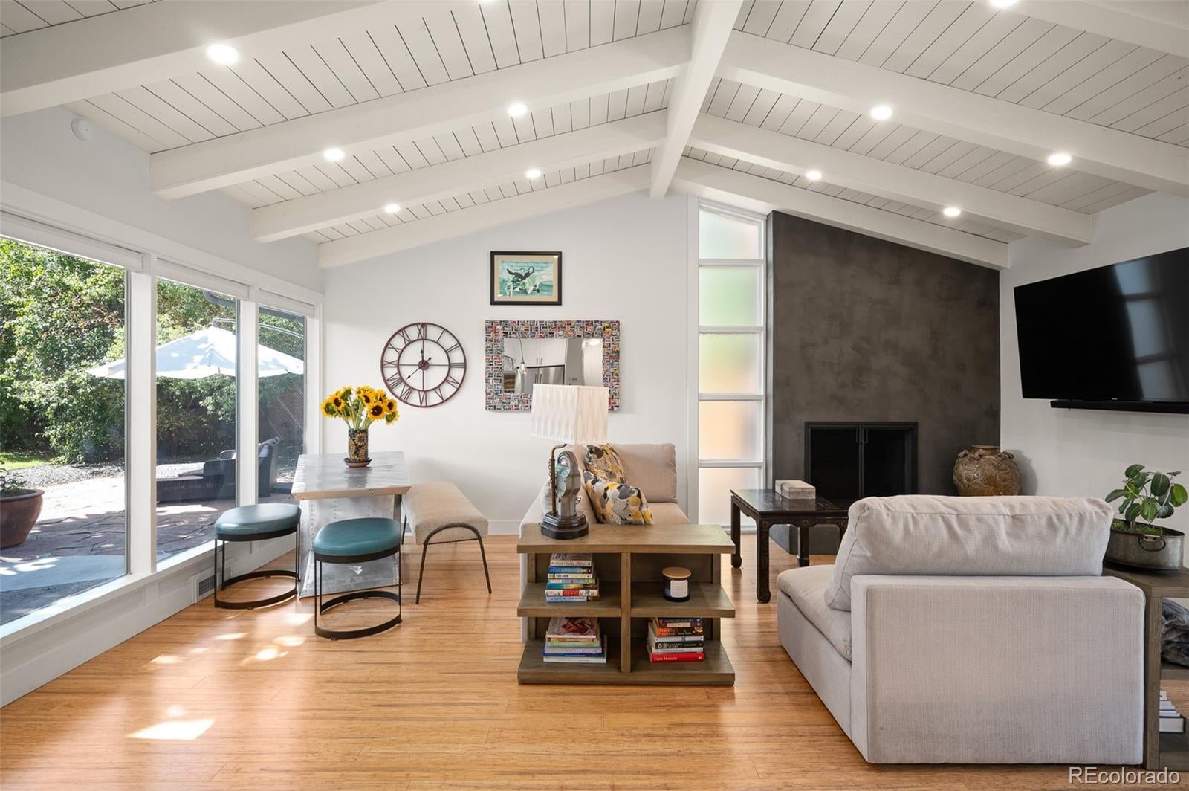
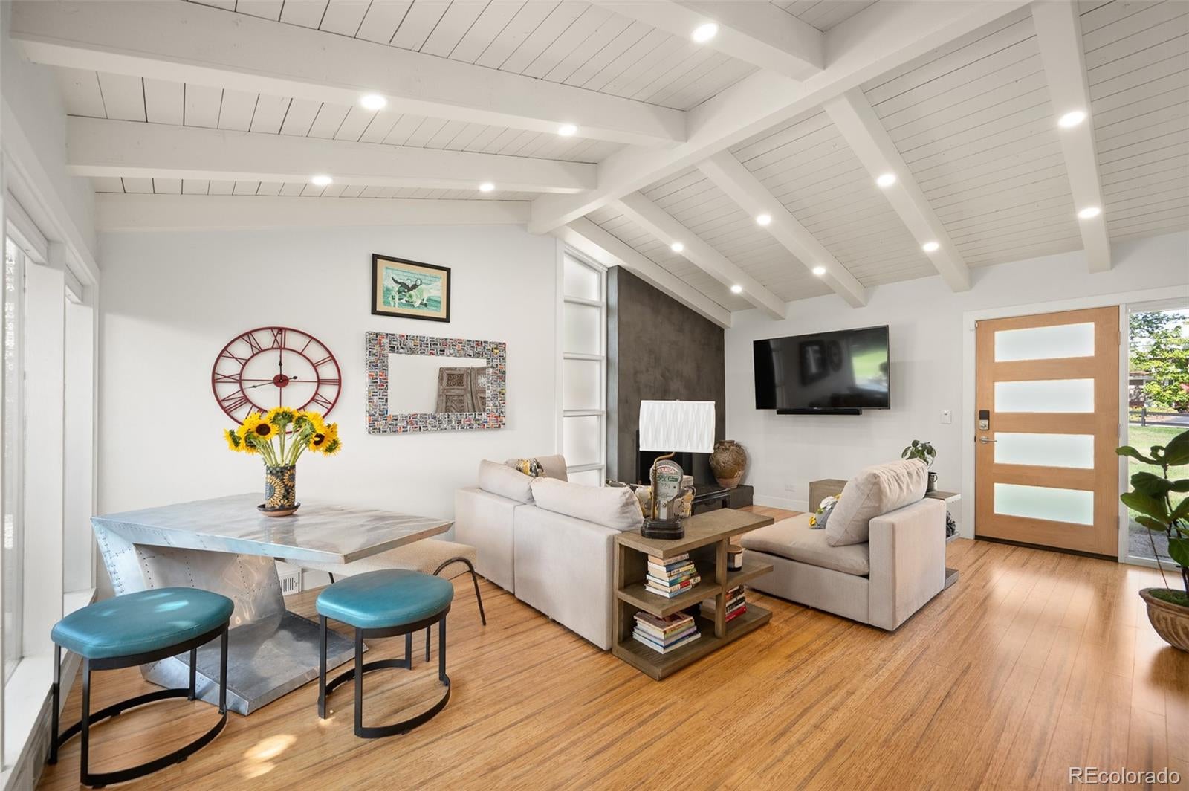
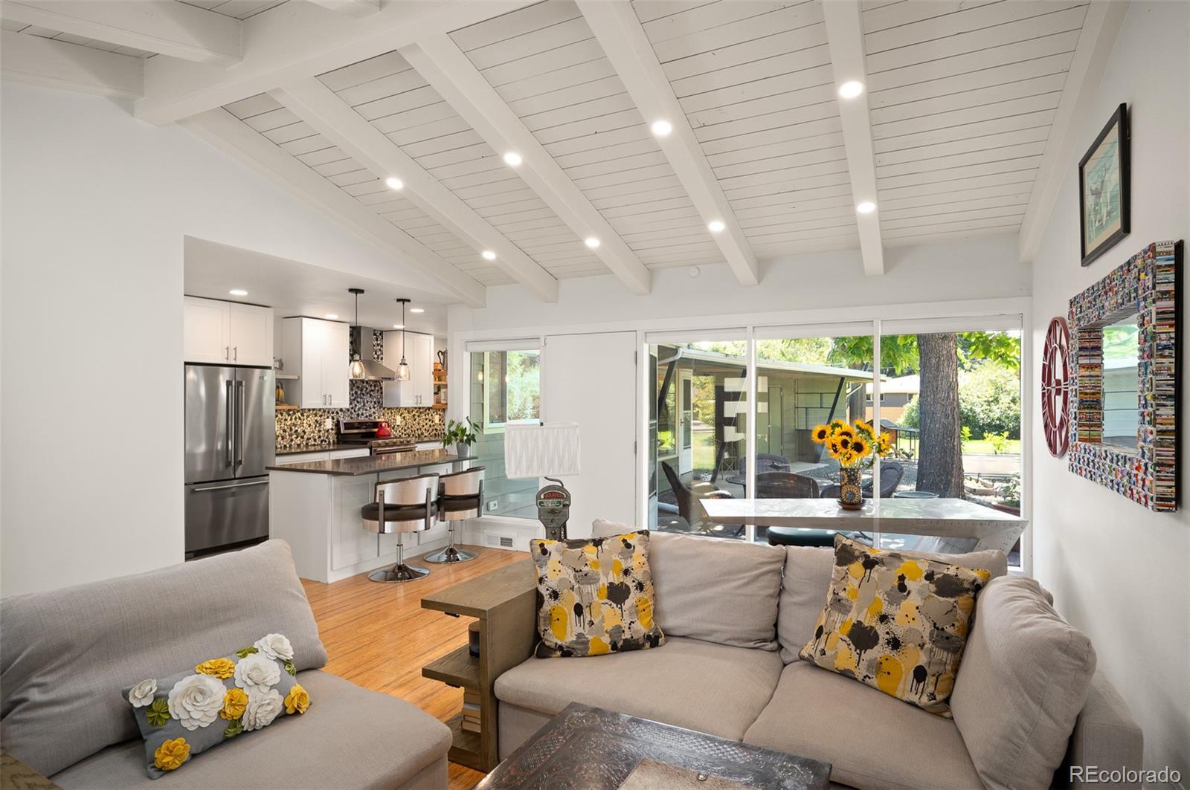
Enter an interest rate to see your estimated monthly payment.A Rare Opportunity to Live the Lifestyle You’ve Always Dreamed Of — Just 15 Minutes from Downtown Denver! Imagine having room to breathe, space to grow, and the freedom to enjoy a more country-inspired lifestyle without giving up the convenience of city living. Welcome to this unique opportunity in Linda Vista, where a charming mid-century ranch home sits on just over half an acre of land, offering endless possibilities for the life you’ve always imagined. Bring your lifestyle dreams to life! With zoning that may allow horses and other livestock as accessory uses, this property offers the rare opportunity to welcome animals such as horses, llamas, and chickens, subject to applicable City of Lakewood regulations and requirements. Picture tending to your own animals, collecting fresh eggs, or creating a beautiful garden filled with homegrown fruits, vegetables, and herbs—all in your own backyard. Inside, the inviting ranch-style home blends character and comfort, featuring beautiful bamboo flooring, updated kitchen and bathroom finishes, newer windows and cabinetry, and a striking original wood-burning fireplace. The rustic vaulted ceiling and natural light create a warm, welcoming atmosphere, while the thoughtful layout offers comfortable living today and exciting possibilities for tomorrow. Outside, the expansive backyard is your blank canvas. Create your own private homestead, cultivate a thriving garden, entertain friends and family, or simply enjoy the peace and open space that are increasingly hard to find so close to the city. Whether you dream of a more self-sufficient lifestyle, a place for animals, room to expand, or simply a little more freedom and breathing room, this exceptional property offers the space to make it happen. Explore more at www.10870LindaVistaDrive.com
| 2 hours ago | Listing updated with changes from the MLS® | |
| 2 weeks ago | Status changed to Active | |
| 3 weeks ago | Listing first seen on site |

The content relating to real estate for sale in this Web site comes in part from the Internet Data eXchange ("IDX") program of METROLIST, INC., DBA RECOLORADO real estate listings held by brokers other than Berkshire Hathaway Home Services, Rocky Mountain Realtors are marked with the IDX Logo. This information is being provided for the consumers' personal, non-commercial use and may not be used for any other purpose. All information subject to change and should be independently verified.