Save
Ask
Tour
Hide
Share
$2,650,000
New Listing

5759 Pelican Shores Drive
Longmont, CO 80504

For Sale|Single Family Residence|Active
4
Beds
5
Total Baths
3
Full Baths
2
Partial Baths
4,235
SqFt
$626
/SqFt
2007
Built
Subdivision:
Pelican Shores
County:
Weld
Call Now: 303-809-9259
Is this the listing for you? We can help make it yours.
303-809-9259
5759 Pelican Shores Drive5759 Pelican Shores Drive5759 Pelican Shores Drive5759 Pelican Shores Drive
Save
Ask
Tour
Hide
Share

Mortgage Calculator

Monthly Payment (Est.)

$12,090
Calculator powered by Showcase IDX, a Constellation1 Company. Copyright ©2026 Information is deemed reliable but not guaranteed.

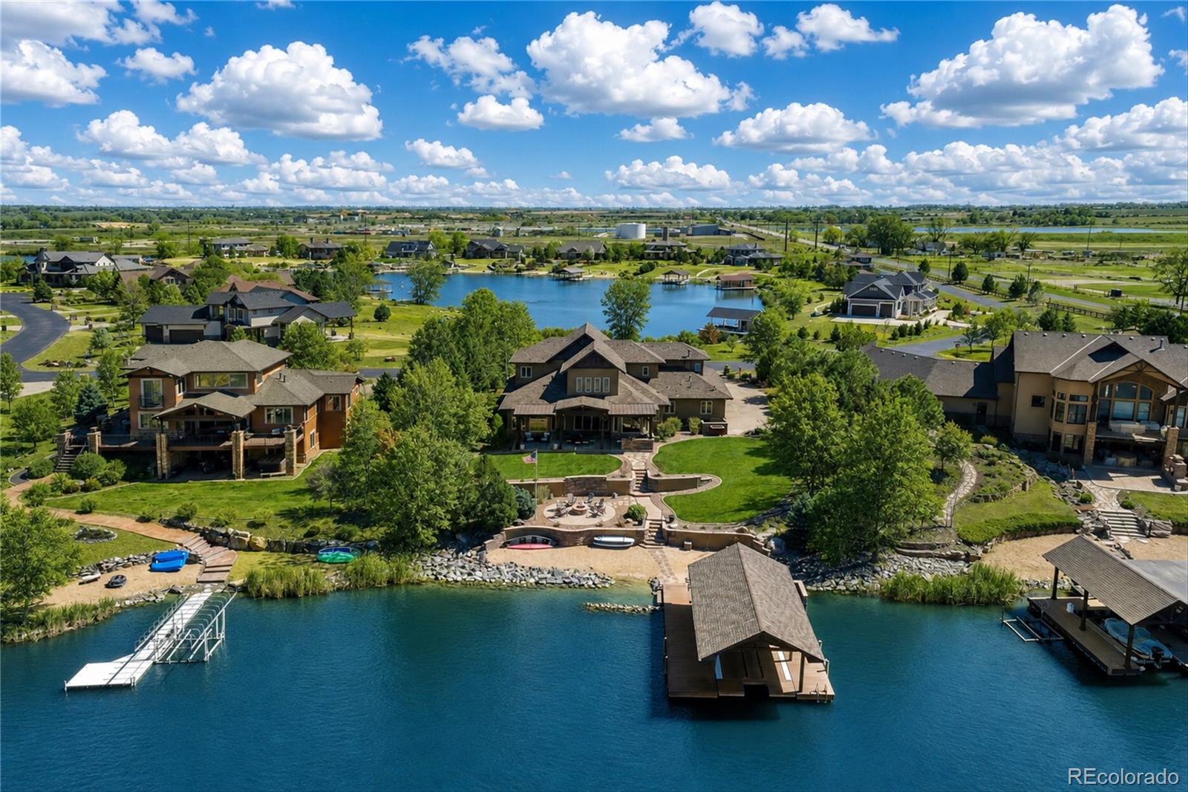
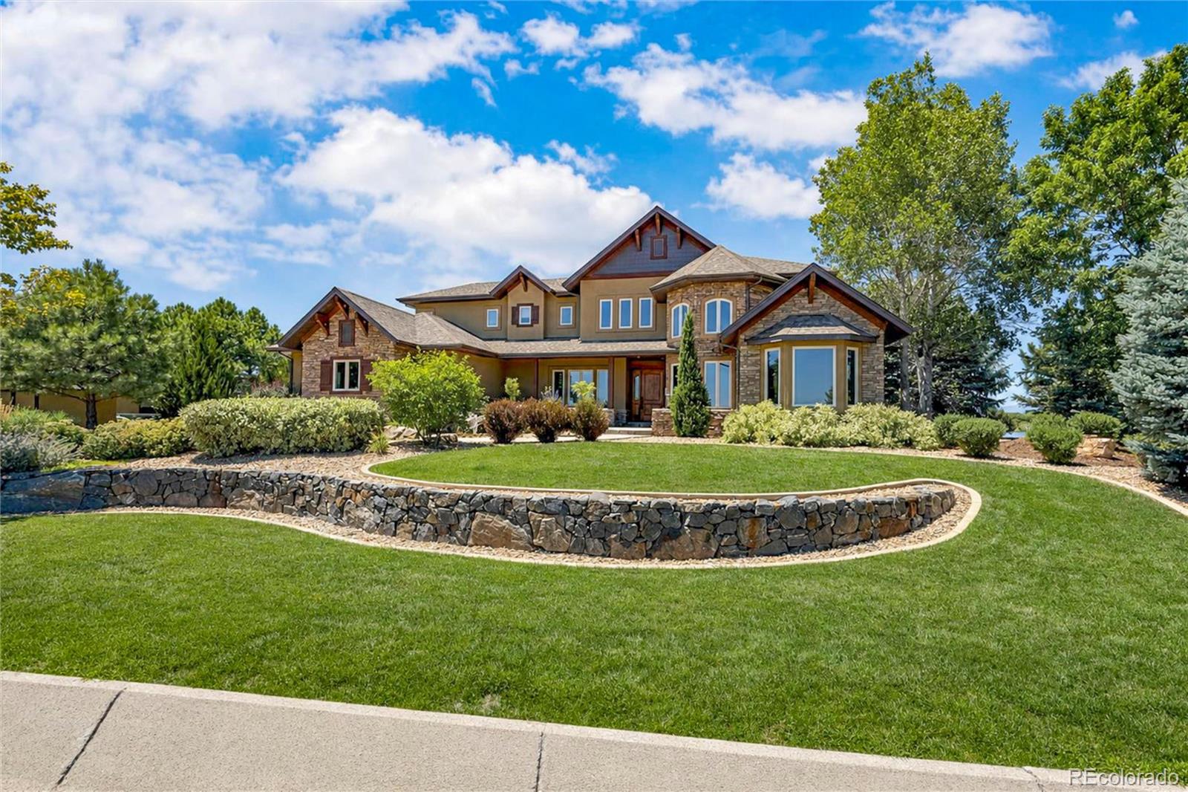
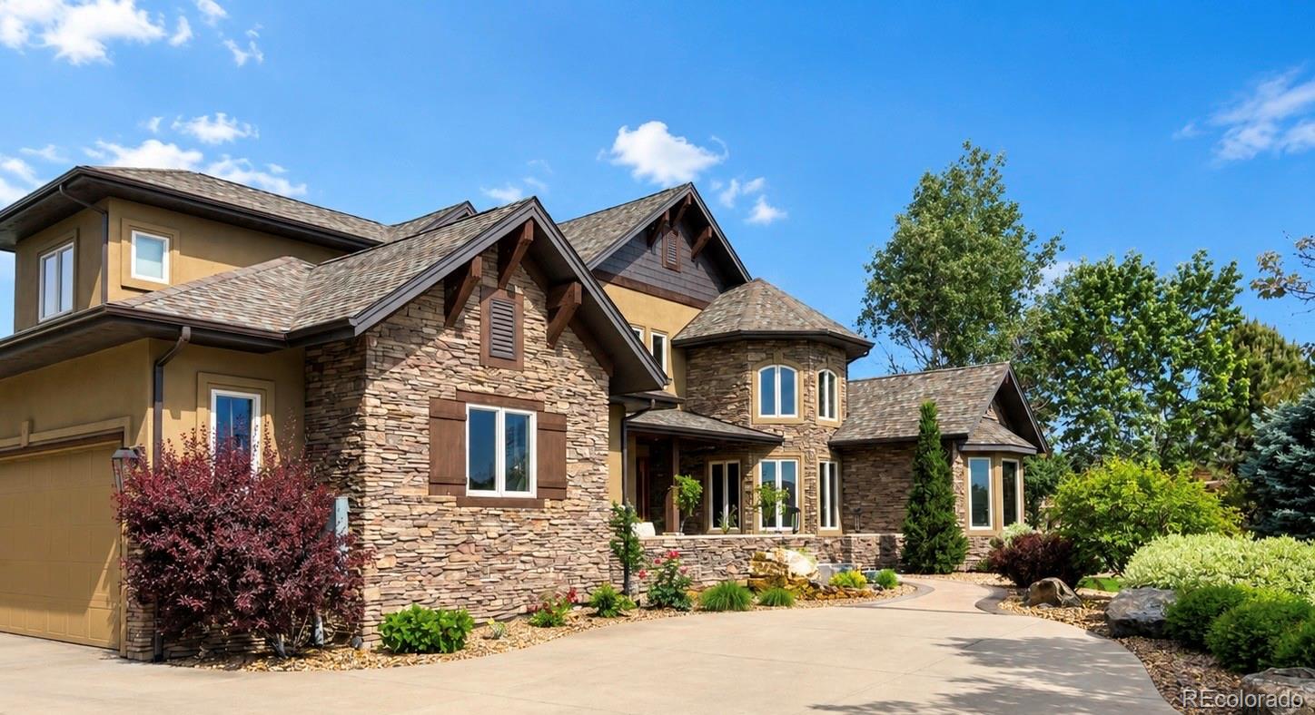
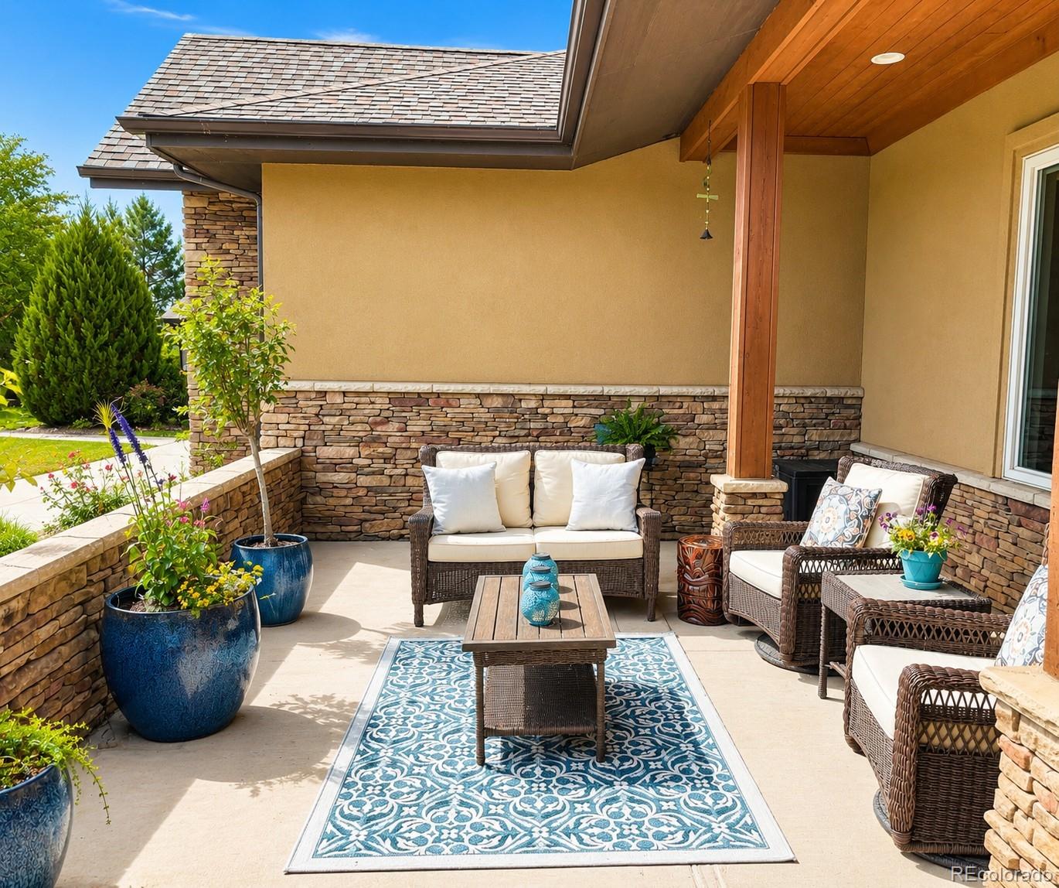
A water sport enthusiast's dream! Located in prestigious Pelican Shores gated community & sitting on a 55-acre private water ski lake. Bring your boat because you are going to love all the fun of living on Pelican Shores with a private beach and boat house. The Lake is a water sport lake that has a Slalom course where you can boat, wake board, water ski, wake surf, fish, paddle board & enjoy the exclusive neighborhood trail surrounding the lake. Just beyond your view of the lake is an unobstructed majestic view of the mountains. Enjoy warm days on the boat, lounging on the beach, cool days on the large covered porch & chilly days nestled inside by the fire. This stunning home perfectly blends comfort with high-tech living. Entertain in style with the Dolby 7.1 surround sound theatre room, or enjoy music throughout the house and boat house via integrated control 4 Sonos systems. Soaring 10' ceilings on both levels, 8' solid alder doors & a custom walk-in 4x6 safe room. Every bedroom features the luxury of a private, ensuite bathroom. This home boasts incredible functionality, featuring a dedicated office with custom built-ins, the convenience of an upstairs laundry room, & a versatile downstairs laundry/craft room for your creative pursuits. New motorized blinds, kitchen, breakfast nook & Master. New master bathroom, newer kitchen appliances, multi-zone HVAC, central vacuum, humidifier & two 50- gallon water heaters. The ultimate heated garage features an epoxy floor, trench drain & new garage door openers with side lift. Premier, top of the line boathouse, featuring a sophisticated large platform lift for elevated safety & enhanced deck enjoyment. Custom sunshades provide stylish comfort across both the expansive back patio & the boathouse deck. The outdoor living is elevated with many distinct spaces, including a grand natural gas fire pit & premium built-in BBQ. The breathtaking water feature welcomes you at the front.This home is the definition of pure happiness~

Save
Ask
Tour
Hide
Share
Listing Snapshot
Price 
$2,650,000
Days On Site 
0 Days
Bedrooms 
4
Inside Area (SqFt) 
4,235 sqft
Total Baths 
5
Full Baths 
3
Partial Baths 
2
Lot Size 
0.43 Acres
Year Built 
2007
MLS® Number 
3952182
Status 
Active
Property Tax 
$12,087
HOA/Condo/Coop Fees 
$416.67 monthly
Sq Ft Source 
Public Records
Friends & Family
Recent Activity
2 hours agoListing updated with changes from the MLS®
6 hours agoListing first seen on site
General Features
Acres 
0.43
Attached Garage 
Yes
Direction Faces 
West
Garage 
Yes
Garage Spaces 
3
Levels 
Two
Parking 
ConcreteAttached
Parking Spaces 
3
Property Sub Type 
Single Family Residence
Security 
Security System
Sewer 
Public Sewer
SqFt Above 
4235
SqFt Total 
5235
Style 
Contemporary
Utilities 
Natural Gas AvailableElectricity ConnectedNatural Gas Connected
Water Source 
Public
Zoning 
Residential
Interior Features
Appliances 
OvenBar FridgeDishwasherDisposalDouble OvenGas Water HeaterMicrowaveRangeRange HoodRefrigeratorSelf Cleaning Oven
Basement 
Crawl Space
Cooling 
Ceiling Fan(s)Central Air
Electric 
220 Volts
Fireplace 
Yes
Fireplace Features 
GasGas LogGreat Room
Fireplaces 
1
Flooring 
Carpet
Heating 
Forced Air
Interior 
Ceiling Fan(s)Eat-in KitchenEntrance FoyerKitchen IslandOpen FloorplanVaulted Ceiling(s)Walk-In Closet(s)Wet Bar
Laundry Features 
Sink
Main Level Bedrooms 
2
Window Features 
Double Pane WindowsWindow Coverings
Bathroom Full 
Dimensions - 16 x 14Level - Main
Bathroom Half 
Dimensions - 5 x 3Level - Main
Bathroom Three Quarter 
Dimensions - 6 x 4Level - Upper
Bedroom 
Dimensions - 23 x 13Level - UpperDescription - Carpet
Dining Room 
Dimensions - 16 x 13Level - MainDescription - Wood
Family Room 
Dimensions - 18 x 16Level - UpperDescription - Carpet
Great Room 
Dimensions - 21 x 19Level - MainDescription - Wood
Kitchen 
Dimensions - 27 x 15Level - MainDescription - Wood
Laundry 
Dimensions - 6 x 5Level - Upper
Loft 
Dimensions - 14 x 12Level - UpperDescription - Carpet
Office 
Dimensions - 16 x 12Level - MainDescription - Carpet
Save
Ask
Tour
Hide
Share
Exterior Features
Construction Details 
StoneStucco
Exterior 
Private Yard
Lot Features 
Sprinklers In FrontSprinklers In Rear
Patio And Porch 
Covered
Roof 
Shingle
View 
LakeMountain(s)Water
Waterfront 
Yes
Waterfront Features 
Lake Front
Waterview 
LakeMountain(s)Water
Windows/Doors 
Double Pane WindowsWindow Coverings
Community Features
Association Amenities 
GatedPlayground
Association Dues 
1250
Financing Terms Available 
CashConventional
HOA Fee Frequency 
Quarterly
School District 
St. Vrain Valley RE-1J
Schools
School District
St. Vrain Valley RE-1J
Elementary School
Mead
Middle School
Mead
High School
Mead
Listing courtesy of RE/MAX Nexus [email protected]


The content relating to real estate for sale in this Web site comes in part from the Internet Data eXchange ("IDX") program of METROLIST, INC., DBA RECOLORADO real estate listings held by brokers other than RE/MAX Nexus are marked with the IDX Logo. This information is being provided for the consumers' personal, non-commercial use and may not be used for any other purpose. All information subject to change and should be independently verified.

Neighborhood & Commute
Source: Walkscore
Save
Ask
Tour
Hide
Share