Save
Ask
Tour
Hide
Share
$695,000
11 Days On Site

3721 W 118th Place
Westminster, CO 80031

For Sale|Single Family Residence|Active
3
Beds
3
Total Baths
2
Full Baths
1
Partial Bath
2,075
SqFt
$335
/SqFt
2016
Built
Subdivision:
Bradburn
County:
Adams
Call Now: 303-809-9259
Is this the listing for you? We can help make it yours.
303-809-9259
Upcoming Open Houses
Sun, Aug 23, 11:00 AM - 1:00 PM
3721 W 118th Place3721 W 118th Place3721 W 118th Place3721 W 118th Place
Save
Ask
Tour
Hide
Share

Mortgage Calculator

Monthly Payment (Est.)

$3,171
Calculator powered by Showcase IDX, a Constellation1 Company. Copyright ©2026 Information is deemed reliable but not guaranteed.

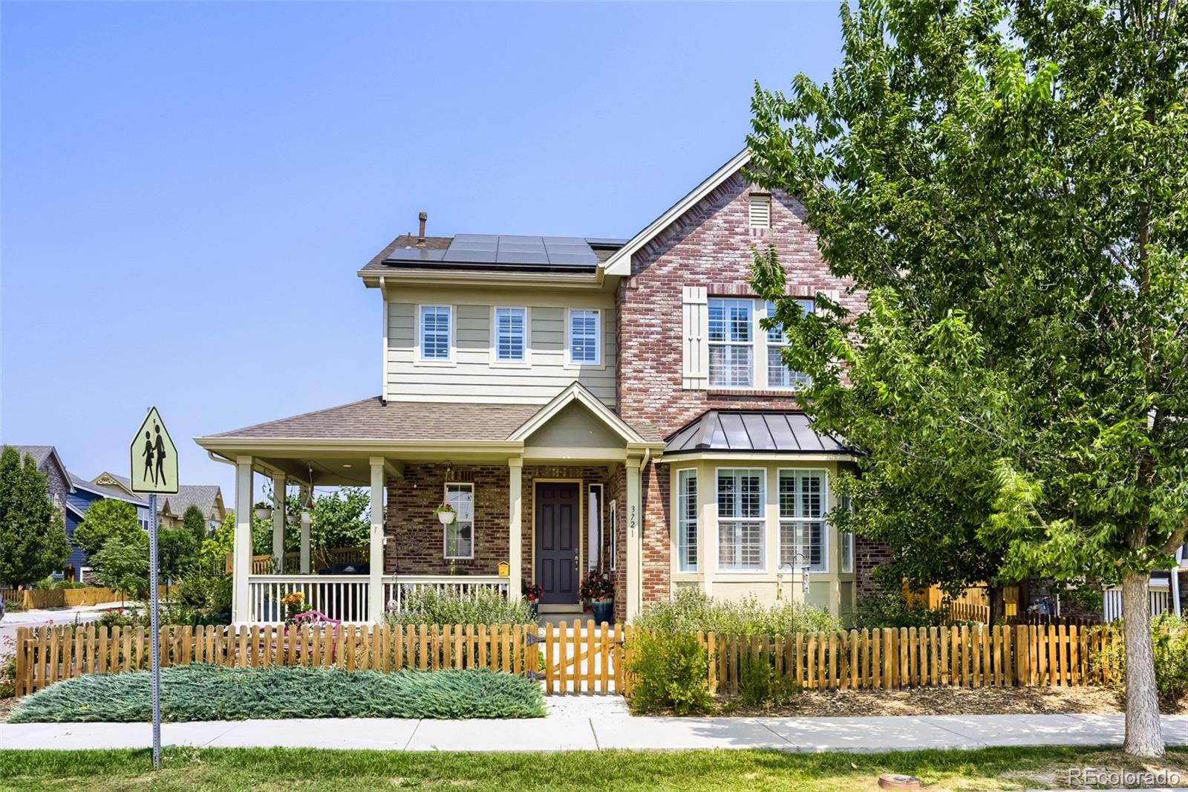
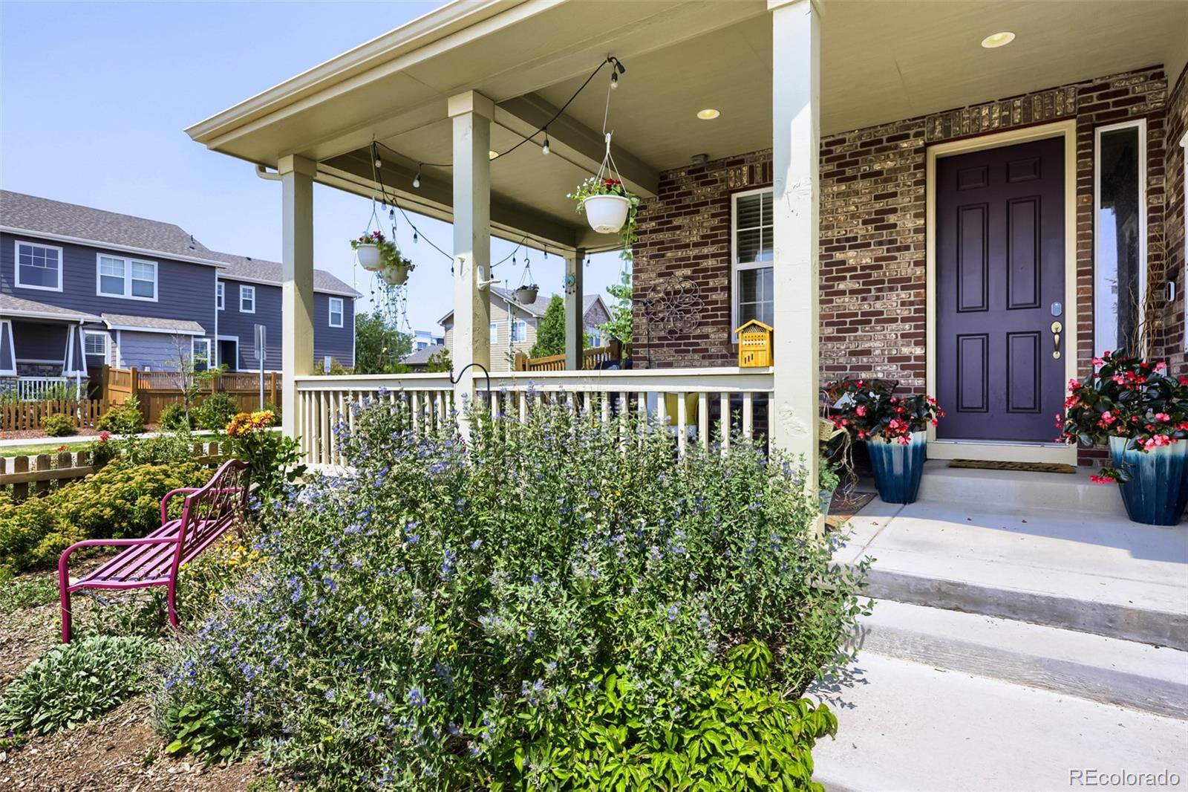
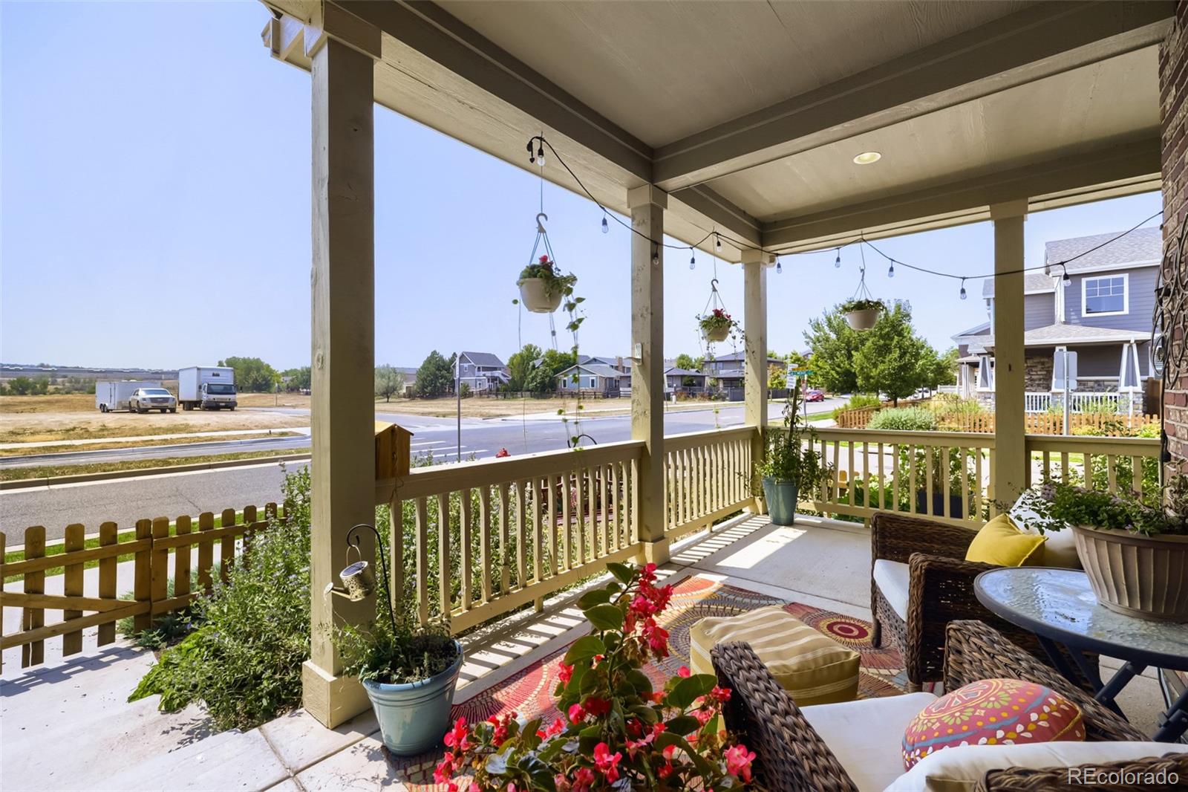
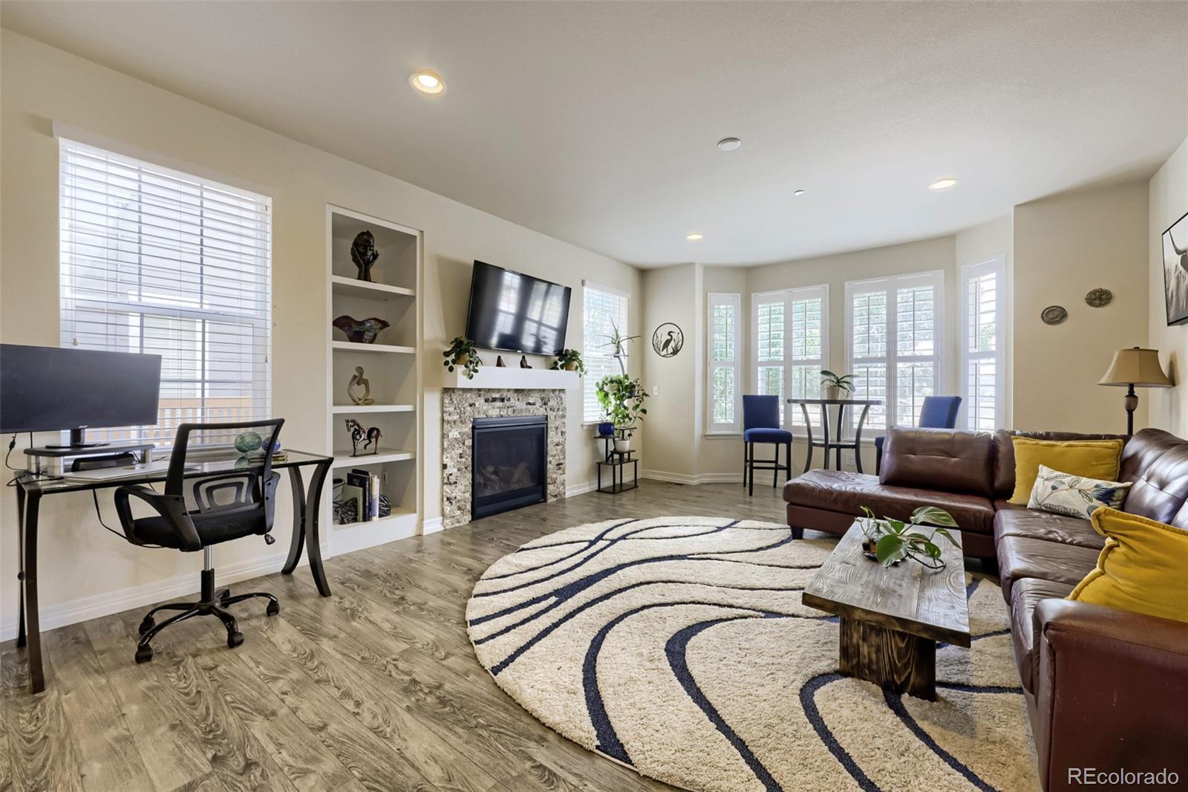
Discover exceptional living in the heart of Bradburn, where timeless charm, modern efficiency, and an unbeatable walkable lifestyle come together. This beautifully maintained home showcases fully paid solar panels, smart home features, energy-efficient systems, and underground drip irrigation that keeps the thoughtfully designed, low-water landscaping vibrant with minimal maintenance. Inside, quality shines through with granite countertops, elegant tile finishes, stainless steel appliances, a gas range, and a high-efficiency washer and dryer included, making everyday living as convenient as it is stylish. The spacious primary suite offers a beautifully finished retreat with premium tile and granite details, while recent exterior painting with an 11-year warranty and a fully serviced HVAC system provide lasting peace of mind. Outdoor living is equally impressive. Relax on the inviting wraparound front porch with soaring ceilings, gather around the included fire pit on the brick patio, or unwind beside the built-in fountain surrounded by flower beds, large boulder accents, and colorful low-water shrubs. The fenced backyard and attached two-car garage complete this exceptional property. Bradburn is celebrated for its quiet, beautiful, and welcoming atmosphere. Miles of scenic bike and walking trails along Big Dry Creek begin directly across the street, while parks, Whole Foods, local dining, shopping, Front Range Community College, Westminster Public Library, and The Academy Charter School are all within an easy stroll. Residents also enjoy community amenities including a clubhouse, pool, tennis courts, playgrounds, gardens, and trails, creating a lifestyle that's as active as it is connected. Come see why Bradburn is one of Westminster's most desirable neighborhoods — your front porch is waiting, and so is your next chapter!

Save
Ask
Tour
Hide
Share
Listing Snapshot
Price 
$695,000
Days On Site 
11 Days
Bedrooms 
3
Inside Area (SqFt) 
2,075 sqft
Total Baths 
3
Full Baths 
2
Partial Baths 
1
Lot Size 
0.1 Acres
Year Built 
2016
MLS® Number 
3919140
Status 
Active
Property Tax 
$5,265
HOA/Condo/Coop Fees 
$180.74 monthly
Sq Ft Source 
Public Records
Friends & Family
Recent Activity
yesterdayListing updated with changes from the MLS®
2 weeks agoListing first seen on site
General Features
Acres 
0.1
Attached Garage 
Yes
Foundation 
Concrete Perimeter
Garage 
Yes
Garage Spaces 
2
Green Energy Efficient 
AppliancesConstructionThermostat
Levels 
Two
Parking 
ConcreteLightedAttached
Parking Spaces 
2
Pets 
Cats OKDogs OK
Property Sub Type 
Single Family Residence
Security 
Smoke Detector(s)
Sewer 
Public Sewer
SqFt Above 
2075
SqFt Total 
2630
Utilities 
Natural Gas AvailableCable AvailableElectricity ConnectedNatural Gas ConnectedPhone Available
Water Source 
Public
Zoning 
Residential
Interior Features
Appliances 
OvenConvection OvenDishwasherDisposalDryerMicrowaveRangeRange HoodRefrigeratorSelf Cleaning OvenWasher
Basement 
Crawl Space
Cooling 
Ceiling Fan(s)Central Air
Fireplace 
Yes
Fireplace Features 
Gas
Fireplaces 
1
Flooring 
LaminateVinyl
Furnished 
Negotiable
Heating 
Active SolarElectricForced AirNatural GasSolar
Interior 
Ceiling Fan(s)Granite CountersHigh CeilingsSmart Thermostat
Laundry Features 
In Unit
Window Features 
Bay Window(s)Double Pane Windows
Bathroom Full 
Dimensions - 5 x 7Level - Upper
Bathroom Half 
Dimensions - 5 x 6.2Level - MainDescription - Powder Room
Bedroom 
Dimensions - 13.1 x 9.1Level - Upper
Dining Room 
Dimensions - 14.4 x 10.9Level - Main
Kitchen 
Dimensions - 14.7 x 13.2Level - Main
Laundry 
Dimensions - 10.5 x 6.7Level - Main
Living Room 
Dimensions - 14.7 x 23.1Level - Main
Loft 
Dimensions - 13.1 x 10.11Level - Upper
Sun Room 
Dimensions - 8.2 x 8.7Level - Main
Save
Ask
Tour
Hide
Share
Exterior Features
Construction Details 
BrickConcreteFrame
Exterior 
Fire PitGardenPrivate YardRain Gutters
Fencing 
Partial
Lot Features 
Corner LotGreenbeltLandscapedNear Public TransitSprinklers In FrontSprinklers In Rear
Patio And Porch 
CoveredDeckFront PorchPatio
Roof 
Composition
View 
Meadow
Waterview 
Meadow
Windows/Doors 
Bay Window(s)Double Pane Windows
Community Features
Association Amenities 
ClubhouseParkPlaygroundPoolTennis Court(s)Trail(s)
Association Dues 
180.74
Building Access 
Ground
Financing Terms Available 
CashConventionalFHAVA Loan
HOA Fee Frequency 
Monthly
Roads 
Paved
School District 
Adams 12 5 Star Schl
Schools
School District
Adams 12 5 Star Schl
Elementary School
Cotton Creek
Middle School
Westlake
High School
Legacy
Listing courtesy of Licher Real Estate Group [email protected]


The content relating to real estate for sale in this Web site comes in part from the Internet Data eXchange ("IDX") program of METROLIST, INC., DBA RECOLORADO real estate listings held by brokers other than Licher Real Estate Group are marked with the IDX Logo. This information is being provided for the consumers' personal, non-commercial use and may not be used for any other purpose. All information subject to change and should be independently verified.

Neighborhood & Commute
Source: Walkscore
Save
Ask
Tour
Hide
Share