Save
Ask
Tour
Hide
Share
$799,900
59 Days On Site

16200 Del Ray Court
Brighton, CO 80603

For Sale|Single Family Residence|Active
4
Beds
3
Total Baths
2
Full Baths
1
Partial Bath
2,270
SqFt
$352
/SqFt
2000
Built
Subdivision:
Greatrock
County:
Adams
Call Now: 303-809-9259
Is this the listing for you? We can help make it yours.
303-809-9259
16200 Del Ray Court16200 Del Ray Court16200 Del Ray Court16200 Del Ray Court
Save
Ask
Tour
Hide
Share

Mortgage Calculator

Monthly Payment (Est.)

Enter an interest rate to see your estimated monthly payment.
Calculator powered by Showcase IDX, a Constellation1 Company. Copyright ©2026 Information is deemed reliable but not guaranteed.

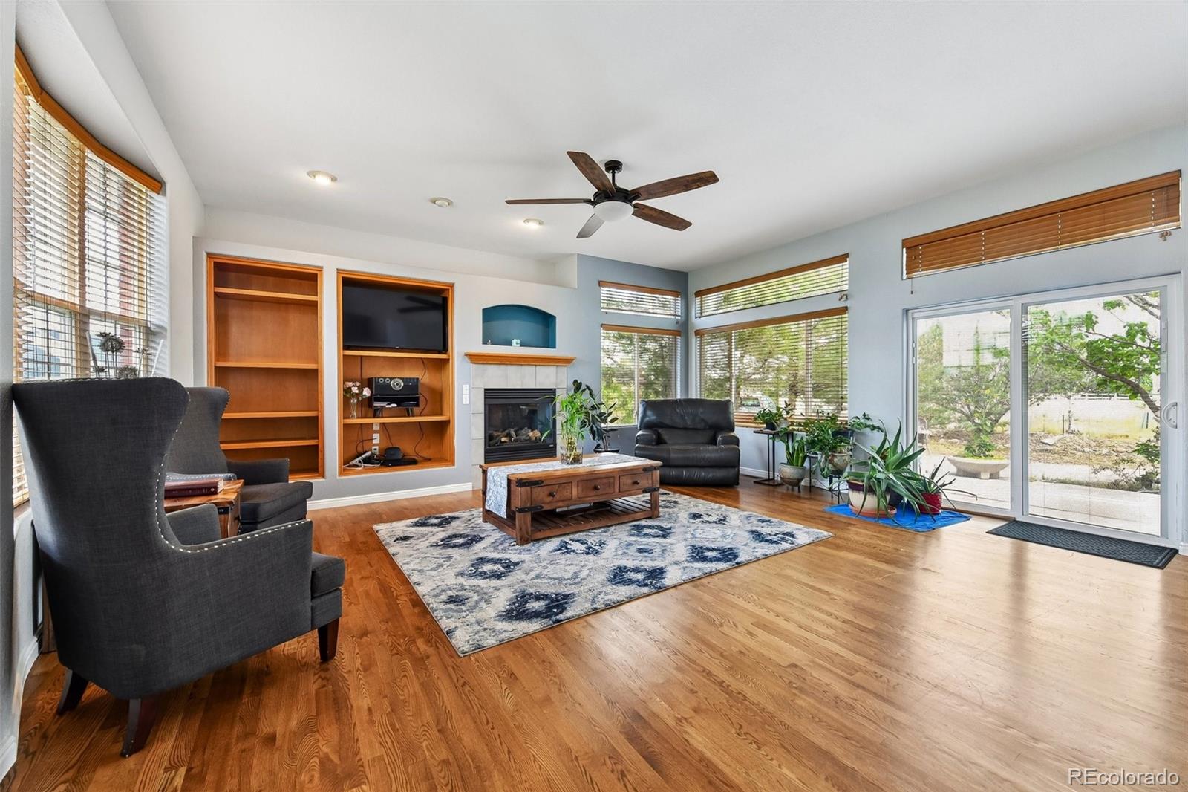
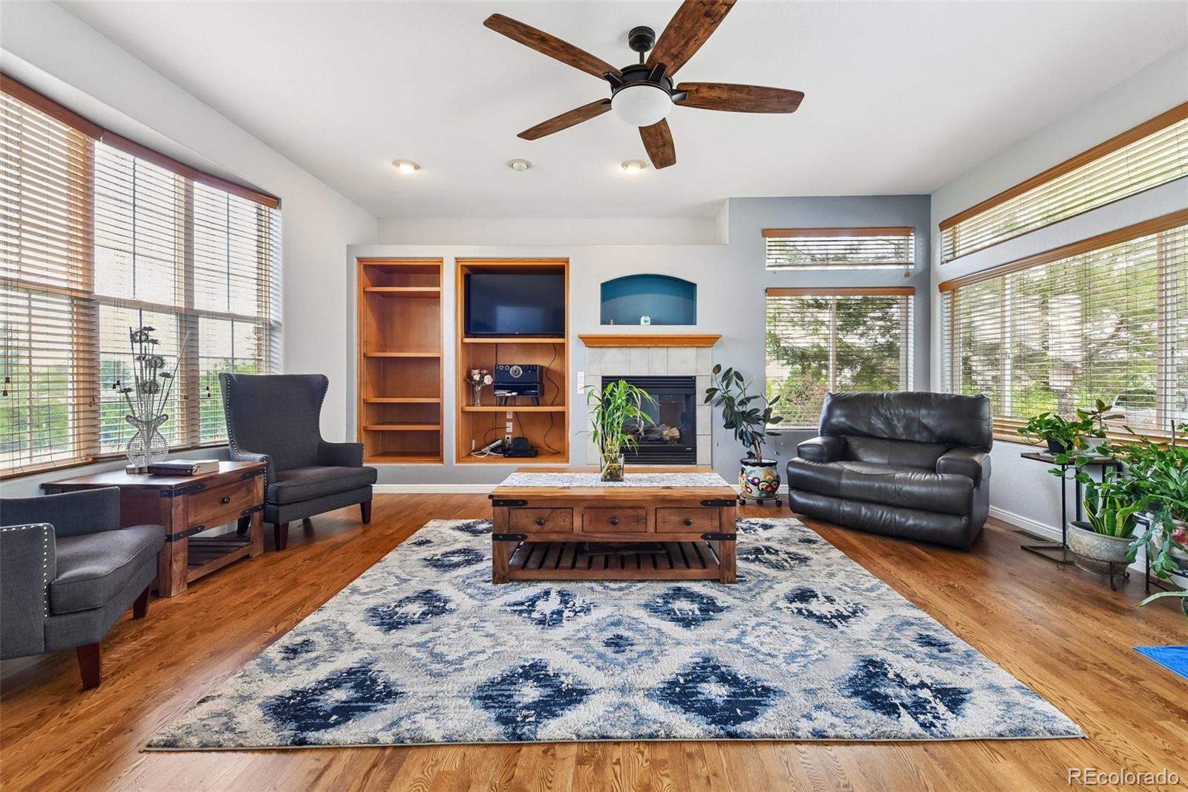
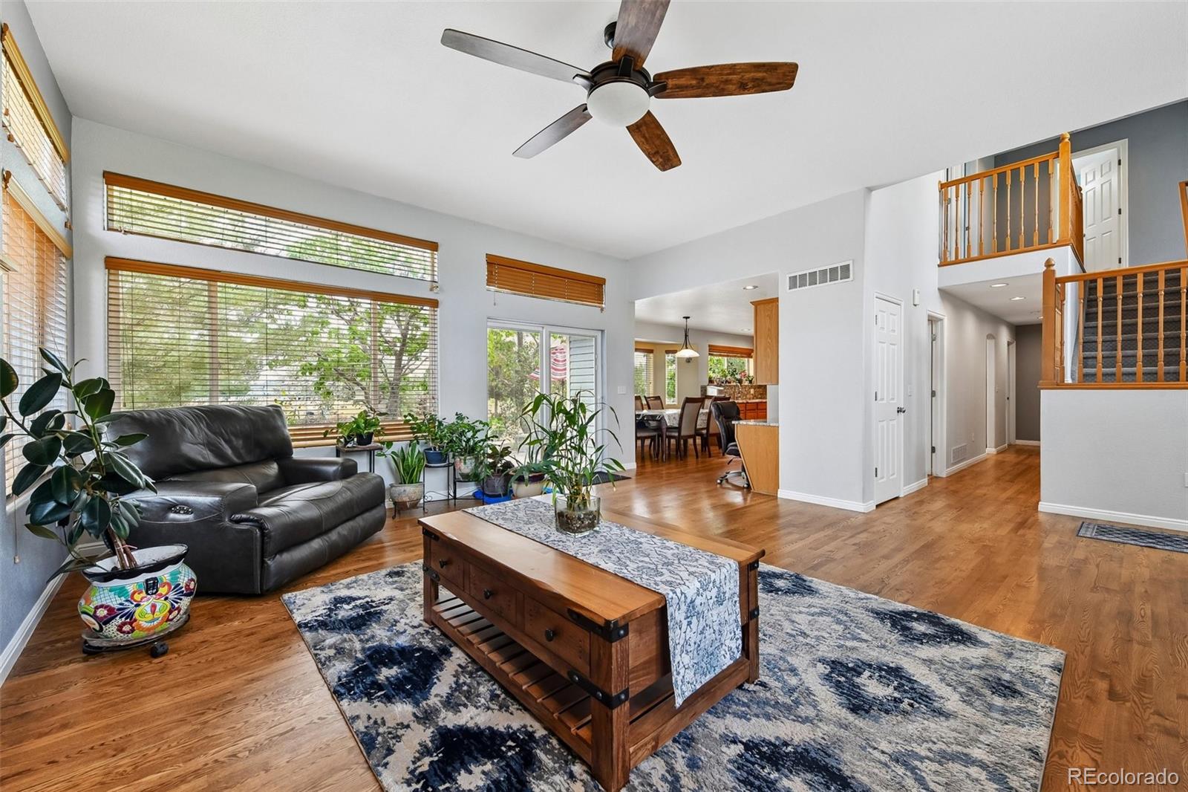
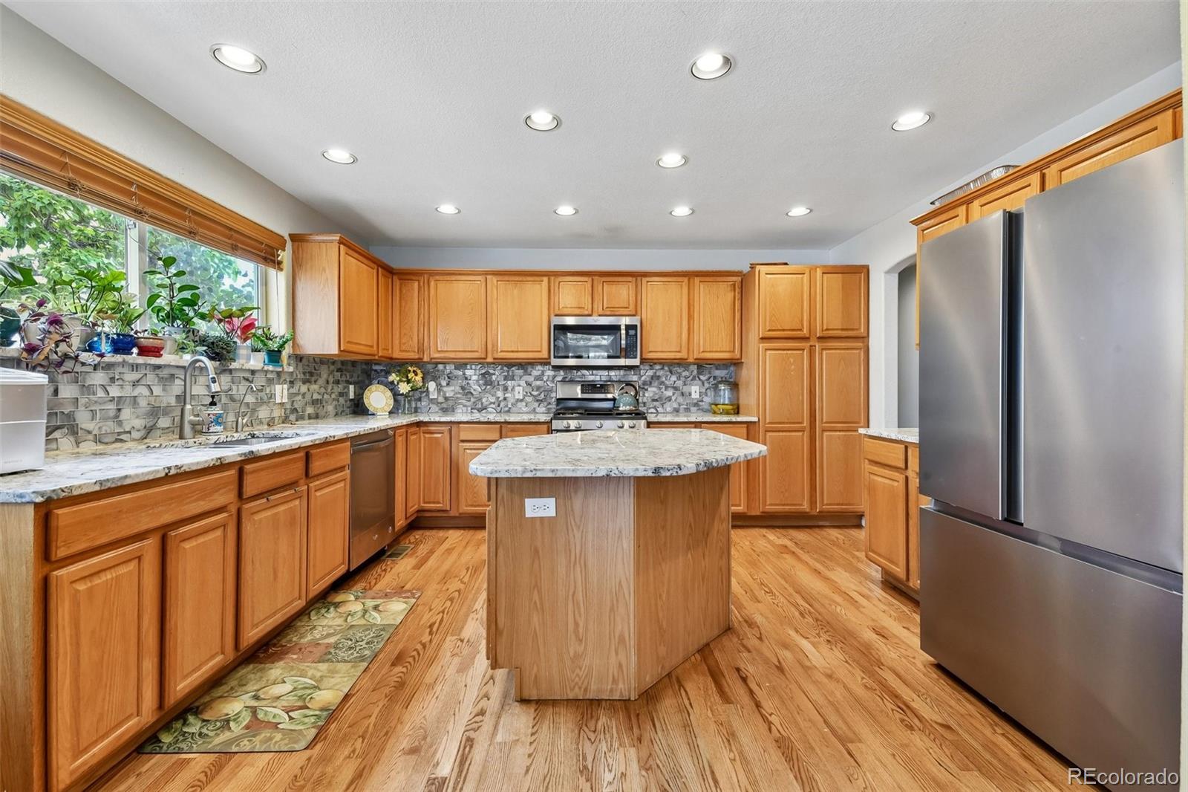
Space, Privacy & Endless Possibilities! Tucked away on a quiet cul-de-sac, in the sought after Great Rock North neighborhood, this exceptional 4-bedroom, 3-bathroom home sits on a sprawling 1.66-acre lot (72,310 sq. ft.) and offers the kind of space and privacy that's increasingly hard to find. Whether you're dreaming of room to roam, space for animals, a garden, or simply elbow room from the neighbors, this property delivers it all. Inside, an inviting and functional floor plan makes everyday family living easy, anchored by a main-floor primary suite for simple, one floor living. The 3 other generously sized bedrooms and comfortable, open living spaces are designed to grow with you. The unfinished basement is a blank canvas — ready to become the rec room, home gym, craft studio, or media space you've always wanted. Additional highlights include a spacious 3-car garage for vehicles, toys, and storage, plus a brand-new roof, giving buyers added peace of mind for years to come. With its rare combination of acreage, a cul-de-sac location, and room to make it your own, 16200 Del Ray Court is a must-see for buyers seeking space without sacrificing convenience. Schedule your showing today!

Save
Ask
Tour
Hide
Share
Listing Snapshot
Price 
$799,900
Days On Site 
59 Days
Bedrooms 
4
Inside Area (SqFt) 
2,270 sqft
Total Baths 
3
Full Baths 
2
Partial Baths 
1
Lot Size 
1.66 Acres
Year Built 
2000
MLS® Number 
3865247
Status 
Active
Property Tax 
$7,788
HOA/Condo/Coop Fees 
$17.5 monthly
Sq Ft Source 
Public Records
Friends & Family
Recent Activity
2 months agoListing updated with changes from the MLS®
2 months agoListing first seen on site
General Features
Acres 
1.66
Attached Garage 
Yes
Garage 
Yes
Garage Spaces 
3
Levels 
Two
Parking 
ConcreteAttached
Parking Spaces 
3
Pets 
Cats OKDogs OKYes
Property Sub Type 
Single Family Residence
Security 
Carbon Monoxide Detector(s)Smoke Detector(s)
Sewer 
Septic Tank
SqFt Above 
2270
SqFt Total 
3859
Utilities 
Natural Gas AvailableElectricity ConnectedNatural Gas Connected
Water Source 
Shared WellPrivateWell
Zoning 
A-1
Interior Features
Appliances 
DishwasherDisposalMicrowave
Basement 
Unfinished
Cooling 
Ceiling Fan(s)Central Air
Fireplace 
Yes
Fireplace Features 
Family Room
Fireplaces 
1
Flooring 
CarpetWood
Heating 
Forced AirNatural Gas
Interior 
Ceiling Fan(s)Eat-in KitchenGranite CountersHigh CeilingsKitchen IslandOpen Floorplan
Laundry Features 
In Unit
Main Level Bedrooms 
1
Window Features 
Double Pane WindowsWindow Coverings
Bathroom Full 
Dimensions - 12 x 12.4Level - Main
Bathroom Half 
Dimensions - 4.1 x 4.7Level - Main
Bedroom 
Dimensions - 10.8 x 12.1Level - Upper
Dining Room 
Dimensions - 10.1 x 13.7Level - Main
Kitchen 
Dimensions - 11.1 x 14.2Level - Main
Laundry 
Dimensions - 7.11 x 7.11Level - Main
Living Room 
Dimensions - 19.3 x 21.3Level - Main
Office 
Dimensions - 11.8 x 14.6Level - Main
Save
Ask
Tour
Hide
Share
Exterior Features
Construction Details 
FrameWood Siding
Exterior 
Private Yard
Fencing 
Partial
Lot Features 
Cul-De-Sac
Patio And Porch 
Front PorchPatio
Roof 
Composition
Windows/Doors 
Double Pane WindowsWindow Coverings
Community Features
Association Amenities 
Trail(s)
Association Fee 
$210.0
Association Fee Frequency 
Annually
School District 
School District 27-J
Financing Terms Available 
CashConventionalVA Loan
Building Access 
Ground
Roads 
Paved
Horse Allowed 
Yes
Schools
School District
School District 27-J
Elementary School
Mary E Pennock
Middle School
Overland Trail
High School
Brighton
Listing courtesy of Market Masters Real Estate [email protected]


The content relating to real estate for sale in this Web site comes in part from the Internet Data eXchange ("IDX") program of METROLIST, INC., DBA RECOLORADO real estate listings held by brokers other than Market Masters Real Estate are marked with the IDX Logo. This information is being provided for the consumers' personal, non-commercial use and may not be used for any other purpose. All information subject to change and should be independently verified.

Neighborhood & Commute
Source: Walkscore
Save
Ask
Tour
Hide
Share