Save
Ask
Tour
Hide
Share
$700,000
New Listing

2147 N Downing Street
Denver, CO 80205

Townhouse|Coming Soon
2
Beds
4
Total Baths
1
Full Bath
3
Partial Baths
1,577
SqFt
$444
/SqFt
2014
Built
Subdivision:
Uptown
County:
Denver
Call Now: 303-809-9259
Is this the listing for you? We can help make it yours.
303-809-9259
2147 N Downing Street2147 N Downing Street2147 N Downing Street2147 N Downing Street
Save
Ask
Tour
Hide
Share

Mortgage Calculator

Monthly Payment (Est.)

$3,194
Calculator powered by Showcase IDX, a Constellation1 Company. Copyright ©2026 Information is deemed reliable but not guaranteed.

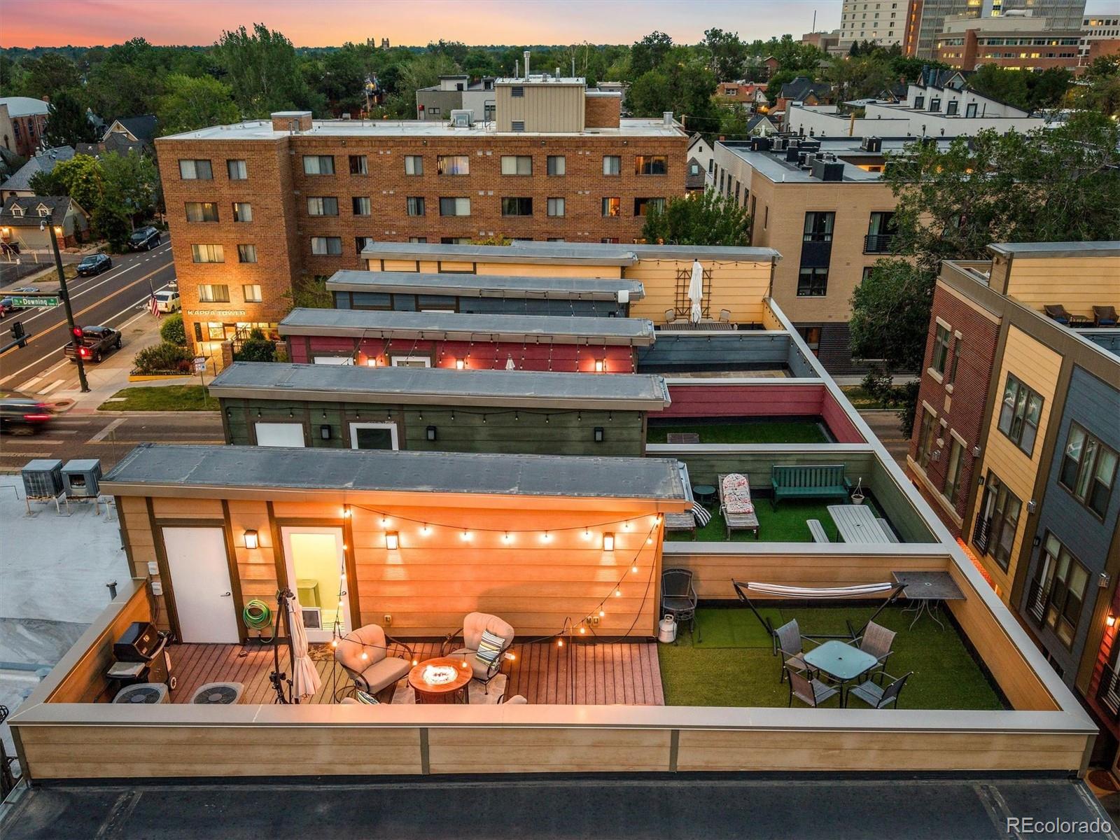
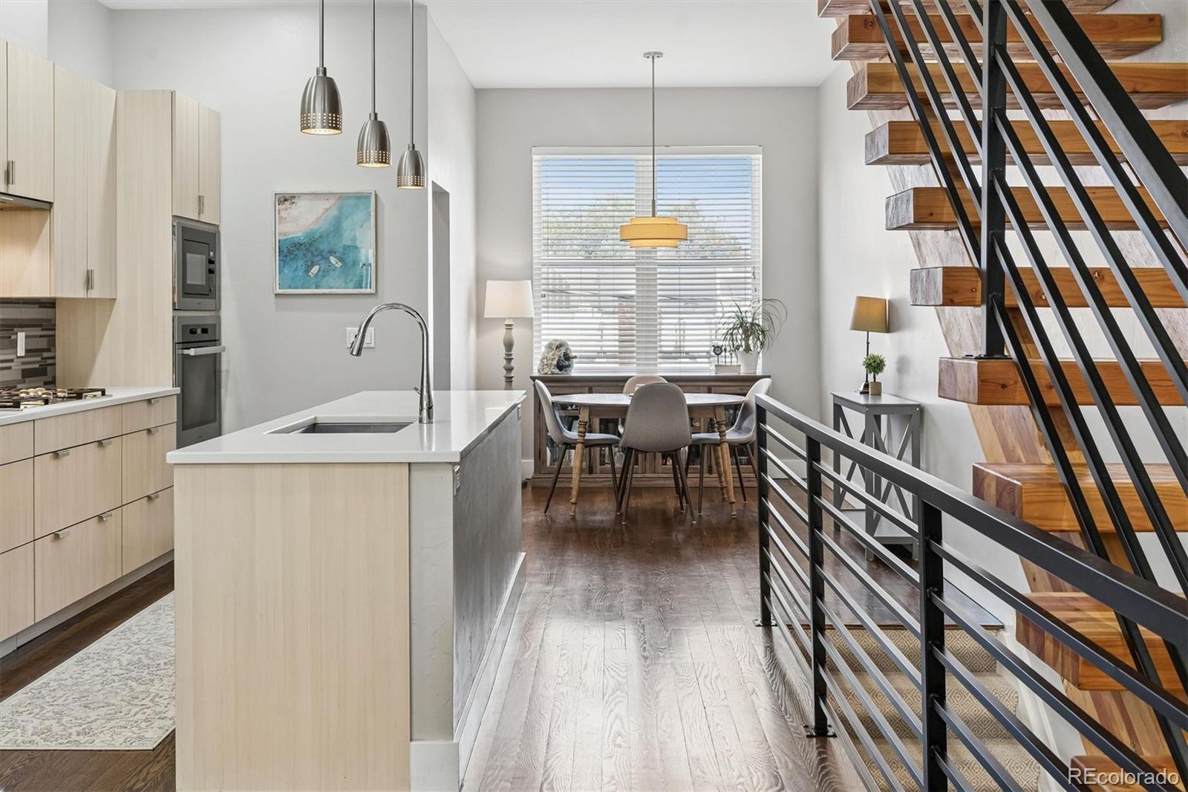
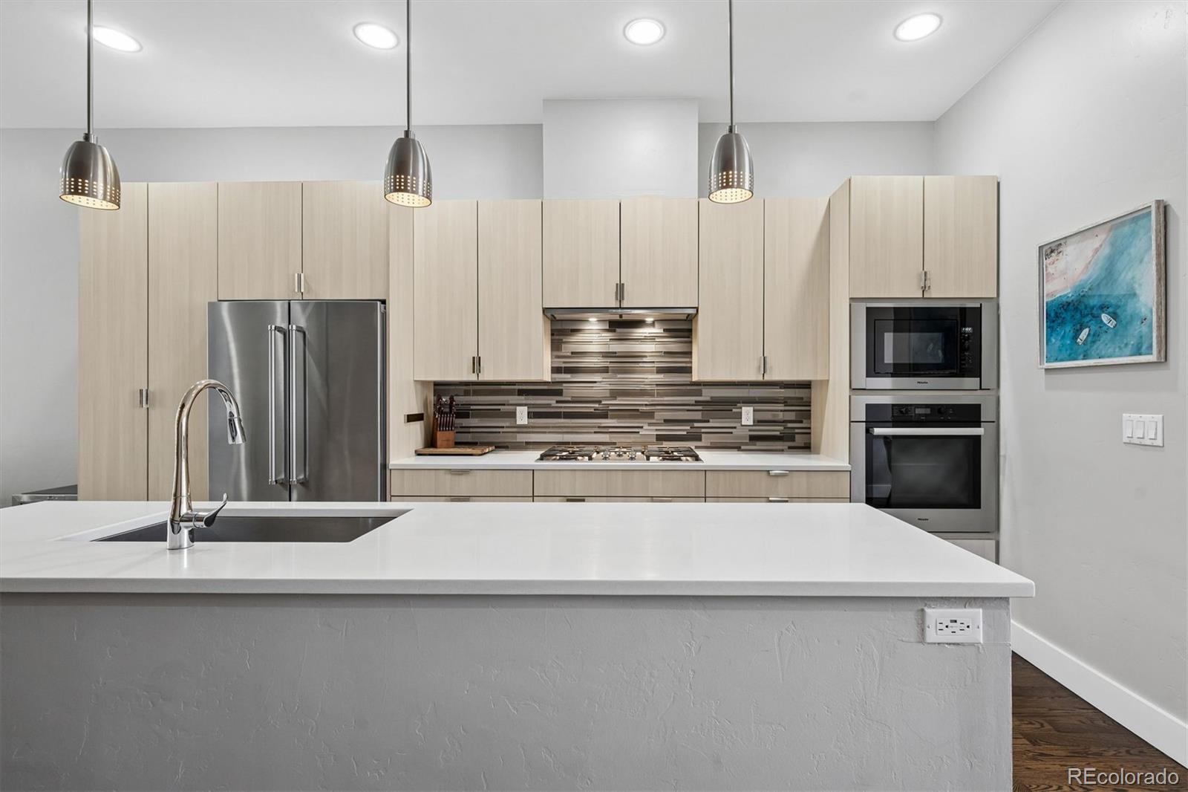
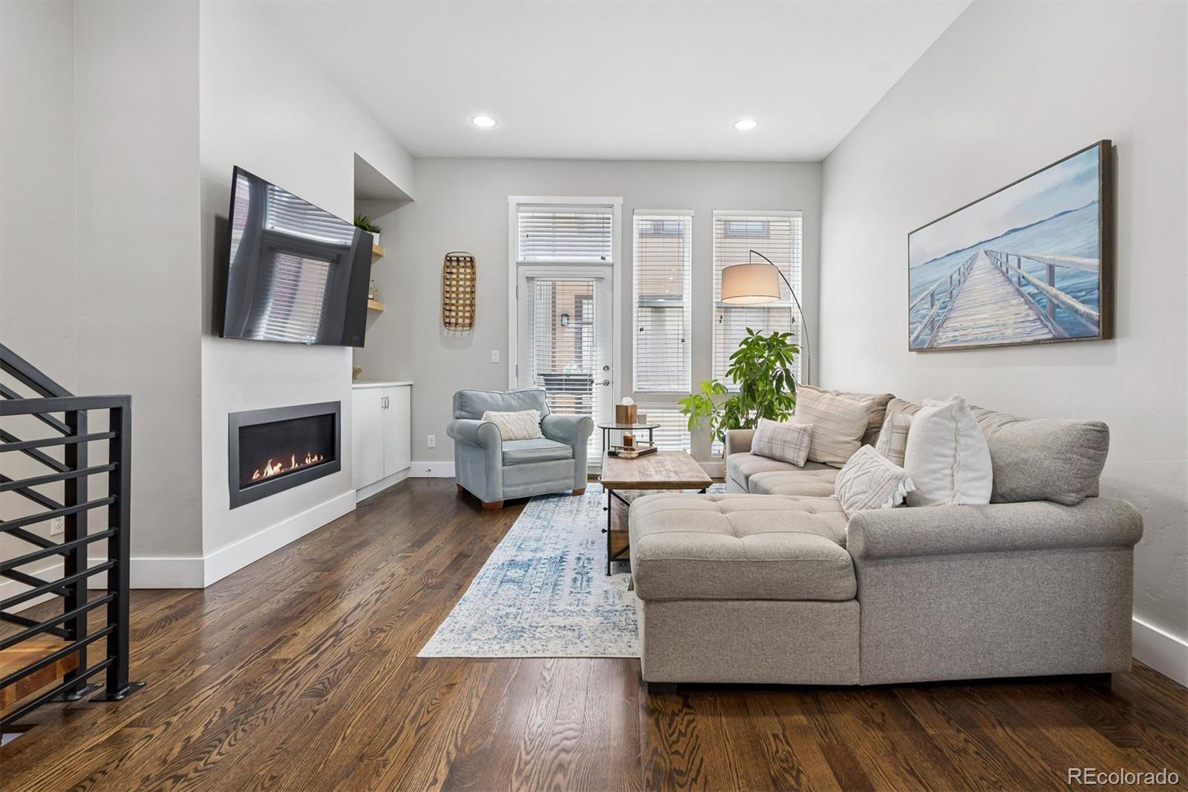
Discover secure, effortless urban living in this elegant 2-bed, 4-bathroom townhome, perfectly situated on the edge of Uptown and City Park West, and with no HOA dues! Spanning nearly 1600 square feet, plus an oversized tandem garage and 700+ square foot private rooftop oasis, this home offers plenty of space to spread out, thoughtful upgrades, and an enviable location. After entering through the secure privacy gate surrounding the development, step inside and head up to an open, light-filled main level featuring a sleek kitchen with ample cabinetry, crisp white countertops and high-end stainless appliances. The generous island makes entertaining a breeze; while the adjacent dining area creates a relaxing space for extended meals. The main living area is filled with natural light and boasts a charming Juliet balcony, a cozy fireplace and useful built-ins. The main floor is completed by a beautiful half bath. The stunning floating wood stairs add architectural interest as you head upstairs. There, the spacious primary suite is a retreat with a luxurious five-piece en-suite bath boasting a double vanity, oversized walk-in shower, and separate soaking tub. The second bedroom also has its own bath. A large laundry closet and additional storage space complete the upper floor. The true showstopper is the expansive rooftop deck—your private urban escape. Complete with artificial turf, multiple seating areas and charming string lights, it delivers sweeping, unobstructed views of the downtown skyline and the mountains beyond. Additional highlights include the oversized tandem garage with enough space for a home gym, workshop, or extra storage and the convenient half-bath in the garage - ideal for quick clean-ups after adventures or dog walks. With countless shops and restaurants just outside your door, and no HOA dues, this home is the ideal blend of space, location, value and style!

Save
Ask
Tour
Hide
Share
Listing Snapshot
Price 
$700,000
Days On Site 
0 Days
Bedrooms 
2
Inside Area (SqFt) 
1,577 sqft
Total Baths 
4
Full Baths 
1
Partial Baths 
3
Lot Size 
N/A
Year Built 
2014
MLS® Number 
3834262
Status 
Coming Soon
Property Tax 
$4,052
HOA/Condo/Coop Fees 
N/A
Sq Ft Source 
Public Records
Friends & Family
Recent Activity
17 hours agoListing updated with changes from the MLS®
17 hours agoListing first seen on site
General Features
Attached Garage 
Yes
Direction Faces 
South
Foundation 
Slab
Garage 
Yes
Garage Spaces 
2
Levels 
Three Or More
Parking 
OversizedTandemAttached
Parking Spaces 
2
Property Condition 
Updated/Remodeled
Property Sub Type 
Townhouse
Security 
Carbon Monoxide Detector(s)Secured Garage/ParkingSmoke Detector(s)
Sewer 
Public Sewer
SqFt Above 
1577
SqFt Total 
1577
Style 
Urban Contemporary
Utilities 
Natural Gas AvailableCable AvailableElectricity ConnectedNatural Gas Connected
Water Source 
Public
Zoning 
U-MX-3
Interior Features
Appliances 
OvenCooktopDishwasherDisposalDryerGas Water HeaterMicrowaveRange HoodRefrigeratorSelf Cleaning OvenWasher
Cooling 
Ceiling Fan(s)Central Air
Fireplace 
Yes
Fireplace Features 
Living Room
Fireplaces 
1
Flooring 
CarpetTileWood
Furnished 
Unfurnished
Heating 
Forced Air
Interior 
Built-in FeaturesCeiling Fan(s)Kitchen IslandOpen FloorplanWalk-In Closet(s)
Laundry Features 
In Unit
Window Features 
Double Pane WindowsWindow CoveringsWindow Treatments
Bathroom Full 
Dimensions - 13.4 x 8Level - UpperDescription - Five-piece bath with oversized shower and plenty of cabinets.
Bathroom Half 
Dimensions - 7.7 x 4.4Level - MainDescription - Convenient half bath on ground floor/garage level - great to clean up the dog or gear after a day out playing!
Bathroom Three Quarter 
Dimensions - 5.2 x 8Level - UpperDescription - Second upper bath for extra convenience or privacy.
Bedroom 
Dimensions - 13.5 x 12Level - UpperDescription - Elegant Primary suite, with room for a king bed and more.
Dining Room 
Dimensions - 9.6 x 9Level - MainDescription - Bright dining area right off sleek kitchen.
Kitchen 
Dimensions - 18.6 x 15.3Level - MainDescription - Large, well-lit kitchen with Miele appliances and ample storage.
Laundry 
Level - UpperDescription - Convenient upper-level laundry closet with full sized stacked W/D
Living Room 
Dimensions - 15.7 x 15.3Level - MainDescription - Sun filled large living area with fireplace, built-ins and beautiful wood floors.
Save
Ask
Tour
Hide
Share
Exterior Features
Construction Details 
BrickCement SidingFrame
Fencing 
FencedFull
Roof 
Membrane
View 
CityMountain(s)
Waterview 
CityMountain(s)
Windows/Doors 
Double Pane WindowsWindow CoveringsWindow Treatments
Community Features
Building Access 
Ground
Financing Terms Available 
1031 ExchangeCashConventionalFHAVA Loan
School District 
Denver 1
Schools
School District
Denver 1
Elementary School
Cole Arts And Science Academy
Middle School
Bruce Randolph
High School
East
Listing courtesy of LIV Sotheby's International Realty [email protected]


The content relating to real estate for sale in this Web site comes in part from the Internet Data eXchange ("IDX") program of METROLIST, INC., DBA RECOLORADO real estate listings held by brokers other than LIV Sotheby's International Realty are marked with the IDX Logo. This information is being provided for the consumers' personal, non-commercial use and may not be used for any other purpose. All information subject to change and should be independently verified.

Neighborhood & Commute
Source: Walkscore
Save
Ask
Tour
Hide
Share