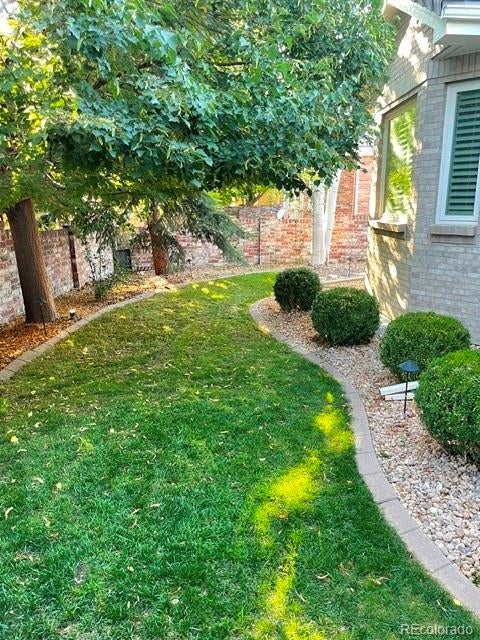
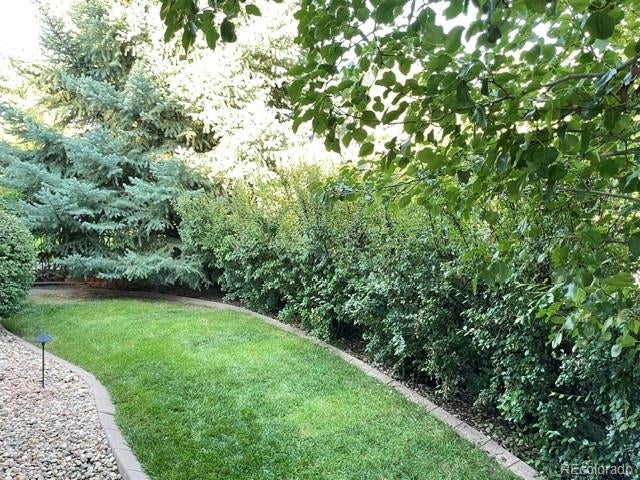
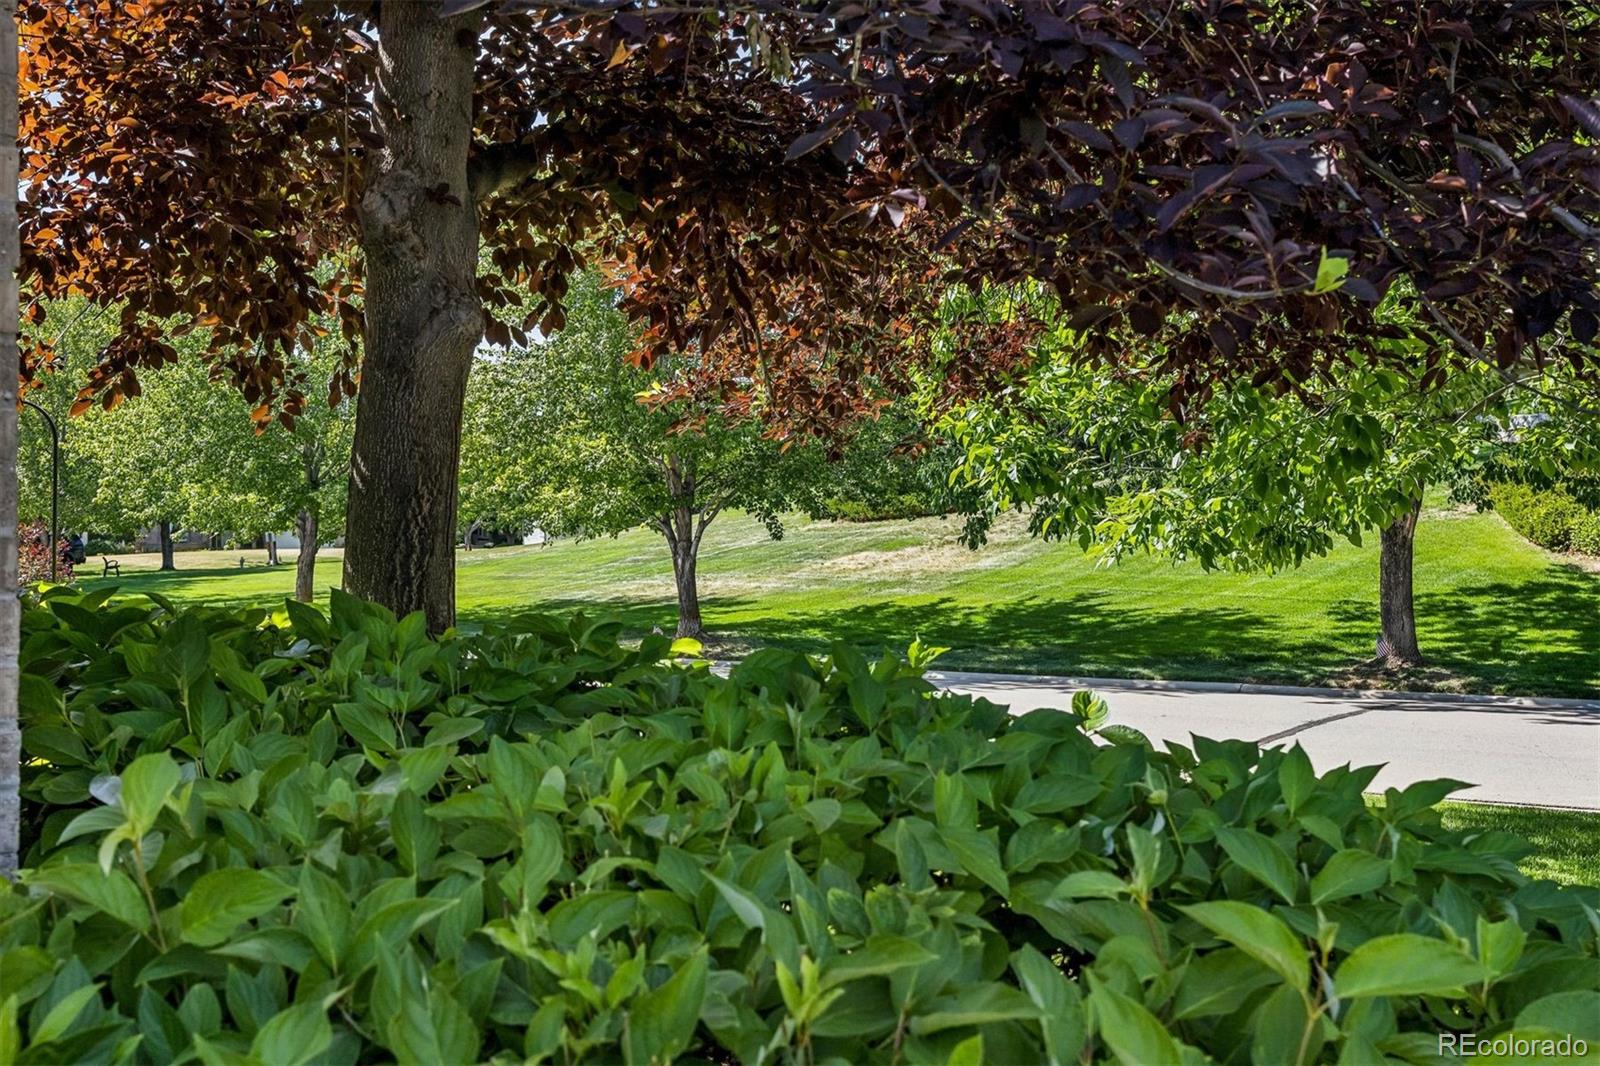
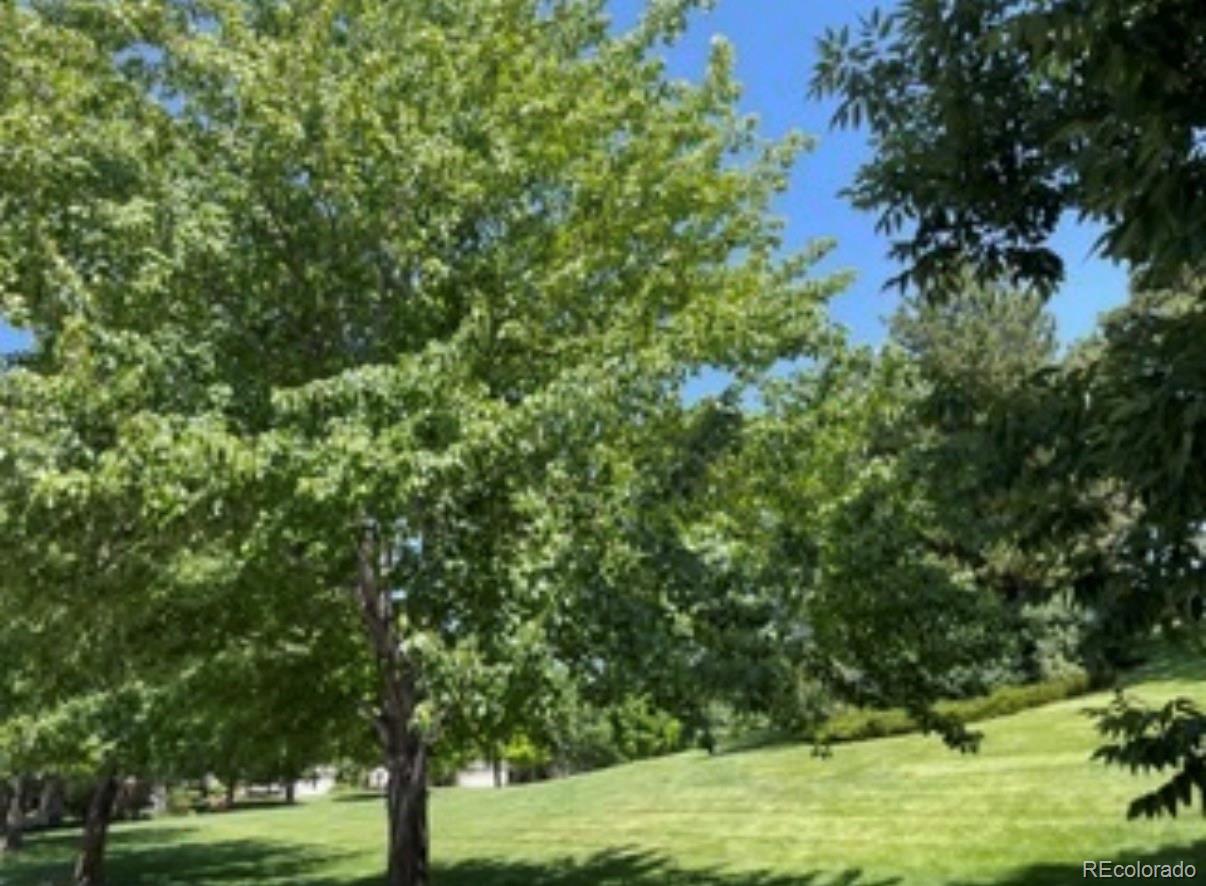
Discover exceptional living in Bateleur at The Preserve! Immaculate, thoughtfully updated, solid-brick ranch home offers timeless architecture, refined main-floor living. Set on a premium quarter-acre cul-de-sac lot, its elevated, private setting borders a park/greenbelt, lighted tree-lined streets. Enjoy a south covered patio, fenced, level grass yard, custom landscape lighting, and nearby private access to the High Line Canal Trail. One of Bateleur’s most desirable ranch floor plans, the home features three main-floor bedrooms, additional en-suite bedroom, three baths, or office. The spacious primary suite offers a vaulted ceiling, sitting room, abundant natural light, luxurious five-piece bath, custom walk-in closet. The chef’s kitchen showcases custom cabinetry, large center island, eat in kitchen nook, walk-in pantry, custom lighting, Sub-Zero, Wolf, Miele appliances, Kohler and Grohe fixtures, two sink prep areas. Custom built-ins, integrated surround sound connect the kitchen into the inviting family room w/fireplace. South/east sun warm the space. The spacious dining room features high coffered ceiling, two bay windows, lovely sun, art wall lighting. The comfortable flow continues into an inviting living room, library or conversation room. The finished, bright lower level offers high ceilings, large windows, two additional bedrooms, a generous bath, ample storage closets. The oversized attached garage includes epoxy flooring, built-in cabinetry, large work counter. Quality craftsmanship, elevated finishes, generous rooms, expansive Andersen windows frame the park views, balancing privacy, comfort, and gracious living. Enjoy the High Line Canal Trail, neighborhood amenities, a clubhouse w/ gathering spaces and planned activities. Ideally located, this home combines community, peaceful natural surroundings, open mountain views, w/ convenient access to everyday essentials. Experience comfortable low-maintenance living in this distinctive luxury community.
Listing Snapshot
Inside Area (SqFt)
5,107 sqft
HOA/Condo/Coop Fees
$540 monthly
Sq Ft Source
Public Records
Recent Activity
| 5 days ago | | Listing updated with changes from the MLS |
| 2 months ago | | Price changed to $2,275,000 |
| 5 months ago | | Status changed to Active |
| 5 months ago | | Listing first seen on site |
General Features
Green Energy Efficient
HVACThermostatWater HeaterWindows
Parking
ConcreteLightedOversizedAttached
Property Condition
Updated/Remodeled
Property Sub Type
Single Family Residence
Security
Carbon Monoxide Detector(s)Security SystemSmoke Detector(s)
Utilities
Natural Gas AvailableCable AvailableElectricity ConnectedNatural Gas ConnectedPhone Available
Interior Features
Appliances
OvenConvection OvenCooktopDishwasherDisposalDouble OvenDown DraftDryerGas Water HeaterHumidifierMicrowaveRangeRefrigeratorSelf Cleaning OvenWarming DrawerWasher
Basement
Sump PumpFinished
Fireplace Features
Family RoomGas
Heating
Forced AirNatural Gas
Interior
Breakfast BarBuilt-in FeaturesCentral VacuumEat-in KitchenEntrance FoyerGranite CountersHigh CeilingsHigh Speed InternetKitchen IslandOpen FloorplanPantrySmart ThermostatSound SystemVaulted Ceiling(s)Walk-In Closet(s)
Window Features
Window CoveringsWindow Treatments
Bathroom Full
Dimensions - 15 x 12.5Level - MainDescription - Primary, ensuite, private, natural light.
Bathroom Half
Level - MainDescription - Conveniently located powder room for guests.
Bathroom Three Quarter
Level - BasementDescription - Spacious, oversized shower serving the lower-level bedrooms.
Bedroom
Dimensions - 19.5 x 13.5Level - MainDescription - Spacious primary with vaulted ceilings, adjoining sitting room, wraparound windows, luxurious ensuite bath, custom walk-in closet.
Bonus Room
Dimensions - 31.5 x 20.5Level - BasementDescription - Flexible recreation space for movies, games, hobbies, entertaining or exercise. High ceilings, 2 egress windows, storage closet.
Dining Room
Dimensions - 23.5 x 13.5Level - MainDescription - Sun-filled, bright, inviting, 2 bay windows, crystal chandelier, high-coffered ceilings.
Exercise Room
Level - BasementDescription - Spacious, natural light filled optional area for fitness and fun.
Family Room
Dimensions - 17.5 x 16.5Level - MainDescription - Custom built-ins, surround sound, entertainment system, lovely fireplace.
Game Room
Level - BasementDescription - Open, fun same bonus space for movies, games, hobbies or entertaining.
Kitchen
Dimensions - 16.5 x 9Level - MainDescription - Chef’s dream with premium Sub-Zero, Wolf, and Miele appliances, large center island, custom Omega cabinetry, large walk-in pantry, 2 Kohler prep sinks. Eat-in kitchen nook with bay window and adjoining hearth room with fireplace. Warm south/east sun.
Laundry
Dimensions - 9 x 7.5Level - MainDescription - Main-floor, for everyday living.
Living Room
Dimensions - 18 x 13.5Level - MainDescription - High-coffered ceilings, special accent artwork lighting.
Mud Room
Level - MainDescription - Well-designed, generous storage closet, utility sink, cabinetry, direct garage access.
Office
Level - MainDescription - Multi use space - perfect as a study, den, hobby, etc. or that third main floor bedroom for guest.
Utility Room
Dimensions - 16 x 8.5Level - BasementDescription - Two high-efficiency variable-speed Lennox furnaces, Lennox air conditioner, two 50-gallon Rheem commercial hot water heaters, two healthy climate solution air cleaners, April air humidifier, storage.
Exterior Features
Construction Details
BrickFrame
Exterior
GardenLightingPrivate Yard
Lot Features
Cul-De-SacGreenbeltLandscapedLevelMany TreesNear Public TransitSecludedSprinklers In FrontSprinklers In Rear
Patio And Porch
CoveredFront PorchPatio
Windows/Doors
Window CoveringsWindow Treatments
Community Features
Association Amenities
ClubhouseFitness CenterPoolSpa/Hot TubTrail(s)
Association Fee Frequency
Monthly
School District
Cherry Creek 5
Financing Terms Available
CashConventional
Schools
School DistrictCherry Creek 5
Elementary SchoolGreenwood
Listing courtesy of LIV Sotheby's International Realty
[email protected]

The content relating to real estate for sale in this Web site comes in part from the Internet Data eXchange ("IDX") program of METROLIST, INC., DBA RECOLORADO real estate listings held by brokers other than LIV Sotheby's International Realty are marked with the IDX Logo. This information is being provided for the consumers' personal, non-commercial use and may not be used for any other purpose. All information subject to change and should be independently verified.
Source: Walkscore