Save
Ask
Tour
Hide
Share
$1,999,000
10 Days On Site

3800 Plateau Road
Longmont, CO 80503

For Sale|Single Family Residence|Active
5
Beds
4
Total Baths
4
Partial Baths
7,840
SqFt
$255
/SqFt
1974
Built
Subdivision:
Foothills
County:
Boulder
Call Now: 303-809-9259
Is this the listing for you? We can help make it yours.
303-809-9259
3800 Plateau Road3800 Plateau Road3800 Plateau Road3800 Plateau Road
Save
Ask
Tour
Hide
Share

Mortgage Calculator

Monthly Payment (Est.)

Enter an interest rate to see your estimated monthly payment.
Calculator powered by Showcase IDX, a Constellation1 Company. Copyright ©2026 Information is deemed reliable but not guaranteed.

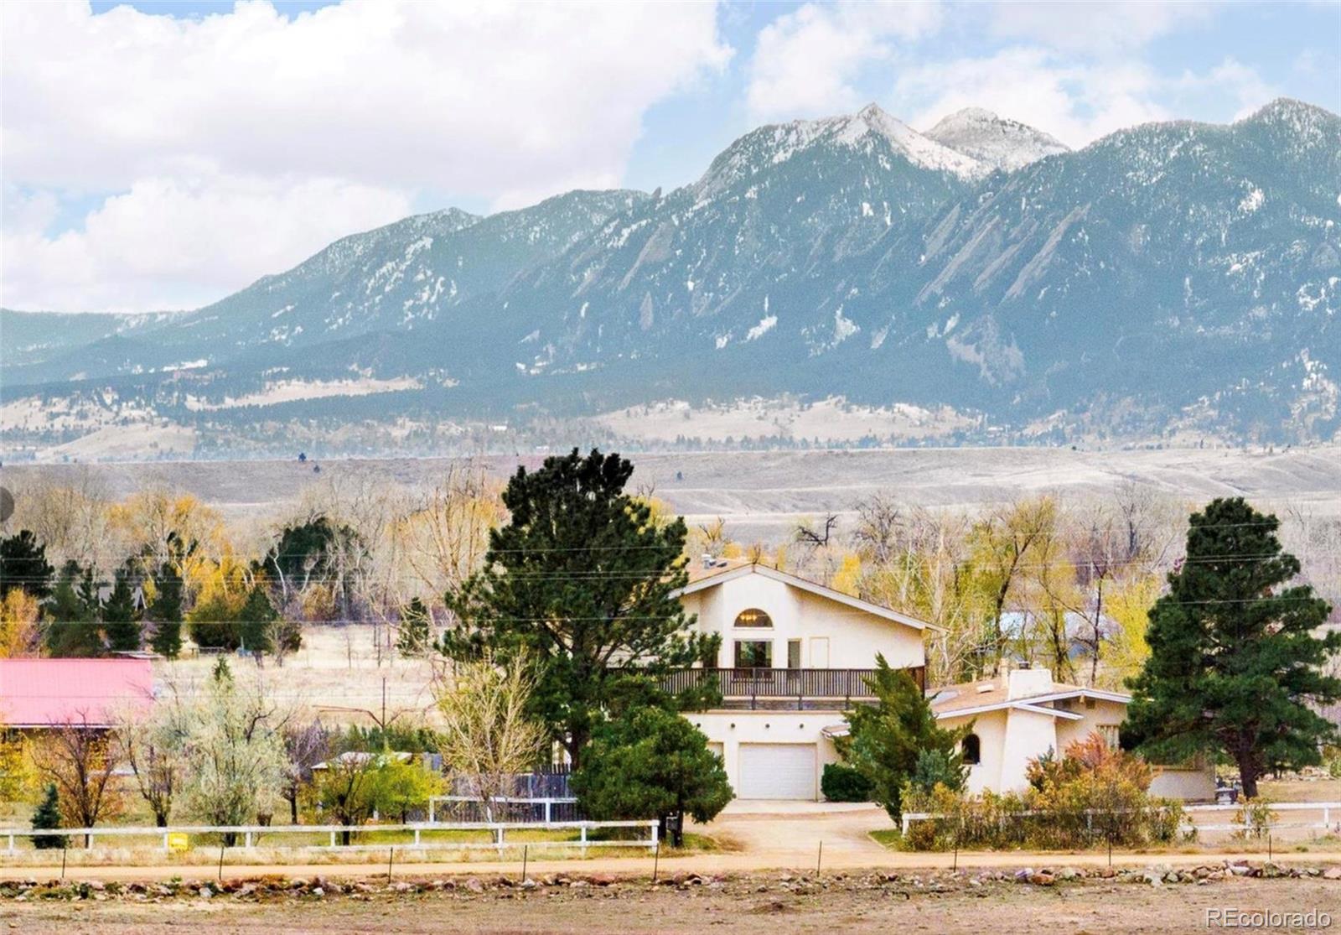
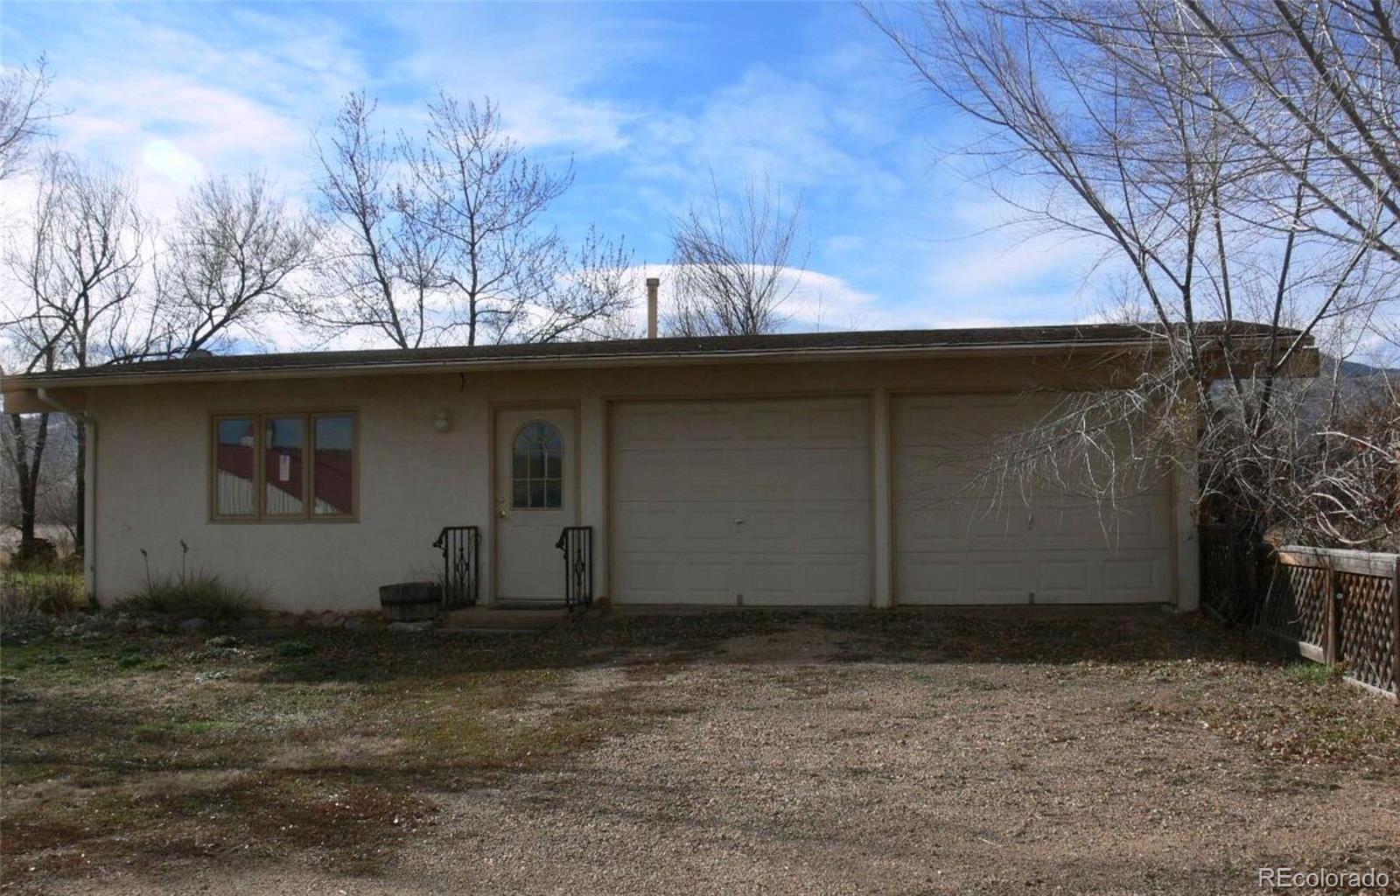
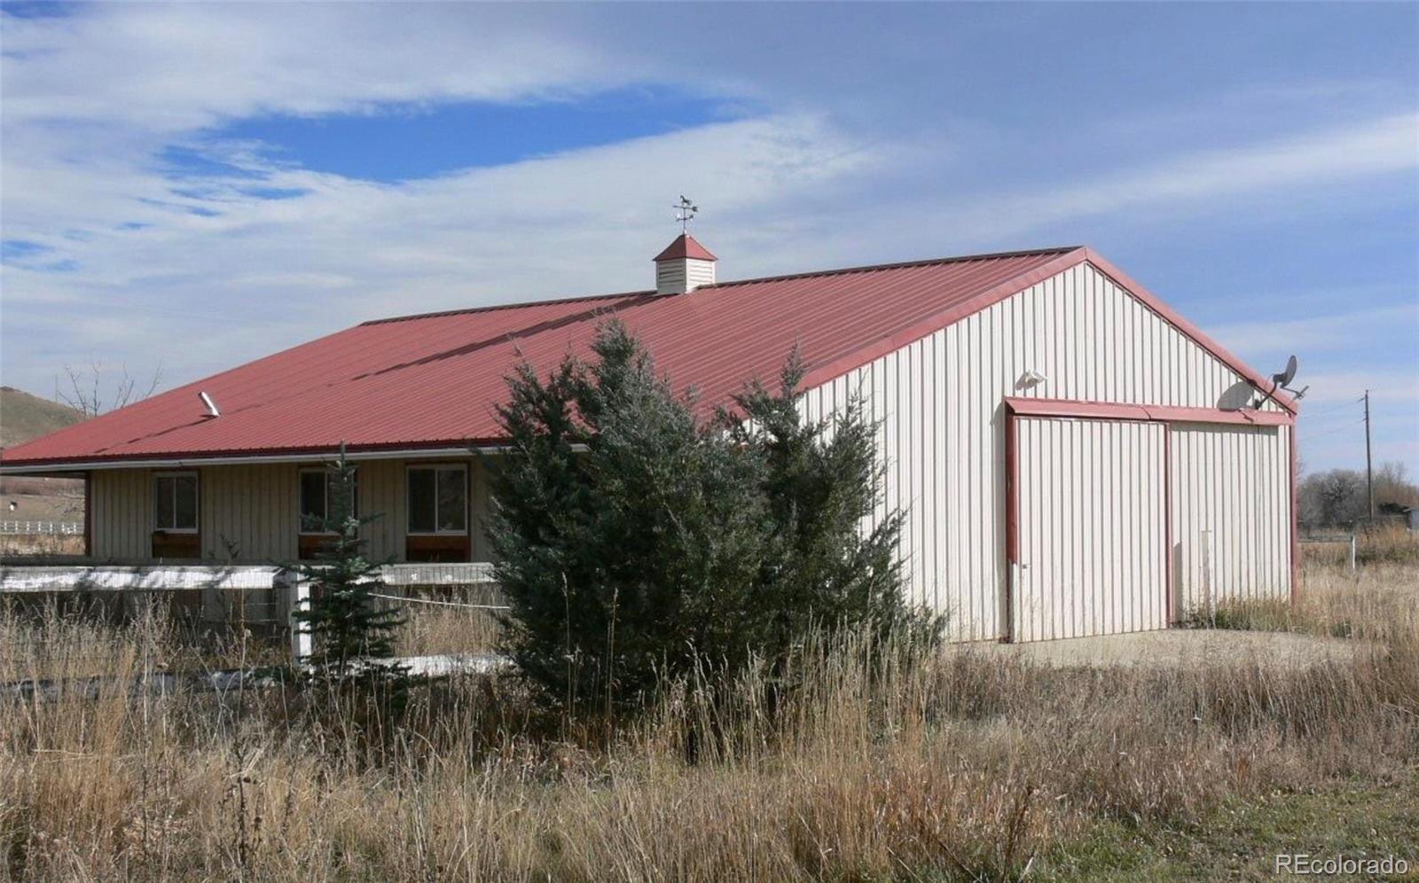
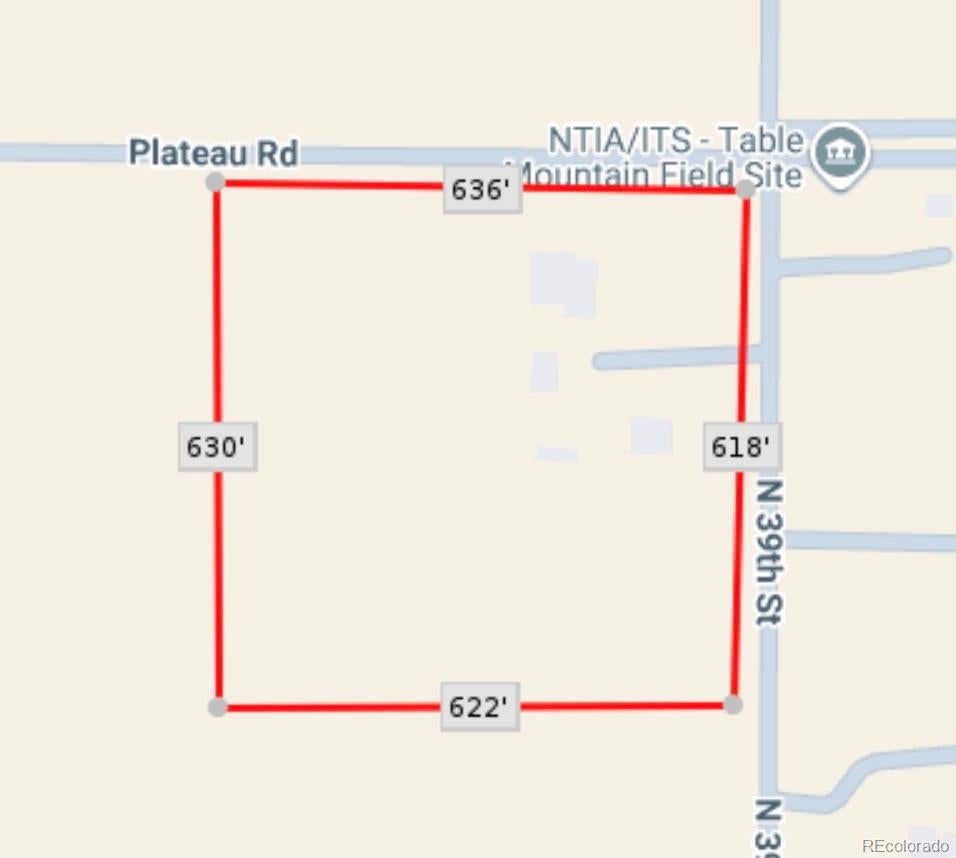
More photos and floor plans coming soon --- This incredible estate is being offered through a transparent, non-distressed luxury live auction --- Bidding to start from $1,999,000! --- Live auction link will be provided shortly --- Live Auction Thursday, October 22nd, 2026 at 1pm MT (No Buyer Premium) --- Set on 10 acres this exceptional 7,840-square-foot estate offers a rare combination of space, privacy and natural beauty. Originally built in 1974 with significant additions completed in 1991, the property features 5 bedrooms, 4 bathrooms, and a flowing floor plan designed to capture abundant natural light through expansive windows that showcase the surrounding views. For those who value a retreat from the "electromagnetic smog" of more densely developed areas, the Table Mountain "Acoustic Quite Zone" creates a distinctive setting for this estate. The grounds offer an idyllic Colorado lifestyle, with an orchard producing apples, pears, plums, and grapes. A large barn is ready for use and providing excellent potential for equestrian pursuits. A recently renovated 700-square-foot cottage adds valuable flexibility and is currently used as a studio. With the appropriate land-use approval, the cottage may also offer potential as an accessory dwelling unit (ADU), making it an appealing option for guests, extended living arrangements, multigenerational living, or additional workspace. Recent improvements include repairs and updates to the stucco, exterior paint, trim, gutters, and leaf-filter system, along with work to the septic tank and sewage main. Parking is plentiful, with a two-car attached garage plus eight additional surface parking spaces. With its stunning views, orchard, versatile outbuildings, renovated cottage, peaceful setting, and thoughtfully updated components, this unique estate presents an extraordinary opportunity to enjoy privacy, space, and a more tranquil Colorado lifestyle while remaining conveniently positioned in the Longmont area.

Save
Ask
Tour
Hide
Share
Listing Snapshot
Price 
$1,999,000
Days On Site 
10 Days
Bedrooms 
5
Inside Area (SqFt) 
7,840 sqft
Total Baths 
4
Full Baths 
N/A
Partial Baths 
4
Lot Size 
9.02 Acres
Year Built 
1974
MLS® Number 
3817469
Status 
Active
Property Tax 
$7,968
HOA/Condo/Coop Fees 
N/A
Sq Ft Source 
Builder
Friends & Family
Recent Activity
yesterdayListing updated with changes from the MLS®
4 days agoStatus changed to Active
2 weeks agoListing first seen on site
General Features
Acres 
9.02
Attached Garage 
Yes
Foundation 
Concrete Perimeter
Garage 
Yes
Garage Spaces 
2
Levels 
Two
Parking 
ConcreteUnpavedHeated GarageLightedStorageAttached
Parking Spaces 
8
Property Condition 
FixerUpdated/Remodeled
Property Sub Type 
Single Family Residence
Security 
Carbon Monoxide Detector(s)
Sewer 
Septic Tank
SqFt Above 
6143
SqFt Below 
1697
SqFt Total 
7840
Style 
Contemporary
Utilities 
Electricity Connected
Water Source 
PrivatePublicWell
Zoning 
RR
Interior Features
Appliances 
Convection OvenCooktopDisposalDouble OvenHumidifierMicrowaveOvenRangeRange HoodRefrigerator
Basement 
DaylightFinishedSump Pump
Cooling 
Ceiling Fan(s)Central Air
Electric 
220 Volts
Fireplace Features 
Wood Burning
Flooring 
BambooCarpetLaminateTileWood
Heating 
Forced Air
Interior 
Breakfast BarBuilt-in FeaturesCeiling Fan(s)Eat-in KitchenPantrySound SystemVaulted Ceiling(s)Walk-In Closet(s)
Laundry Features 
Sink
Main Level Bedrooms 
3
Window Features 
Double Pane WindowsSkylight(s)
Bathroom Three Quarter 
Level - Upper
Bedroom 
Level - Upper
Dining Room 
Level - Main
Kitchen 
Level - Main
Laundry 
Level - Main
Living Room 
Level - Main
Save
Ask
Tour
Hide
Share
Exterior Features
Construction Details 
ConcreteFrameStucco
Exterior 
BalconyDog RunLightingPlaygroundPrivate Yard
Lot Features 
Corner LotLevelMany TreesRock Outcropping
Patio And Porch 
Deck
Road Frontage 
Unimproved
Roof 
Shingle
View 
Mountain(s)
Waterview 
Mountain(s)
Windows/Doors 
Double Pane WindowsSkylight(s)
Community Features
School District 
St. Vrain Valley RE-1J
Horse Property 
Paddocks
Financing Terms Available 
CashConventional
Roads 
Dirt
Horse Allowed 
Yes
Schools
School District
St. Vrain Valley RE-1J
Elementary School
Blue Mountain
Middle School
Altona
High School
Silver Creek
Listing courtesy of Orchard Brokerage LLC [email protected]


The content relating to real estate for sale in this Web site comes in part from the Internet Data eXchange ("IDX") program of METROLIST, INC., DBA RECOLORADO real estate listings held by brokers other than Orchard Brokerage LLC are marked with the IDX Logo. This information is being provided for the consumers' personal, non-commercial use and may not be used for any other purpose. All information subject to change and should be independently verified.

Neighborhood & Commute
Source: Walkscore
Save
Ask
Tour
Hide
Share