Save
Ask
Tour
Hide
Share
$1,195,000
77 Days On Site

6196 Ponderosa Way
Parker, CO 80134

For Sale|Single Family Residence|Active
5
Beds
4
Total Baths
1
Full Bath
3
Partial Baths
4,450
SqFt
$269
/SqFt
1992
Built
Subdivision:
The Pinery
County:
Douglas
Call Now: 303-809-9259
Is this the listing for you? We can help make it yours.
303-809-9259
6196 Ponderosa Way6196 Ponderosa Way6196 Ponderosa Way6196 Ponderosa Way
Save
Ask
Tour
Hide
Share

Mortgage Calculator

Monthly Payment (Est.)

Enter an interest rate to see your estimated monthly payment.
Calculator powered by Showcase IDX, a Constellation1 Company. Copyright ©2026 Information is deemed reliable but not guaranteed.

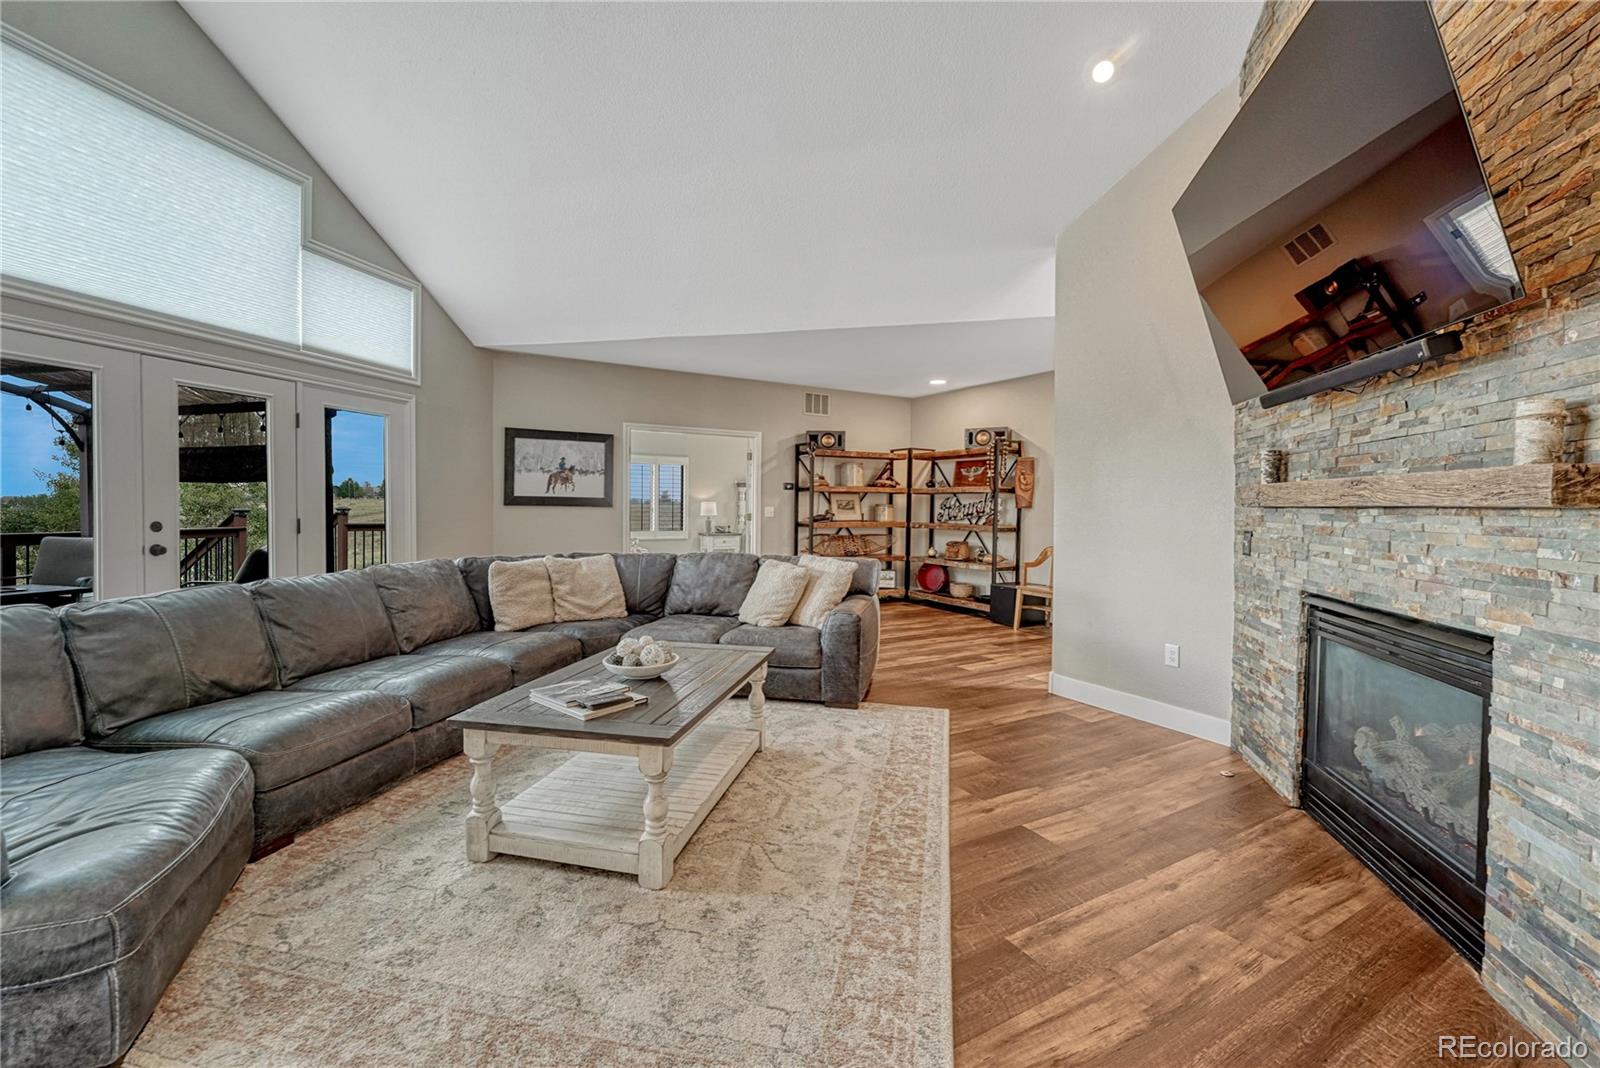
Welcome Home! A beautifully updated ranch-style home on approx. 3.194 acres in the highly desirable Pinery community of Parker. Offering privacy, space & mountain views, this home features approx. 4,450 finished sq ft, 5 bdrms, 4 baths, finished walk-out bsmt & attached 3-car garage. The light-filled main level features vaulted ceilings, an open floor plan & luxury vinyl flooring throughout, except the primary bdrm w/new carpet & tile in both main-level baths. The majority of windows are newer, with plantation shutters throughout most the home. The spacious family room features a gas fireplace & access to the rear deck.The kitchen offers granite counters, center island, pantry, abundant cabinetry & SS appliances. The main-floor primary features a gas fireplace, new carpet, walk-in closet & 5-piece en-suite bath.A 2nd main-level bdrm, currently an office adds flexibility.Main-floor laundry includes a utility sink & dog-washing area.New carpet on the stairs leads to the finished walk-out bsmt w/a spacious great room,3 additional bdrms, 2 baths & 2nd laundry.All 3 bsmt bdrms have walk-in closets. Bsmt living & bdrm areas are carpeted,w/luxury vinyl flooring in both baths.An expansive, low-maintenance Trex deck extends the entire back of the home w/ space for entertaining. The walk-out bsmt opens to additional patio space & a private landscaped yard with fire pit. Front & rear sprinklers make upkeep convenient.The 3-car garage offers extensive built-in storage. Additional features include central A/C, smart-home features, 3 fireplaces & TV mounts that stay.Residents enjoy low HOA dues, expansive community trails, highly regarded Douglas County schools & optional membership at The Pinery Country Club. Convenient access to Parker Rd & E-470 provides easy connections to DTC, downtown Denver, shopping, dining & recreation. Experience the peaceful setting & lifestyle that make “Tranquility in the Pines” so special.Call 303-916-2900 for info.

Save
Ask
Tour
Hide
Share
Listing Snapshot
Price 
$1,195,000
Days On Site 
77 Days
Bedrooms 
5
Inside Area (SqFt) 
4,450 sqft
Total Baths 
4
Full Baths 
1
Partial Baths 
3
Lot Size 
3.19 Acres
Year Built 
1992
MLS Number 
3810519
Status 
Active
Property Tax 
$6,909
HOA/Condo/Coop Fees 
$30 monthly
Sq Ft Source 
Public Records
Friends & Family
Recent Activity
6 days agoListing updated with changes from the MLS
6 days agoPrice changed to $1,195,000
2 months agoStatus changed to Active
3 months agoListing first seen on site
General Features
Acres 
3.19
Attached Garage 
Yes
Direction Faces 
Southeast
Foundation 
Slab
Garage 
Yes
Garage Spaces 
3
Levels 
One
Parking 
ConcreteAttached
Parking Spaces 
3
Pets 
Cats OKDogs OK
Property Condition 
Updated/Remodeled
Property Sub Type 
Single Family Residence
Security 
Carbon Monoxide Detector(s)Smoke Detector(s)
Sewer 
Public Sewer
SqFt Above 
2471
SqFt Below 
1979
SqFt Total 
4942
Style 
Contemporary
Utilities 
Cable AvailableElectricity AvailableNatural Gas AvailablePhone Available
Water Source 
Public
Zoning 
PDU
Interior Features
Appliances 
OvenConvection OvenCooktopDishwasherDisposalDouble OvenDryerGas Water HeaterMicrowaveRangeRefrigeratorSelf Cleaning OvenTrash CompactorWasher
Basement 
Bath/StubbedExterior EntryFinishedFullWalk-Out Access
Cooling 
Ceiling Fan(s)Central Air
Fireplace 
Yes
Fireplace Features 
Master BedroomBasementFamily RoomGasGas Log
Fireplaces 
3
Flooring 
CarpetTileVinyl
Heating 
Forced Air
Interior 
Built-in FeaturesCeiling Fan(s)Eat-in KitchenEntrance FoyerGranite CountersHigh CeilingsKitchen IslandOpen FloorplanPantrySmart ThermostatVaulted Ceiling(s)Walk-In Closet(s)
Laundry Features 
SinkIn Unit
Main Level Bedrooms 
2
Window Features 
Double Pane WindowsWindow CoveringsWindow Treatments
Bathroom Full 
Level - MainDescription - Ensuite 5 piece primary Bath
Bathroom Three Quarter 
Level - BasementDescription - En-suite 3/4 bath
Bedroom 
Level - BasementDescription - Jack and Jill Bedroom with adjoining 3/4 bath
Bonus Room 
Level - BasementDescription - Great Room in Basement
Dining Room 
Level - MainDescription - Abundant Lighting w/ beautiful fixtures - plantation shutters
Family Room 
Level - MainDescription - Spacious Family Room adjacent access to outdoor living space
Kitchen 
Level - MainDescription - All Stainless Steel Appliances in included
Laundry 
Level - BasementDescription - Additional Laundry Room in Basement
Save
Ask
Tour
Hide
Share
Exterior Features
Construction Details 
FrameStuccoWood Siding
Exterior 
Fire PitLightingPrivate YardRain Gutters
Fencing 
FencedFull
Lot Features 
LandscapedSprinklers In FrontSprinklers In Rear
Patio And Porch 
CoveredDeckFront PorchPatio
Roof 
Composition
View 
CityMountain(s)
Waterview 
CityMountain(s)
Windows/Doors 
Double Pane WindowsWindow CoveringsWindow Treatments
Community Features
Association Amenities 
ParkPlayground
Association Fee 
$360.0
Association Fee Frequency 
Annually
School District 
Douglas RE-1
Financing Terms Available 
CashConventionalFHAVA Loan
Roads 
Paved
Schools
School District
Douglas RE-1
Elementary School
Mountain View
Middle School
Sagewood
High School
Ponderosa
Listing courtesy of EXIT Realty DTC, Cherry Creek, Pikes Peak. [email protected]


The content relating to real estate for sale in this Web site comes in part from the Internet Data eXchange ("IDX") program of METROLIST, INC., DBA RECOLORADO real estate listings held by brokers other than EXIT Realty DTC, Cherry Creek, Pikes Peak. are marked with the IDX Logo. This information is being provided for the consumers' personal, non-commercial use and may not be used for any other purpose. All information subject to change and should be independently verified.

Neighborhood & Commute
Source: Walkscore
Save
Ask
Tour
Hide
Share