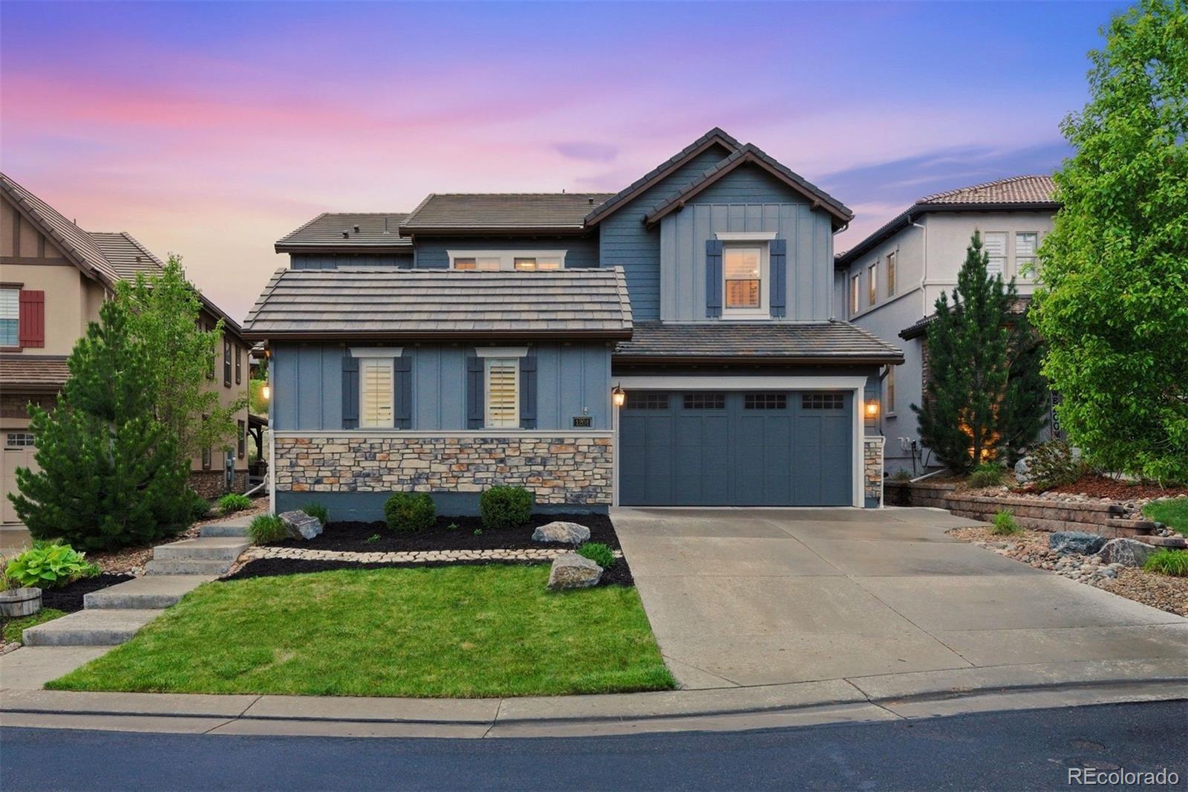
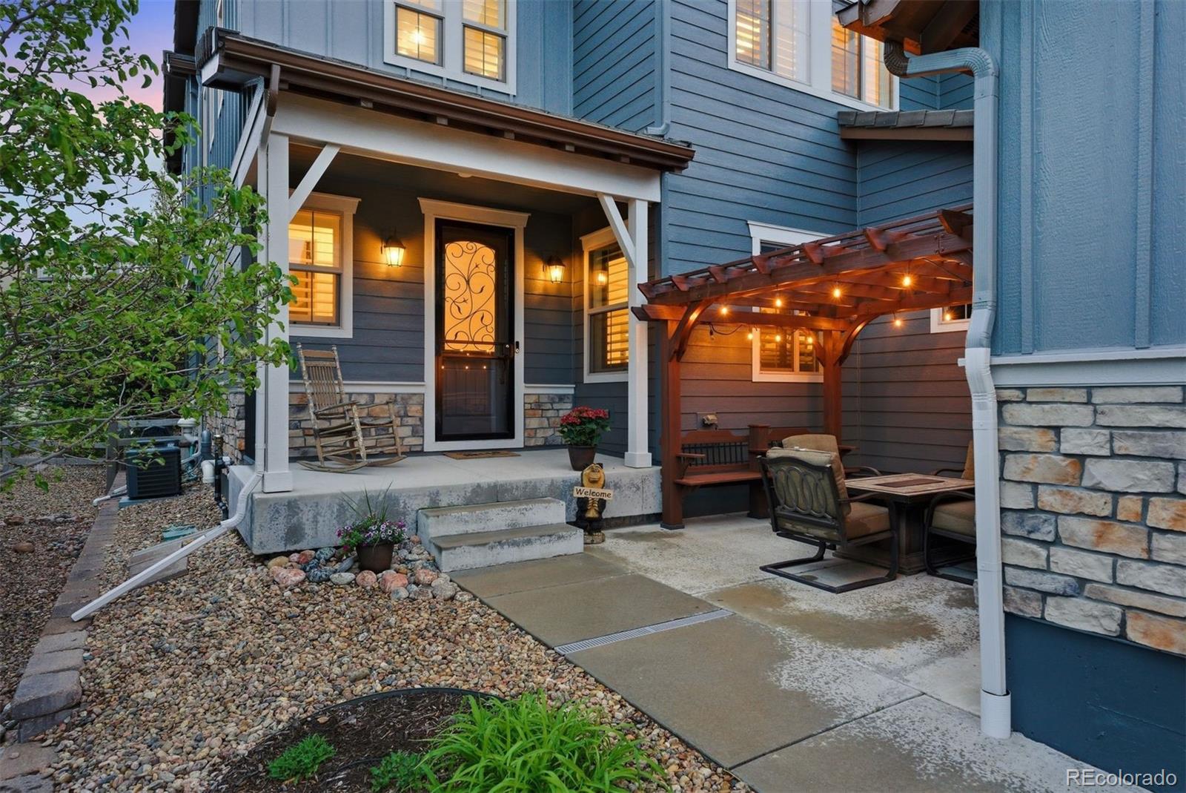
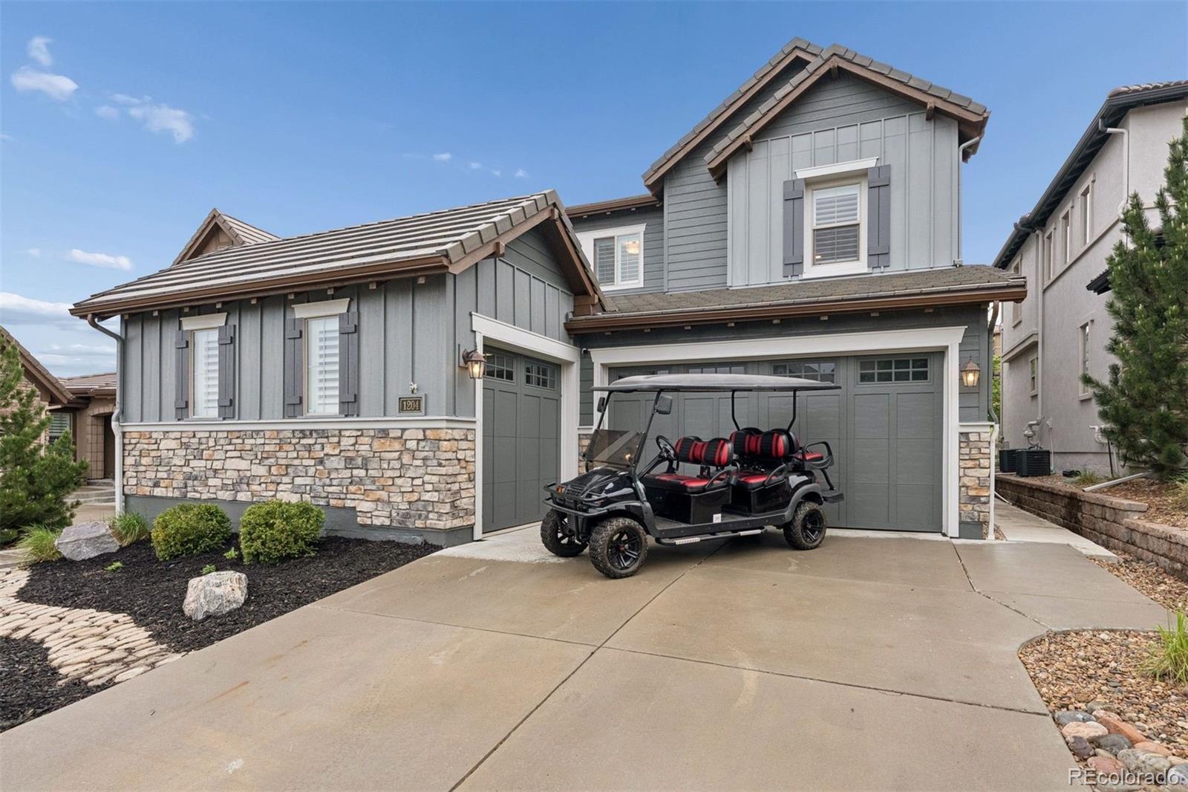
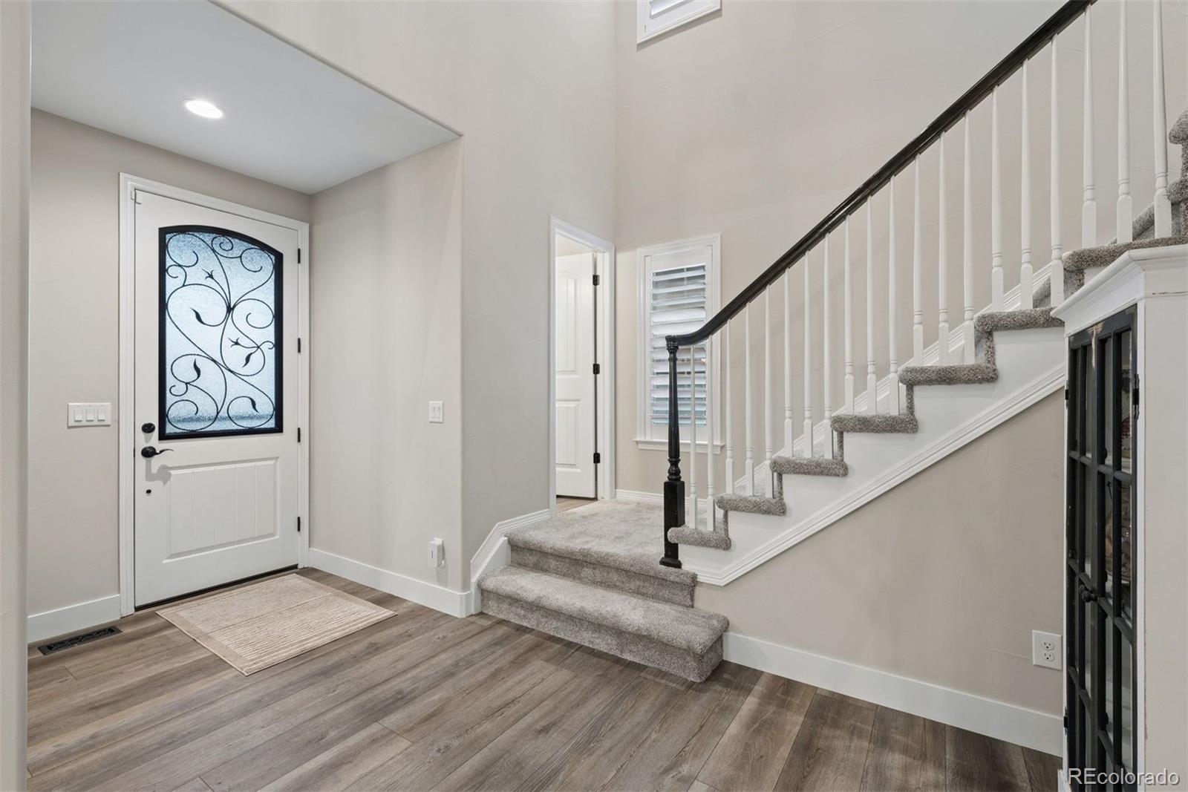
Experience luxury living in Backcountry on a quiet cul-de-sac backing to serene open space. This stunning 5-bedroom, 6-bath residence has been extensively updated with new exterior paint, new flooring throughout, a finished basement by Elkstone, security system, epoxy-coated garage floors, and so much more. A complete list of upgrades is available in the MLS supplements—and the custom 6-person golf cart is included. The thoughtfully designed main level features a guest suite with ensuite bath, soaring 9-foot ceilings, plantation shutters throughout, and an open-concept layout ideal for both entertaining and everyday living. The chef’s kitchen is beautifully appointed with a 42” Sub-Zero refrigerator, double ovens, oversized island with a striking stone countertop. Step outside from the dining area to your covered outdoor living space complete with strung lights, outdoor-rated TV, and a dramatic 14-foot linear gas firepit. The professionally landscaped backyard backs to open space and showcases mature trees, artificial turf, and an in-ground trampoline. The recently completed Elkstone basement adds exceptional living space with designer finishes throughout, including a floor-to-ceiling stone fireplace wall with custom built-ins, Sonos surround sound media room, a reading nook, wet bar/kitchenette with stunning backsplash tile, and a beautifully finished ¾ bath. The large storage room with built-in wood shelving offers tons of storage space and could easily be converted to a home gym or sixth bedroom. Upstairs, you’ll find a comfortable loft, a guest suite with ensuite bath, two additional bedrooms connected by a Jack-and-Jill bathroom, and an impressive primary retreat. The luxurious primary suite features a massive walk-in closet and spa-inspired 5-piece bath with dual vanities, designer tile, oversized shower, and soaking tub. This exceptional Backcountry home seamlessly combines luxury, comfort, and functionality in one of the community’s most desirable settings.
Listing Snapshot
Inside Area (SqFt)
4,560 sqft
HOA/Condo/Coop Fees
$58 monthly
Sq Ft Source
Public Records
Recent Activity
| yesterday | | Listing updated with changes from the MLS® |
| 4 days ago | | Status changed to Active |
| 2 weeks ago | | Listing first seen on site |
General Features
Parking
ConcreteLightedOversizedStorageAttached
Pets
Cats OKDogs OKNumber Limit
Property Condition
Updated/Remodeled
Property Sub Type
Single Family Residence
Security
Carbon Monoxide Detector(s)Security SystemSmoke Detector(s)
Style
Mountain Contemporary
Utilities
Natural Gas AvailableCable AvailableElectricity ConnectedNatural Gas ConnectedPhone Available
Interior Features
Appliances
OvenBar FridgeConvection OvenDishwasherDisposalDouble OvenDryerGas Water HeaterHumidifierMicrowaveRangeRange HoodRefrigeratorSelf Cleaning OvenWasherWater PurifierWater Softener
Basement
Sump PumpFinishedFull
Cooling
Ceiling Fan(s)Central Air
Fireplace Features
BasementElectricFamily RoomGas LogLiving Room
Interior
Built-in FeaturesCeiling Fan(s)Eat-in KitchenEntrance FoyerHigh CeilingsIn-Law FloorplanKitchen IslandOpen FloorplanPantrySound SystemStone CountersWalk-In Closet(s)Wet BarWired for Data
Laundry Features
SinkIn Unit
Window Features
Double Pane WindowsWindow CoveringsWindow Treatments
Bathroom Full
Dimensions - 16.9 x 14.3Level - UpperDescription - The Most Incredible Primary Bathroom Suite You Could Wish For.
Bathroom Half
Dimensions - 4.9 x 3.9Level - MainDescription - Pedestal Sink. Plantation Shutter. New Flooring and Baseboards.
Bathroom Three Quarter
Dimensions - 9.7 x 5.6Level - BasementDescription - Japandi Style Custom New Bathroom.
Bedroom
Dimensions - 10.8 x 14.5Level - UpperDescription - Plantation Shutters. New Carpet.
Bonus Room
Dimensions - 11.8 x 19.3Level - BasementDescription - Storage Room With Wood Shelves. Could Easily Be Finished for Gym or Sixth Bedroom!
Dining Room
Dimensions - 17.2 x 15.4Level - MainDescription - Open Concept. Slider Access to Covered Back Patio and Outdoor Dining Space.
Family Room
Dimensions - 29.6 x 21.25Level - BasementDescription - Electric Fireplace With Stone Wall & Built-In Shelves and Cabinets. Built-In Speakers
Kitchen
Dimensions - 15.75 x 17.8Level - MainDescription - Subzero Refrigerator. Huge Island. Double Ovens. Custom Pantry.
Laundry
Dimensions - 7.75 x 8.5Level - UpperDescription - Second Floor Laundry. Utility Sink. Cabinetry and Counter Space. Plenty of Room to Fluff and Fold.
Living Room
Dimensions - 15.7 x 15.3Level - MainDescription - Plantation Shutters. New Flooring. New Ceiling Fan. Stacked Stone Fireplace with Mantle.
Loft
Dimensions - 20.5 x 15.25Level - UpperDescription - New Carpet. New Light Fixture. Huge Linen Closet.
Media Room
Dimensions - 15.75 x 15.3Level - BasementDescription - Stone Wall & Built-In Shelves and Cabinets. Built-In Sonos Speakers
Office
Dimensions - 12.75 x 13.2Level - MainDescription - Plantation Shutters. New Flooring.
Utility Room
Dimensions - 12.4 x 13.75Level - BasementDescription - More Storage Space! New Water Heater. New Water Softener and Purification System!
Exterior Features
Construction Details
FrameStoneWood Siding
Exterior
Fire PitPrivate YardRain Gutters
Lot Features
Cul-De-SacLandscapedLevelMany TreesSecludedSprinklers In FrontSprinklers In Rear
Patio And Porch
CoveredFront PorchPatio
Waterview
CityMountain(s)
Windows/Doors
Double Pane WindowsWindow CoveringsWindow Treatments
Community Features
Association Amenities
ClubhouseFitness CenterGatedParkPlaygroundPond SeasonalPoolSaunaSecuritySpa/Hot TubTennis Court(s)Trail(s)
Financing Terms Available
CashConventionalFHAVA Loan
HOA Fee Frequency
Quarterly
School District
Douglas RE-1
Schools
School DistrictDouglas RE-1
Elementary SchoolStone Mountain
Listing courtesy of LIV Sotheby's International Realty
[email protected]

The content relating to real estate for sale in this Web site comes in part from the Internet Data eXchange ("IDX") program of METROLIST, INC., DBA RECOLORADO real estate listings held by brokers other than LIV Sotheby's International Realty are marked with the IDX Logo. This information is being provided for the consumers' personal, non-commercial use and may not be used for any other purpose. All information subject to change and should be independently verified.
Source: Walkscore