Save
Ask
Tour
Hide
Share
$519,000
New Listing

190 Roslyn Street 1308
Denver, CO 80230

For Sale|Condominium|Active
2
Beds
2
Total Baths
2
Full Baths
1,617
SqFt
$321
/SqFt
2000
Built
Subdivision:
Lowry
County:
Denver
Call Now: 303-809-9259
Is this the listing for you? We can help make it yours.
303-809-9259
Upcoming Open Houses
Sat, Oct 17, 11:00 AM - 1:00 PM
190 Roslyn Street 1308190 Roslyn Street 1308190 Roslyn Street 1308190 Roslyn Street 1308
Save
Ask
Tour
Hide
Share

Mortgage Calculator

Monthly Payment (Est.)

Enter an interest rate to see your estimated monthly payment.
Calculator powered by Showcase IDX, a Constellation1 Company. Copyright ©2026 Information is deemed reliable but not guaranteed.

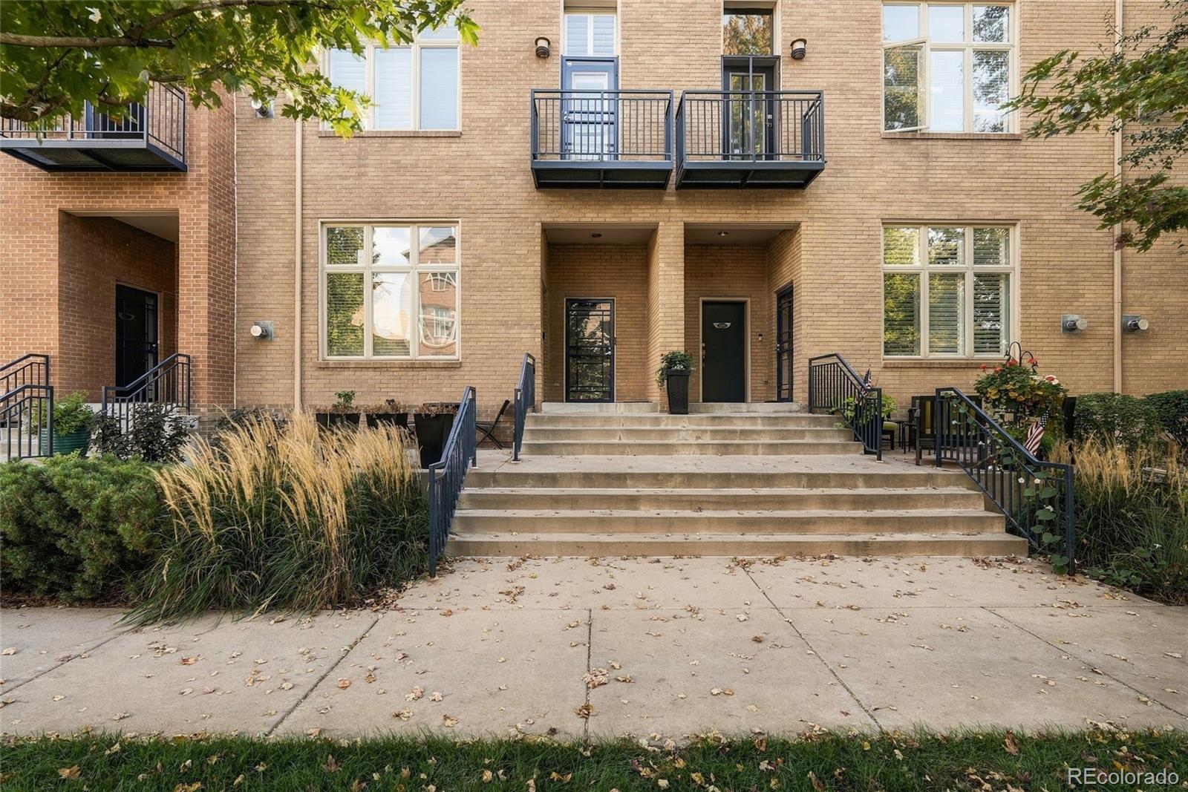
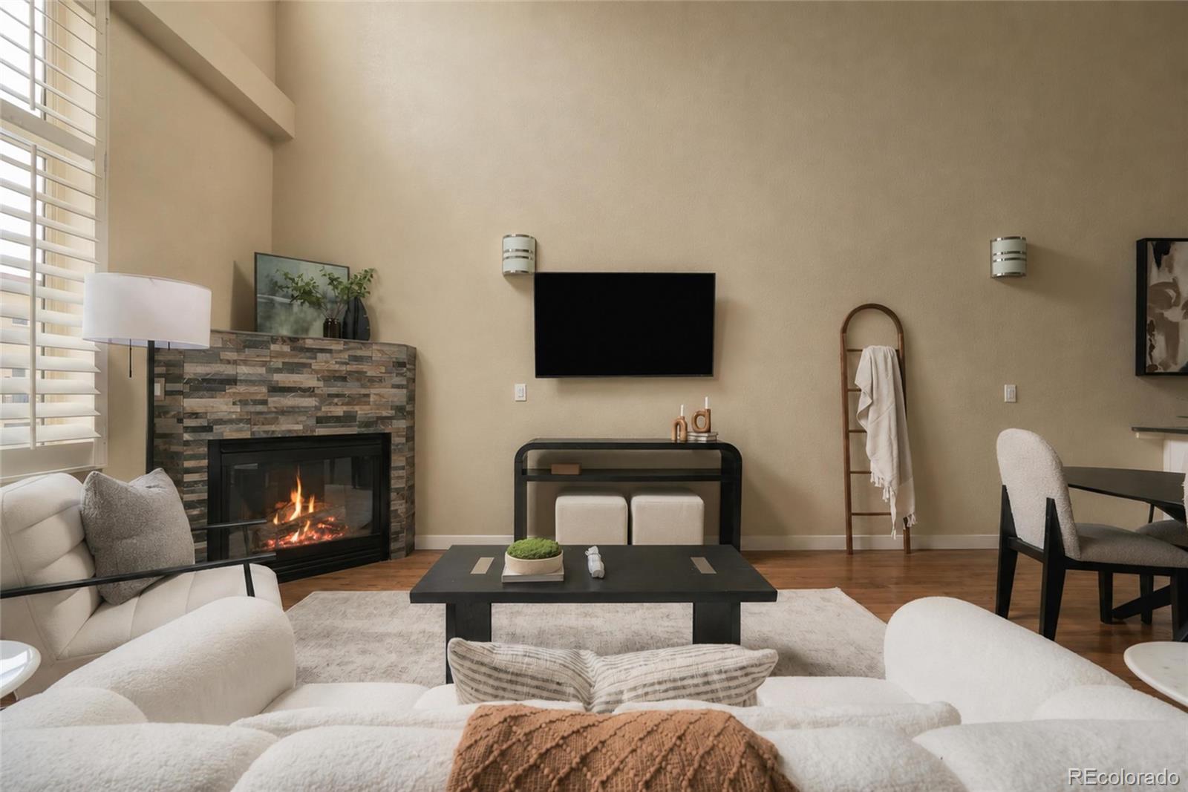
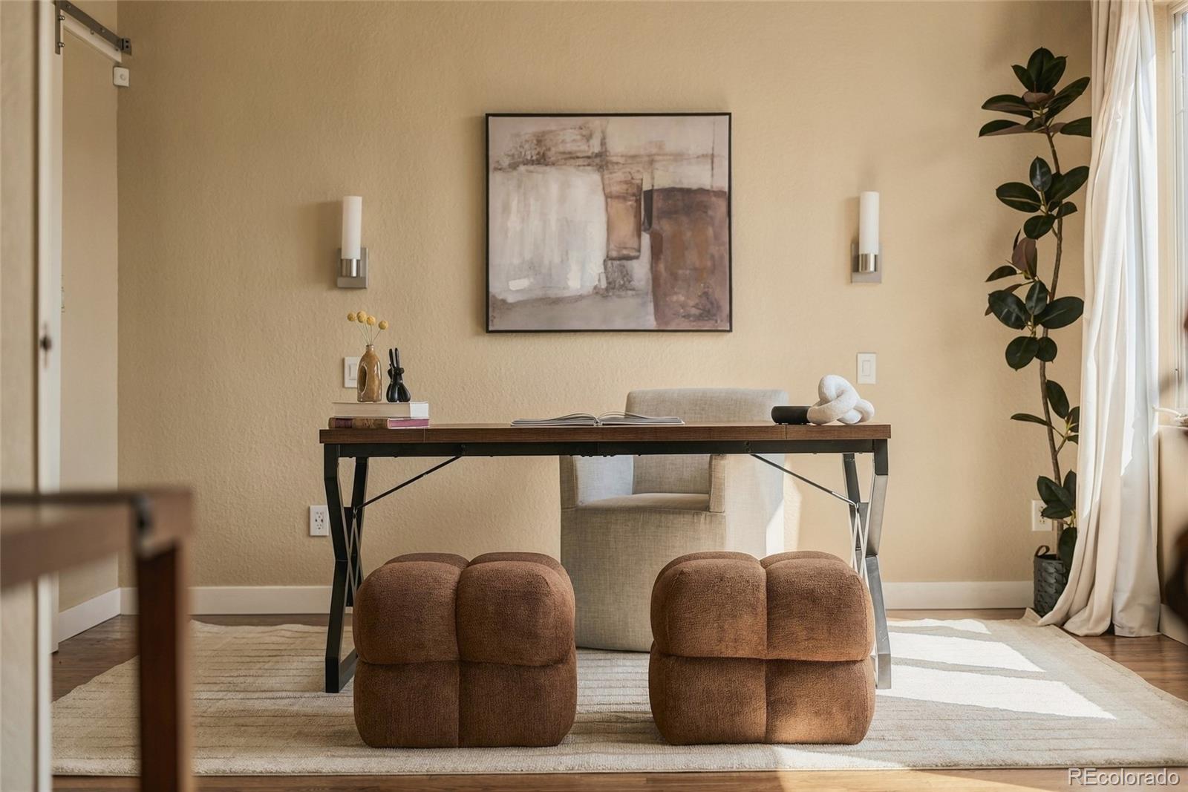
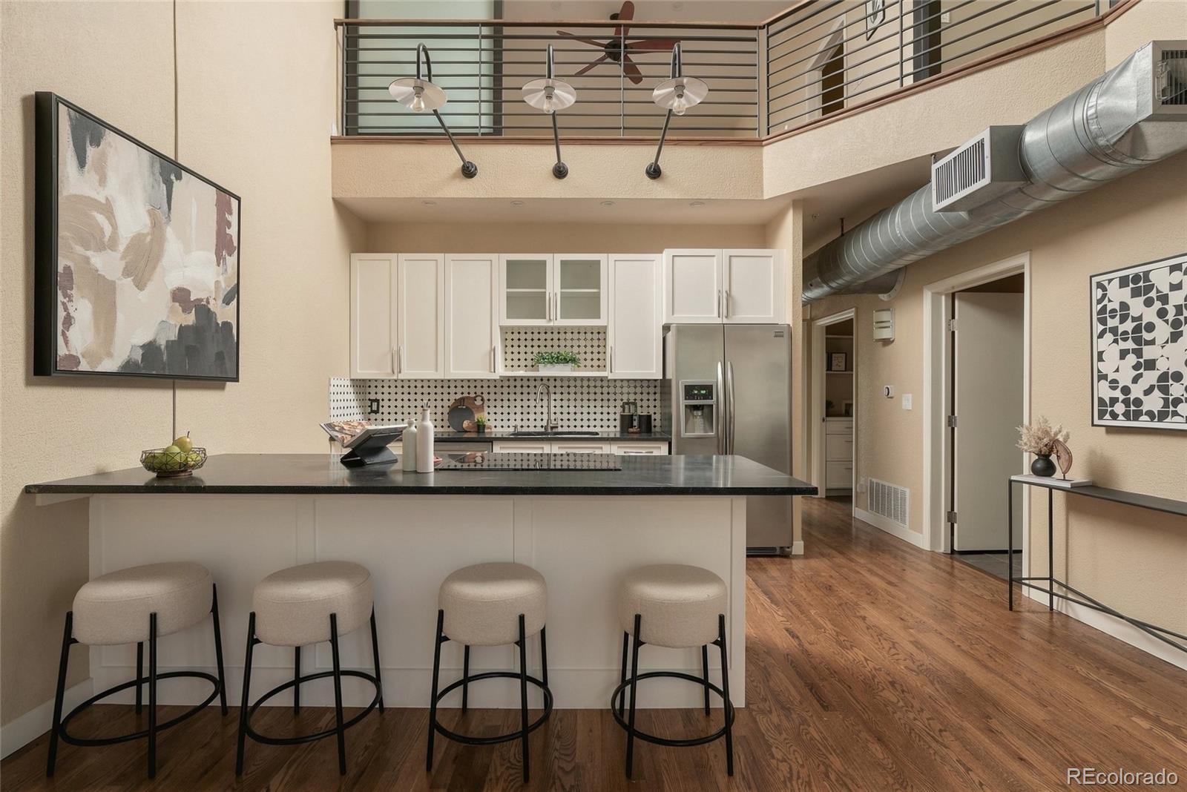
Welcome to Officers' Row in Lowry, located on the grounds of the former Lowry Air Force Base. This townhome combines historic character with modern updates, featuring soaring 32-foot ceilings, hardwood floors, plantation shutters, a gas fireplace, and a private balcony. The open great room features large windows overlooking a pristine courtyard with mature trees, perfect for everyday living or entertaining, if that's your vibe. Soaring ceilings and abundant natural light make the space feel open and airy, and the fireplace creates a cozy corner for a drink or a cup of tea. The main-level suite includes an alcove perfect for a home office, a remodeled bathroom, and access to your private balcony. Upstairs, the loft-style suite features a sleek glass sliding door that provides privacy without sacrificing natural light or the open feel of the space, plus an updated five-piece bathroom with a soaking tub. Your deeded parking space is in a heated underground garage, and the storage unit is also deeded. This space is approximately 20 feet in length, making it easy to store all your extra belongings, and is located right next to the entrance of the unit. Lowry's numerous parks, trails, restaurants, coffee shops, and shopping are all just outside your door, making it easy to enjoy everything the neighborhood has to offer.

Save
Ask
Tour
Hide
Share
Listing Snapshot
Price 
$519,000
Days On Site 
0 Days
Bedrooms 
2
Inside Area (SqFt) 
1,617 sqft
Total Baths 
2
Full Baths 
2
Partial Baths 
N/A
Lot Size 
N/A
Year Built 
2000
MLS® Number 
3799323
Status 
Active
Property Tax 
$3,281
HOA/Condo/Coop Fees 
$665 monthly
Sq Ft Source 
Public Records
Friends & Family
Recent Activity
3 hours agoListing updated with changes from the MLS®
19 hours agoListing first seen on site
General Features
Garage 
Yes
Garage Spaces 
2
Levels 
Three Or More
Parking 
Heated Garage
Parking Spaces 
2
Property Sub Type 
Condominium
Sewer 
Public Sewer
SqFt Above 
1617
SqFt Total 
1617
Water Source 
Public
Zoning 
B-3
Interior Features
Appliances 
DishwasherDisposalDryerMicrowaveOvenRangeRange HoodRefrigeratorWasher
Cooling 
Ceiling Fan(s)Central Air
Fireplace 
Yes
Fireplace Features 
Great Room
Fireplaces 
1
Flooring 
TileWood
Heating 
Forced Air
Interior 
Ceiling Fan(s)High CeilingsKitchen IslandOpen FloorplanVaulted Ceiling(s)Walk-In Closet(s)
Laundry Features 
In Unit
Main Level Bedrooms 
1
Window Features 
Window CoveringsWindow Treatments
Bathroom Full 
Level - UpperDescription - UPDATED 5-PIECE BATH W/SOAKING TUB
Bedroom 
Level - MainDescription - SPACIOUS ROOM W/BALCONY ACCESS
Dining Room 
Level - MainDescription - OPEN CONCEPT GREAT ROOM W/HARDWOOD FLOORS
Great Room 
Level - MainDescription - SOURING 32-FOOT CEILINGS W/ FIREPLACE
Kitchen 
Level - MainDescription - STYLISH KITCHEN W/BLACK & WHITE TILES
Laundry 
Level - MainDescription - SPACIOUS WITH ADDED STORAGE
Office 
Level - MainDescription - PERFECT WFH OFFICE ALCOVE
Save
Ask
Tour
Hide
Share
Exterior Features
Construction Details 
Brick
Exterior 
Balcony
Patio And Porch 
Deck
Roof 
Other
Windows/Doors 
Window CoveringsWindow Treatments
Community Features
Association Fee 
$90.0
Association Fee Frequency 
Quarterly
Additional Association Fee 
$635.0
Additional Association Fee Frequency 
Monthly
School District 
Denver 1
Financing Terms Available 
CashConventionalFHAVA Loan
Building Access 
Ground
Schools
School District
Denver 1
Elementary School
Lowry
Middle School
Hill
High School
George Washington
Listing courtesy of Compass - Denver [email protected]


The content relating to real estate for sale in this Web site comes in part from the Internet Data eXchange ("IDX") program of METROLIST, INC., DBA RECOLORADO real estate listings held by brokers other than Compass - Denver are marked with the IDX Logo. This information is being provided for the consumers' personal, non-commercial use and may not be used for any other purpose. All information subject to change and should be independently verified.

Neighborhood & Commute
Source: Walkscore
Save
Ask
Tour
Hide
Share