
Save
Ask
Tour
Hide
$1,208,725
18 Days On Site
8134 S Bersshine StreetAurora, CO 80016
For Sale|Single Family Residence|Active
4
Beds
5
Total Baths
3
Full Baths
2
Partial Baths
3,358
SqFt
$360
/SqFt
2027
Built
Subdivision:
Overland Ranch
County:
Arapahoe
Call Now: 303-809-9259
Is this the listing for you? We can help make it yours.
303-809-9259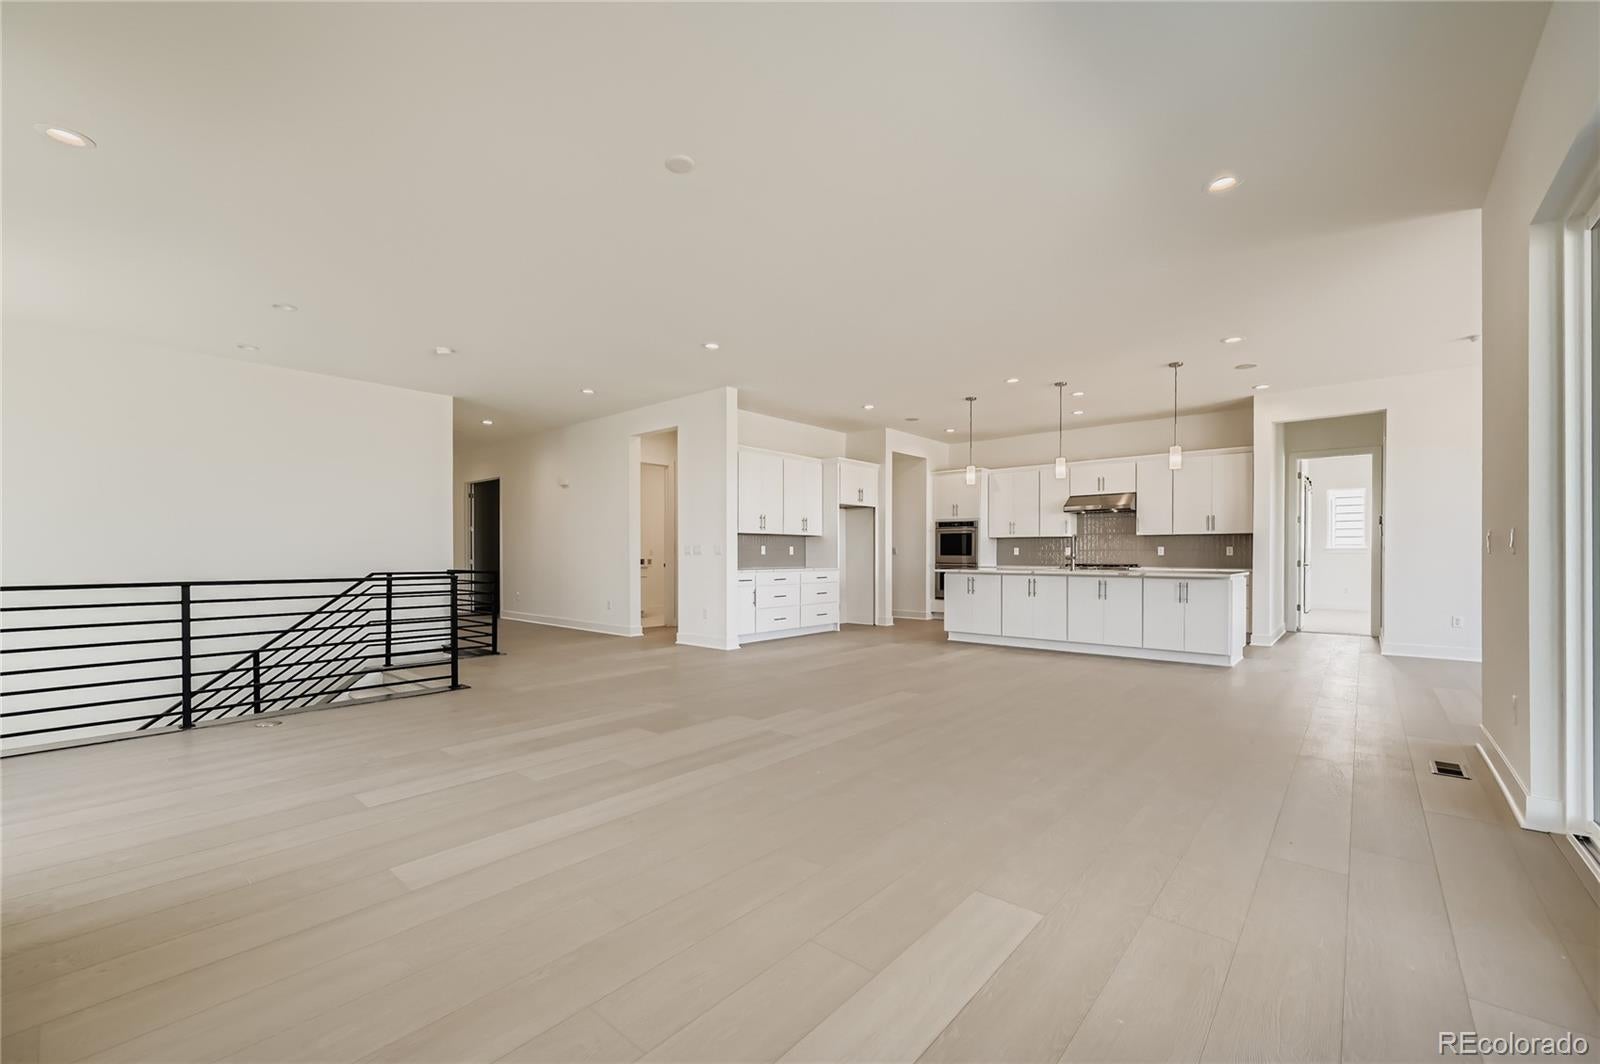
Save
Ask
Tour
Hide
Mortgage Calculator
Monthly Payment (Est.)
Enter an interest rate to see your estimated monthly payment.Calculator powered by Showcase IDX, a Constellation1 Company. Copyright ©2026 Information is deemed reliable but not guaranteed.
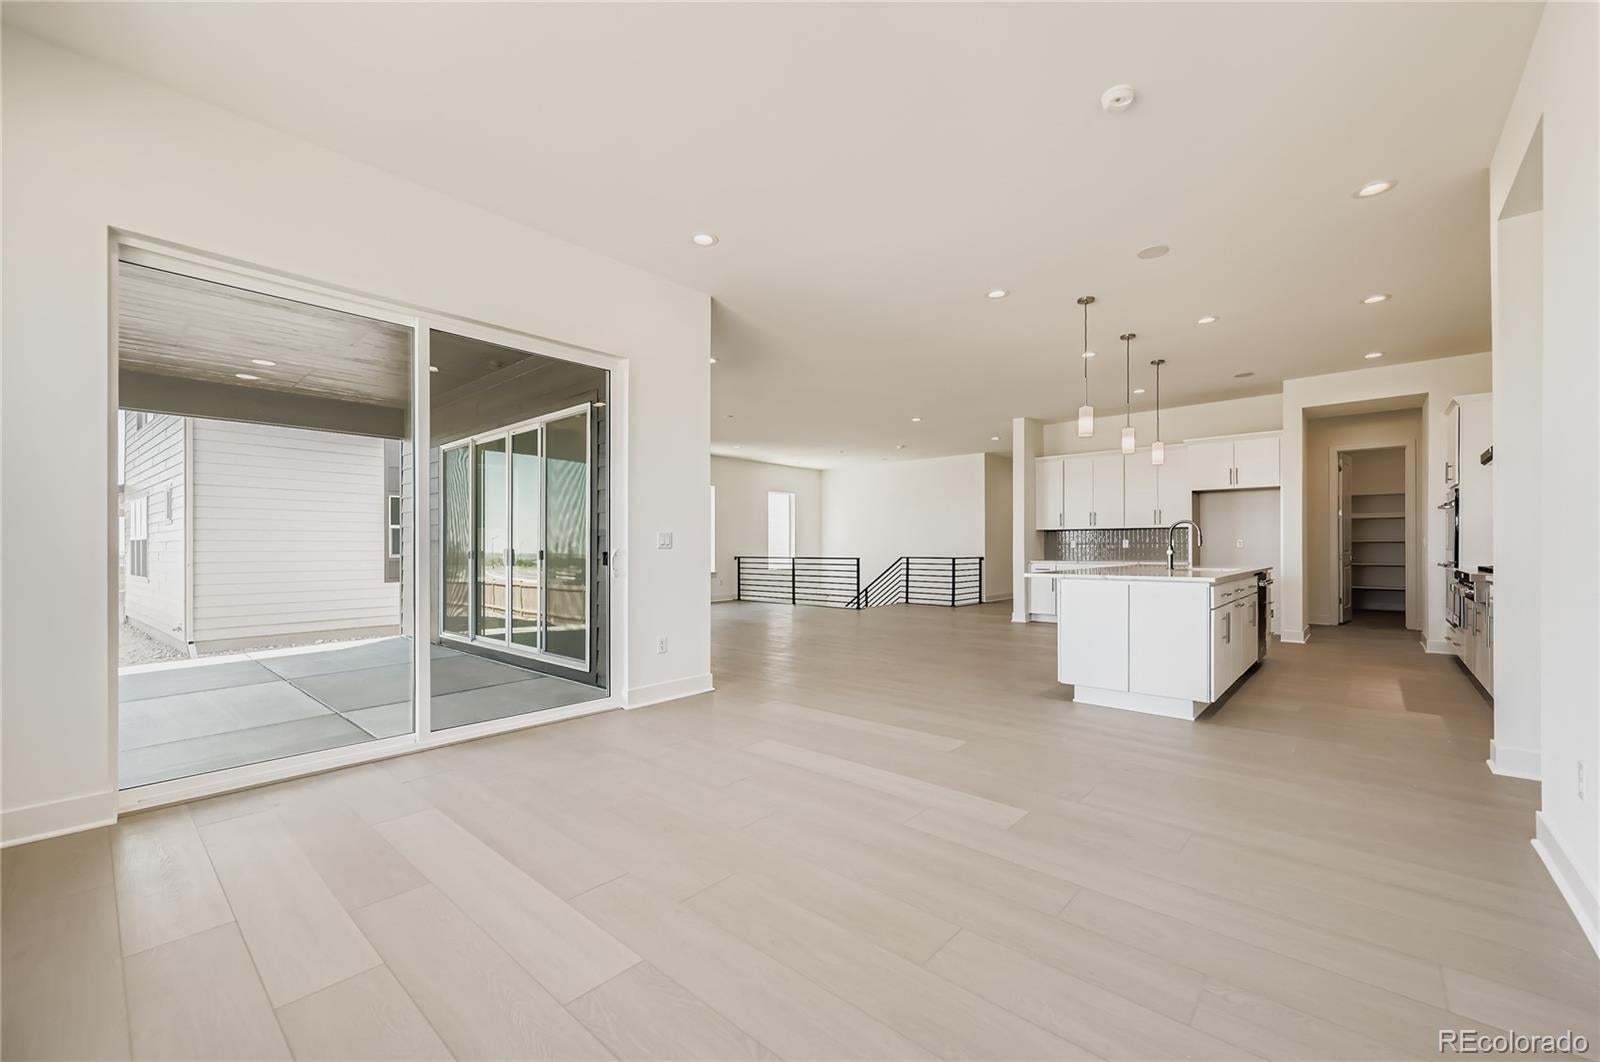
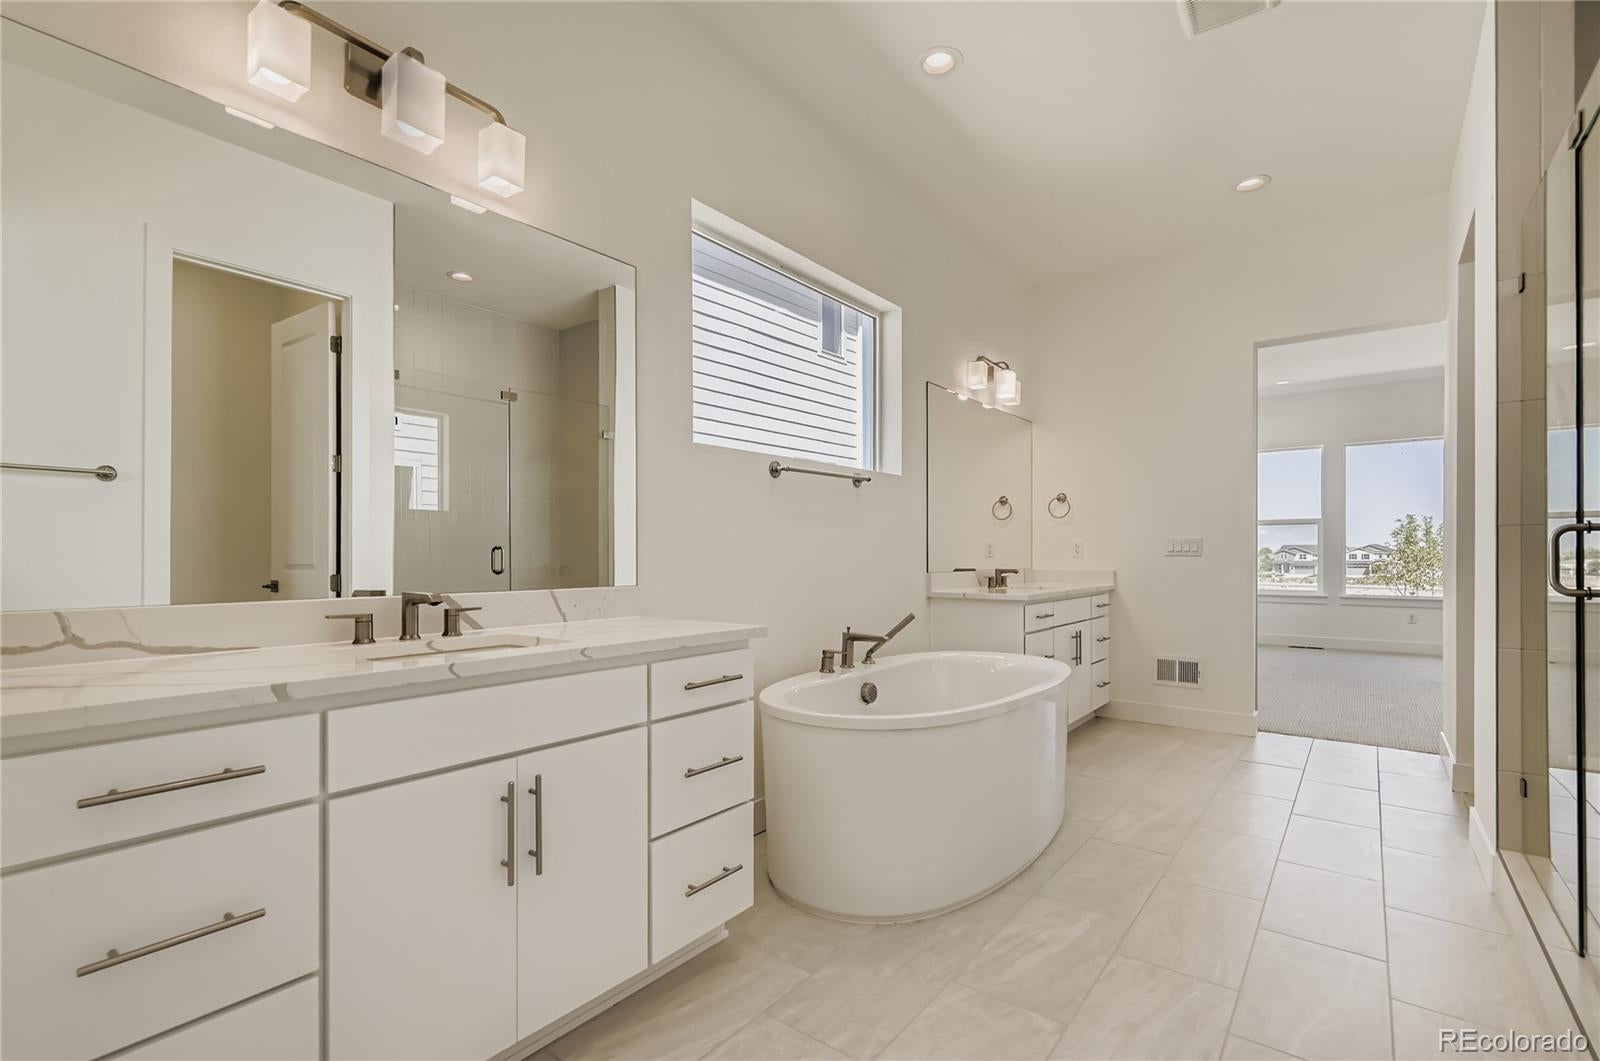
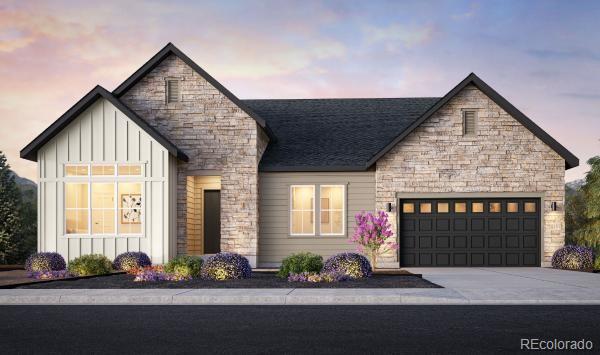
Experience luxury single-level living in the Kenton by Toll Brothers, ideally situated in Overland Ranch, one of the last remaining new master-planned communities offering resort style amenities in the Cherry Creek School District! This beautifully designed ranch home offers a rare combination of a four-car garage, walkout basement, and large covered deck overlooking open space, creating an exceptional setting for both everyday living and entertaining. Select your finishes at the award-winning design center and create a home tailored to your lifestyle. Please note: Home is under construction and photos are not of actual home and are for representation purposes only. Anticipated completion in 10–12 months.
Save
Ask
Tour
Hide
Listing Snapshot
Price
$1,208,725
Days On Site
18 Days
Bedrooms
4
Inside Area (SqFt)
3,358 sqft
Total Baths
5
Full Baths
3
Partial Baths
2
Lot Size
0.19 Acres
Year Built
2027
MLS® Number
3786527
Status
Active
Property Tax
$12,184
HOA/Condo/Coop Fees
$130 monthly
Sq Ft Source
Builder
Friends & Family
Recent Activity
| 2 weeks ago | Listing updated with changes from the MLS® | |
| 3 weeks ago | Listing first seen on site |
General Features
Acres
0.19
Attached Garage
Yes
Direction Faces
West
Foundation
Slab
Garage
Yes
Garage Spaces
4
Home Warranty
Yes
Levels
One
Parking
Electric Vehicle Charging Station(s)TandemAttached
Parking Spaces
4
Pets
Yes
Property Condition
New ConstructionUnder Construction
Property Sub Type
Single Family Residence
Security
Carbon Monoxide Detector(s)
Sewer
Public Sewer
SqFt Above
3358
SqFt Total
6398
Style
Traditional
Utilities
Natural Gas AvailableCable AvailableElectricity ConnectedNatural Gas Connected
Water Source
Public
Interior Features
Appliances
CooktopDishwasherDisposalDouble OvenHumidifierMicrowaveTankless Water Heater
Basement
Sump PumpBath/StubbedFullUnfinishedWalk-Out Access
Cooling
Central Air
Fireplace
Yes
Fireplace Features
Great Room
Fireplaces
1
Flooring
CarpetTileWood
Heating
Forced AirNatural Gas
Interior
Breakfast BarEat-in KitchenEntrance FoyerGranite CountersHigh CeilingsHigh Speed InternetKitchen IslandOpen FloorplanPantrySmart ThermostatWalk-In Closet(s)
Laundry Features
In Unit
Main Level Bedrooms
4
Window Features
Double Pane Windows
Bathroom Full
Level - Main
Bathroom Half
Level - Main
Bathroom Three Quarter
Level - Main
Bedroom
Dimensions - 14 x 11Level - MainDescription - Secondary bedroom with large walk-in closet and en-suite bathroom
Dining Room
Dimensions - 17 x 14Level - Main
Great Room
Dimensions - 20 x 20Level - Main
Kitchen
Dimensions - 17 x 17Level - Main
Office
Dimensions - 12 x 11Level - Main
Save
Ask
Tour
Hide
Exterior Features
Construction Details
Cement SidingFrameStone
Exterior
Private YardRain Gutters
Fencing
Partial
Lot Features
LandscapedSprinklers In Front
Roof
Composition
Windows/Doors
Double Pane Windows
Community Features
Association Amenities
ClubhouseFitness CenterParkParkingPlaygroundPool
Association Fee
$130.0
Association Fee Frequency
Monthly
School District
Cherry Creek 5
Financing Terms Available
1031 ExchangeCashConventional
Roads
Paved
Schools
School District
Cherry Creek 5
Elementary School
Woodland
Middle School
Fox Ridge
High School
Cherokee Trail
Listing courtesy of Coldwell Banker Realty 56 [email protected]

The content relating to real estate for sale in this Web site comes in part from the Internet Data eXchange ("IDX") program of METROLIST, INC., DBA RECOLORADO real estate listings held by brokers other than Coldwell Banker Realty 56 are marked with the IDX Logo. This information is being provided for the consumers' personal, non-commercial use and may not be used for any other purpose. All information subject to change and should be independently verified.
The content relating to real estate for sale in this Web site comes in part from the Internet Data eXchange ("IDX") program of METROLIST, INC., DBA RECOLORADO real estate listings held by brokers other than Coldwell Banker Realty 56 are marked with the IDX Logo. This information is being provided for the consumers' personal, non-commercial use and may not be used for any other purpose. All information subject to change and should be independently verified.
Neighborhood & Commute
Source: Walkscore
Save
Ask
Tour
Hide