Save
Ask
Tour
Hide
Share
$825,000
18 Days On Site

14924 Rosemary Street
Thornton, CO 80602

For Sale|Single Family Residence|Active
4
Beds
3
Total Baths
2
Full Baths
1
Partial Bath
3,028
SqFt
$272
/SqFt
2014
Built
Subdivision:
Heritage Todd Creek
County:
Adams
Call Now: 303-809-9259
Is this the listing for you? We can help make it yours.
303-809-9259
14924 Rosemary Street14924 Rosemary Street14924 Rosemary Street14924 Rosemary Street
Save
Ask
Tour
Hide
Share

Mortgage Calculator

Monthly Payment (Est.)

$3,764
Calculator powered by Showcase IDX, a Constellation1 Company. Copyright ©2026 Information is deemed reliable but not guaranteed.

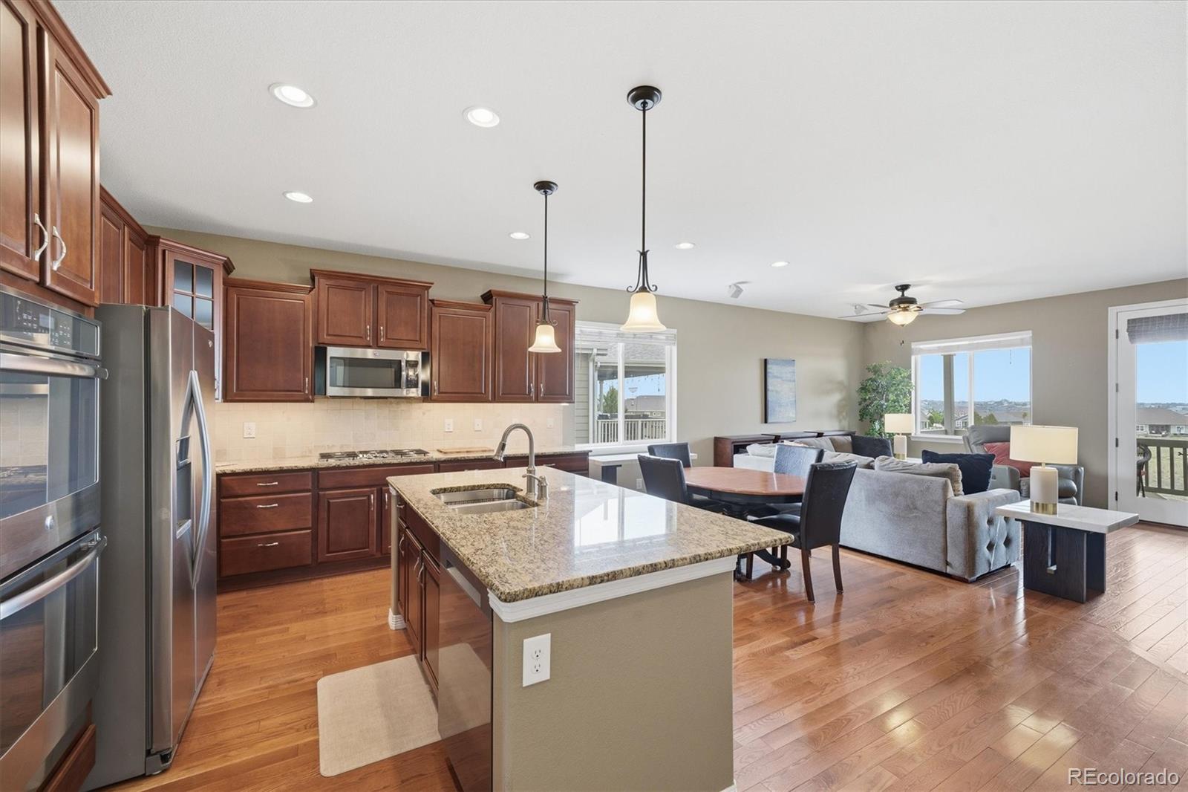
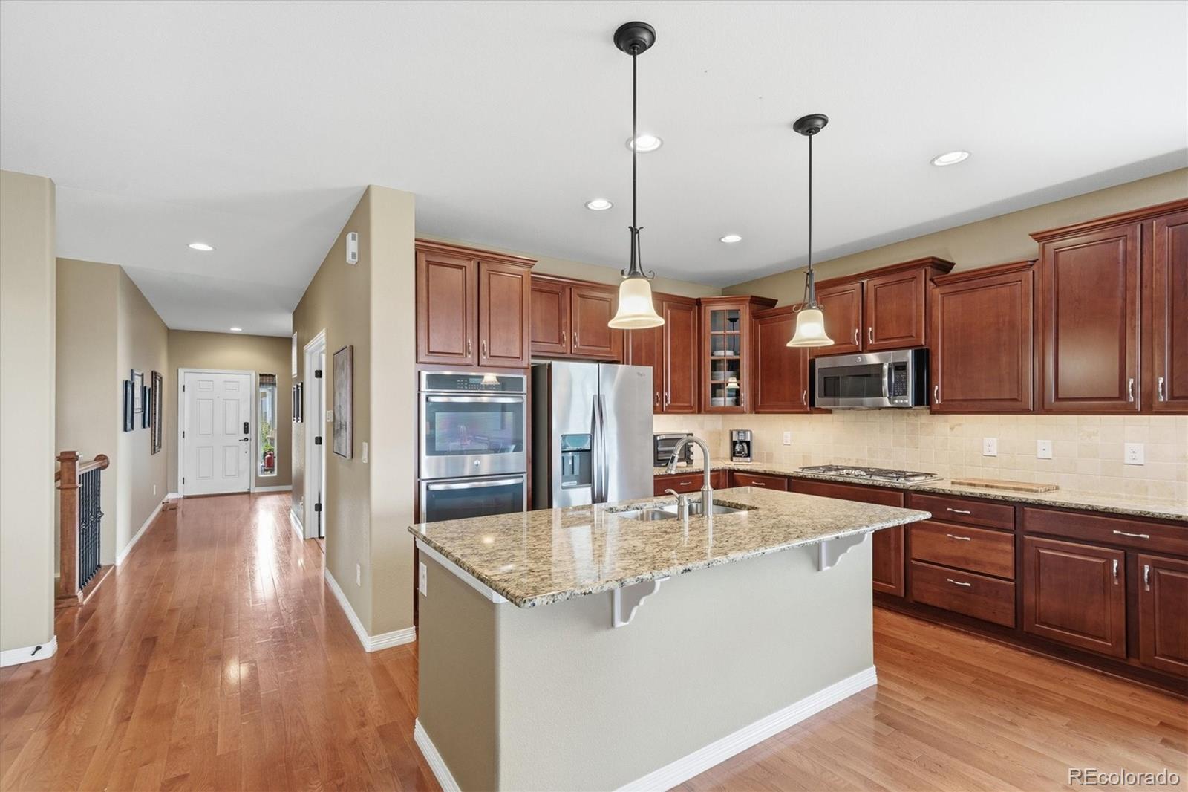
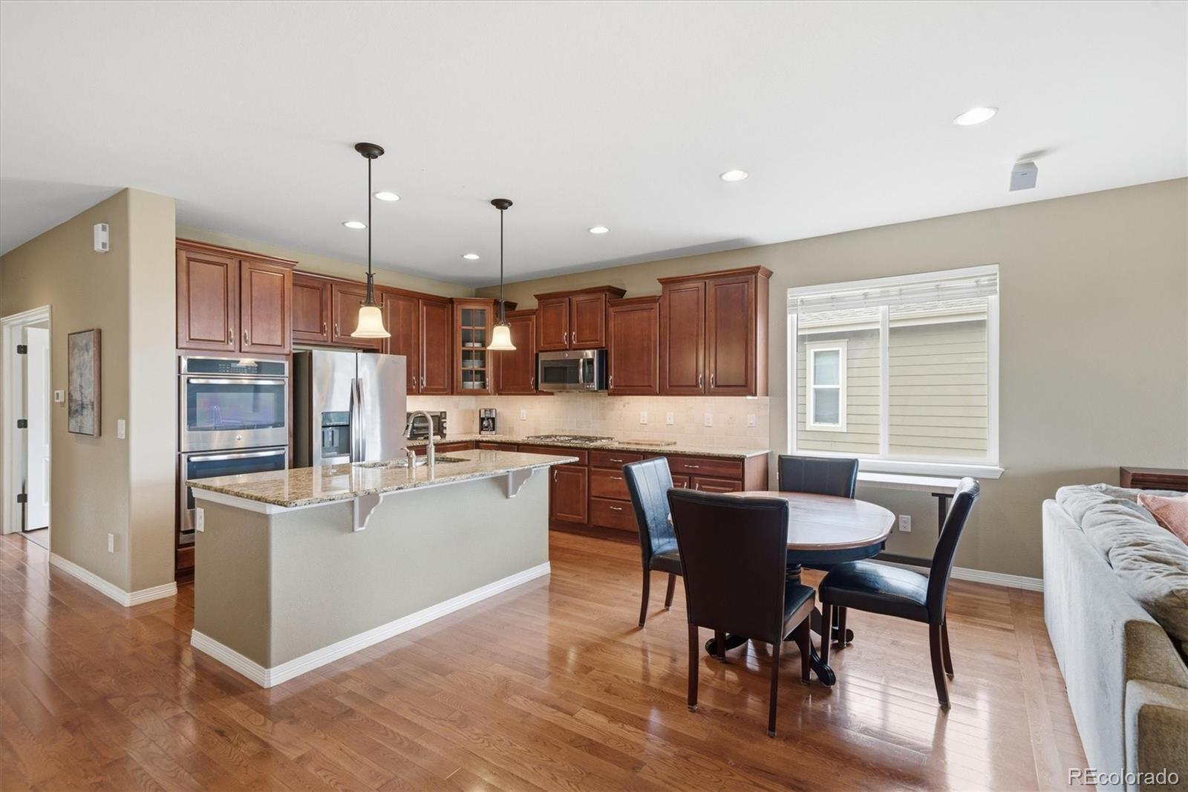
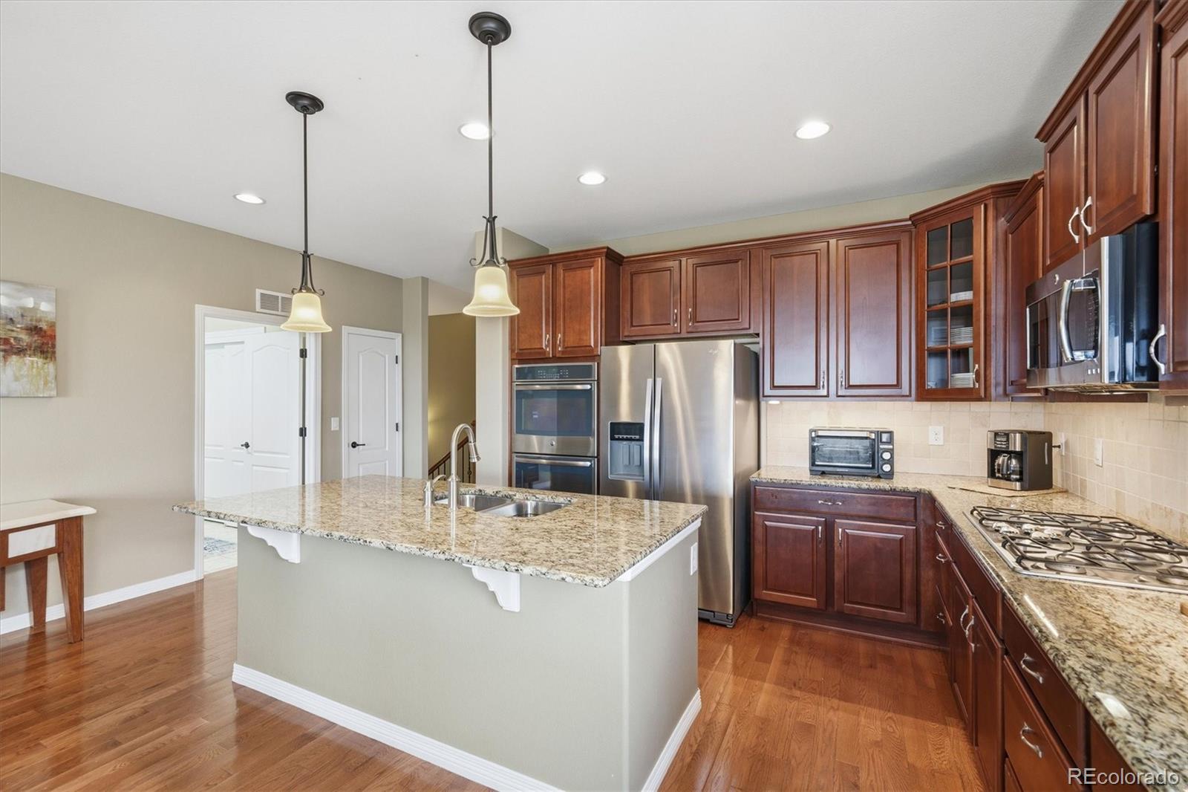
Experience refined, low-maintenance living in this stunning ranch-style home located in the premier 55+ community of Heritage Todd Creek. Perfectly positioned to offer both privacy and breathtaking views, this home directly backs to the 14th green of the Todd Creek Golf Course. The main level features a gourmet kitchen designed for the home chef, complete with stainless steel appliances, slab granite countertops, custom 42-inch cabinetry, and an inviting breakfast bar. The spacious great room is bathed in natural light and opens seamlessly onto a private, elevated balcony that overlooks the lush green fairways, creating an ideal setting for morning coffee or sunset relaxation. The fully finished walk-out basement expands your living space, is an entertainer’s dream, and is a perfect retreat for visiting family. It includes a custom wine closet, a comfortable guest suite with a full bath, and additional storage. Step outside from the basement level to a sophisticated outdoor oasis, featuring a luxurious built-in grilling space, a spacious adjacent patio, and a cozy fire pit perfect for crisp Colorado evenings. Beyond your doorstep, enjoy the vibrant resort-style lifestyle this community is famous for, including a clubhouse where you can dine with friends, a state-of-the-art fitness center, and swimming facilities. This home offers the perfect balance of peaceful golf course living and an active, connected community. Don’t miss your chance to call this exceptional residence home.

Save
Ask
Tour
Hide
Share
Listing Snapshot
Price 
$825,000
Days On Site 
18 Days
Bedrooms 
4
Inside Area (SqFt) 
3,028 sqft
Total Baths 
3
Full Baths 
2
Partial Baths 
1
Lot Size 
0.17 Acres
Year Built 
2014
MLS® Number 
3777885
Status 
Active
Property Tax 
$7,032
HOA/Condo/Coop Fees 
$120 monthly
Sq Ft Source 
Builder
Friends & Family
Recent Activity
a week agoListing updated with changes from the MLS®
2 weeks agoStatus changed to Active
3 weeks agoListing first seen on site
General Features
Acres 
0.17
Attached Garage 
Yes
Direction Faces 
Southwest
Garage 
Yes
Garage Spaces 
3
Levels 
One
Parking 
TandemAttached
Parking Spaces 
3
Pets 
Cats OKDogs OK
Property Sub Type 
Single Family Residence
Security 
Smoke Detector(s)
Sewer 
Public Sewer
SqFt Above 
1893
SqFt Below 
1135
SqFt Total 
3786
Style 
Contemporary
Utilities 
Electricity AvailableNatural Gas Available
Water Source 
Public
Zoning 
PUD
Interior Features
Appliances 
Bar FridgeDishwasherDisposalDryerGas Water HeaterMicrowaveRangeRefrigeratorWasher
Basement 
Sump PumpFinishedFullWalk-Out Access
Cooling 
Ceiling Fan(s)Central Air
Fireplace 
Yes
Fireplace Features 
GasGreat Room
Fireplaces 
1
Flooring 
CarpetTileWood
Furnished 
Unfurnished
Heating 
Forced AirNatural Gas
Interior 
Ceiling Fan(s)Eat-in KitchenEntrance FoyerGranite CountersHigh CeilingsHigh Speed InternetKitchen IslandOpen FloorplanVaulted Ceiling(s)Walk-In Closet(s)Wired for Data
Laundry Features 
SinkIn Unit
Main Level Bedrooms 
2
Window Features 
Double Pane WindowsWindow Coverings
Bathroom Full 
Level - Main
Bathroom Three Quarter 
Level - Basement
Bedroom 
Level - Basement
Dining Room 
Level - Main
Great Room 
Level - Main
Kitchen 
Level - Main
Laundry 
Level - Main
Office 
Level - Main
Save
Ask
Tour
Hide
Share
Exterior Features
Construction Details 
FrameWood Siding
Exterior 
BalconyFire PitGas GrillPrivate Yard
Lot Features 
LandscapedOn Golf CourseSprinklers In FrontSprinklers In Rear
Patio And Porch 
Patio
Roof 
Composition
View 
Golf Course
Waterview 
Golf Course
Windows/Doors 
Double Pane WindowsWindow Coverings
Community Features
Association Amenities 
ClubhouseFitness CenterGatedGolf CoursePoolTennis Court(s)
Association Dues 
360
Building Access 
Ground
Financing Terms Available 
CashConventionalVA Loan
HOA Fee Frequency 
Quarterly
School District 
School District 27-J
Senior Community 
Yes
Schools
School District
School District 27-J
Elementary School
Brantner
Middle School
Roger Quist
High School
Riverdale Ridge
Listing courtesy of Coldwell Banker Realty 56 [email protected]


The content relating to real estate for sale in this Web site comes in part from the Internet Data eXchange ("IDX") program of METROLIST, INC., DBA RECOLORADO real estate listings held by brokers other than Coldwell Banker Realty 56 are marked with the IDX Logo. This information is being provided for the consumers' personal, non-commercial use and may not be used for any other purpose. All information subject to change and should be independently verified.

Neighborhood & Commute
Source: Walkscore
Save
Ask
Tour
Hide
Share