Save
Ask
Tour
Hide
Share
$829,000
73 Days On Site

6959 Chestnut Court
Parker, CO 80134

For Sale|Single Family Residence|Active Under Contract
4
Beds
4
Total Baths
3
Full Baths
1
Partial Bath
2,974
SqFt
$279
/SqFt
1999
Built
Subdivision:
The Pinery
County:
Douglas
Call Now: 303-809-9259
Is this the listing for you? We can help make it yours.
303-809-9259
6959 Chestnut Court6959 Chestnut Court6959 Chestnut Court6959 Chestnut Court
Save
Ask
Tour
Hide
Share

Mortgage Calculator

Monthly Payment (Est.)

Enter an interest rate to see your estimated monthly payment.
Calculator powered by Showcase IDX, a Constellation1 Company. Copyright ©2026 Information is deemed reliable but not guaranteed.

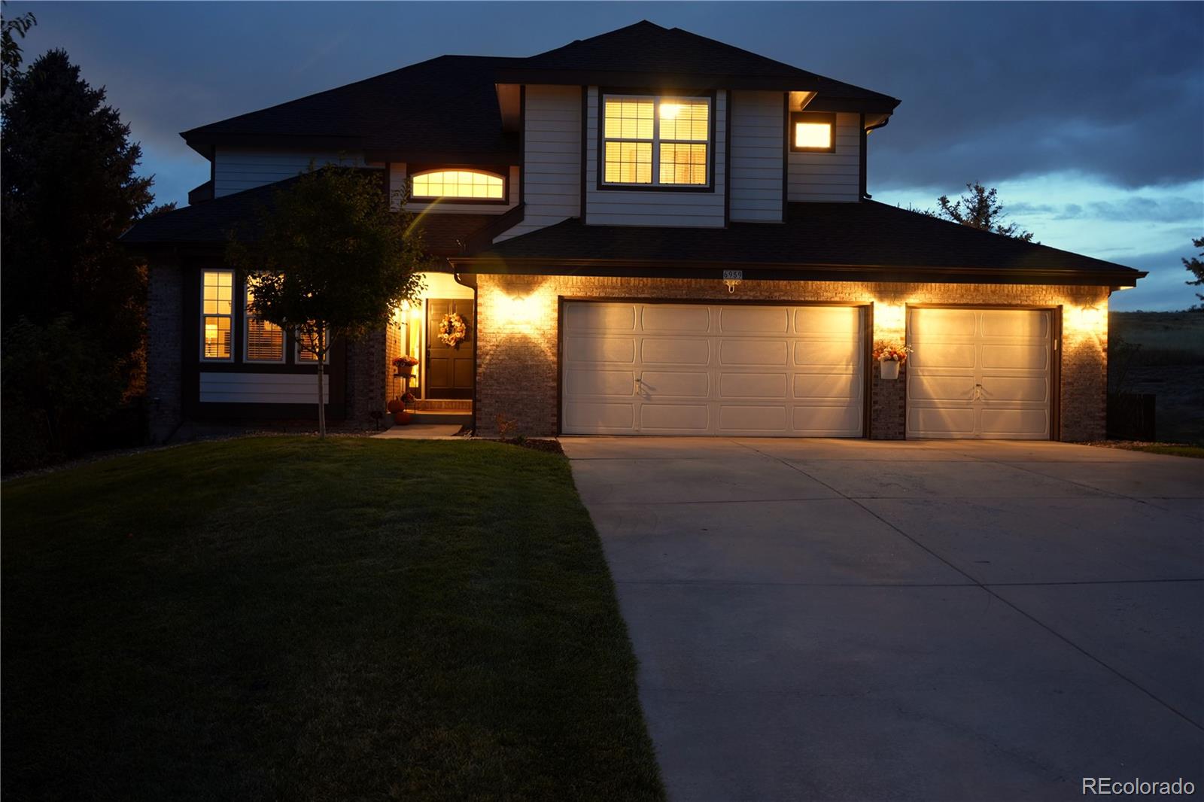
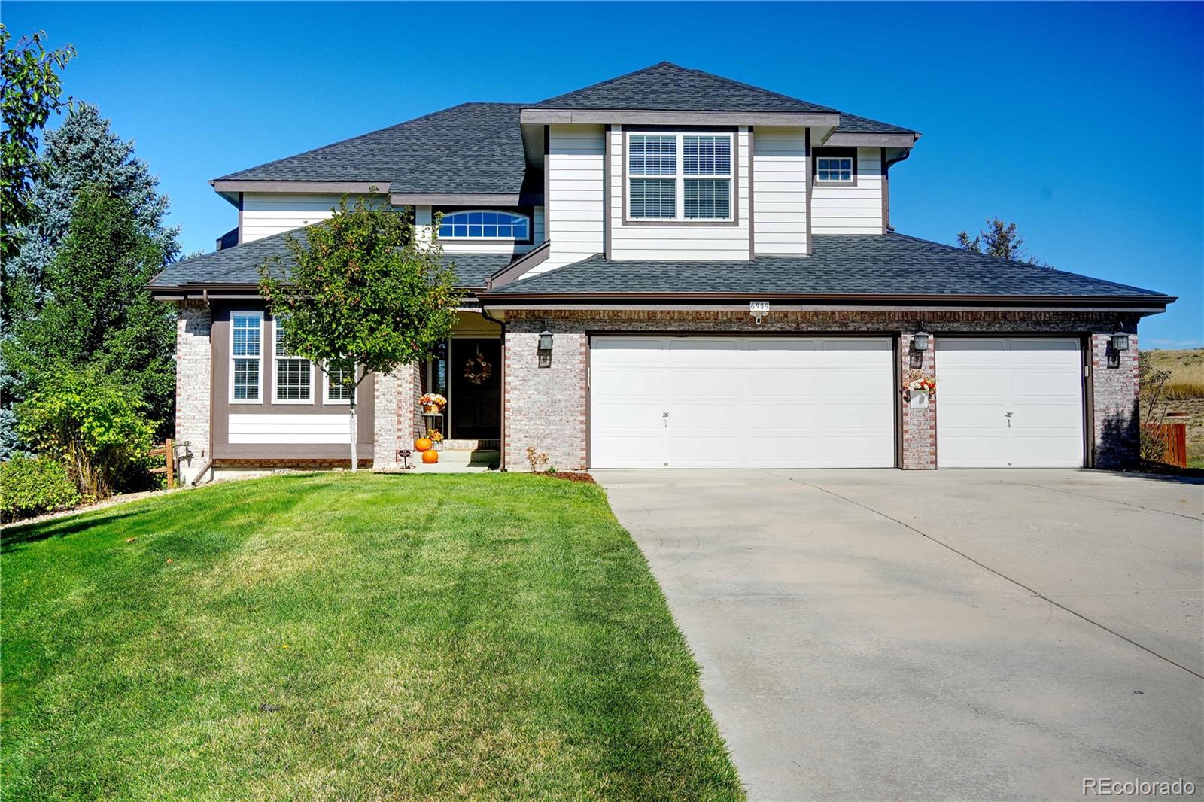
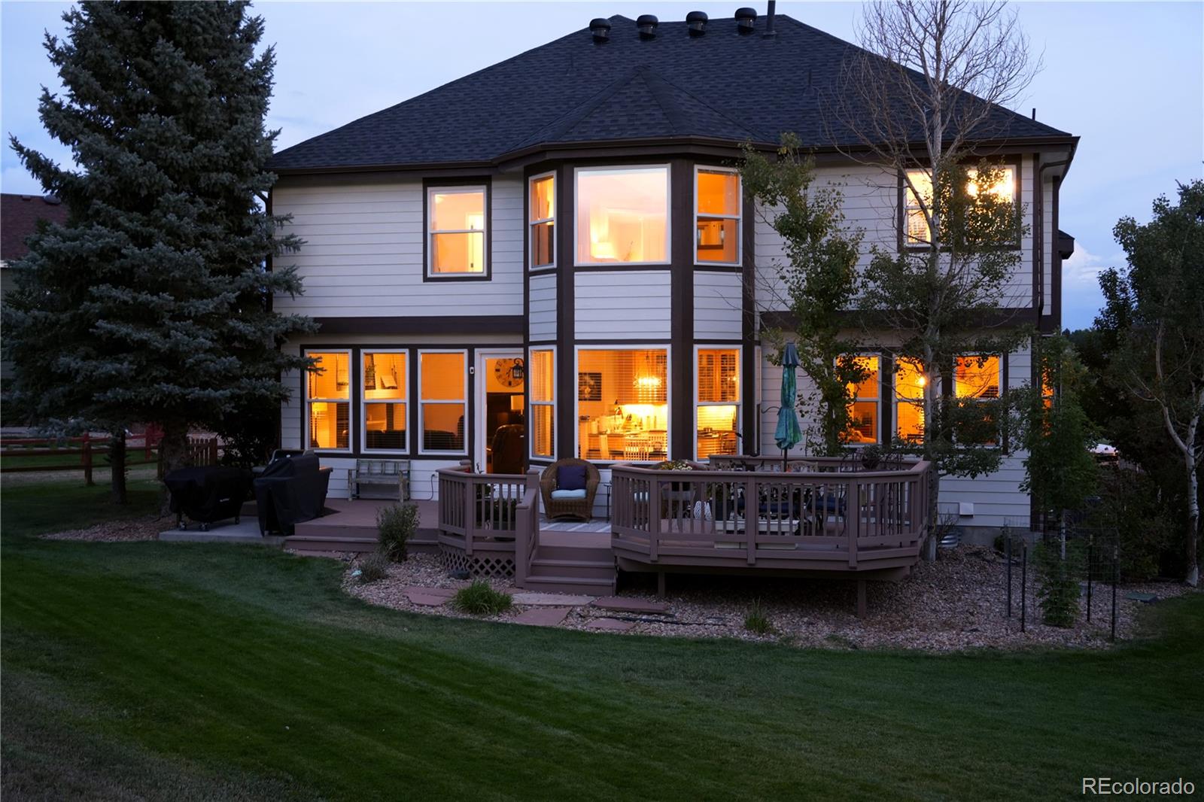
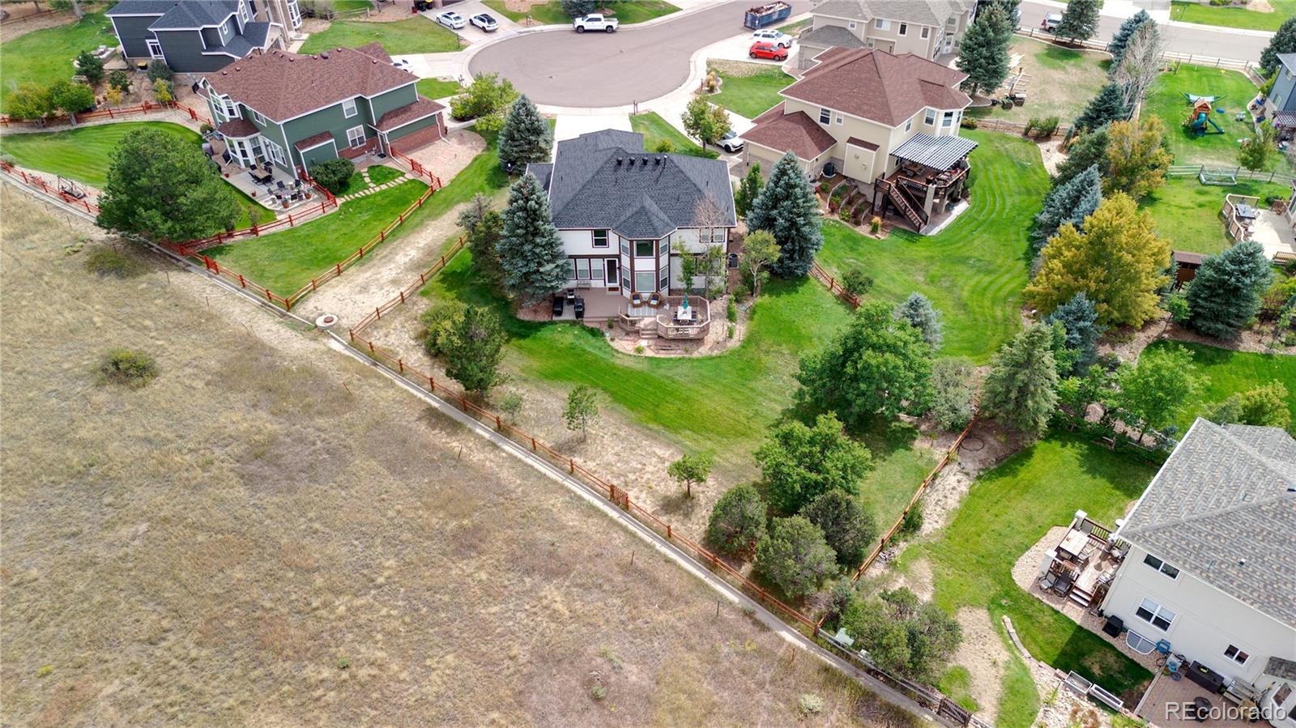
PRICE IMPROVEMENT $829,000.00 - Location is everything—and this home truly has it all! Tucked away on a private cul-de-sac, this exceptional property backs to open space and a beautiful golf course, offering peaceful, scenic views and a sense of privacy that is hard to find. Step inside to a grand entrance with soaring raised ceilings and an inviting open floor plan designed for comfortable living and entertaining. With 4 bedrooms and 4 bathrooms, there is plenty of space for family, guests, and everyday living. Recent updates, including a newer roof which is two years old and newer windows throughout, provide added peace of mind and long-term value. Enjoy the best of both worlds with a neighborhood that offers a peaceful, country-like atmosphere while remaining conveniently close to shopping, top-rated schools, and a nearby country club featuring golf, swimming, and tennis. Scenic walking paths and a warm, welcoming community add to the appeal. Privacy, views, space, and an incredible location—this home offers the complete package. Don’t miss your opportunity to make it yours! Schedule your private showing today.

Save
Ask
Tour
Hide
Share
Listing Snapshot
Price 
$829,000
Days On Site 
73 Days
Bedrooms 
4
Inside Area (SqFt) 
2,974 sqft
Total Baths 
4
Full Baths 
3
Partial Baths 
1
Lot Size 
0.39 Acres
Year Built 
1999
MLS Number 
3775600
Status 
Active Under Contract
Property Tax 
$4,215
HOA/Condo/Coop Fees 
$45.83 monthly
Sq Ft Source 
Public Records
Friends & Family
Recent Activity
2 weeks agoListing updated with changes from the MLS
2 weeks agoStatus changed to Active Under Contract
4 weeks agoPrice changed to $829,000
2 months agoListing first seen on site
General Features
Acres 
0.39
Attached Garage 
Yes
Garage 
Yes
Garage Spaces 
3
Levels 
Two
Parking 
ConcreteAttached
Parking Spaces 
3
Pets 
Cats OKDogs OK
Property Sub Type 
Single Family Residence
Sewer 
Public Sewer
SqFt Above 
2974
SqFt Total 
4426
Style 
A-Frame
Water Source 
Public
Zoning 
PDU
Interior Features
Appliances 
CooktopDishwasherDisposalDryerOvenWasher
Basement 
Bath/StubbedFullUnfinished
Cooling 
Central Air
Heating 
Forced Air
Bathroom Full 
Level - UpperDescription - Primary Bathroom With Large Soaking Tub
Bathroom Half 
Level - MainDescription - Guest Powder Room
Bedroom 
Level - UpperDescription - Spacious Primary Bedroom
Den 
Level - MainDescription - Main Floor Spacious Study
Dining Room 
Level - MainDescription - Plenty of room for family and friends
Family Room 
Level - MainDescription - Spacious Open Family Room
Kitchen 
Level - MainDescription - Beautiful Open Kitchen
Laundry 
Level - MainDescription - Convenient Main Floor Laundry Space
Living Room 
Level - MainDescription - Cathedral Ceilings with BIG Windows
Save
Ask
Tour
Hide
Share
Exterior Features
Construction Details 
BrickFrameWood Siding
Exterior 
Private Yard
Lot Features 
Cul-De-SacGreenbeltLandscapedMany TreesOn Golf CourseSprinklers In FrontSprinklers In Rear
Roof 
Fiberglass
Community Features
Association Fee 
$550.0
Association Fee Frequency 
Annually
School District 
Douglas RE-1
Financing Terms Available 
CashConventionalFHAVA Loan
Schools
School District
Douglas RE-1
Elementary School
Northeast
Middle School
Sagewood
High School
Ponderosa
Listing courtesy of One Avenue Realty [email protected]


The content relating to real estate for sale in this Web site comes in part from the Internet Data eXchange ("IDX") program of METROLIST, INC., DBA RECOLORADO real estate listings held by brokers other than One Avenue Realty are marked with the IDX Logo. This information is being provided for the consumers' personal, non-commercial use and may not be used for any other purpose. All information subject to change and should be independently verified.

Neighborhood & Commute
Source: Walkscore
Save
Ask
Tour
Hide
Share