Save
Ask
Tour
Hide
Share
$1,425,000
3 Days On Site

445 Mesa View Way
Golden, CO 80403

For Sale|Single Family Residence|Active Under Contract
5
Beds
4
Total Baths
3
Full Baths
1
Partial Bath
4,038
SqFt
$353
/SqFt
2000
Built
Subdivision:
The Village at Mountain Ridge
County:
Jefferson
Call Now: 303-809-9259
Is this the listing for you? We can help make it yours.
303-809-9259
445 Mesa View Way445 Mesa View Way445 Mesa View Way445 Mesa View Way
Save
Ask
Tour
Hide
Share

Mortgage Calculator

Monthly Payment (Est.)

Enter an interest rate to see your estimated monthly payment.
Calculator powered by Showcase IDX, a Constellation1 Company. Copyright ©2026 Information is deemed reliable but not guaranteed.

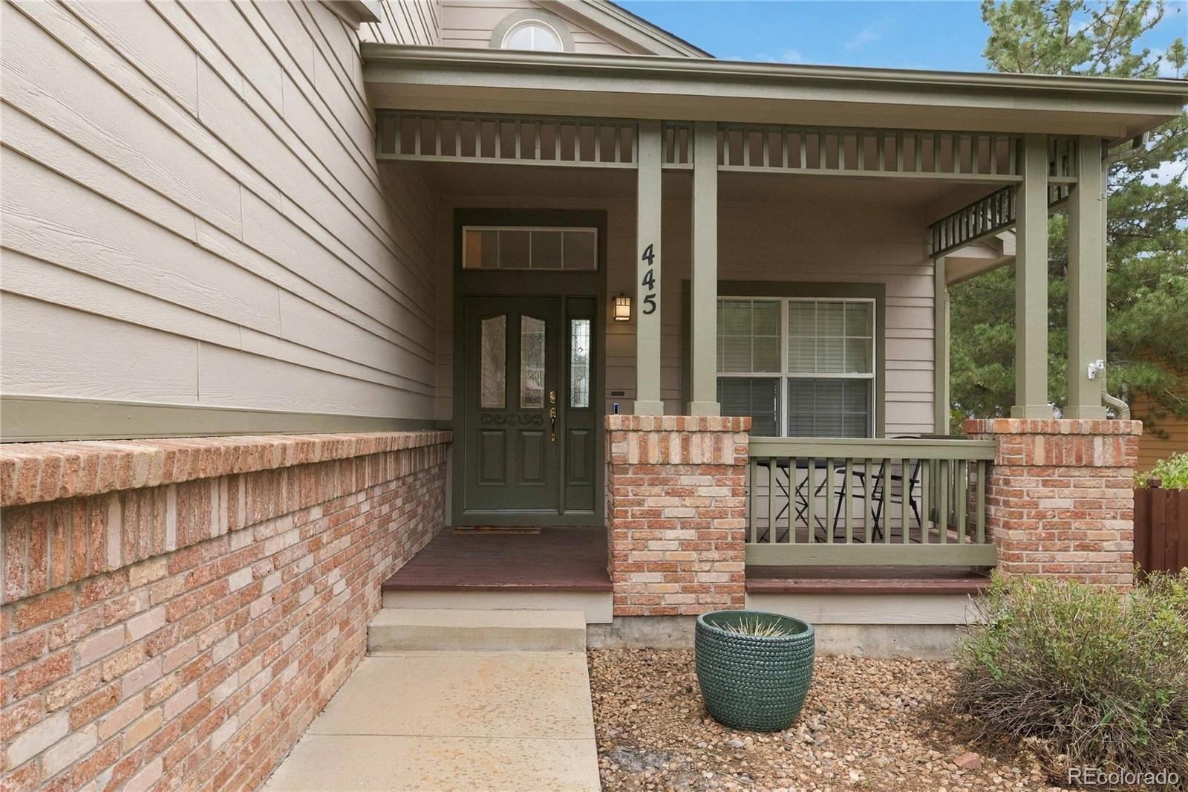
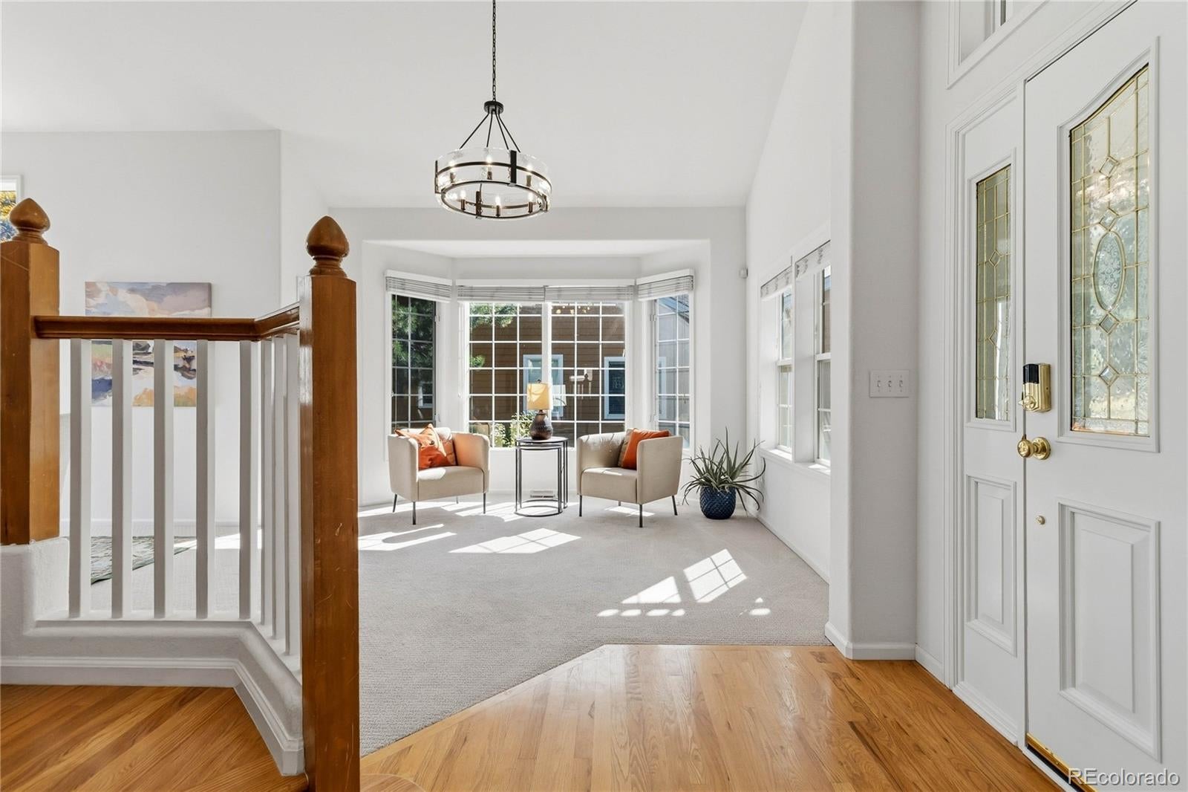
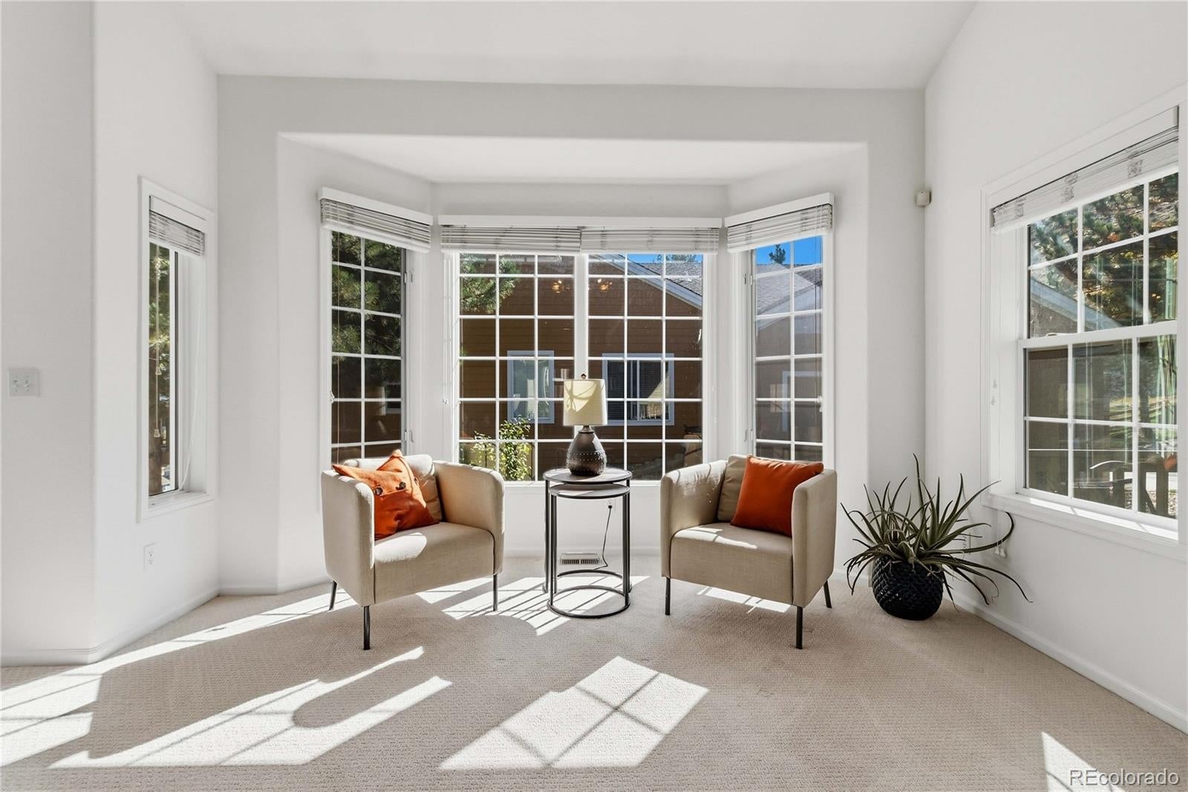
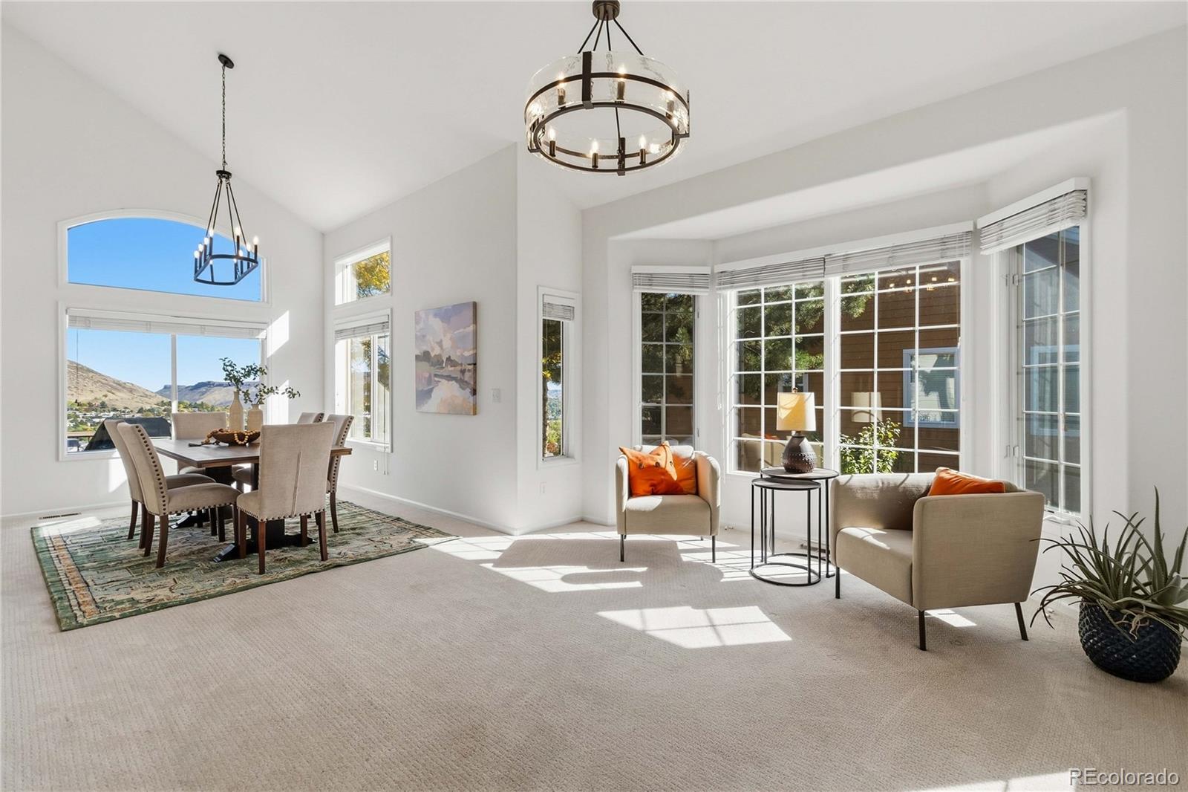
Set in one of Golden’s highly sought-after neighborhoods, this spacious home pairs exceptional mountain views with a versatile floor plan, generous living spaces, and thoughtful updates throughout. A large entry with soaring ceilings creates an impressive welcome, opening to formal living and dining rooms, while a main-floor office provides a dedicated space for work, study, or hobbies. Wood floors extend through the entry and kitchen, where an eat-in dining area offers plenty of room for everyday meals. The large family room features a gas fireplace and two access points to the outdoor patio and sitting area, creating an easy connection between indoor and outdoor living while taking advantage of the surrounding mountain views. Upstairs, the expansive primary suite offers its own sitting area, private deck, large walk-in closet, and five-piece bath with double vanity. Two additional bedrooms share a well-designed bathroom with a double vanity and separate shower and toilet room. The finished walk-out basement adds even more flexibility with two additional bedrooms, a ¾ bath, wood-burning fireplace, and rough-in behind the wall for a future wet bar. Fresh interior paint and new light fixtures throughout give the home an updated feel, while recent improvements include new deck footers, stairs and stringers, a 2025 water heater, 2021 Bosch furnace, radon mitigation system, and sump pump. Solar panels are fully paid off. A three-car garage provides abundant parking and storage. Located less than one mile from Mitchell Elementary and near White Ash Mine Park, this home offers convenient access to neighborhood parks, trails, community events, Golden amenities, and everything that makes this foothills location so desirable.

Save
Ask
Tour
Hide
Share
Listing Snapshot
Price 
$1,425,000
Days On Site 
3 Days
Bedrooms 
5
Inside Area (SqFt) 
4,038 sqft
Total Baths 
4
Full Baths 
3
Partial Baths 
1
Lot Size 
0.2 Acres
Year Built 
2000
MLS® Number 
3759778
Status 
Active Under Contract
Property Tax 
$8,386
HOA/Condo/Coop Fees 
$69.67 monthly
Sq Ft Source 
N/A
Friends & Family
Recent Activity
10 hours agoListing updated with changes from the MLS®
10 hours agoStatus changed to Active Under Contract
4 days agoListing first seen on site
General Features
Acres 
0.2
Attached Garage 
Yes
Garage 
Yes
Garage Spaces 
3
Levels 
Two
Parking 
ConcreteAttached
Parking Spaces 
3
Property Sub Type 
Single Family Residence
Sewer 
Public Sewer
SqFt Above 
2701
SqFt Below 
1337
SqFt Total 
4118
Water Source 
Public
Interior Features
Appliances 
DishwasherDisposalDryerMicrowaveRangeRefrigeratorWasher
Basement 
FinishedWalk-Out Access
Cooling 
Ceiling Fan(s)Central Air
Fireplace 
Yes
Fireplace Features 
Master BedroomBasement
Fireplaces 
2
Flooring 
CarpetTileWood
Heating 
Forced Air
Interior 
Breakfast BarBuilt-in FeaturesCeiling Fan(s)Eat-in KitchenEntrance FoyerGranite CountersHigh CeilingsKitchen IslandOpen FloorplanPantryVaulted Ceiling(s)Walk-In Closet(s)
Bathroom Full 
Level - UpperDescription - En-suite, five piece, double vanity, large walk in closte
Bathroom Half 
Level - MainDescription - Powder room, pedestal sink, wood floors
Bedroom 
Level - UpperDescription - Carpet, large windows, plenty of closet space
Dining Room 
Level - MainDescription - Large picture window, mountain views, vaulted ceilings, open to living space
Family Room 
Level - MainDescription - Fireplace, carpet, open concept, many windows
Game Room 
Level - BasementDescription - Wood burning fireplace, walk out, plenty of storage
Kitchen 
Level - MainDescription - Hard wood floors, open concept, island, expansive windows
Laundry 
Level - MainDescription - Garage access, ample storage, tile floor
Living Room 
Level - MainDescription - Formal, windows, open concept
Office 
Level - MainDescription - French doors, carpet, large windows, natural light
Save
Ask
Tour
Hide
Share
Exterior Features
Construction Details 
BrickWood Siding
Exterior 
Private Yard
Lot Features 
Cul-De-Sac
Patio And Porch 
CoveredDeckFront Porch
Roof 
Shingle
Community Features
Association Fee 
$209.0
Association Fee Frequency 
Quarterly
School District 
Jefferson County R-1
Financing Terms Available 
CashConventionalFHAVA Loan
Schools
School District
Jefferson County R-1
Elementary School
Mitchell
Middle School
Bell
High School
Golden
Listing courtesy of RE/MAX of Cherry Creek [email protected]


The content relating to real estate for sale in this Web site comes in part from the Internet Data eXchange ("IDX") program of METROLIST, INC., DBA RECOLORADO real estate listings held by brokers other than RE/MAX of Cherry Creek are marked with the IDX Logo. This information is being provided for the consumers' personal, non-commercial use and may not be used for any other purpose. All information subject to change and should be independently verified.

Neighborhood & Commute
Source: Walkscore
Save
Ask
Tour
Hide
Share