
3045 Ohm WayDenver, CO 80209
Mortgage Calculator
Monthly Payment (Est.)
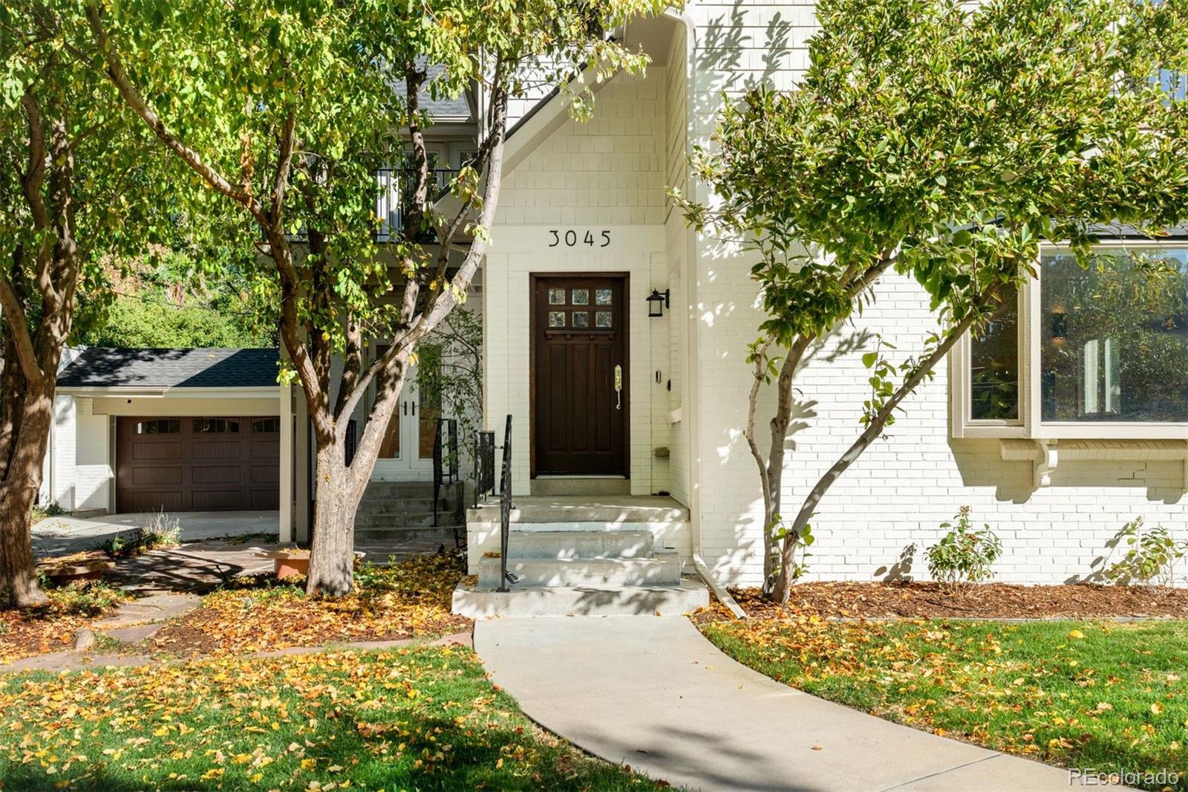
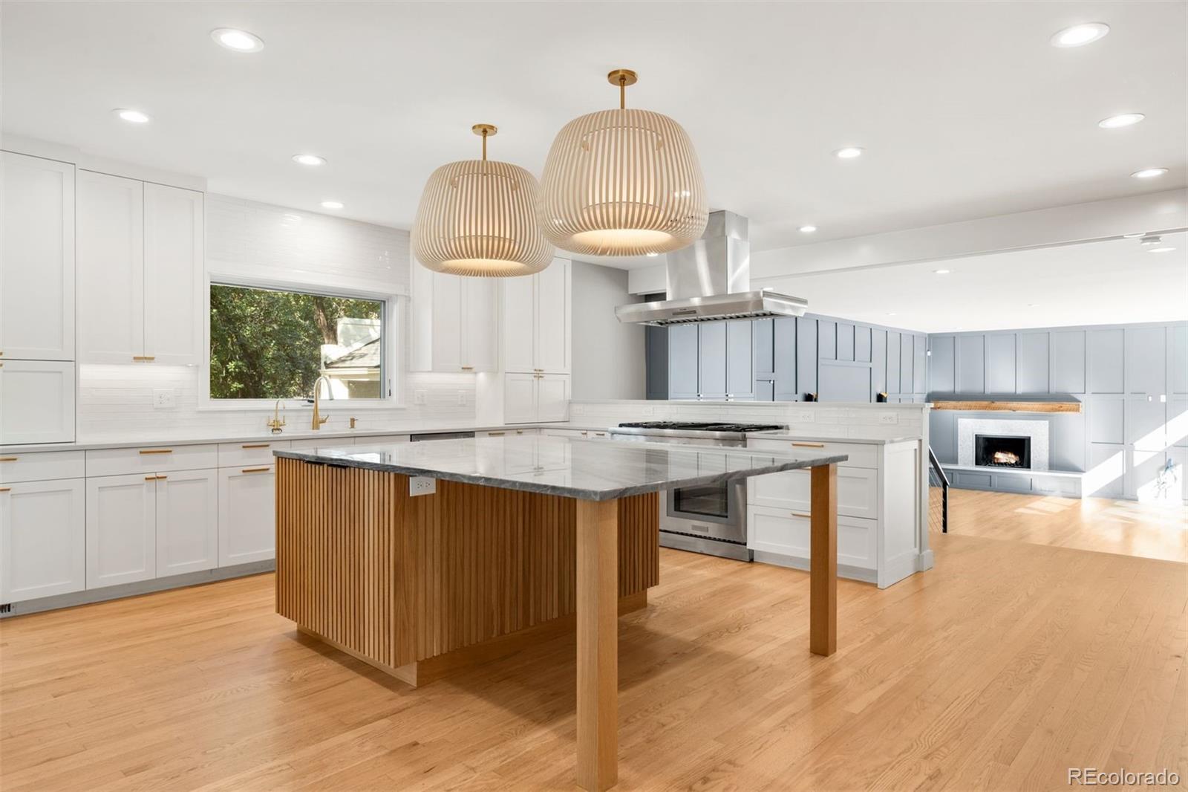
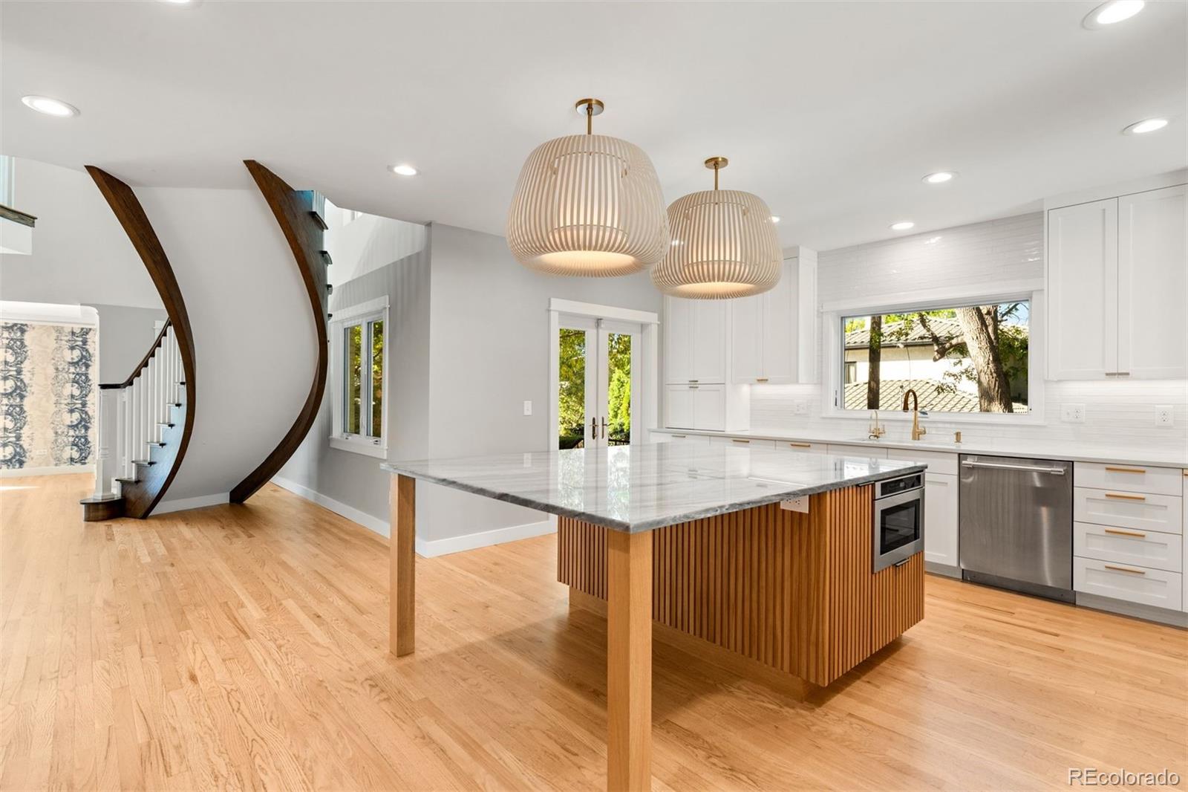
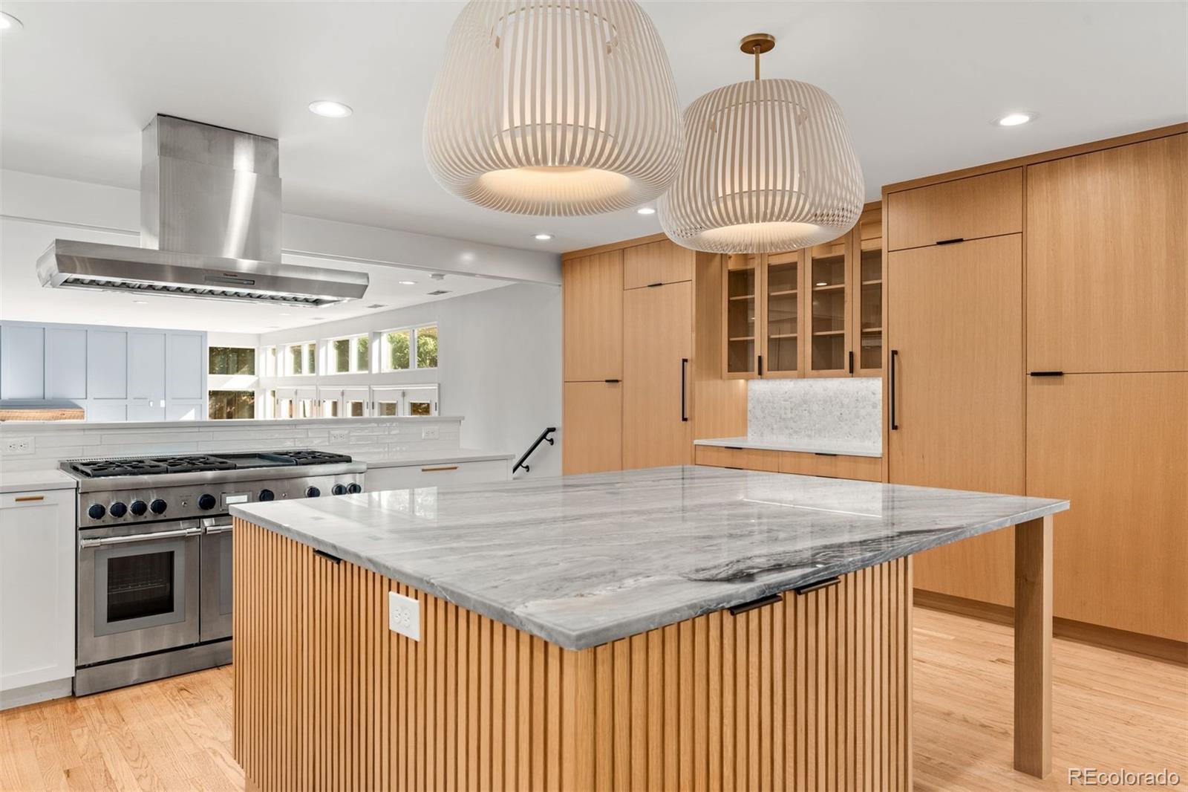
Enter an interest rate to see your estimated monthly payment.Situated on one of Bonnie Brae’s most beautiful blocks, this classic home offers an exceptional combination of space, privacy, and effortless indoor-outdoor living. 5 beds, 4 bath, 3 car attached garage, 10k sf+ lot! Wow! Multiple sets of doors open to patios and gardens surrounding the home, creating a wonderful connection to the outdoors. Inside, a graceful curved staircase sets the tone, while newly refinished hardwood floors and an open, inviting layout provide both formal and casual spaces for everyday living and entertaining. At the heart of the home, the remodeled kitchen features Thermador appliances, quartzite countertops, generous storage, and direct access to a private garden patio—an ideal setting for morning coffee or intimate outdoor dining. The light-filled great room is a standout, with a wall of windows overlooking the backyard and a cozy open-flame gas fireplace. A formal dining room enjoys views of the front yard, while a separate sitting room offers the perfect opportunity for a more intimate lounge or speakeasy-inspired space for cocktails and conversation. A main-floor bedroom suite provides wonderful flexibility as a guest suite or private home office. Updated bathrooms throughout the home feature clean, cohesive finishes, while the spacious primary suite is a retreat of its own, complete with a private patio and mountain views. The finished basement adds another comfortable gathering space with a fireplace and built-ins, along with a full bedroom and bath, plus storage. Outside, generous patios and garden areas surround the home, creating a sense of privacy rarely found in such a central location. Additional highlights include a brand-new roof completed in May 2026, a new concrete driveway, excellent storage throughout, and an oversized attached three-car garage with a dedicated workshop. All of this is just minutes from Washington Park, beloved Bonnie Brae neighborhood favorites, and the restaurants and boutiques of Cherry Creek.
| 6 hours ago | Listing updated with changes from the MLS® | |
| yesterday | Listing first seen on site |

The content relating to real estate for sale in this Web site comes in part from the Internet Data eXchange ("IDX") program of METROLIST, INC., DBA RECOLORADO real estate listings held by brokers other than LIV Sotheby's International Realty are marked with the IDX Logo. This information is being provided for the consumers' personal, non-commercial use and may not be used for any other purpose. All information subject to change and should be independently verified.