
1010 E Dartmouth AvenueEnglewood, CO 80113
Mortgage Calculator
Monthly Payment (Est.)
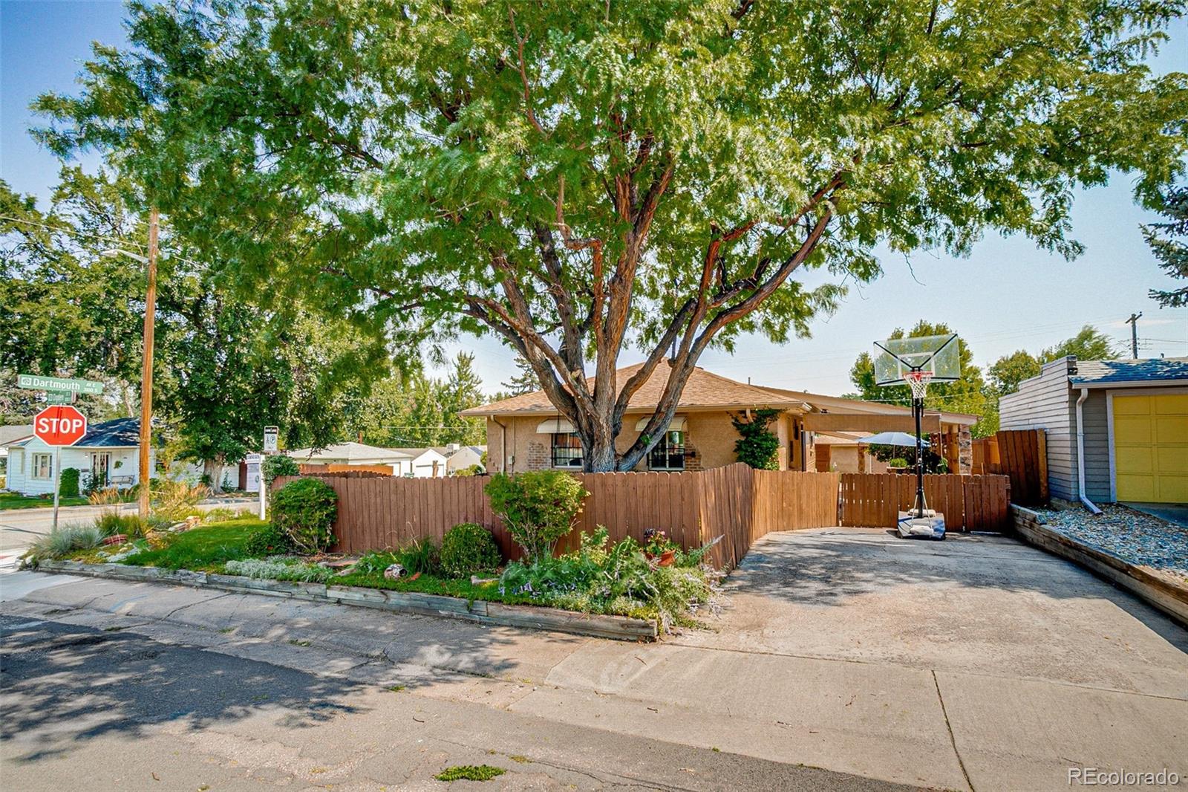
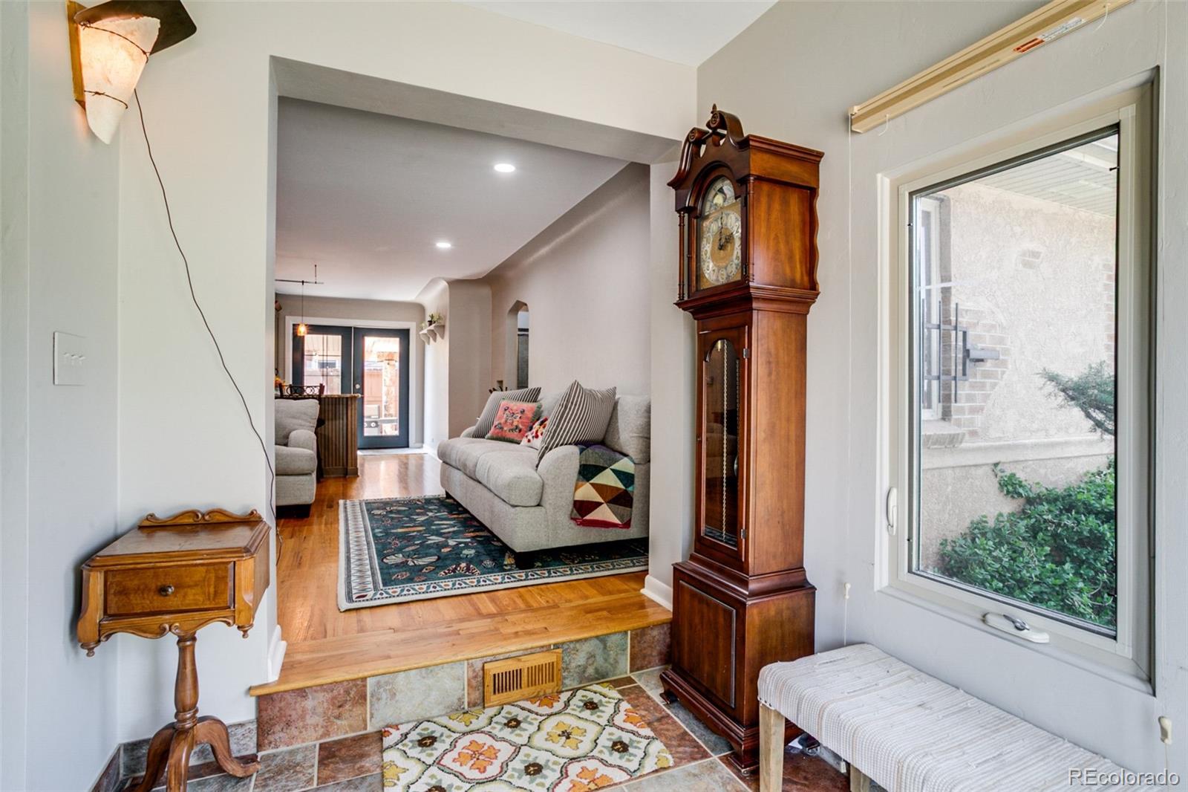
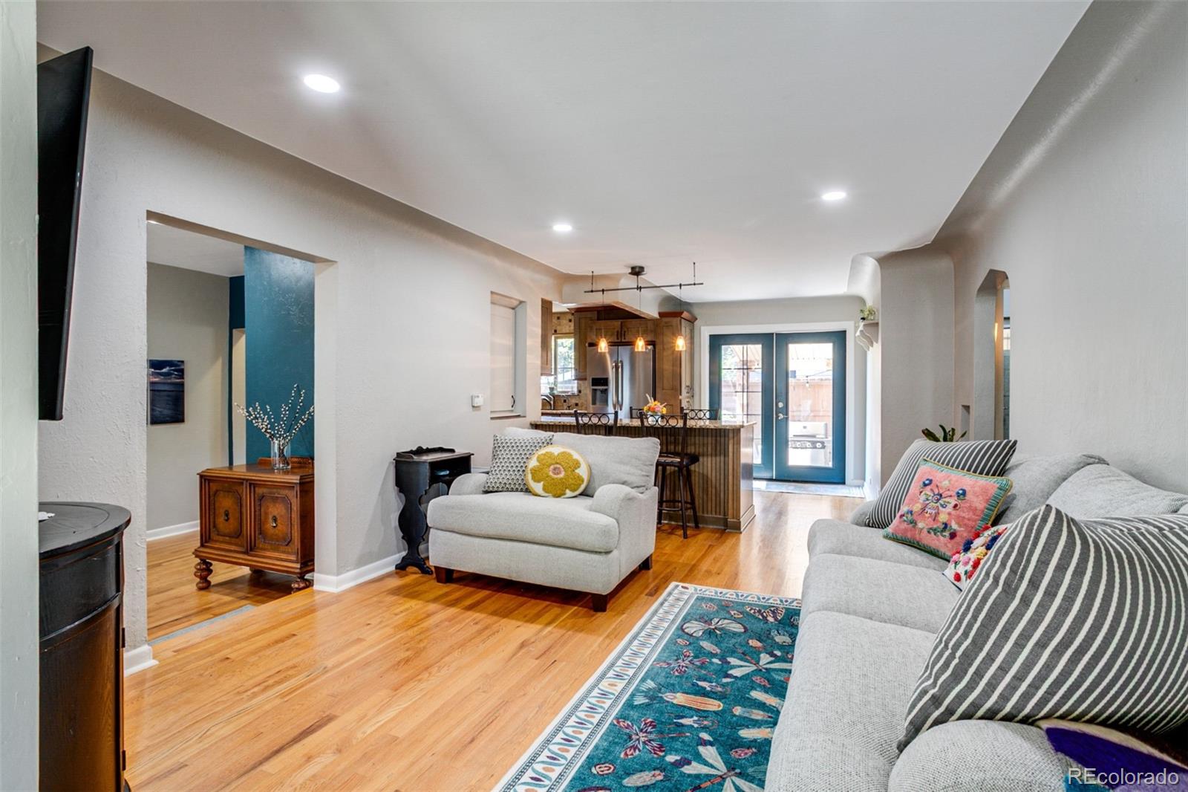
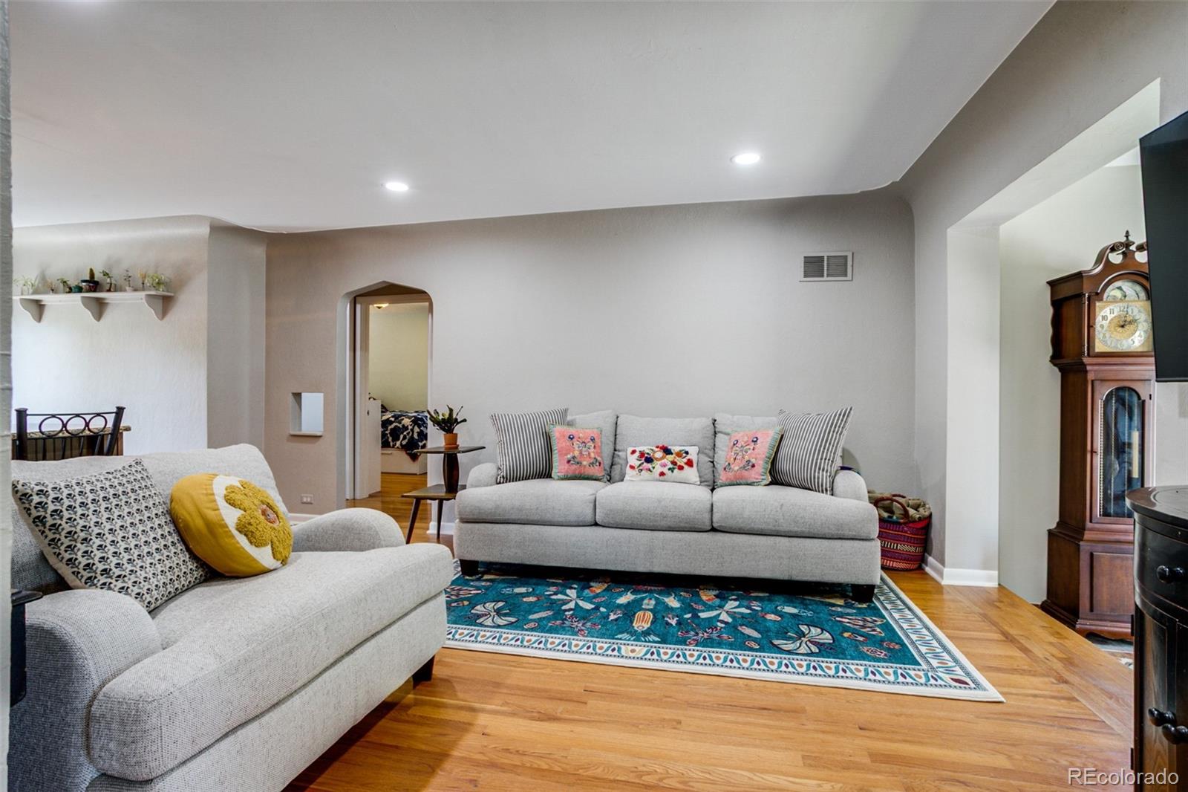
$3,828If you’re looking for space, flexibility and a great Englewood location, this home is worth seeing. With nearly 3,400 finished square feet, four bedrooms and three full bathrooms, there is plenty of room to spread out, entertain, work from home and make the space your own. The split-level floor plan offers several distinct living areas, including a family room, kitchen and dining area, plus a large living room with a wet bar and adjoining plant room. Upstairs are three bedrooms and two full bathrooms, including an exceptionally spacious primary suite. The finished lower level adds even more flexibility with a fourth bedroom, full bathroom, bonus room, office area and kitchenette. It is an ideal setup for guests, work-from-home space, hobbies or simply having extra room for everyday life. Outside, the mature landscaping sets this home apart. Multiple fenced yard areas, two covered patios, a vegetable garden, pond and fountains create a private outdoor setting with plenty of space to relax, entertain and garden. Established plantings provide changing blooms and color from spring through fall, giving the yard something to enjoy throughout much of the year. The home also includes a one-car garage and additional driveway parking. Located near newly renovated Bates-Logan Park, Harvard Gulch and the restaurants, coffee shops, breweries, shopping and entertainment along South Broadway and in downtown Englewood, the home offers convenient access to some of the best parts of the area while still feeling tucked into an established neighborhood. With this much finished space, a flexible floor plan and a mature, private yard, 1010 E Dartmouth offers something that is increasingly hard to find in this location. Come see how much room there is to make it your own.
| a week ago | Listing updated with changes from the MLS® | |
| a week ago | Listing first seen on site |

The content relating to real estate for sale in this Web site comes in part from the Internet Data eXchange ("IDX") program of METROLIST, INC., DBA RECOLORADO real estate listings held by brokers other than The Monaco Group Inc are marked with the IDX Logo. This information is being provided for the consumers' personal, non-commercial use and may not be used for any other purpose. All information subject to change and should be independently verified.