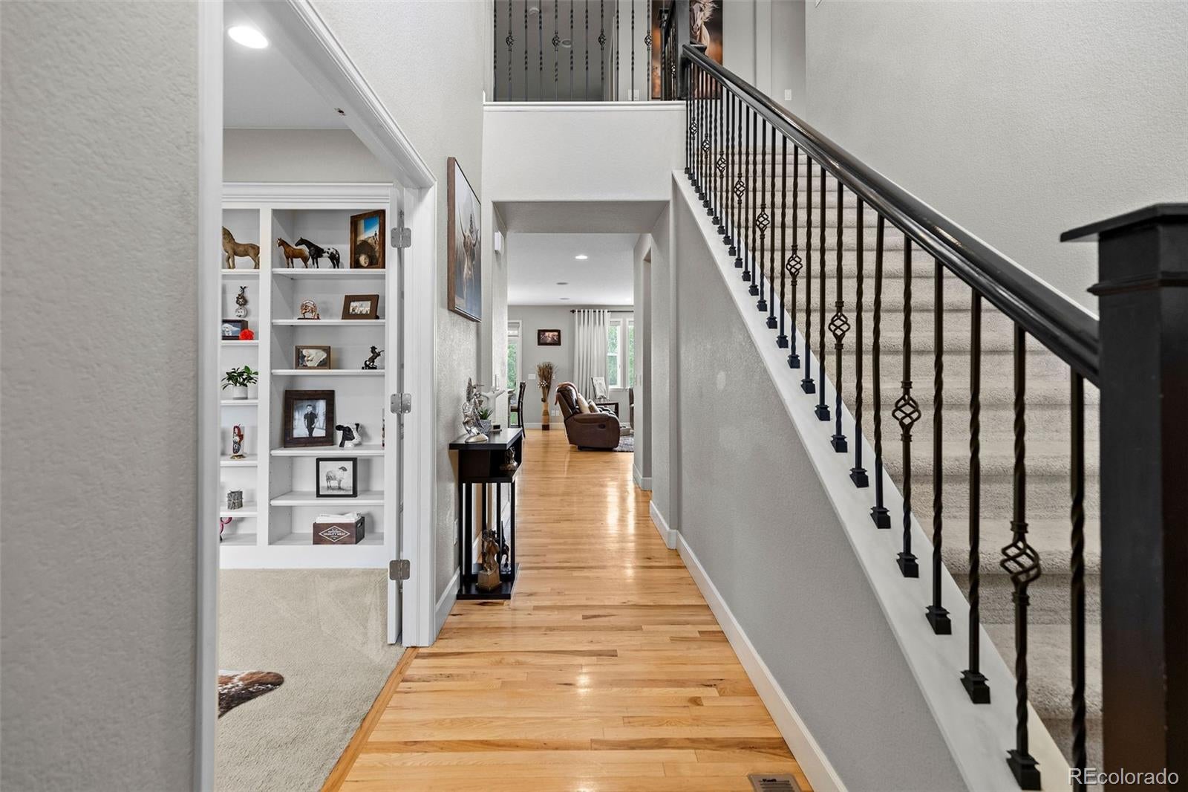
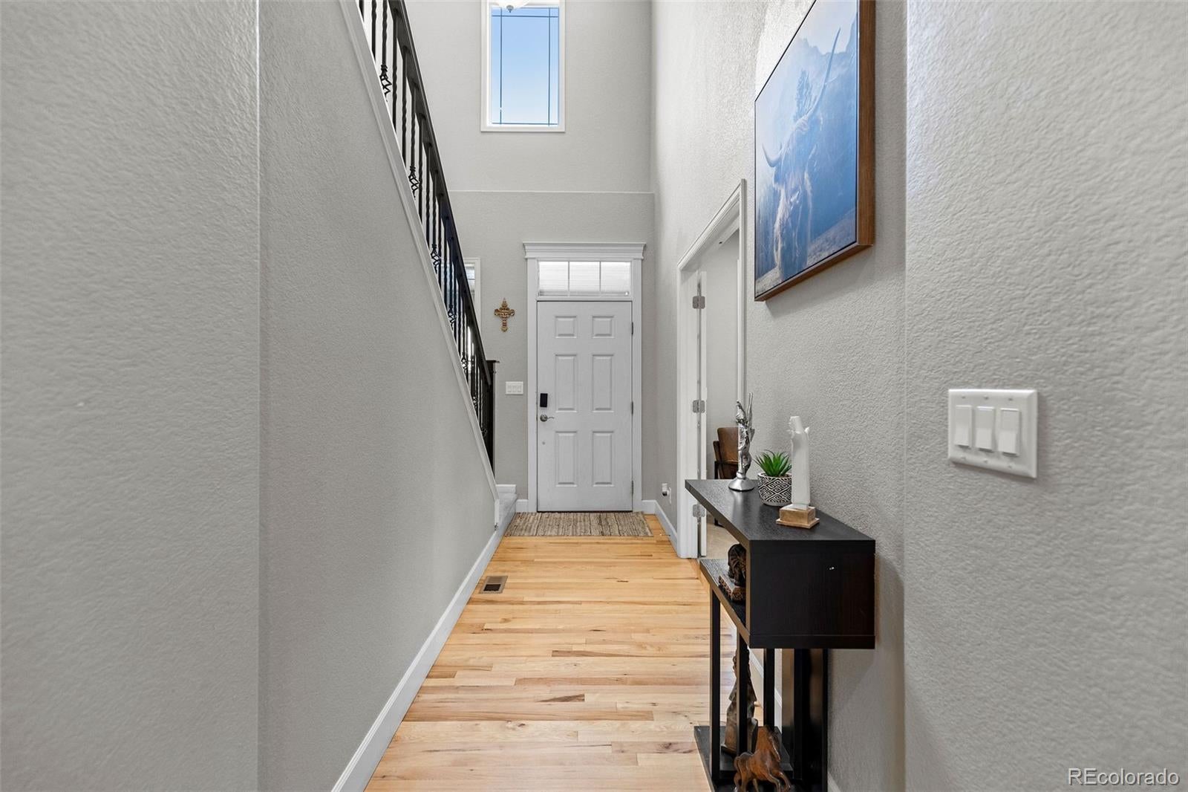
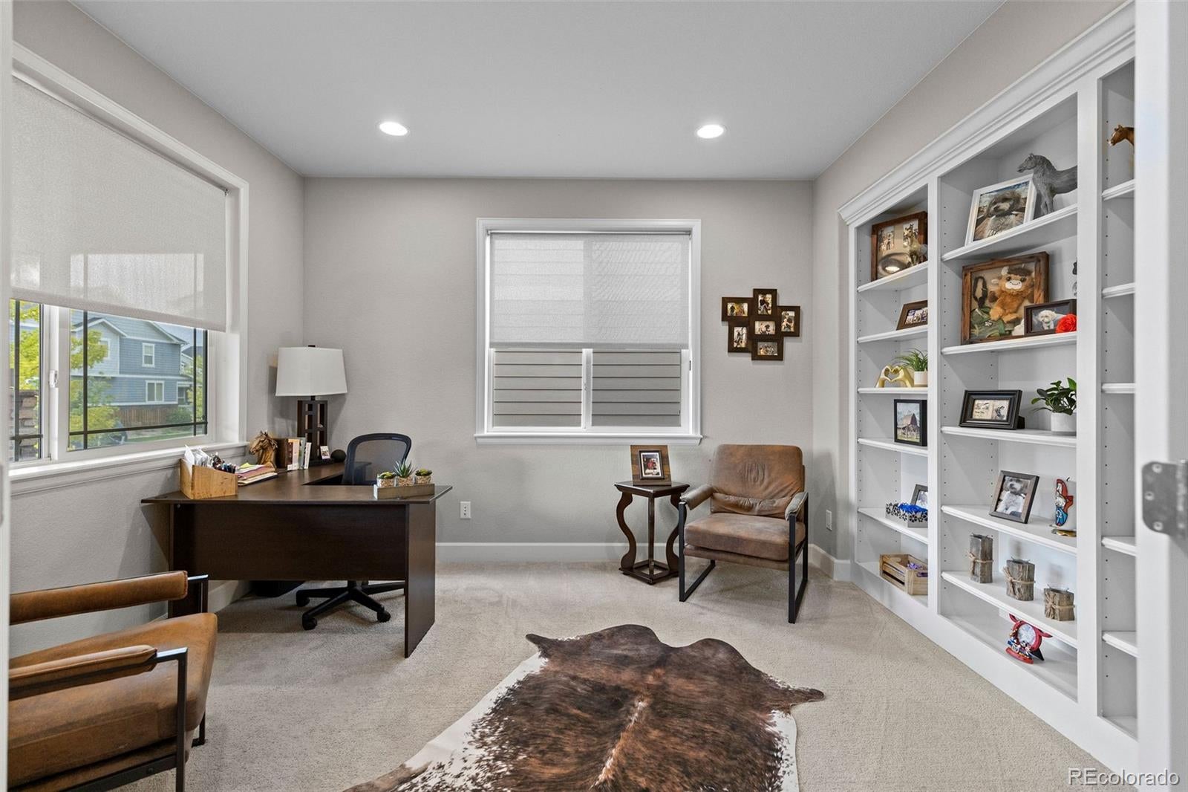
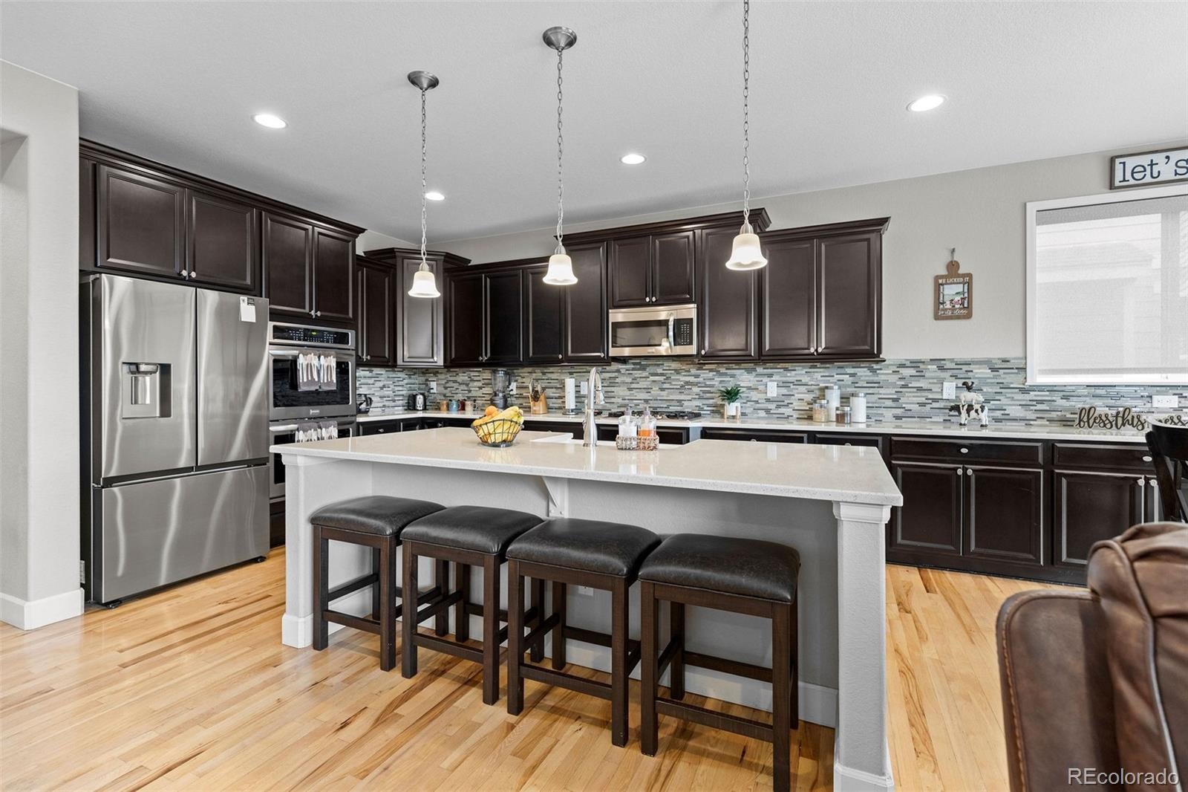
Backyard neighbors? Not here. Just sweeping golf course views, mountain scenery, and endless Colorado skies. Perfectly positioned along Buffalo Run Golf Course, this exceptional 5-bedroom, 4-bath home offers nearly 4,000 finished square feet and a setting that's hard to replicate. Backing directly to the 7th fairway with no immediate rear neighbors, you'll enjoy expansive views from nearly every level. Inside, hardwood flooring, soaring ceilings, and abundant natural light create an inviting atmosphere throughout the main level. The gourmet kitchen is designed for everyday living and entertaining, featuring quartz countertops, a massive center island, tile backsplash, double ovens, gas cooktop, stainless steel appliances, and extensive cabinetry. The adjacent dining area and spacious family room showcase the incredible golf course backdrop, while the fireplace and built-in shelving add warmth and character. A dedicated main-floor office with built-ins provides the ideal work-from-home setup, while a main-level bedroom and three-quarter bath offer flexibility for guests. Upstairs, the luxurious primary suite features a sitting area, cozy fireplace, breathtaking golf course and mountain views, a spa-inspired five-piece bath with an oversized walk-in shower, and generous walk-in closet and a walkthrough laundry room. Two additional spacious bedrooms, a full bath, and versatile loft complete the upper floor. The finished basement offers a massive recreation room, fifth bedroom, and full bath, creating the perfect space for entertaining or hosting guests. Outside, enjoy an oversized covered patio, raised garden beds, mature landscaping, and panoramic golf course views. Residents enjoy easy access to Buffalo Run Golf Course, nearby parks, trails, schools, DIA, E-470, and downtown Denver. This is Colorado living at its finest, combining luxury, functionality, and an unforgettable setting.
Listing Snapshot
Inside Area (SqFt)
3,925 sqft
HOA/Condo/Coop Fees
$30 monthly
Sq Ft Source
Public Records
Recent Activity
| a week ago | | Listing updated with changes from the MLS® |
| 3 weeks ago | | Price changed to $725,000 |
| 2 months ago | | Status changed to Active |
| 4 months ago | | Listing first seen on site |
General Features
Direction Faces
Southeast
Parking
AsphaltLightedAttached
Property Sub Type
Single Family Residence
Security
Carbon Monoxide Detector(s)Smoke Detector(s)
Interior Features
Appliances
Convection OvenCooktopDishwasherDouble OvenDryerGas Water HeaterMicrowaveRefrigeratorWasherWater Softener
Cooling
Ceiling Fan(s)Central Air
Fireplace Features
BedroomFamily Room
Heating
Forced AirNatural Gas
Interior
Ceiling Fan(s)High CeilingsKitchen IslandSmart ThermostatSound SystemVaulted Ceiling(s)Walk-In Closet(s)
Window Features
Double Pane Windows
Bathroom Full
Level - UpperDescription - Spa-inspired five-piece bath with dual vanities, soaking tub, oversized walk-in shower, and direct access to the walk-in closet.
Bathroom Three Quarter
Level - MainDescription - Well-appointed guest bath with walk-in shower, conveniently located near the main-floor bedroom and living spaces.
Bedroom
Level - UpperDescription - Spacious secondary bedroom with large windows, generous closet space, and easy access to the shared full bath.
Dining Room
Level - MainDescription - Dining area perfectly positioned to enjoy backyard and golf course views with easy access to the covered patio for indoor-outdoor entertaining.
Family Room
Level - MainDescription - Spacious great room featuring expansive windows, built-in shelving, a fireplace, and stunning golf course views that create a warm and inviting atmosphere.
Game Room
Level - BasementDescription - Massive finished recreation room with ample space for media, gaming, entertaining, billiards, and multiple seating areas.
Kitchen
Level - MainDescription - Gourmet kitchen featuring a large center island, quartz countertops, tile backsplash, stainless steel appliances, double ovens, gas cooktop, and abundant cabinetry.
Laundry
Level - UpperDescription - Convenient upstairs laundry room with built-in cabinetry, counter space, and easy access to the primary suite and secondary bedrooms.
Living Room
Level - MainDescription - Bright and open gathering space with soaring ceilings, abundant natural light, hardwood flooring, and seamless flow to the kitchen and dining areas.
Loft
Level - UpperDescription - Versatile upper-level loft overlooking the entryway, offering the perfect space for a second living area, media room, playroom, home office, or study zone with abundant natural light and an open, airy feel.
Office
Level - MainDescription - Private study near the entry with built-in shelving, large windows, and plenty of space for working from home or managing daily tasks.
Exterior Features
Construction Details
FrameStone
Exterior
Fire PitGardenLightingPrivate Yard
Lot Features
GreenbeltLandscapedLevelOn Golf CourseSprinklers In FrontSprinklers In Rear
Patio And Porch
CoveredFront PorchPatio
View
Golf CourseMountain(s)
Waterview
Golf CourseMountain(s)
Windows/Doors
Double Pane Windows
Community Features
Association Amenities
Golf Course
Association Fee Frequency
Annually
School District
School District 27-J
Financing Terms Available
CashConventionalFHAVA Loan
Schools
School DistrictSchool District 27-J
Elementary SchoolTurnberry
Listing courtesy of Real Broker, LLC DBA Real
[email protected]

The content relating to real estate for sale in this Web site comes in part from the Internet Data eXchange ("IDX") program of METROLIST, INC., DBA RECOLORADO real estate listings held by brokers other than Real Broker, LLC DBA Real are marked with the IDX Logo. This information is being provided for the consumers' personal, non-commercial use and may not be used for any other purpose. All information subject to change and should be independently verified.
Source: Walkscore