
10000 E 138th PlaceBrighton, CO 80602
Mortgage Calculator
Monthly Payment (Est.)
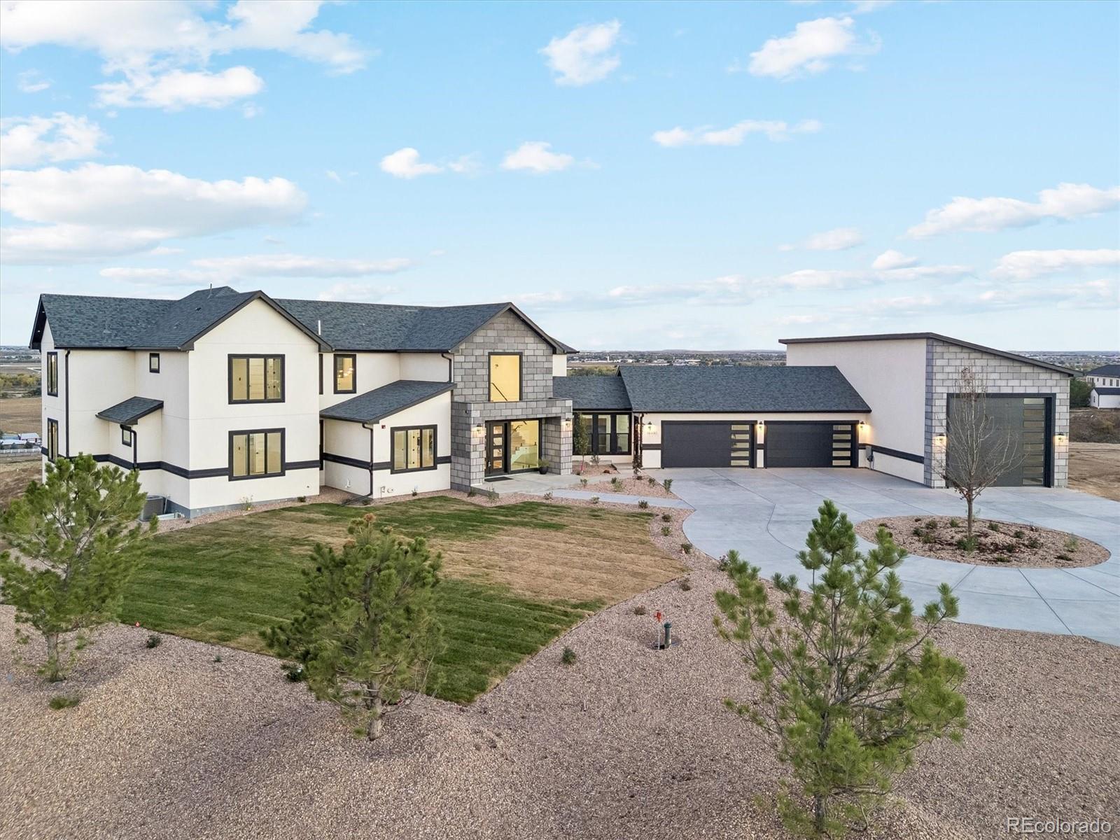
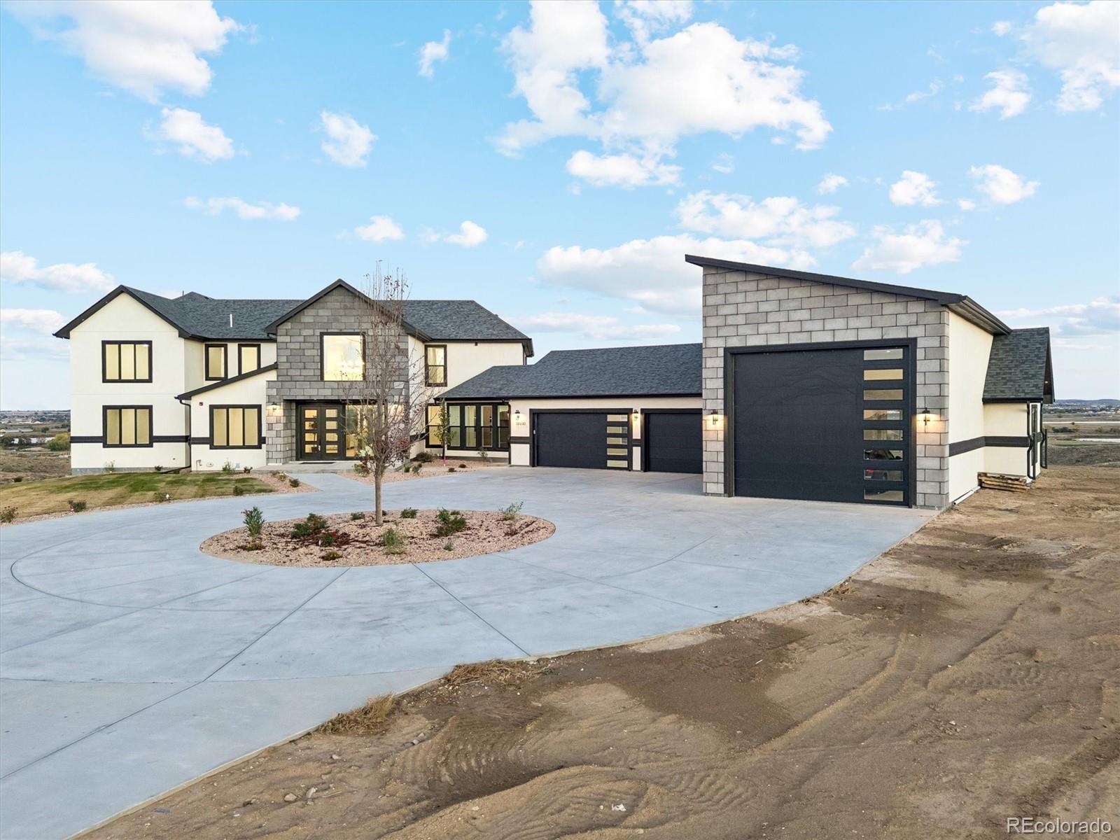
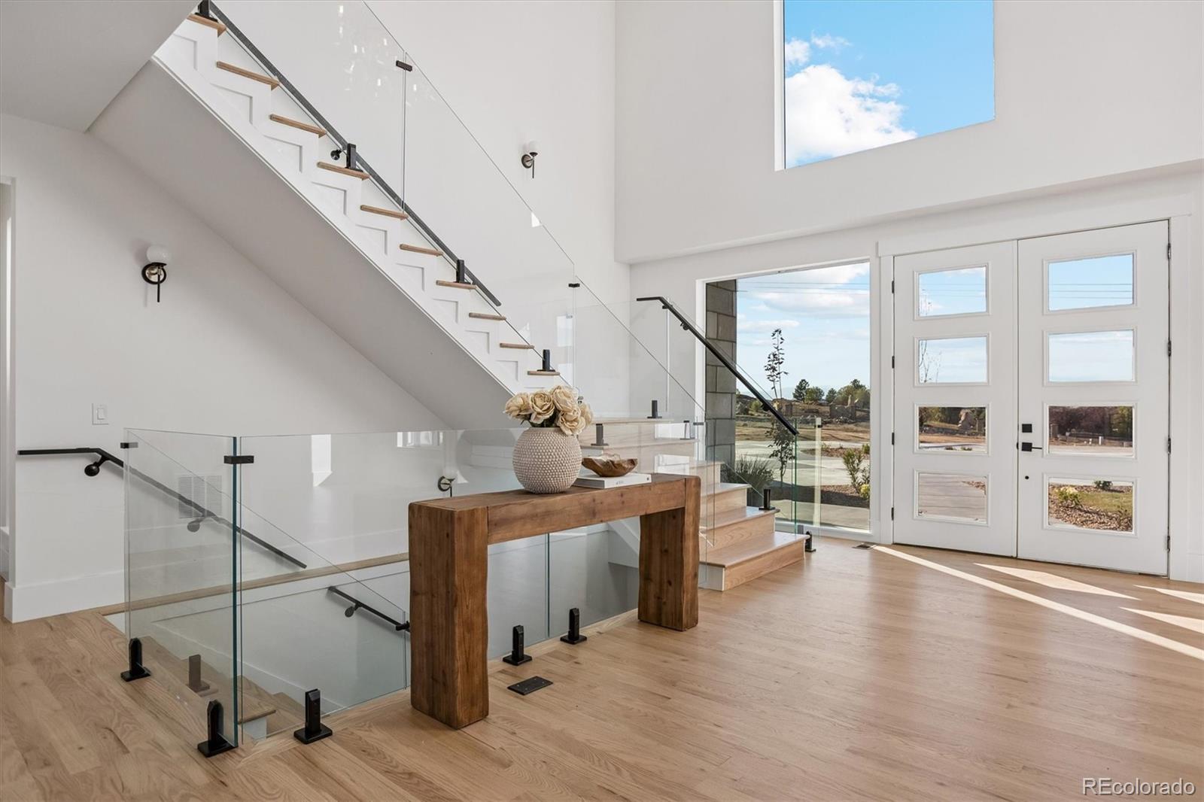
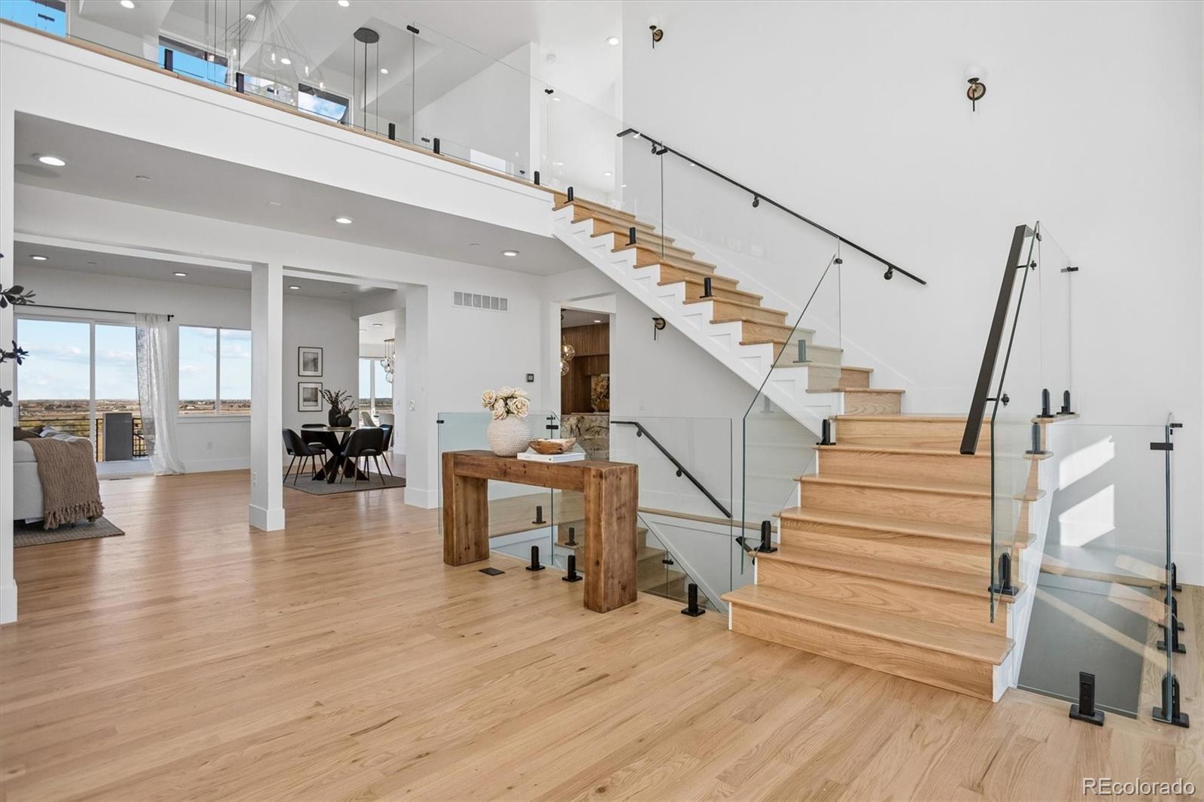
Enter an interest rate to see your estimated monthly payment.A truly exceptional opportunity to own a masterfully designed luxury estate perched at the highest point of the subdivision, offering breathtaking, unobstructed 360 degree views of Brighton, Denver International Airport, the majestic Rocky Mountains, and downtown Denver. Set on approximately 5 acres, this remarkable property offers the potential to subdivide into two lots, presenting a rare combination of luxury living, privacy, and investment opportunity.Designed with both elegance and functionality in mind, this expansive residence features 7 bedrooms and 8 bathrooms, including a luxurious main floor primary suite and a second primary suite on the upper level. The open, light filled interior showcases opulent finishes, expansive hardwood floors, clean architectural lines, and an abundance of windows that capture the spectacular surrounding views. Thoughtfully designed living spaces flow seamlessly throughout, creating an ideal setting for both everyday living and sophisticated entertaining.Multiple decks provide exceptional outdoor living spaces, while the walkout design enhances the home's connection to the surrounding landscape. The oversized four car garage is complemented by an impressive 60 foot deep RV garage, offering exceptional space for recreational vehicles, car enthusiasts, and additional storage.The fully finished basement elevates the entertainment experience with a spacious wet bar, private home theater, dedicated workout room, and generous additional living space. Whether hosting large gatherings or enjoying a quiet evening at home, this extraordinary estate delivers versatility, comfort, and luxury at every turn. A rare offering combining panoramic views, expansive acreage, remarkable garage capacity, and sophisticated design, this one of a kind property presents an unparalleled opportunity to experience luxury living at its finest.
| yesterday | Listing updated with changes from the MLS | |
| 3 days ago | Status changed to Active | |
| a week ago | Listing first seen on site |

The content relating to real estate for sale in this Web site comes in part from the Internet Data eXchange ("IDX") program of METROLIST, INC., DBA RECOLORADO real estate listings held by brokers other than Legacy 100 Real Estate Partners LLC are marked with the IDX Logo. This information is being provided for the consumers' personal, non-commercial use and may not be used for any other purpose. All information subject to change and should be independently verified.