Save
Ask
Tour
Hide
Share
$775,000
New Listing

5552 S Kittredge Street
Centennial, CO 80015

For Sale|Single Family Residence|Active
4
Beds
4
Total Baths
2
Full Baths
2
Partial Baths
3,121
SqFt
$248
/SqFt
1986
Built
Subdivision:
Piney Creek
County:
Arapahoe
Call Now: 303-809-9259
Is this the listing for you? We can help make it yours.
303-809-9259
Upcoming Open Houses
Sun, Aug 23, 1:00 PM - 3:00 PM
5552 S Kittredge Street5552 S Kittredge Street5552 S Kittredge Street5552 S Kittredge Street
Save
Ask
Tour
Hide
Share

Mortgage Calculator

Monthly Payment (Est.)

$3,536
Calculator powered by Showcase IDX, a Constellation1 Company. Copyright ©2026 Information is deemed reliable but not guaranteed.

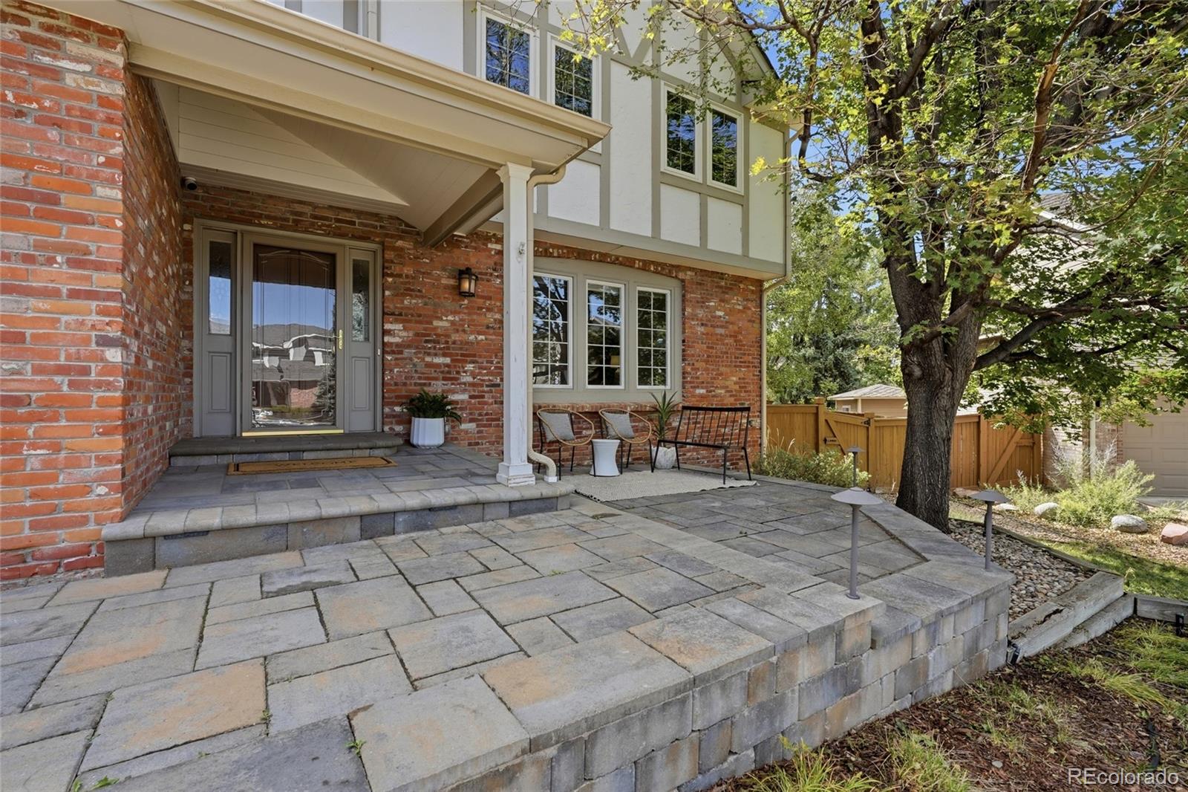
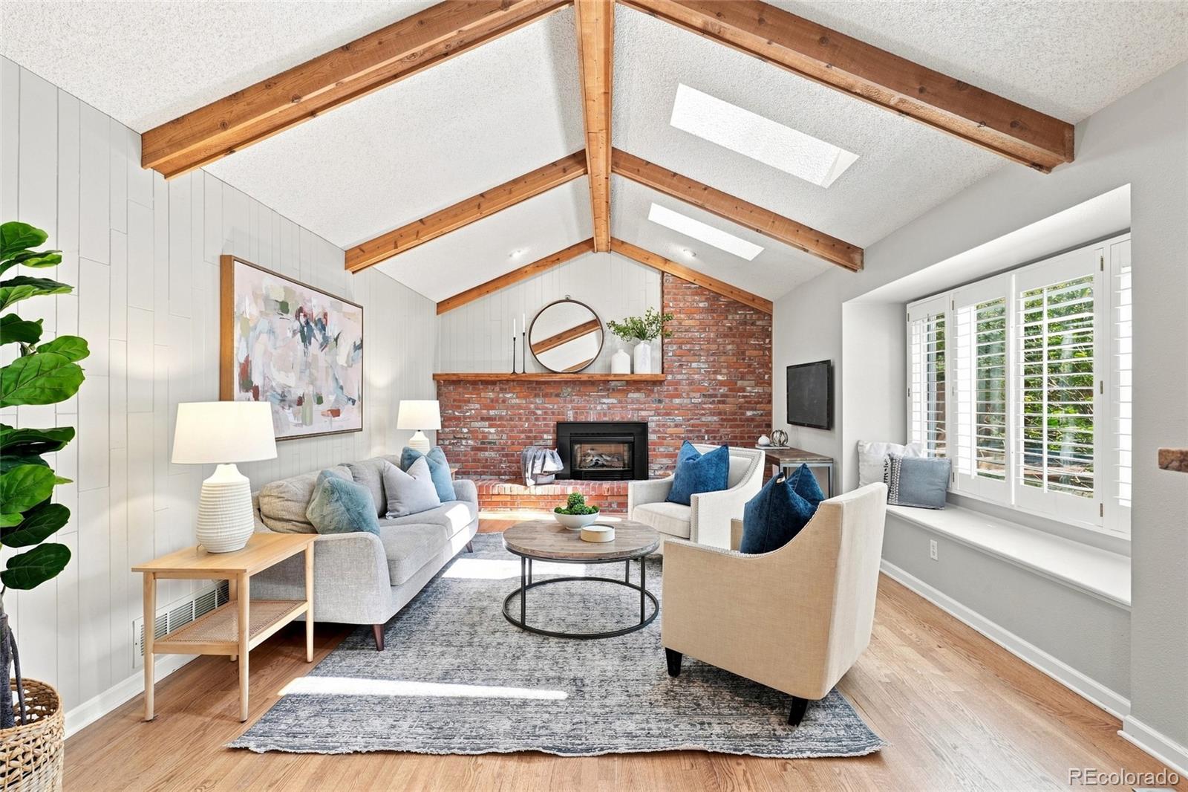
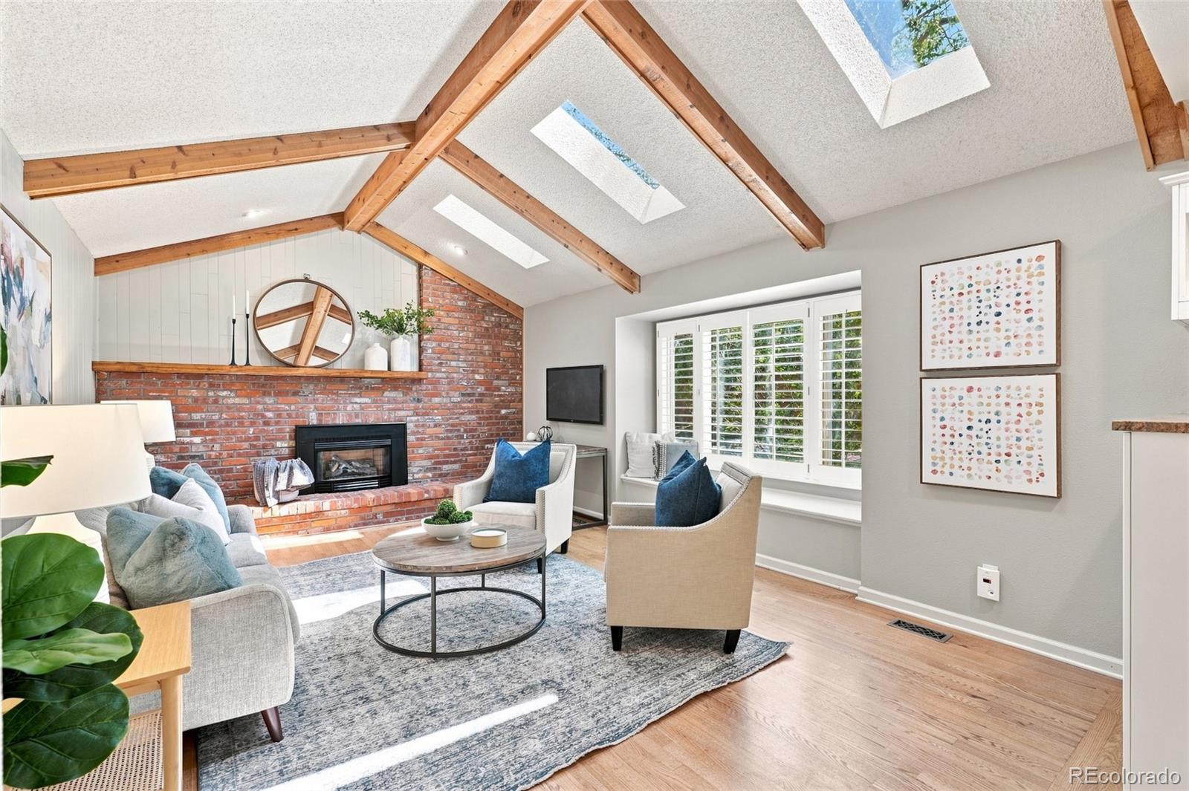
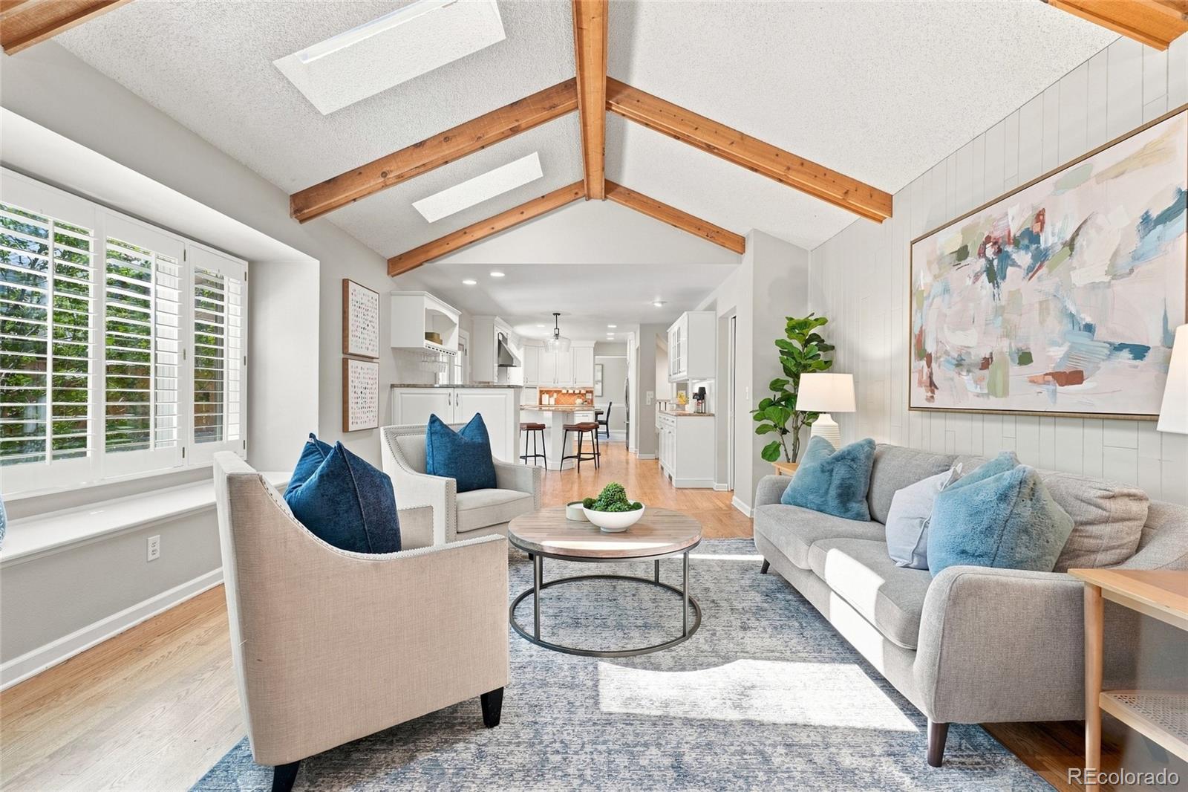
Welcome to this beautifully updated home tucked away on a quiet cul-de-sac in the highly sought-after Piney Creek community. Thoughtfully maintained and filled with natural light, this home offers the perfect combination of comfortable everyday living, flexible spaces and exceptional outdoor amenities. Inside you will find brand-new carpet, beautiful plantation shutters, vaulted ceilings with beams, and hardwood flooring throughout most of the main living areas. The updated kitchen features stainless steel appliances, generous cabinetry and a brand-new dishwasher, opening to inviting living spaces perfect for both entertaining and relaxing at home. The main floor also includes a home office with built-ins. Upstairs, the spacious primary suite provides a private retreat with an updated en-suite bath, while three additional bedrooms offer plenty of room for family, guests or a home office. The finished basement expands the living space even further with flexibility for a recreation room, home gym, playroom and guest space. The backyard is a true highlight—surrounded by mature landscaping and designed to make the most of Colorado's beautiful seasons. Relax and entertain on the covered back patio and/or the retractable awning, gather around the outdoor fireplace, enjoy the peaceful water feature, or head to the sport court along the side of the home for basketball and play. Additional features include an attached three-car garage (with an almost 4th car tandem), Nest thermostat, whole-house attic fan, newer washer and dryer and abundant storage. Located within the award-winning Cherry Creek School District, Piney Creek offers an established neighborhood setting with community amenities including a pool, clubhouse, tennis courts, parks, greenbelts and trails. Enjoy convenient access to I-225 and C-470, making it easy to reach the Denver Tech Center, Buckley Space Force Base, Denver International Airport, shopping, dining and destinations throughout the Denver metro area.

Save
Ask
Tour
Hide
Share
Listing Snapshot
Price 
$775,000
Days On Site 
0 Days
Bedrooms 
4
Inside Area (SqFt) 
3,121 sqft
Total Baths 
4
Full Baths 
2
Partial Baths 
2
Lot Size 
0.2 Acres
Year Built 
1986
MLS® Number 
3661513
Status 
Active
Property Tax 
$6,417
HOA/Condo/Coop Fees 
$72 monthly
Sq Ft Source 
Public Records
Friends & Family
Recent Activity
5 hours agoListing updated with changes from the MLS®
5 hours agoListing first seen on site
General Features
Acres 
0.2
Attached Garage 
Yes
Garage 
Yes
Garage Spaces 
3
Levels 
Two
Parking 
ConcreteOversizedTandemAttached
Parking Spaces 
3
Pets 
Yes
Property Condition 
Updated/Remodeled
Property Sub Type 
Single Family Residence
Sewer 
Public Sewer
SqFt Above 
2605
SqFt Below 
516
SqFt Total 
3631
Style 
Traditional
Utilities 
Natural Gas AvailableCable AvailableElectricity ConnectedNatural Gas ConnectedPhone Available
Water Source 
Public
Interior Features
Appliances 
Bar FridgeCooktopDishwasherDisposalDryerMicrowaveOvenRange HoodRefrigeratorWasher
Basement 
Bath/StubbedDaylightFinished
Cooling 
Ceiling Fan(s)Central Air
Electric 
220 Volts
Fireplace 
Yes
Fireplace Features 
Insert
Fireplaces 
1
Flooring 
CarpetTileWood
Heating 
Fireplace InsertForced Air
Interior 
Breakfast BarBuilt-in FeaturesCeiling Fan(s)Entrance FoyerHigh Speed InternetWalk-In Closet(s)
Laundry Features 
Sink
Window Features 
Double Pane WindowsStorm Window(s)Window Coverings
Bathroom Full 
Level - Upper
Bathroom Half 
Level - Main
Bedroom 
Level - Upper
Bonus Room 
Level - Basement
Dining Room 
Level - Main
Family Room 
Level - Main
Gym 
Level - Basement
Kitchen 
Level - Main
Laundry 
Level - Main
Living Room 
Level - Main
Office 
Level - Main
Save
Ask
Tour
Hide
Share
Exterior Features
Construction Details 
BrickFrameWood Siding
Exterior 
Fire PitGardenLightingPrivate YardRain Gutters
Fencing 
FencedFull
Lot Features 
Cul-De-SacLandscapedLevelSprinklers In FrontSprinklers In Rear
Patio And Porch 
CoveredFront PorchPatio
Roof 
Composition
Windows/Doors 
Double Pane WindowsStorm Window(s)Window Coverings
Community Features
Association Amenities 
ClubhouseParkPlaygroundPoolTennis Court(s)
Association Dues 
72
Financing Terms Available 
CashConventionalFHAVA Loan
HOA Fee Frequency 
Monthly
Roads 
Paved
School District 
Cherry Creek 5
Schools
School District
Cherry Creek 5
Elementary School
Indian Ridge
Middle School
Laredo
High School
Smoky Hill
Listing courtesy of Compass - Denver [email protected]


The content relating to real estate for sale in this Web site comes in part from the Internet Data eXchange ("IDX") program of METROLIST, INC., DBA RECOLORADO real estate listings held by brokers other than Compass - Denver are marked with the IDX Logo. This information is being provided for the consumers' personal, non-commercial use and may not be used for any other purpose. All information subject to change and should be independently verified.

Neighborhood & Commute
Source: Walkscore
Save
Ask
Tour
Hide
Share