
2747 Ulster StreetDenver, CO 80238
Mortgage Calculator
Monthly Payment (Est.)
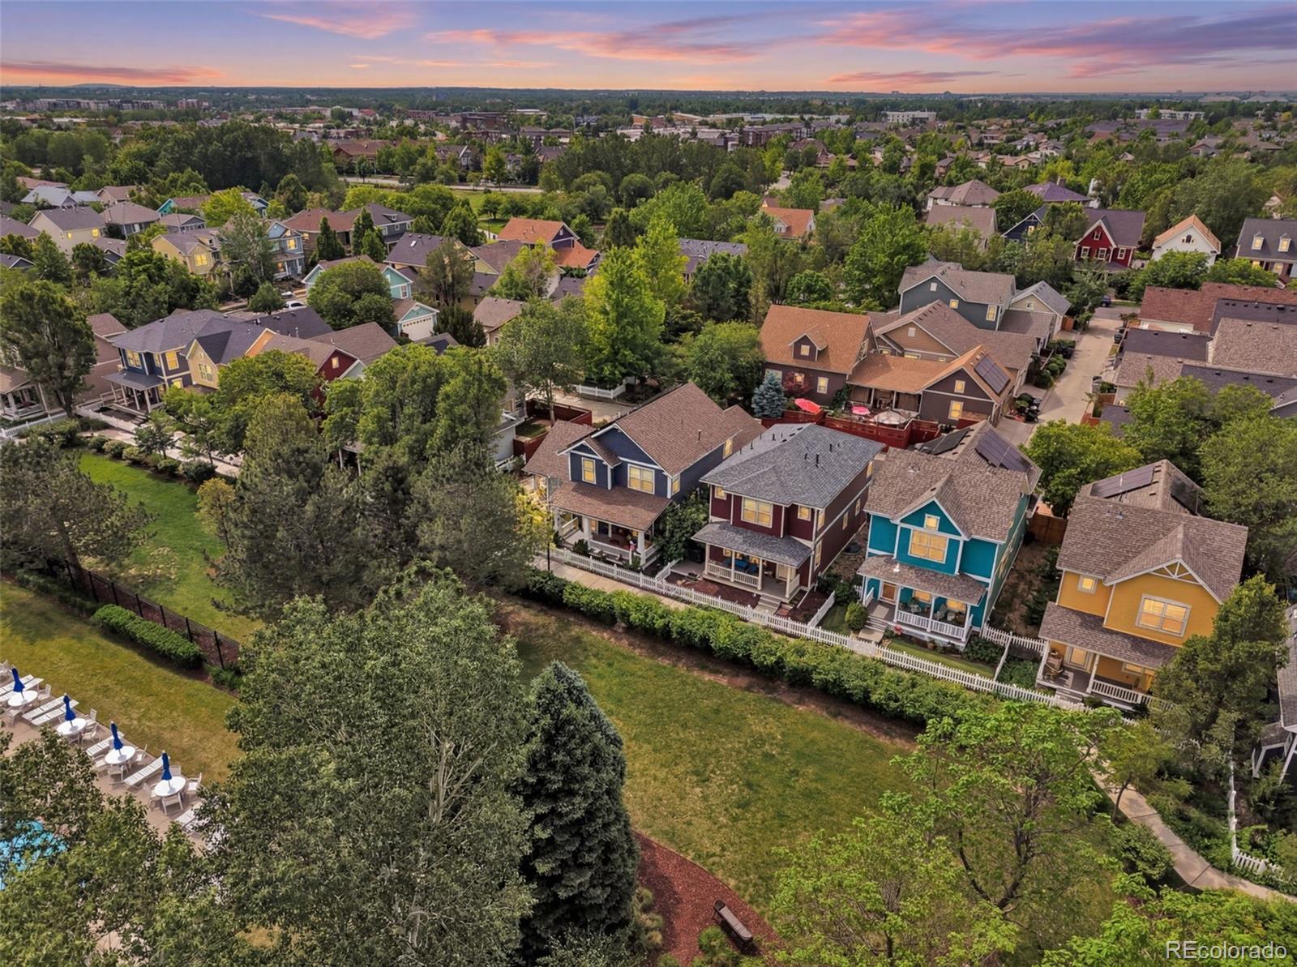
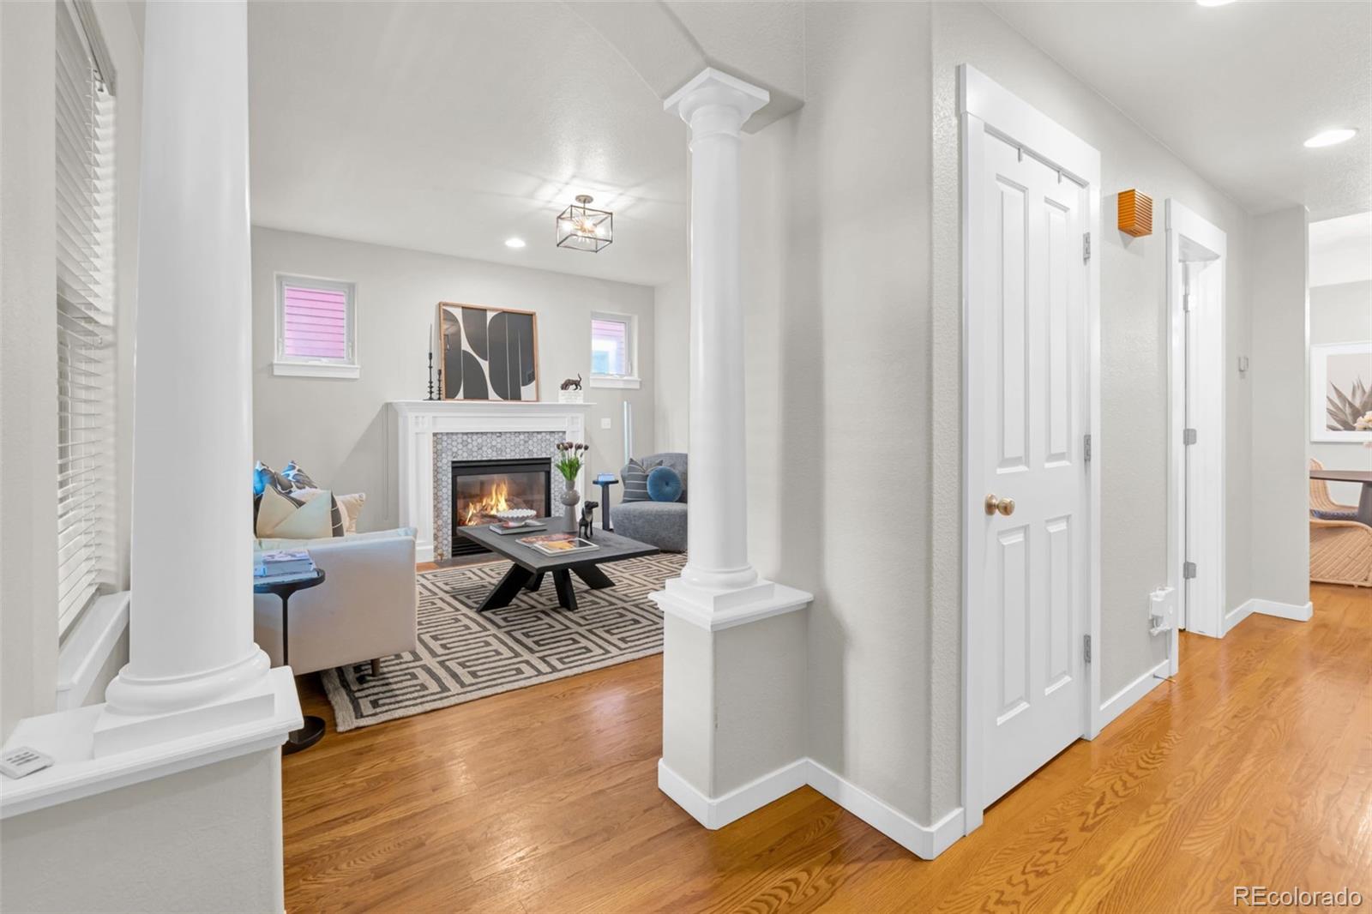
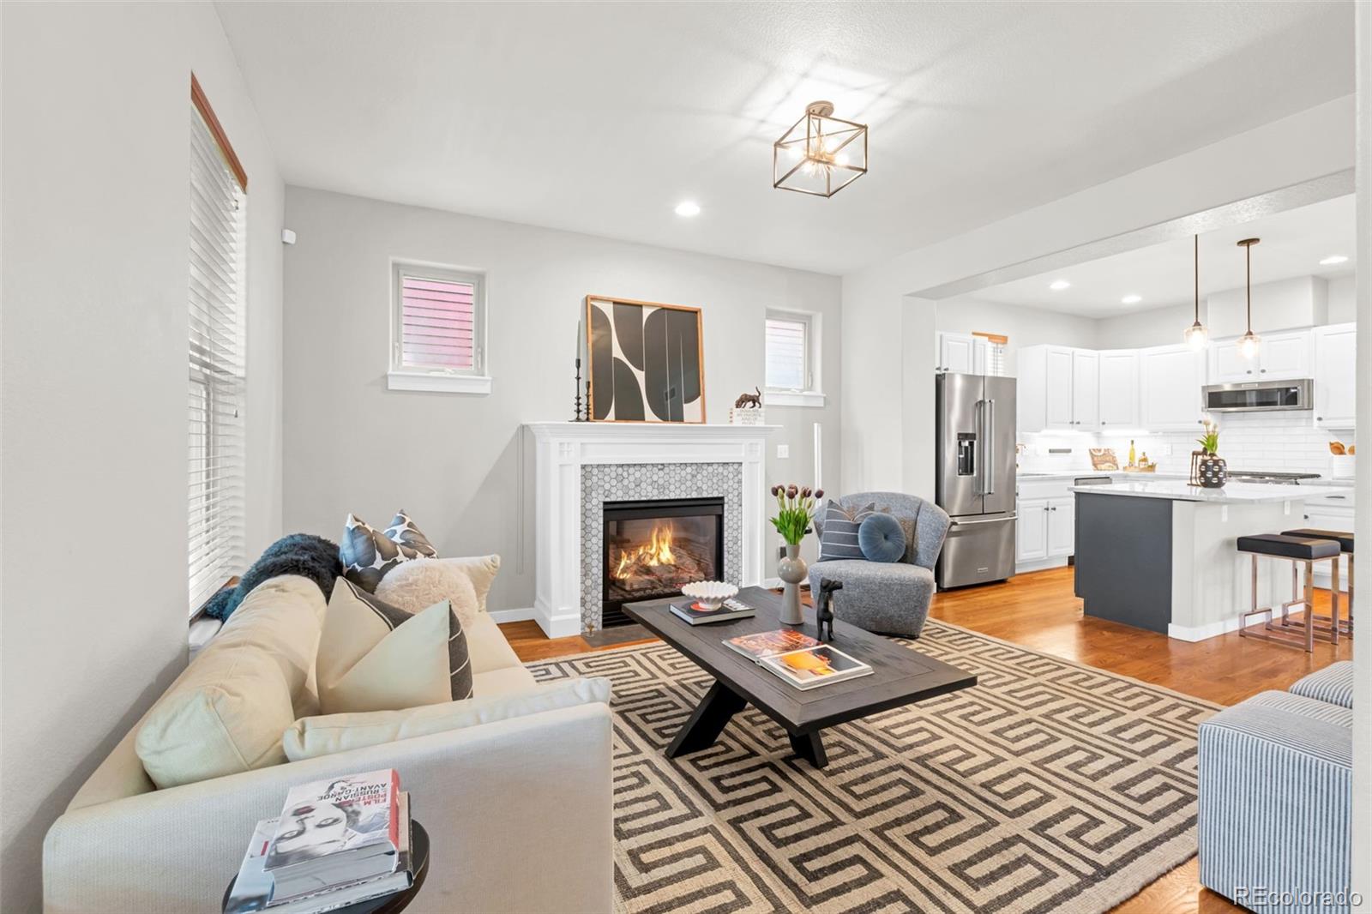
$4,311Back on market! Welcome to this exceptional Central Park home, situated directly on Aviator Park, where thoughtful updates, timeless design, and unique location come together to create the perfect Colorado lifestyle. Filled with abundant natural light, this beautifully maintained residence features soaring vaulted ceilings, updated modern lighting, and a spacious open-concept layout designed for both everyday living and elegant entertaining. The recently renovated kitchen serves as a centerpiece, featuring stunning quartzite countertops, large island, and ample cabinetry all flowing effortlessly into the main living space. A dedicated dining room provides the perfect setting for dinner parties, or intimate family meals. The highly desirable main-floor primary suite offers a peaceful retreat complete with a walk-in California closet and a 5-piece bathroom. Three bedrooms, one that makes a perfect office with views of the pool, and full bath make up the third level. The finished basement significantly expands the living space, featuring a large theater room ideal for movie nights, game days, or entertaining guests. You'll appreciate the oversized existing laundry room, giving additional storage space to the home. Step outside to enjoy the professionally landscaped, private backyard and covered front porch, designed for both beauty and relaxation. Whether you're enjoying your morning coffee or hosting summer gatherings, these outdoor spaces provide a true extension of the home. Other highlights include newly installed solar panels for enhanced energy efficiency/long-term savings, premium finishes throughout, and an outstanding location just moments from neighborhood parks, elementary schools, trails, and the community pool right outside your door. This is a rare opportunity to own a beautifully updated home in one of Denver's most sought-after neighborhoods, offering luxury, functionality, and an exceptional lifestyle all in one remarkable package.
| 3 weeks ago | Listing updated with changes from the MLS® | |
| 3 weeks ago | Status changed to Pending | |
| 2 months ago | Listing first seen on site |

The content relating to real estate for sale in this Web site comes in part from the Internet Data eXchange ("IDX") program of METROLIST, INC., DBA RECOLORADO real estate listings held by brokers other than Keller Williams Integrity Real Estate LLC are marked with the IDX Logo. This information is being provided for the consumers' personal, non-commercial use and may not be used for any other purpose. All information subject to change and should be independently verified.