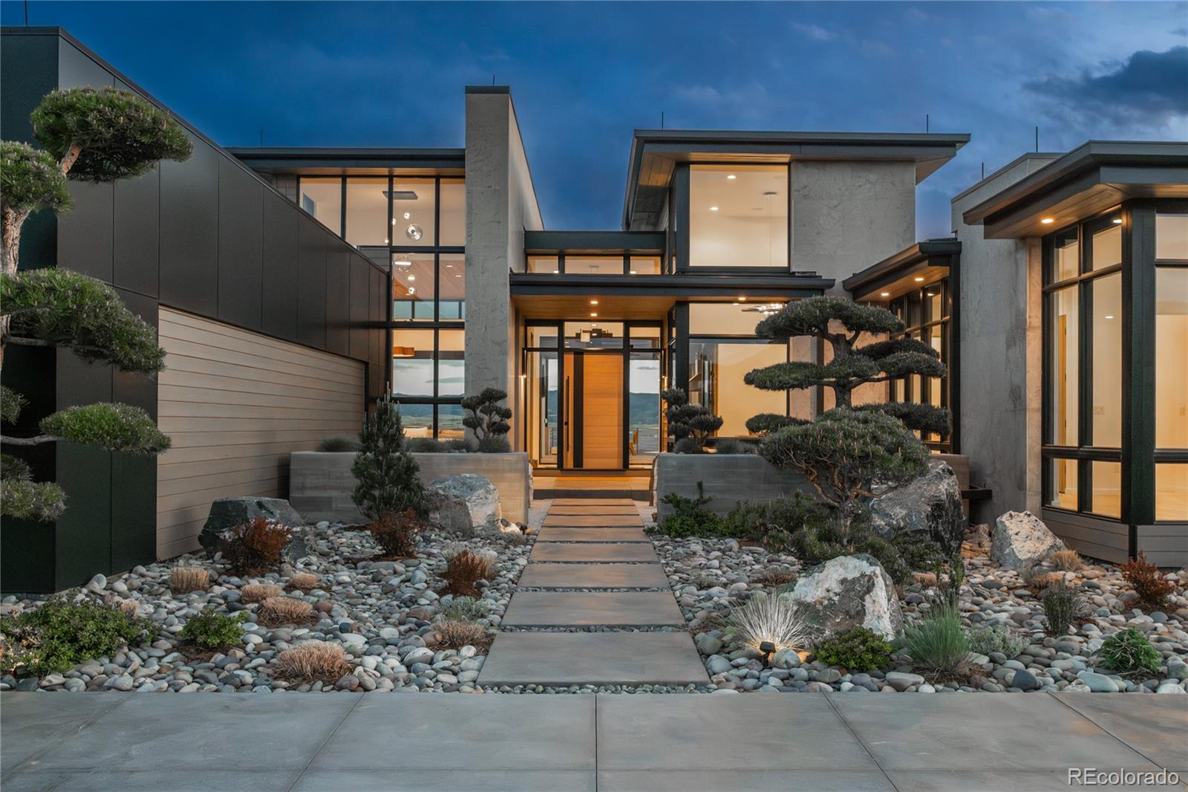
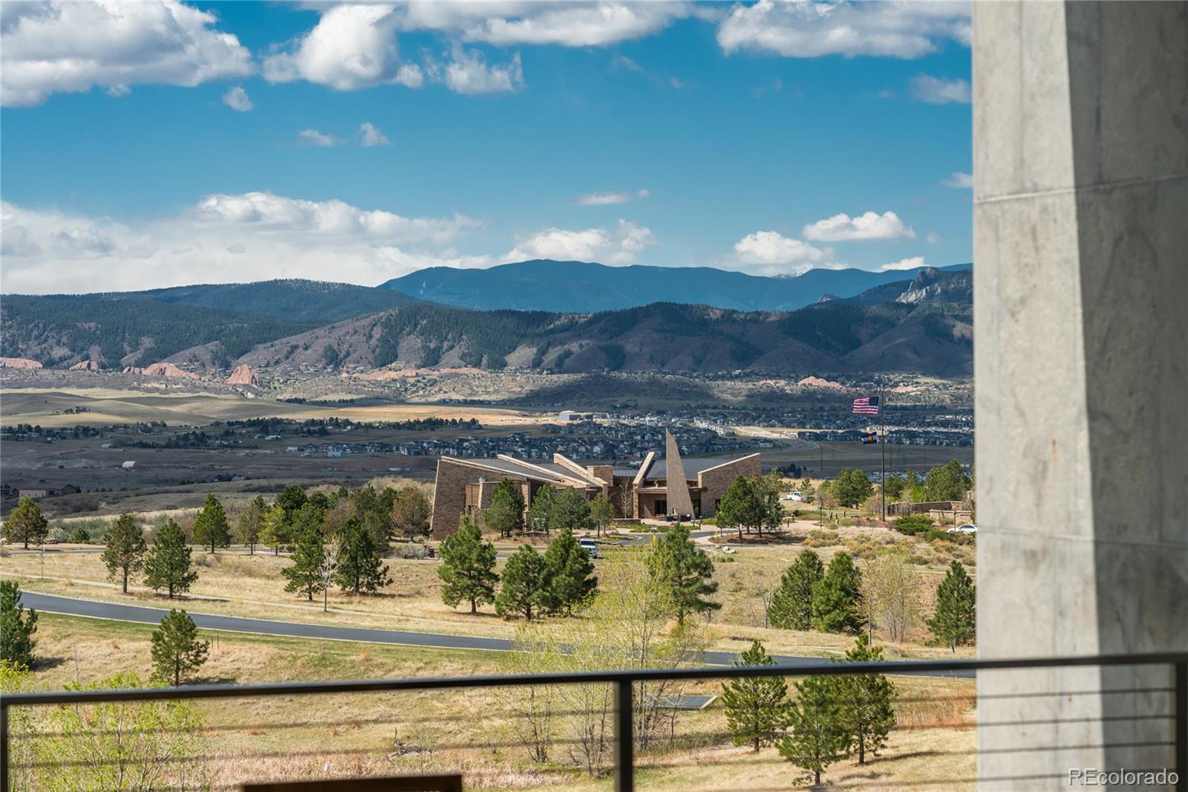
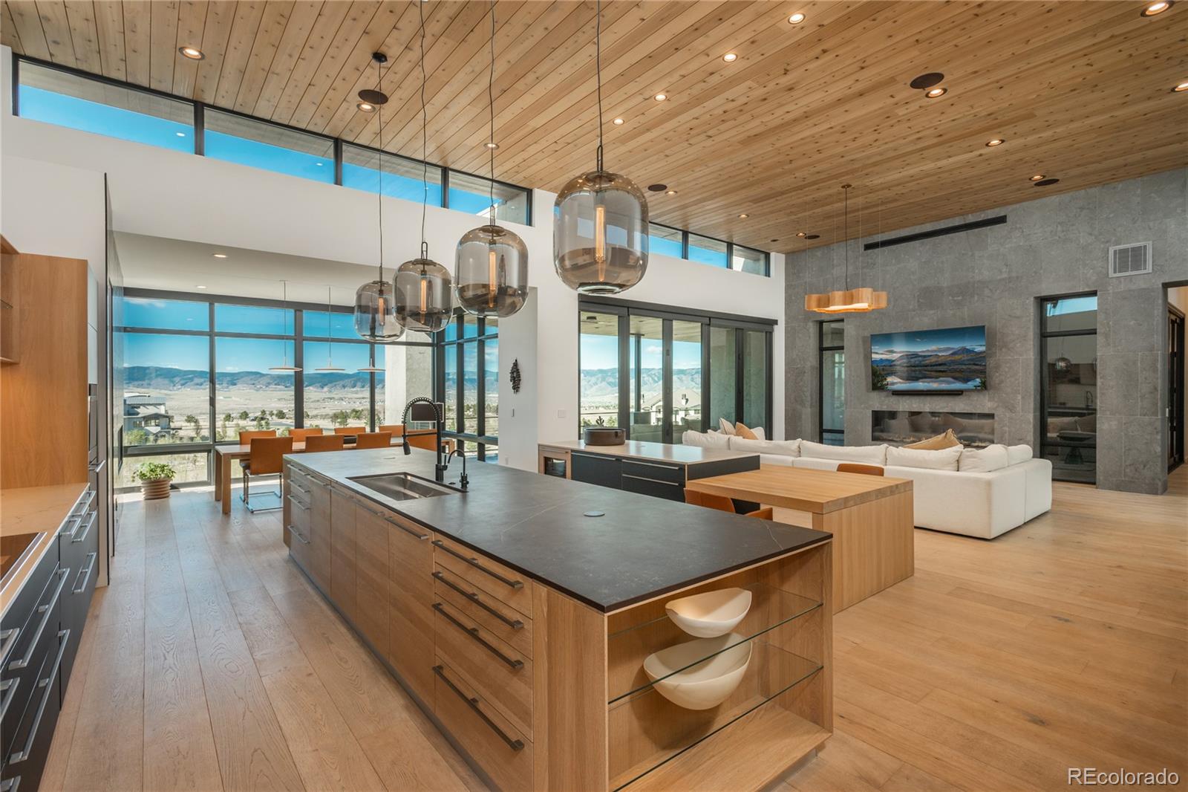
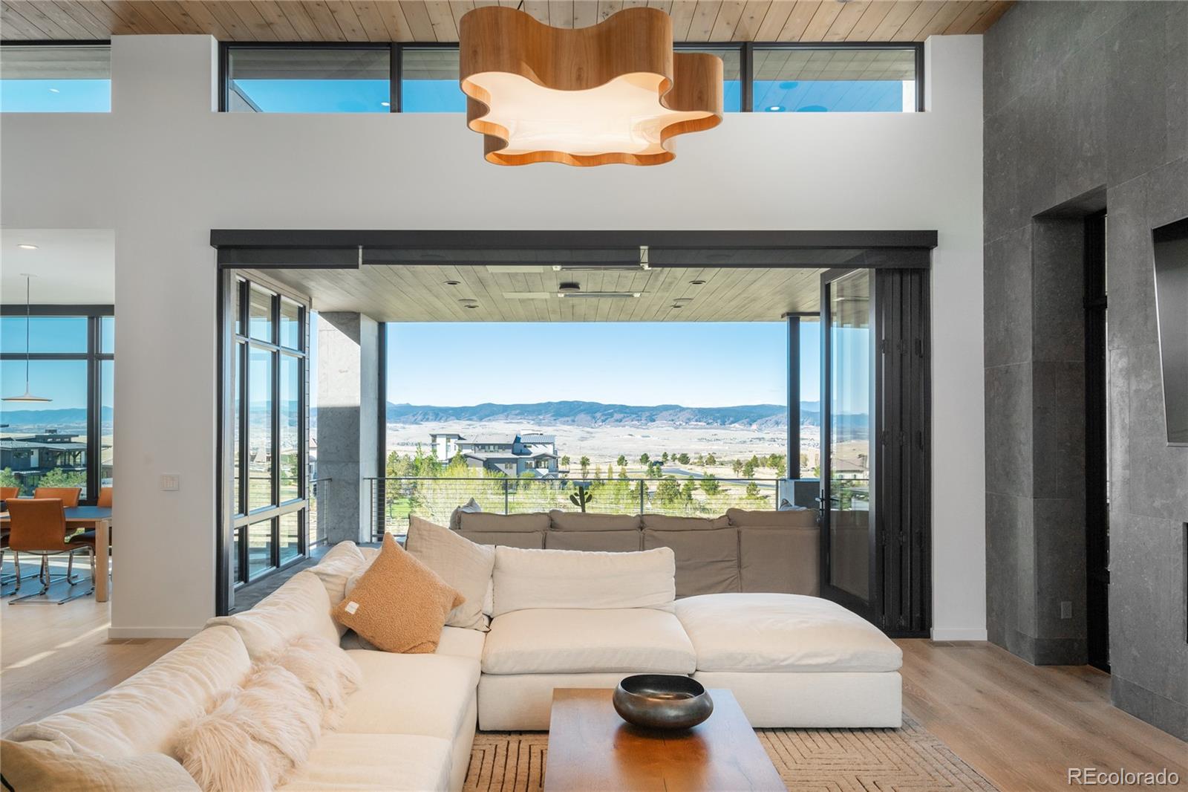
A rare opportunity to own one of the most exceptional residences in BackCountry. Designed by an award-winning architect this custom built home showcases some of the finest views in all of Colorado. Seamlessly blending indoor & outdoor living, multiple accordion doors create a natural flow between the home’s stunning interior and its expansive outdoor spaces. Every detail has been thoughtfully curated, from imported finishes to custom wood and limestone wall accents throughout. At the heart of the home, a spectacular great room features large windows and expansive doors that flood the space with natural light and panoramic views. The adjoining chef’s kitchen is equally impressive, offering dual islands, top-of-the-line appliances, imported cabinetry, and a fully equipped butler’s/prep area. The dining space with a fireplace, is ideally positioned to capture the views. The west wing hosts a private guest suite with ensuite bath, scenic views, and coffee bar. Further down the hall, the remarkable primary suite offers a true retreat, featuring a fireplace, balcony and a spa-inspired bath with steam shower, and oversized walk-in closets. Step outside from the main level onto a large deck with a built-in grill, heaters, & fans, perfect for enjoying Colorado’s stunning sunsets. A custom glass stair railing leads to the finished lower level, where equally impressive mountain views continue. This level is designed for entertaining with an open family room, a temperature-controlled wine room, expansive bar and kitchen area complete with dining space. Walk out to the meticulously crafted outdoor area featuring a hand-built fire pit. The lower level also includes two additional bedrooms with en-suite baths, along with 2 fitness rooms—one of which functions as a private spa/ home wellness retreat, complete with a dry sauna, cold plunge and steam shower. Embrace the Backcountry lifestyle with resort-style pools, fitness facility, coffee shop, trails, parks, and so much more!
Listing Snapshot
Inside Area (SqFt)
7,560 sqft
HOA/Condo/Coop Fees
$360 monthly
Sq Ft Source
Public Records
Recent Activity
| a month ago | | Listing updated with changes from the MLS® |
| a month ago | | Price changed to $6,599,000 |
| 3 months ago | | Status changed to Active |
| 3 months ago | | Listing first seen on site |
General Features
Parking
OversizedAttached
Property Sub Type
Single Family Residence
Security
Carbon Monoxide Detector(s)Smoke Detector(s)
Interior Features
Appliances
OvenBar FridgeConvection OvenCooktopDishwasherDisposalDouble OvenDryerGas Water HeaterHumidifierMicrowaveRangeRange HoodRefrigeratorSelf Cleaning OvenTankless Water HeaterWasherWine Cooler
Basement
Sump PumpExterior EntryFinishedFullWalk-Out Access
Fireplace Features
Master BedroomBasementDining RoomGreat RoomOutside
Heating
Forced AirNatural Gas
Interior
Breakfast BarBuilt-in FeaturesEat-in KitchenEntrance FoyerHigh CeilingsHigh Speed InternetKitchen IslandOpen FloorplanPantrySaunaSound SystemWalk-In Closet(s)
Window Features
Double Pane WindowsWindow Treatments
Bathroom Full
Dimensions - 15.7 x 19.3Level - MainDescription - Spa like primary bath w/soaking tub & steam shower
Bathroom Half
Level - BasementDescription - Lower Level Powder bath
Bathroom Three Quarter
Level - BasementDescription - En-suite bath
Bedroom
Dimensions - 16.6 x 15.5Level - BasementDescription - Stunning views and en-suite bath
Bonus Room
Level - MainDescription - Butlers Pantry/Prep kitchen
Dining Room
Dimensions - 15.7 x 14.11Level - MainDescription - Dining w/fireplace
Exercise Room
Dimensions - 15.7 x 21.6Level - BasementDescription - Home gym or additional bedroom walks out to patio.
Family Room
Dimensions - 21.3 x 33.8Level - BasementDescription - Large open family room w/accordion doors, breathtaking views, and wine cellar
Great Room
Dimensions - 22.5 x 25.6Level - MainDescription - Great room w/accordion doors to deck, linear fireplace, limestone walls, and wood accents
Kitchen
Dimensions - 17.9 x 21.9Level - MainDescription - Top of the line appliances, double islands, and imported finishes
Laundry
Level - MainDescription - One of two laundry rooms located off Primary
Mud Room
Dimensions - 12.1 x 12.1Level - MainDescription - W/built in bench and cabinets
Office
Dimensions - 11.7 x 14.11Level - MainDescription - Office w/built in’s and floor to ceiling windows
Utility Room
Level - BasementDescription - Lots of storage space
Wine Cellar
Dimensions - 11.9 x 5.5Level - BasementDescription - Temperature controlled wine room
Exterior Features
Construction Details
CedarMetal SidingStoneWood Siding
Exterior
Fire PitGas GrillLightingPrivate Yard
Lot Features
Cul-De-SacLandscapedSprinklers In FrontSprinklers In Rear
Patio And Porch
CoveredDeckFront Porch
Windows/Doors
Double Pane WindowsWindow Treatments
Community Features
Association Amenities
ClubhouseFitness CenterGatedPlaygroundPond SeasonalPoolSpa/Hot TubTrail(s)
Financing Terms Available
CashConventional
HOA Fee Frequency
Monthly
School District
Douglas RE-1
Schools
School DistrictDouglas RE-1
Elementary SchoolStone Mountain
Listing courtesy of RE/MAX Professionals
[email protected]

The content relating to real estate for sale in this Web site comes in part from the Internet Data eXchange ("IDX") program of METROLIST, INC., DBA RECOLORADO real estate listings held by brokers other than RE/MAX Professionals are marked with the IDX Logo. This information is being provided for the consumers' personal, non-commercial use and may not be used for any other purpose. All information subject to change and should be independently verified.
Source: Walkscore