Save
Ask
Tour
Hide
Share
$2,899,900
189 Days On Site

445 Forest Street
Denver, CO 80220

For Sale|Single Family Residence|Active
6
Beds
5
Total Baths
2
Full Baths
3
Partial Baths
5,525
SqFt
$525
/SqFt
2016
Built
Subdivision:
Hilltop
County:
Denver
Call Now: 303-809-9259
Is this the listing for you? We can help make it yours.
303-809-9259
445 Forest Street445 Forest Street445 Forest Street445 Forest Street
Save
Ask
Tour
Hide
Share

Mortgage Calculator

Monthly Payment (Est.)

$13,231
Calculator powered by Showcase IDX, a Constellation1 Company. Copyright ©2026 Information is deemed reliable but not guaranteed.

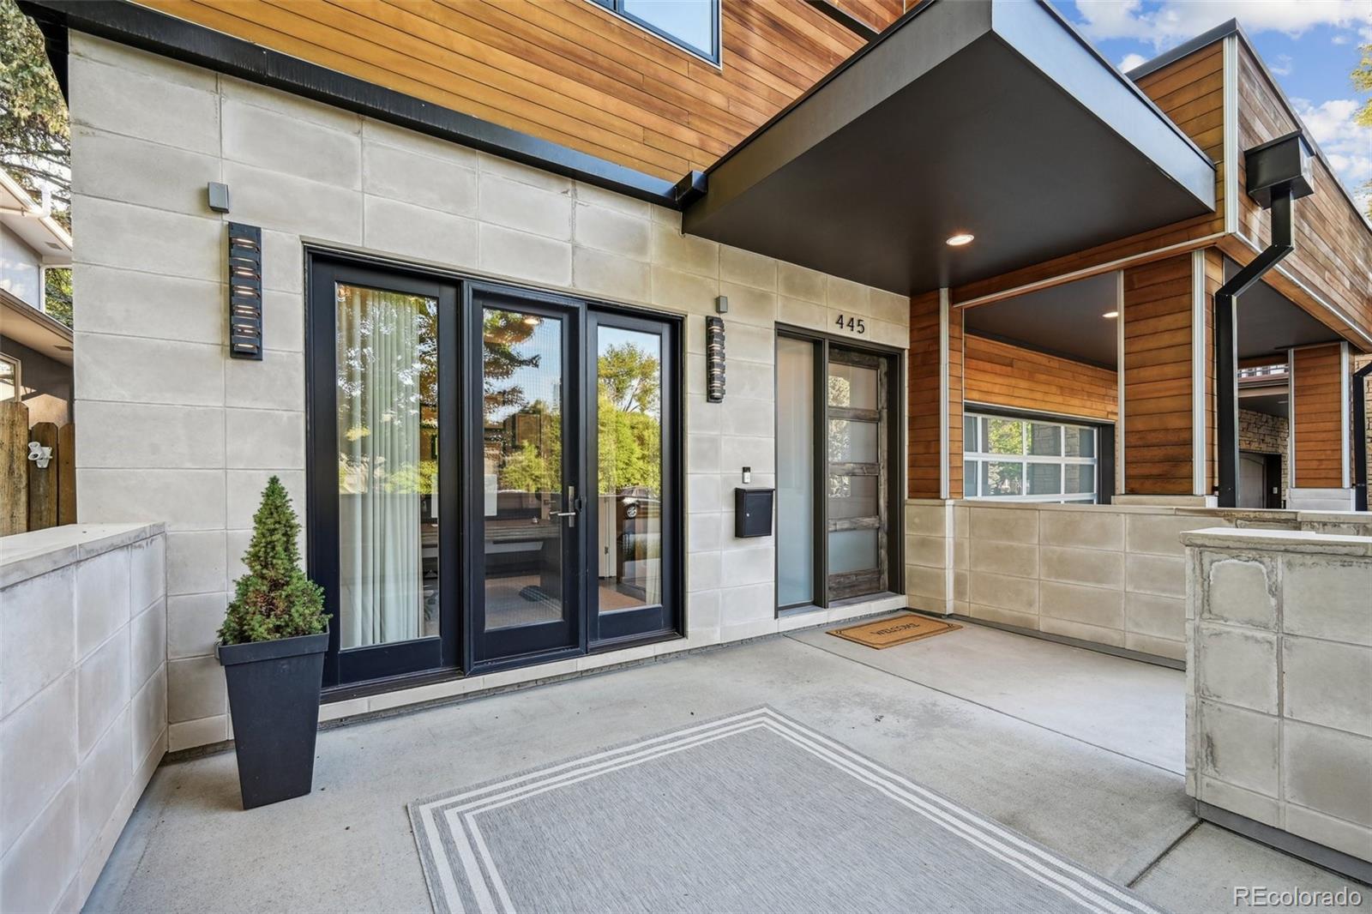

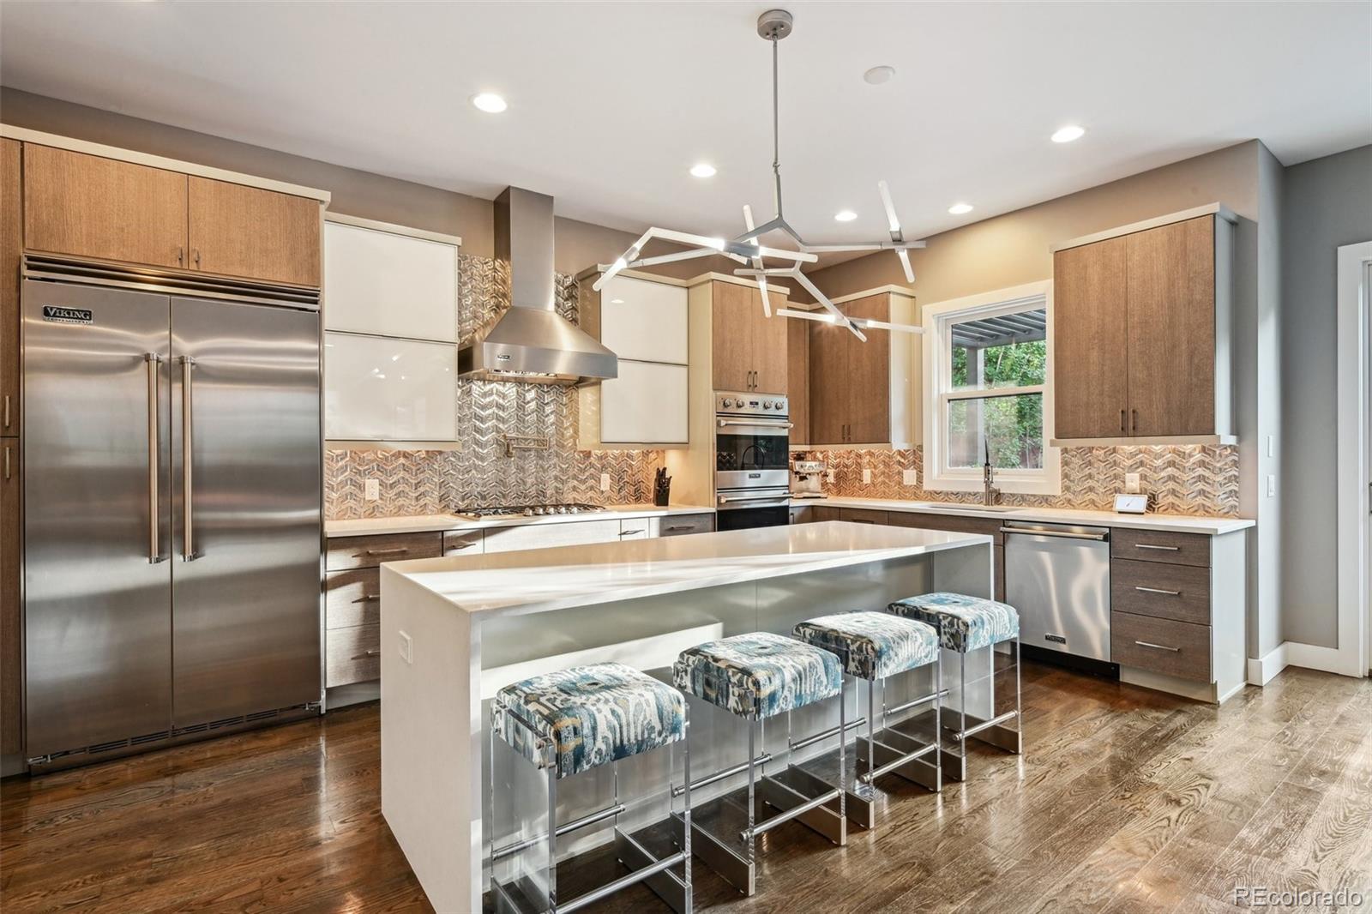
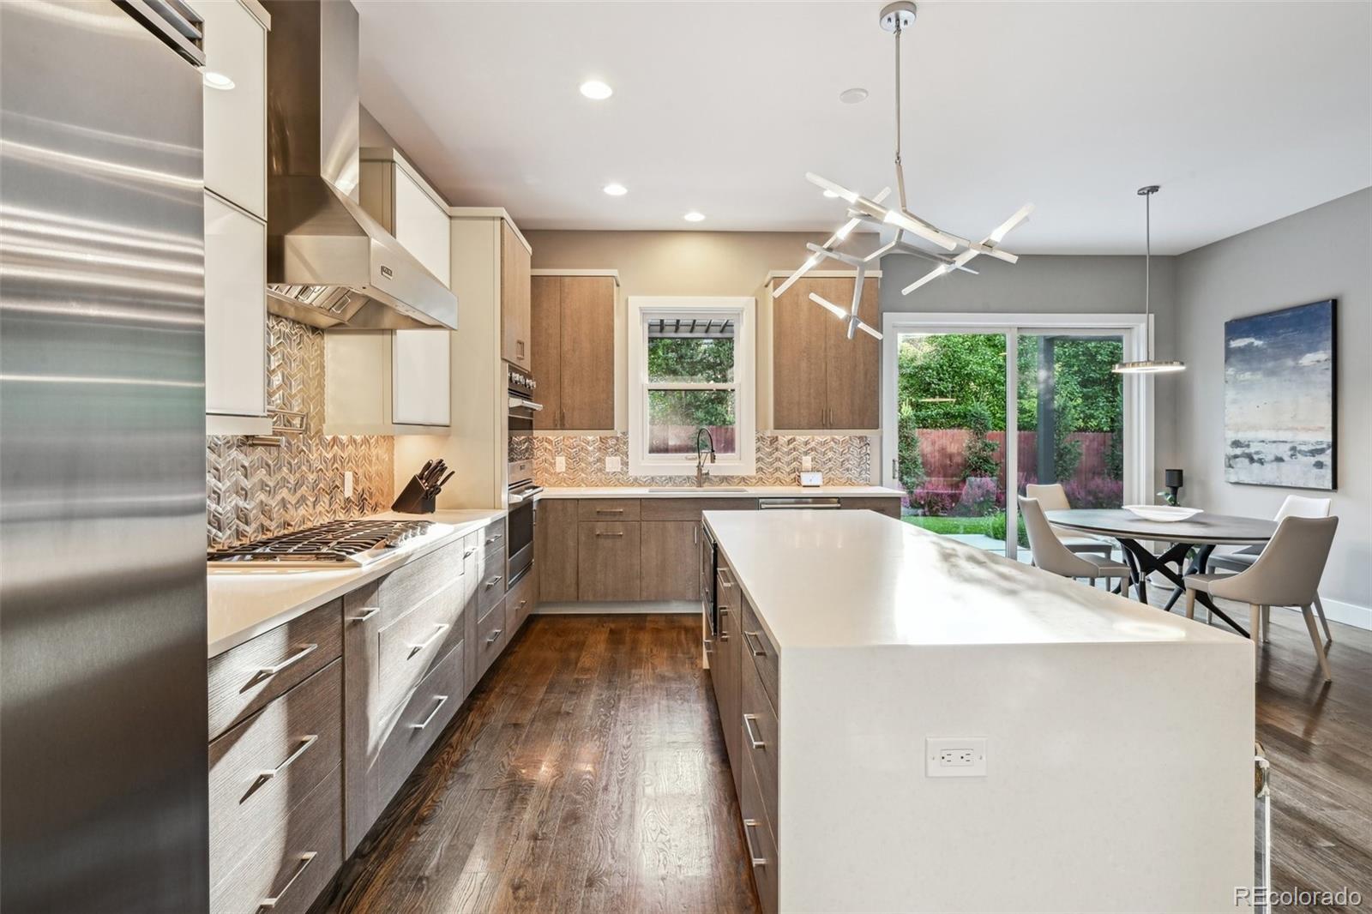
Welcome to this beautifully crafted, newer-build residence in Hilltop — pairing contemporary sophistication with genuine warmth. Set just a block from Robinson Park, it offers an open, well-planned layout dressed in high-caliber finishes, the kind of thoughtful detail that sets it apart on a block full of custom builds. Step through the grand entry beneath soaring 10-foot ceilings and you're met with light-filled, welcoming space. The main level centers around a true chef's kitchen outfitted with a Viking range, refrigerator, microwave, and double oven, paired with custom cabinetry and an oversized island built for gathering. The kitchen connects effortlessly to a refined dining area and a warm living room anchored by a striking fireplace. A main-floor study off the outdoor patio makes for a quiet workspace — increasingly a must-have as buyers prioritize offices with real indoor-outdoor connection. Upstairs, the primary suite offers a genuine escape, with a private balcony, spa-caliber bath featuring a soaking tub and oversized shower, and two walk-in closets. Three additional bedrooms each come with their own ensuite bath, giving family and guests real privacy, and a dedicated upper-level laundry room keeps daily life simple. The finished basement adds serious entertaining value — a large family room, an additional bedroom and bath, wet bar, exercise room, and space for a wine cellar if desired. Outside, the custom-landscaped backyard was designed for year-round enjoyment, with a covered patio, outdoor kitchen and grill, and fire pit made for gathering in any season. A 3-car attached garage with high ceilings rounds out this home. Ideally positioned near Cranmer Park, Cherry Creek, and top schools and dining, this residence delivers the walkable, connected Hilltop lifestyle buyers want right now. Schedule your private tour today.

Save
Ask
Tour
Hide
Share
Listing Snapshot
Price 
$2,899,900
Days On Site 
189 Days
Bedrooms 
6
Inside Area (SqFt) 
5,525 sqft
Total Baths 
5
Full Baths 
2
Partial Baths 
3
Lot Size 
0.14 Acres
Year Built 
2016
MLS® Number 
3657042
Status 
Active
Property Tax 
$15,451
HOA/Condo/Coop Fees 
N/A
Sq Ft Source 
Appraiser
Friends & Family
Recent Activity
3 weeks agoListing updated with changes from the MLS®
3 months agoPrice changed to $2,899,900
6 months agoStatus changed to Active
6 months agoListing first seen on site
General Features
Acres 
0.14
Attached Garage 
Yes
Garage 
Yes
Garage Spaces 
3
Levels 
Two
Parking 
ConcreteAttached
Parking Spaces 
3
Property Sub Type 
Single Family Residence
Security 
Carbon Monoxide Detector(s)Smoke Detector(s)
Sewer 
Public Sewer
SqFt Above 
3680
SqFt Below 
1845
SqFt Total 
5525
Style 
Contemporary
Water Source 
Public
Zoning 
E-SU-DX
Interior Features
Appliances 
CooktopDishwasherDisposalDouble OvenDryerMicrowaveRange HoodRefrigeratorWasherWine Cooler
Basement 
Sump PumpFinishedFull
Cooling 
Ceiling Fan(s)Central Air
Electric 
220 Volts
Fireplace 
Yes
Fireplace Features 
Family Room
Fireplaces 
1
Flooring 
CarpetTileWood
Heating 
Forced Air
Interior 
Ceiling Fan(s)Granite CountersHigh CeilingsKitchen IslandOpen FloorplanPantrySmart ThermostatVaulted Ceiling(s)Walk-In Closet(s)Wet BarWired for Data
Laundry Features 
Sink
Window Features 
Window Coverings
Bathroom Full 
Level - Upper
Bathroom Three Quarter 
Level - Basement
Bedroom 
Level - Upper
Dining Room 
Level - Main
Family Room 
Level - Main
Kitchen 
Level - Main
Laundry 
Level - Upper
Living Room 
Level - Basement
Mud Room 
Level - Main
Office 
Level - Main
Utility Room 
Level - Basement
Wine Cellar 
Level - Basement
Save
Ask
Tour
Hide
Share
Exterior Features
Construction Details 
StoneStuccoWood Siding
Exterior 
BalconyBarbecueFire PitGas GrillLightingPrivate Yard
Lot Features 
Level
Patio And Porch 
CoveredDeckFront PorchPatio
Roof 
ConcreteMembrane
Windows/Doors 
Window Coverings
Community Features
Financing Terms Available 
CashConventional
Roads 
Paved
School District 
Denver 1
Schools
School District
Denver 1
Elementary School
Carson
Middle School
Hill
High School
George Washington
Listing courtesy of Compass - Denver [email protected]


The content relating to real estate for sale in this Web site comes in part from the Internet Data eXchange ("IDX") program of METROLIST, INC., DBA RECOLORADO real estate listings held by brokers other than Compass - Denver are marked with the IDX Logo. This information is being provided for the consumers' personal, non-commercial use and may not be used for any other purpose. All information subject to change and should be independently verified.

Neighborhood & Commute
Source: Walkscore
Save
Ask
Tour
Hide
Share