Save
Ask
Tour
Hide
Share
$899,000
82 Days On Site

5000 Bur Oak Lane
Parker, CO 80134

For Sale|Single Family Residence|Active
5
Beds
5
Total Baths
4
Full Baths
1
Partial Bath
3,804
SqFt
$236
/SqFt
1996
Built
Subdivision:
The Pinery
County:
Douglas
Call Now: 303-809-9259
Is this the listing for you? We can help make it yours.
303-809-9259
5000 Bur Oak Lane5000 Bur Oak Lane5000 Bur Oak Lane5000 Bur Oak Lane
Save
Ask
Tour
Hide
Share

Mortgage Calculator

Monthly Payment (Est.)

Enter an interest rate to see your estimated monthly payment.
Calculator powered by Showcase IDX, a Constellation1 Company. Copyright ©2026 Information is deemed reliable but not guaranteed.

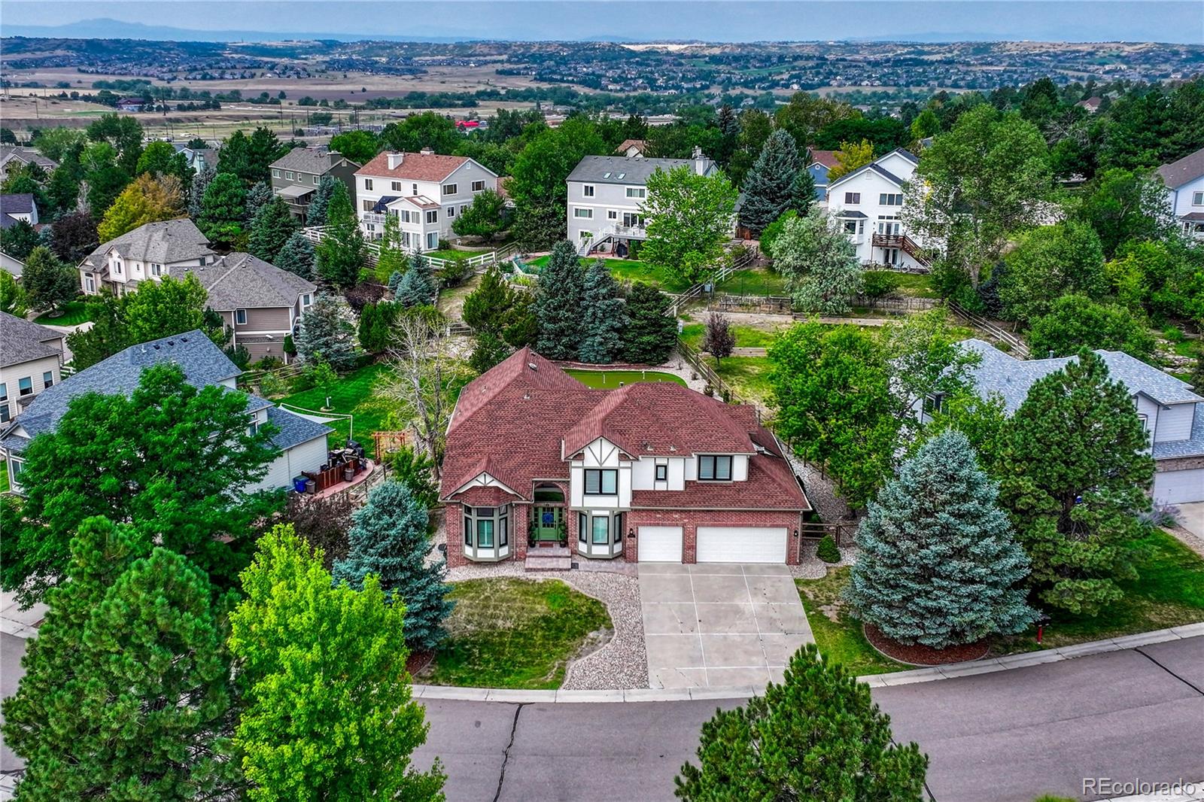
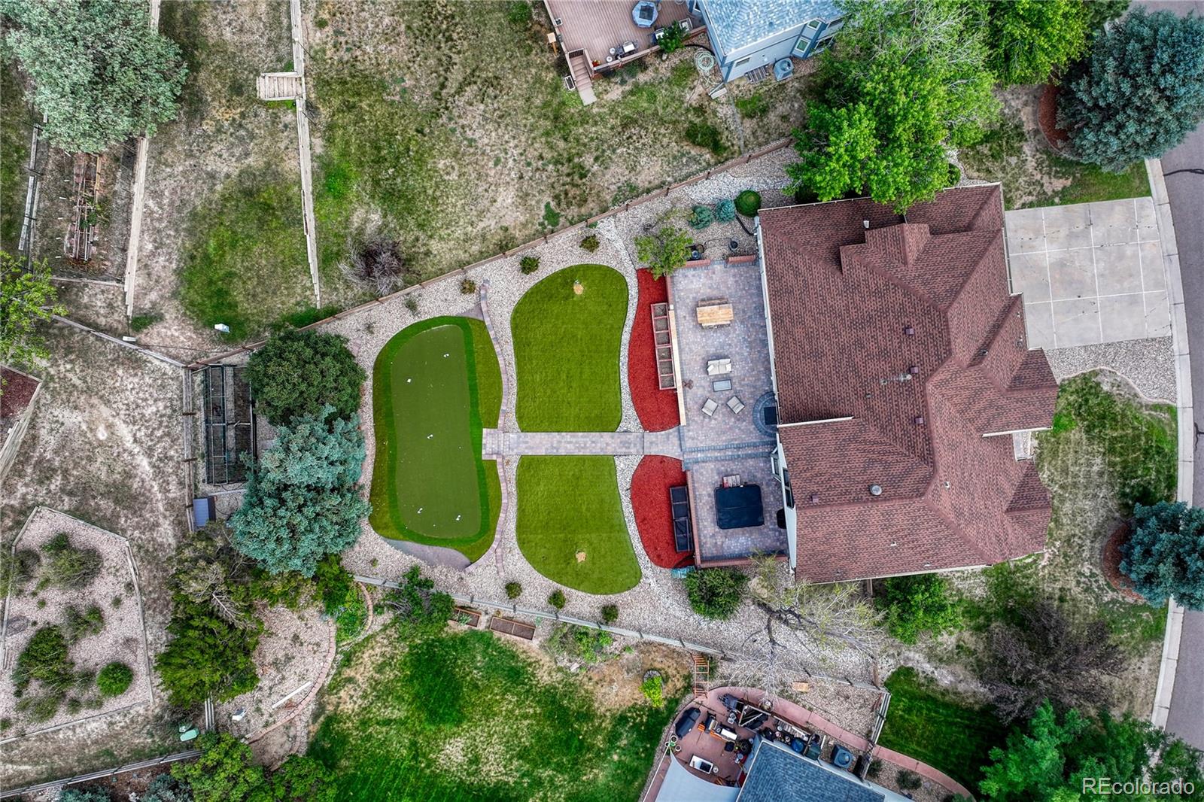
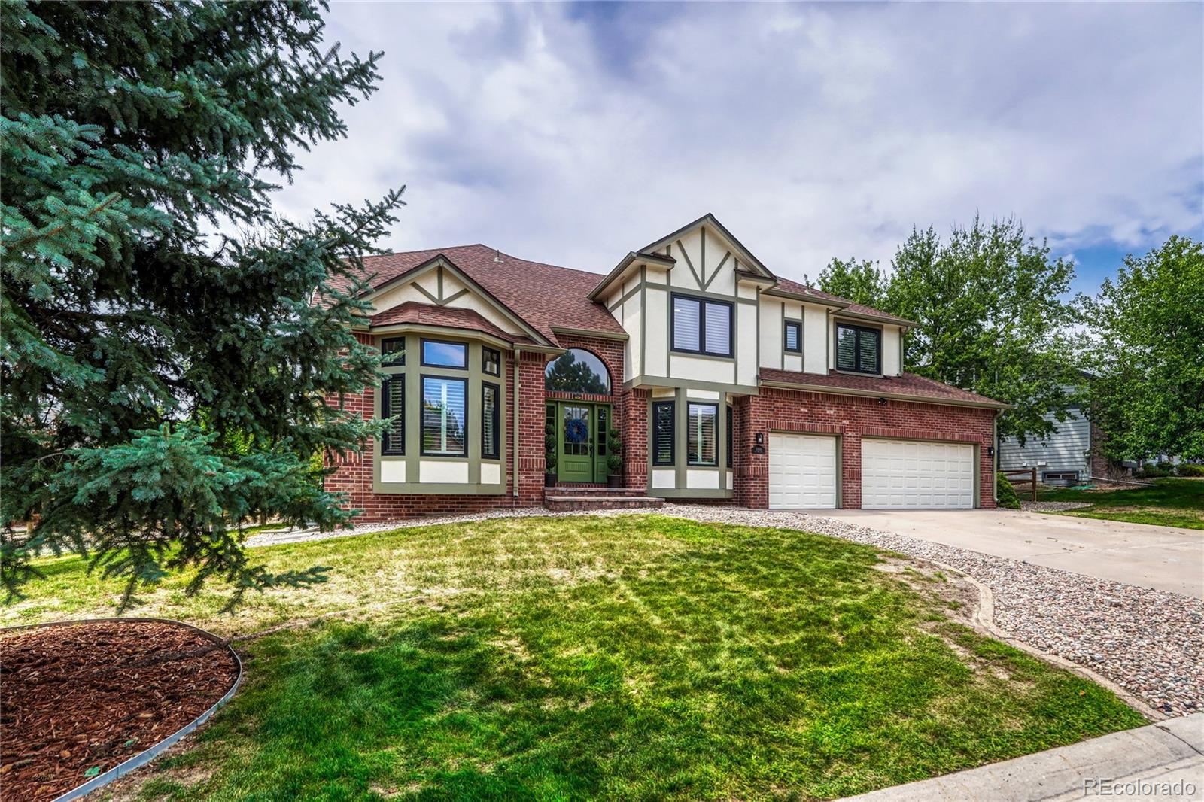
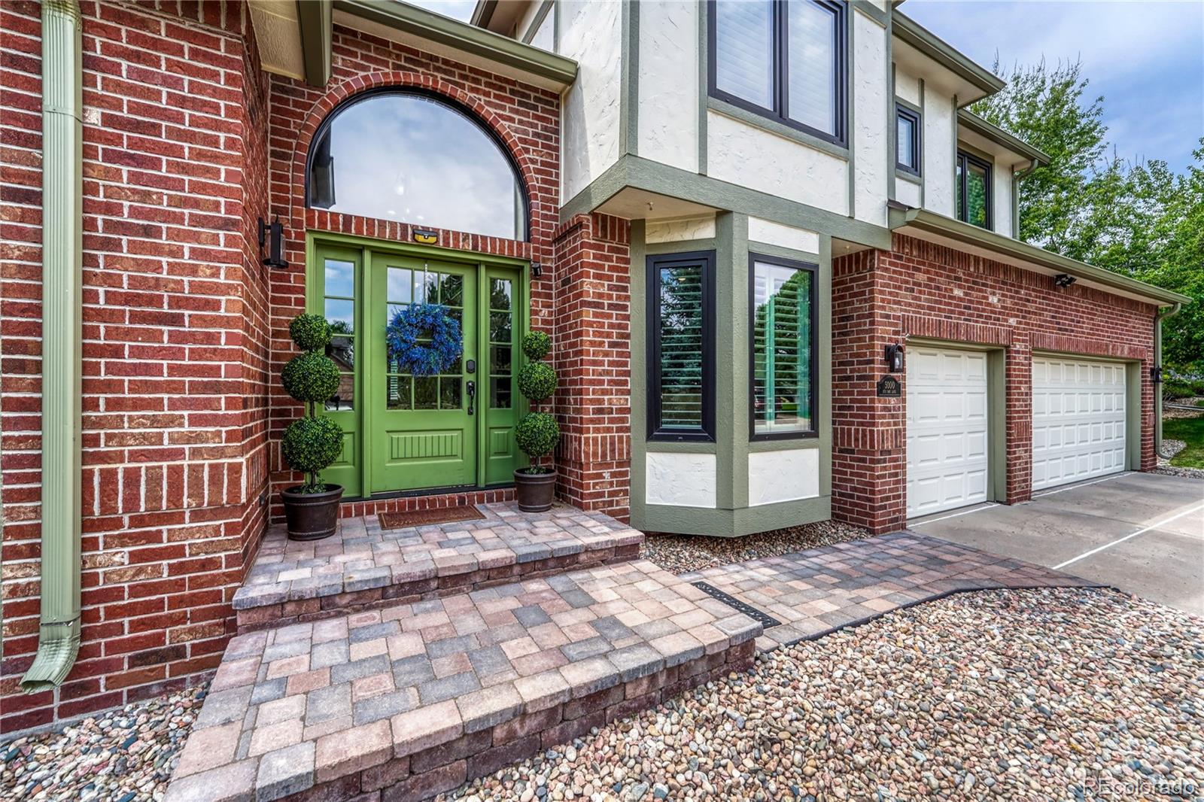
EXECUTIVE HOME WITH UPGRADES THAT GO WELL BEYOND THE EXPECTED This extensively updated Pinery South home sits on a private 1/3-acre lot with tasteful improvements throughout. Real hardwood floors on both levels, plantation shutters, bay windows, California Closets, designer lighting, updated staircase and ironwork, newer high efficiency windows and doors, extensive hardscape, turf and private putting green are just the beginning. KITCHEN Beautifully updated with extensive cabinetry, granite counters, stainless appliances, induction cooktop, double ovens, center island and large eat-in area. PRIMARY SUITE Vaulted ceilings, walk-in California Closet and ensuite bath with travertine tile, soaking tub and oversized dual-head shower. SECONDARY BEDROOMS Sought-after upper-level floorplan keeps all FOUR bedrooms together upstairs, with THREE full bathrooms—a layout that's increasingly hard to find. DINING/LIVING Formal living and dining offers flexible space with bay windows, plantation shutters, custom millwork and designer lighting. Main-floor office adds another dedicated workspace. FAMILY ROOM Soaring vaulted ceilings, expansive windows and an open connection to the kitchen. BASEMENT Finished basement adds another bedroom, full bath and living space. OUTDOOR The private 1/3-acre lot stands out with extensive hardscape, low-maintenance turf, putting green, mature landscaping and a large patio. The high-end hot tub stays, making this backyard ready to enjoy from day one. Garden areas located by patio as well as behind back trees. PARKING Oversized 3-car garage with workshop space and overhead storage. HOME EXTRAS Induction Cooktop 2025, Windows/Front & Back Doors 2024, New Roof & Furnace with Humidifier 2023, Hardscape/Turf/Putting Green/Fence, California Closets & Interior/Exterior Paint 2022, Gutters 2021, Staircase/Ironwork 2020, newer high-capacity water heater and sump pump. COMMUNITY Pinery South offers low taxes and HOA dues with easy access to Parker amenities.

Save
Ask
Tour
Hide
Share
Listing Snapshot
Price 
$899,000
Days On Site 
82 Days
Bedrooms 
5
Inside Area (SqFt) 
3,804 sqft
Total Baths 
5
Full Baths 
4
Partial Baths 
1
Lot Size 
0.33 Acres
Year Built 
1996
MLS Number 
3648894
Status 
Active
Property Tax 
$4,932
HOA/Condo/Coop Fees 
$39.5 monthly
Sq Ft Source 
Public Records
Friends & Family
Recent Activity
2 days agoListing updated with changes from the MLS
2 months agoPrice changed to $899,000
3 months agoStatus changed to Active
3 months agoListing first seen on site
General Features
Acres 
0.33
Attached Garage 
Yes
Direction Faces 
East
Foundation 
Slab
Garage 
Yes
Garage Spaces 
3
Green Energy Efficient 
DoorsThermostatWindows
Levels 
Two
Parking 
OversizedStorageAttached
Parking Spaces 
3
Property Condition 
Updated/Remodeled
Property Sub Type 
Single Family Residence
Security 
Carbon Monoxide Detector(s)Smoke Detector(s)
Sewer 
Public Sewer
SqFt Above 
2963
SqFt Below 
841
SqFt Total 
4040
Style 
Traditional
Water Source 
Public
Zoning 
PDU
Interior Features
Appliances 
CooktopDishwasherDisposalDryerHumidifierMicrowaveOvenRefrigeratorWasher
Basement 
Sump PumpCrawl SpaceDaylightFinishedPartial
Cooling 
Ceiling Fan(s)Central Air
Fireplace 
Yes
Fireplace Features 
Family Room
Fireplaces 
1
Flooring 
StoneTileWood
Heating 
Forced AirNatural Gas
Interior 
Built-in FeaturesCeiling Fan(s)Eat-in KitchenEntrance FoyerGranite CountersHigh CeilingsHigh Speed InternetKitchen IslandOpen FloorplanSmart ThermostatVaulted Ceiling(s)Walk-In Closet(s)
Spa 
Yes
Window Features 
Window Coverings
Bathroom Full 
Level - UpperDescription - Jack-n-Jill bath for bedrooms 3 and 4
Bathroom Half 
Level - MainDescription - Main floor half bath
Bedroom 
Level - UpperDescription - Oversized private primary with California closet
Dining Room 
Description - Large dining with with wainscotting and custom lighting
Family Room 
Level - MainDescription - Great room with floor to ceiling brick fireplace surround
Kitchen 
Description - Granite counters, center island, stainless steel appliances, large eat-in area
Laundry 
Level - MainDescription - Washer / Dryer stay
Living Room 
Description - Entertain with ease with beautiful living room
Office 
Level - MainDescription - Private dedicated office
Utility Room 
Level - BasementDescription - Large storage room in the basement
Save
Ask
Tour
Hide
Share
Exterior Features
Construction Details 
FrameWood Siding
Exterior 
GardenPrivate Yard
Fencing 
Partial
Lot Features 
LandscapedMany TreesSprinklers In FrontSprinklers In Rear
Patio And Porch 
Patio
Roof 
Composition
Spa 
Yes
Windows/Doors 
Window Coverings
Community Features
Association Amenities 
ParkPlayground
Association Fee 
$474.0
Association Fee Frequency 
Annually
School District 
Douglas RE-1
Financing Terms Available 
CashConventionalFHAVA Loan
Schools
School District
Douglas RE-1
Elementary School
Northeast
Middle School
Sagewood
High School
Ponderosa
Listing courtesy of Osgood Team Real Estate [email protected]


The content relating to real estate for sale in this Web site comes in part from the Internet Data eXchange ("IDX") program of METROLIST, INC., DBA RECOLORADO real estate listings held by brokers other than Osgood Team Real Estate are marked with the IDX Logo. This information is being provided for the consumers' personal, non-commercial use and may not be used for any other purpose. All information subject to change and should be independently verified.

Neighborhood & Commute
Source: Walkscore
Save
Ask
Tour
Hide
Share