Save
Ask
Tour
Hide
Share
$675,000
32 Days On Site

2725 E 125th Circle
Thornton, CO 80241

For Sale|Single Family Residence|Active Under Contract
4
Beds
4
Total Baths
2
Full Baths
2
Partial Baths
3,535
SqFt
$191
/SqFt
1994
Built
Subdivision:
Eastlake Village
County:
Adams
Call Now: 303-809-9259
Is this the listing for you? We can help make it yours.
303-809-9259
2725 E 125th Circle2725 E 125th Circle2725 E 125th Circle2725 E 125th Circle
Save
Ask
Tour
Hide
Share

Mortgage Calculator

Monthly Payment (Est.)

$3,080
Calculator powered by Showcase IDX, a Constellation1 Company. Copyright ©2026 Information is deemed reliable but not guaranteed.

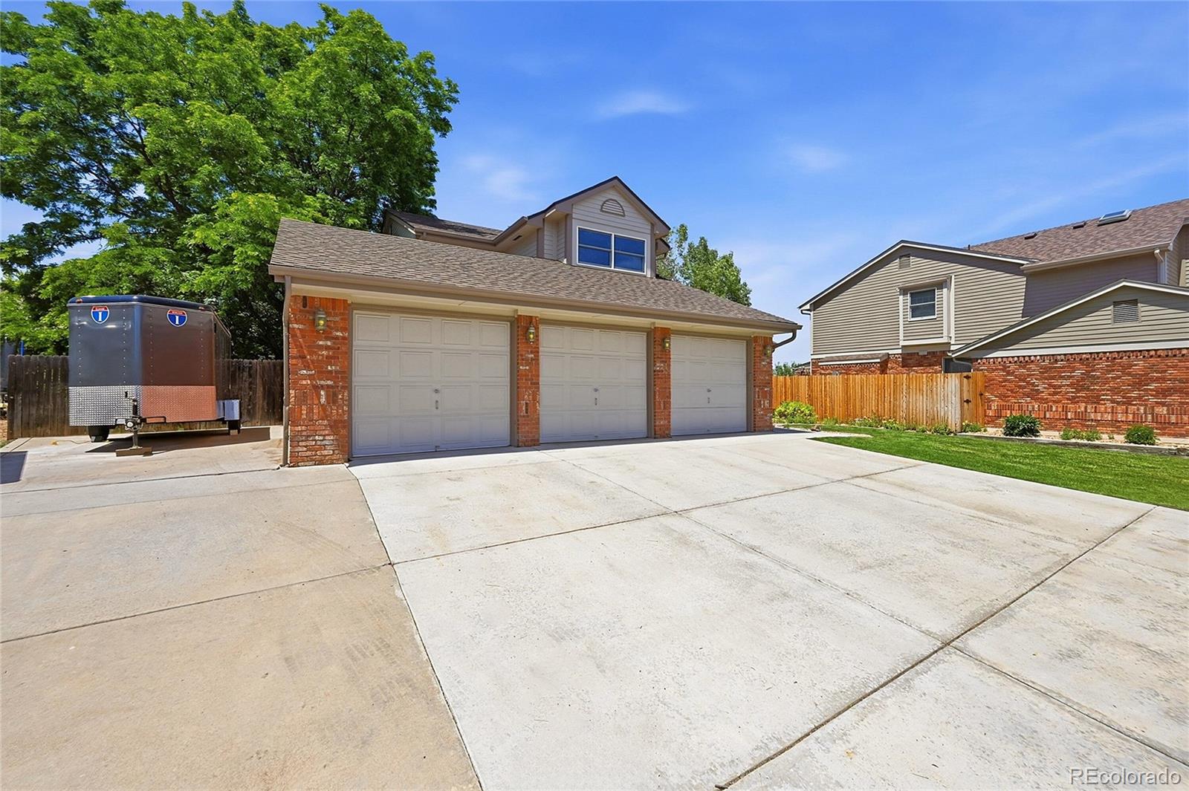
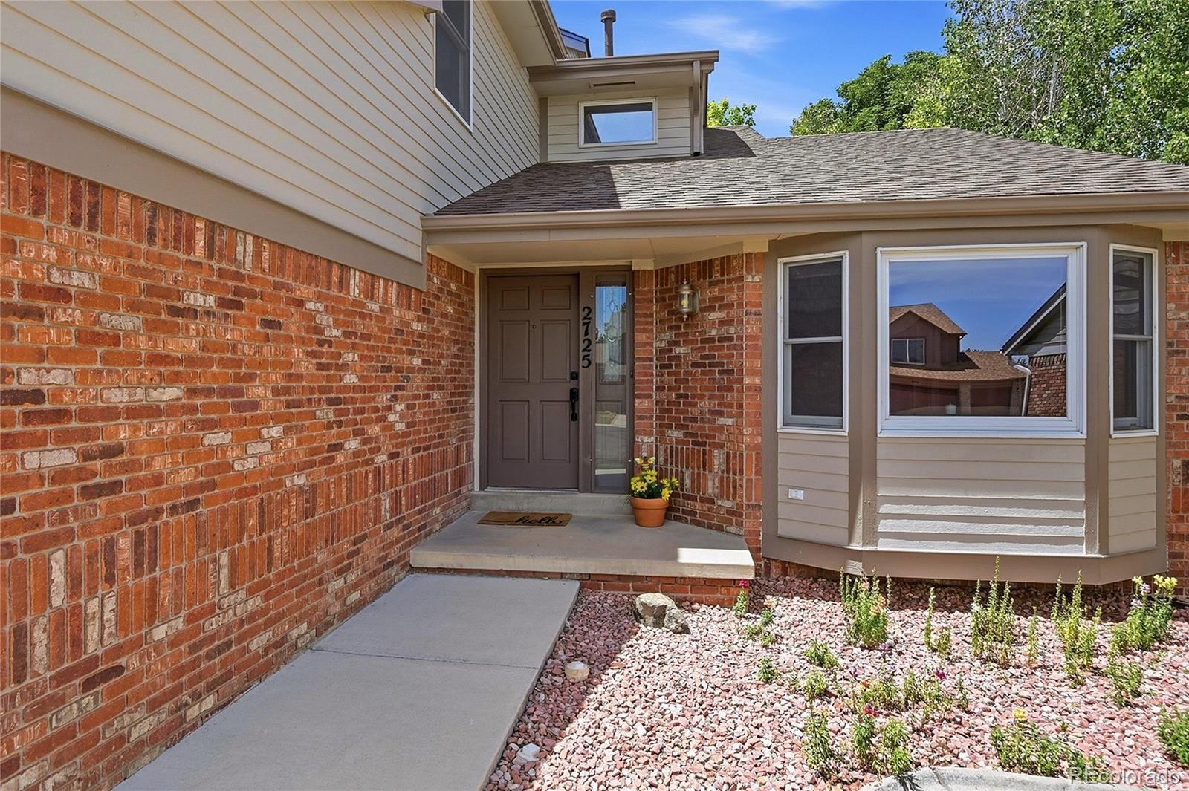
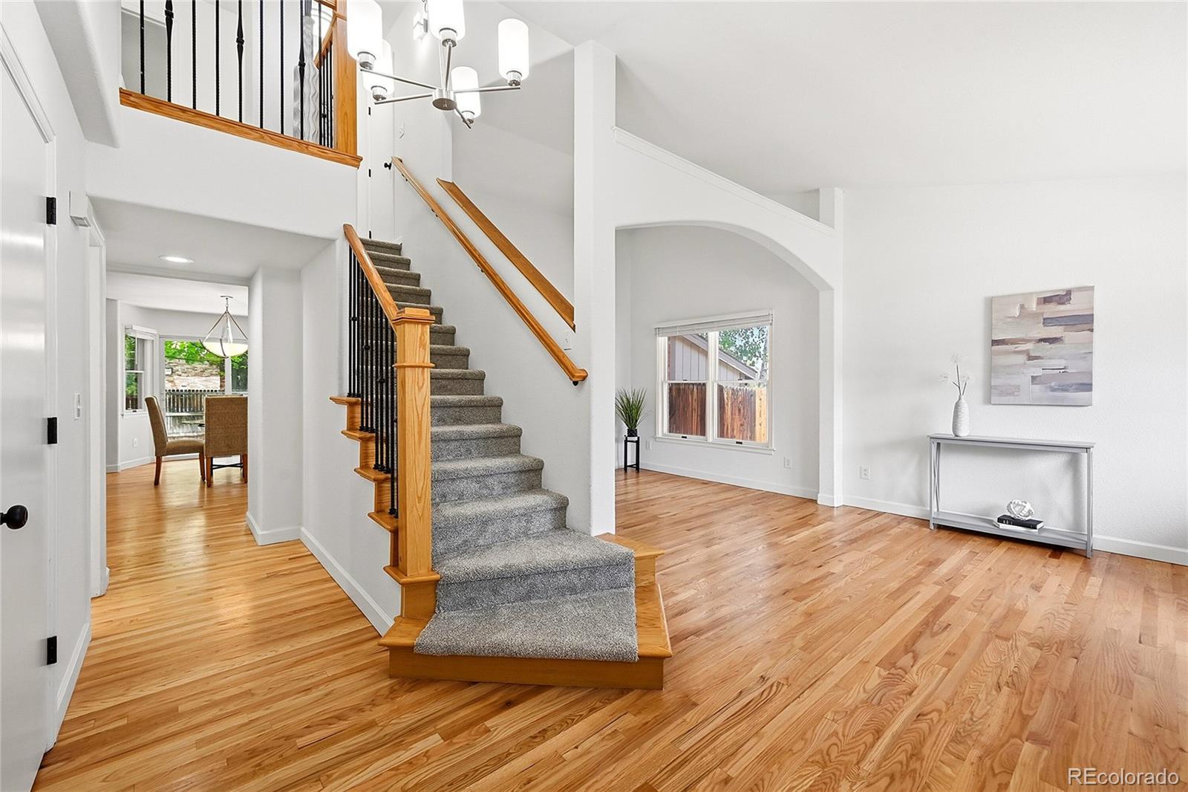
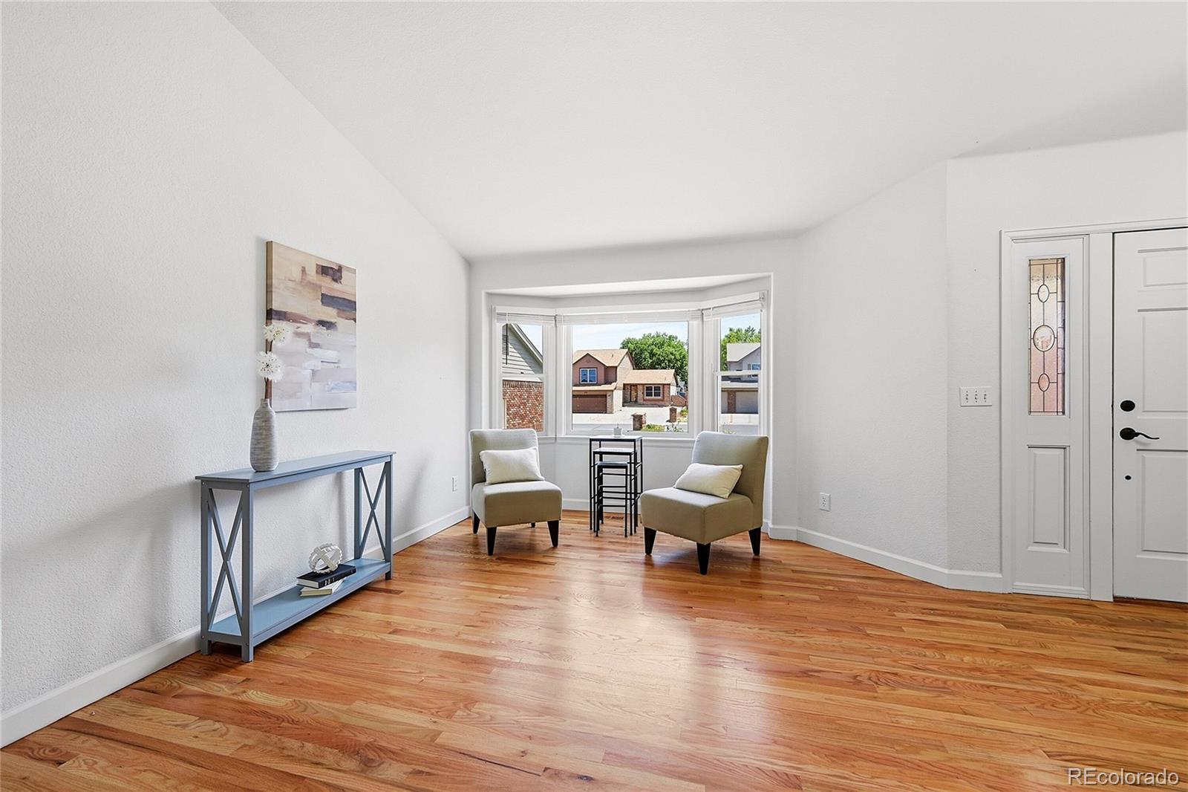
Beautifully updated 4-bedroom, 4-bathroom home located on a quiet cul-de-sac directly across from Eastlake Open Space. Recent improvements include newly refinished hardwood floors, new carpet, fresh interior paint, updated bathroom vanities, modern lighting fixtures, and a freshly stained deck. The spacious floor plan features three bedrooms upstairs, including a primary suite with a walk-in closet, soaking tub, and private bath, while the secondary bedrooms share a Jack-and-Jill bathroom. The fully finished basement offers a fourth bedroom, private 3/4 bath, large recreation room, wet bar, storage area, and a versatile flex room ideal for a home office, gym, hobby room, or non-conforming fifth bedroom. Additional features include 9-foot basement ceilings, surround sound wiring, an attic fan, and an oversized garage with an additional 4 feet of depth, providing ample room for vehicles, storage, or a workshop. The garage also includes 220-volt power with the potential for EV charging. Outside, enjoy a fully fenced backyard with mature shade trees, a storage shed, garden beds with strawberries and raspberries, and a large pergola-covered deck designed for outdoor entertaining. RV parking and no HOA add even more flexibility and value. Ideally located near trails, parks, playgrounds, tennis courts, and community amenities, this home is just 1 mile from the light rail station, approximately 3 miles from Margaret W. Carpenter Recreation Center, and 3.5 miles from Trail Winds Recreation Center, offering convenient access to recreation, commuting, and everyday amenities.

Save
Ask
Tour
Hide
Share
Listing Snapshot
Price 
$675,000
Days On Site 
32 Days
Bedrooms 
4
Inside Area (SqFt) 
3,535 sqft
Total Baths 
4
Full Baths 
2
Partial Baths 
2
Lot Size 
0.26 Acres
Year Built 
1994
MLS® Number 
3631338
Status 
Active Under Contract
Property Tax 
$4,392
HOA/Condo/Coop Fees 
N/A
Sq Ft Source 
Public Records
Friends & Family
Recent Activity
3 weeks agoListing updated with changes from the MLS®
3 weeks agoStatus changed to Active Under Contract
a month agoListing first seen on site
General Features
Acres 
0.26
Attached Garage 
Yes
Garage 
Yes
Garage Spaces 
3
Levels 
Two
Parking 
LightedOversizedAttached
Parking Spaces 
3
Property Condition 
Updated/Remodeled
Property Sub Type 
Single Family Residence
Security 
Carbon Monoxide Detector(s)Smoke Detector(s)
Sewer 
Public Sewer
SqFt Above 
2248
SqFt Below 
1287
SqFt Total 
3535
Style 
Traditional
Utilities 
Natural Gas AvailableCable AvailableElectricity ConnectedNatural Gas ConnectedPhone Connected
Water Source 
Public
Interior Features
Appliances 
DishwasherDisposalDryerGas Water HeaterMicrowaveRangeRefrigerator
Basement 
FinishedFull
Cooling 
Ceiling Fan(s)Attic FanCentral Air
Electric 
220 Volts
Fireplace 
Yes
Fireplace Features 
Family Room
Fireplaces 
1
Flooring 
CarpetTileWood
Heating 
Forced Air
Interior 
Ceiling Fan(s)Granite CountersHigh CeilingsHigh Speed InternetOpen FloorplanPantryVaulted Ceiling(s)Walk-In Closet(s)Wet Bar
Laundry Features 
SinkIn Unit
Window Features 
Double Pane WindowsWindow Coverings
Bathroom Full 
Level - Upper
Bathroom Half 
Level - Main
Bathroom Three Quarter 
Level - Basement
Bedroom 
Level - Upper
Bonus Room 
Level - Basement
Laundry 
Level - Main
Mud Room 
Level - Main
Office 
Level - Main
Utility Room 
Level - Basement
Save
Ask
Tour
Hide
Share
Exterior Features
Construction Details 
BrickFrame
Exterior 
GardenLightingPrivate YardRain Gutters
Fencing 
FencedFull
Lot Features 
Cul-De-SacLandscapedNear Public TransitSprinklers In FrontSprinklers In Rear
Patio And Porch 
DeckFront Porch
Roof 
Composition
Windows/Doors 
Double Pane WindowsWindow Coverings
Community Features
Financing Terms Available 
1031 ExchangeCashConventionalFHAVA Loan
Roads 
Paved
School District 
Adams 12 5 Star Schl
Schools
School District
Adams 12 5 Star Schl
Elementary School
Stellar
Middle School
Century
High School
Mountain Range
Listing courtesy of LoKation Real Estate [email protected]


The content relating to real estate for sale in this Web site comes in part from the Internet Data eXchange ("IDX") program of METROLIST, INC., DBA RECOLORADO real estate listings held by brokers other than LoKation Real Estate are marked with the IDX Logo. This information is being provided for the consumers' personal, non-commercial use and may not be used for any other purpose. All information subject to change and should be independently verified.

Neighborhood & Commute
Source: Walkscore
Save
Ask
Tour
Hide
Share